







Address
9098 Norum Road, Delta, BC
Price
$ 1,949,000
Property Attributes
- MLS#R3167287
- TypeSingle Family
- Listing Status Active
- CityDelta
- AreaN. Delta
- NeighbourhoodNordel
- Postal CodeV4C 3J1
- Style
- Year Built2016
- Taxes$ 7819
- Price$ 1,949,000
- Bedrooms8
- Full Bathrooms6
- Half Bathrooms1
- Sqr Footage5386
- Lot Size0.18 Acres
Data Source:
Greater Vancouver REALTORS®
Property Description
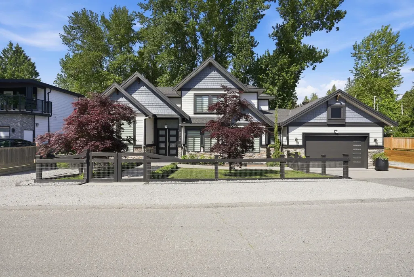
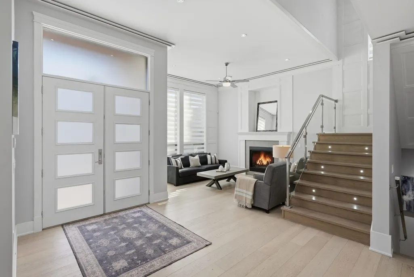
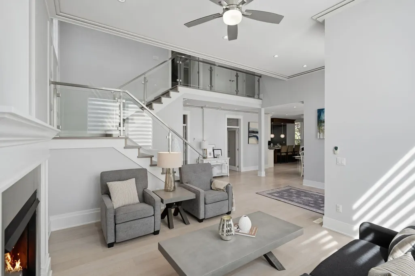
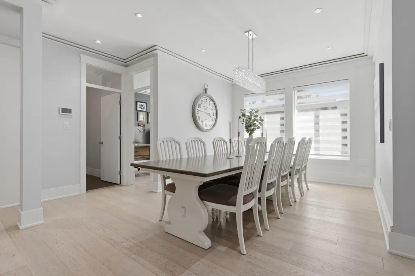
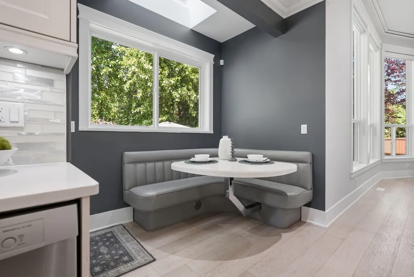
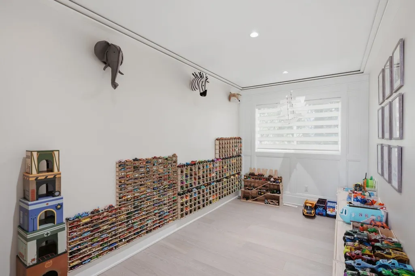
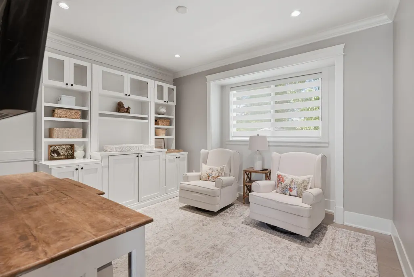
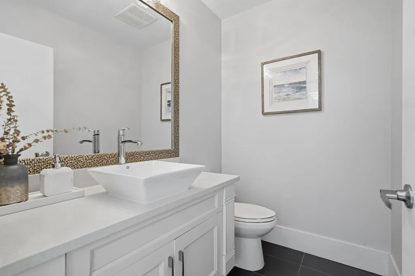
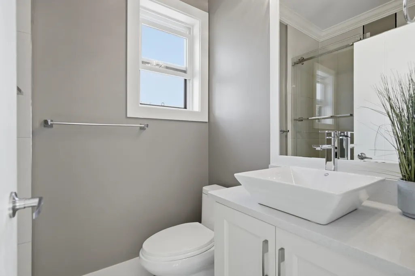
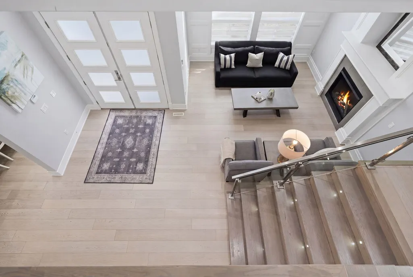
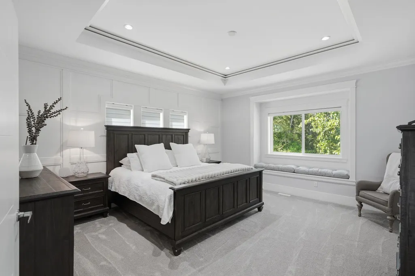
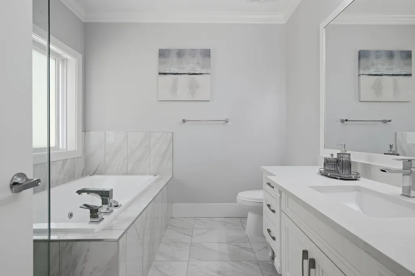
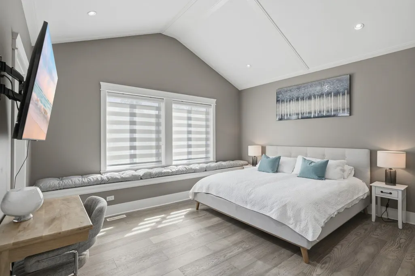
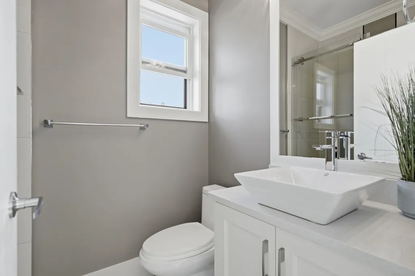
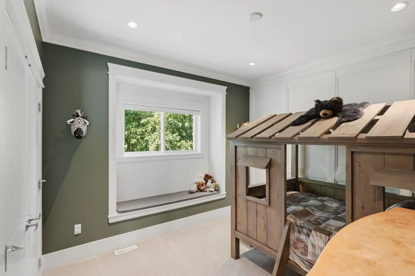
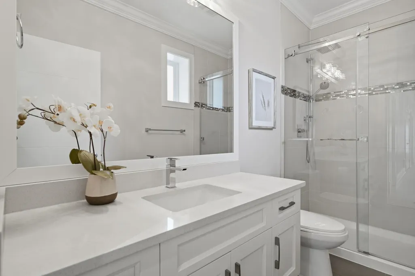
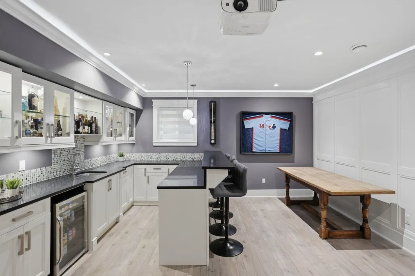
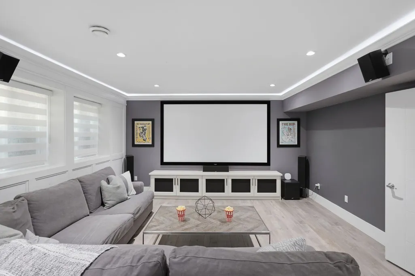
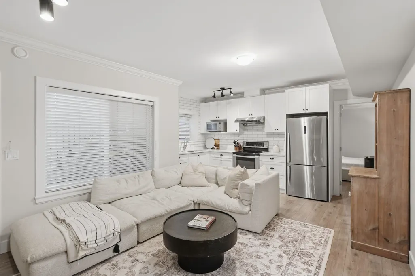
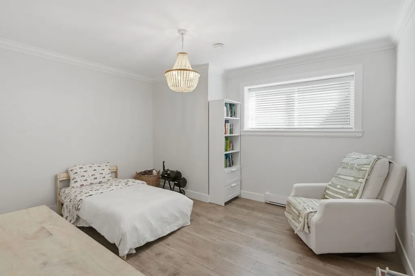
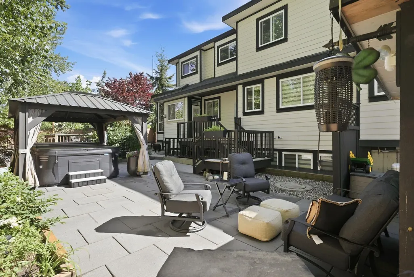
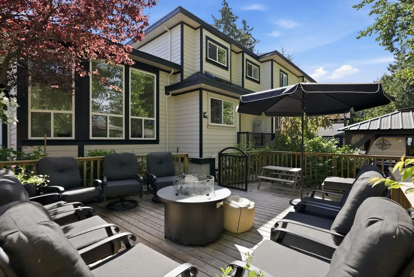
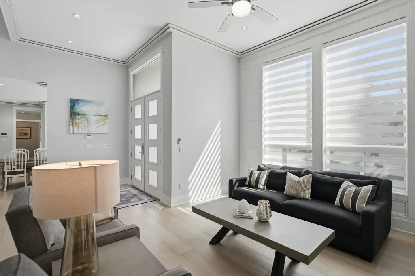
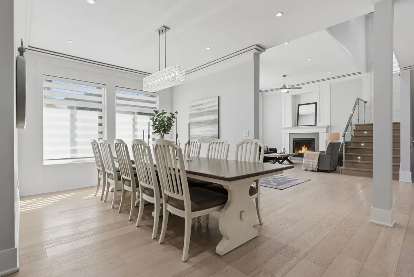
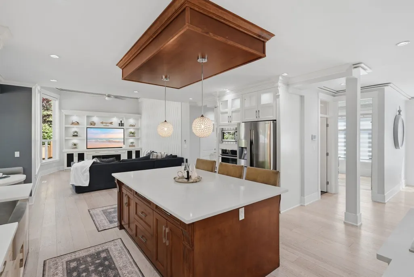
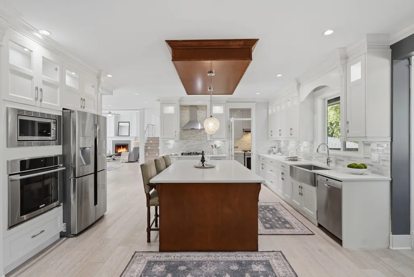
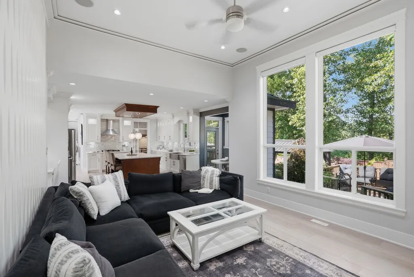
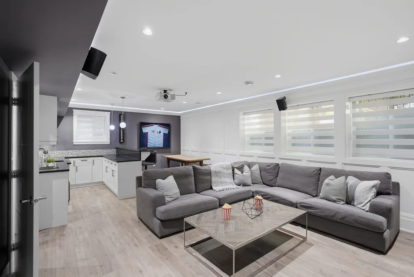
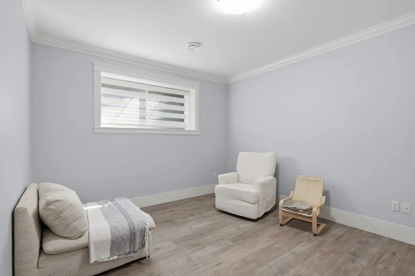
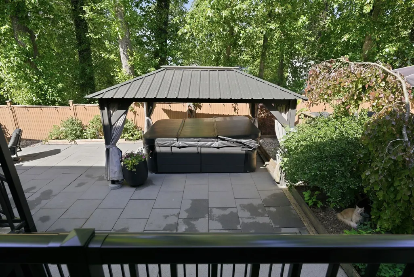
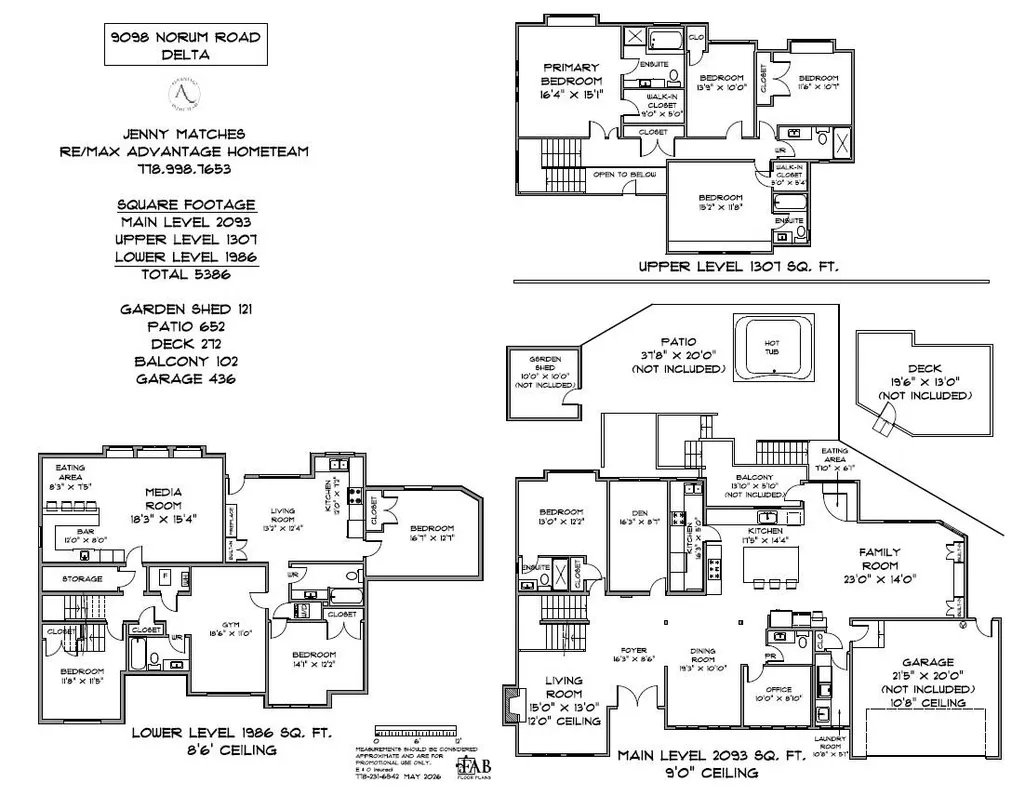
Exquisite home like no other in the area, set on a family-friendly street with a strong sense of community. This 2-storey with basement offers over 5,300 sq ft of living space with 8 bedrooms & 7 bathrooms. The main level is designed for entertaining with a grand kitchen, oversized island, and separate prep kitchen, plus a rare main-level primary bedroom. Upstairs features four bedrooms plus 2 additional primary bedrooms, offering great flexibility. The bright basement includes a gym, bar, media room, and a modern legal 2-bedroom suite with laundry and gas fireplace—ideal as a mortgage helper. Enjoy a private backyard with multiple decks and a covered hot tub surrounded by nature. Ample parking with room for all your vehicles and toys completes this exceptional property.
General Features
| Heating | Forced Air |
|---|---|
| Cooling | Central Air,Air Conditioning |
| Appliances | Washer/Dryer,Dishwasher,Refrigerator,Stove,Oven,Range Top |
| Garage Spaces | 2 |
| Year Built | 2016 |
| Stories Count | 2 |
| Levels | Two |
| Property Subtype | Single Family Residence |
| Tax Year | 2026 |
| Ownership | Freehold NonStrata |
| Community Features | Shopping Nearby |
| Property Type | Residential |
| HOA | false |
| Garage Y/N | true |
| Full Baths | 6 |
| Status | Active |
| City | Delta |
| MLS Area | N. Delta |
| Lot Size Units | Square Feet |
| Lot Size Square Feet | 7707 |
| Carport Y/N | false |
| Land Lease Y/N | false |
| Tax Annual Amount | 7819.31 |
| MLS Area Minor | Nordel |
| Structure Type | Residential Detached |
| Standard Status | Active |
| Virtual Tour | https://vimeo.com/1192061413?share=copy&fl=sv&fe=ci |
Interior Features
| Interior Amenities | Pantry |
|---|---|
| Basement | Full,Finished,Exterior Entry |
| Total Fireplaces | 2 |
| Fireplace Features | Electric,Gas |
| Air Conditioning Y/N | true |
| Heating Y/N | true |
| Fireplace Y/N | true |
| Half Baths | 1 |
| Total Bedrooms | 8 |
| Total Baths | 7 |
Exterior Features
| Exterior Amenities | Balcony,Private Yard |
|---|---|
| Parking Features | Garage Double,Front Access,Garage Door Opener |
| Lot Features | Central Location,Recreation Nearby |
| Total Parking | 9 |
| Lot Size Area | 7707 |
| Building Area Total | 5386 |
| Lot Dimensions | 82 x 96 |
| Lot Size Acres | 0.18 |
| Frontage Length | 82 |
| Waterfront Y/N | false |
Amenities
- Views
- New Construction
- Adult 55+
- Lease To Own
- No Strata Fees
- Furnished
- Primary On Main
- Air Conditioning
- Seller Finance
- Green
- Fixer Upper
- Horse
- Golf
- Fireplace
- Deck
- Garage
- Basement
- Pool
Property vs Single Family Average in V4C 3J1
In The Neighbourhood
Just Listed
Delta
$ 1,449,888
- Type
- Single Family
- Size
- 2,256 SqFt
- Rooms
- 5 Beds + 2.5 Baths
RE/MAX City Realty #R3167423
Delta
$ 1,295,000
- Type
- Single Family
- Size
- 2,437 SqFt
- Rooms
- 4 Beds + 3 Baths
RE/MAX Performance Realty #R3166822
Delta
$ 998,000
- Type
- Single Family
- Size
- 1,735 SqFt
- Rooms
- 2 Beds + 2 Baths
TRG The Residential Group Realty #R3167012
Delta
$ 1,799,000
- Type
- Single Family
- Size
- 3,730 SqFt
- Rooms
- 7 Beds + 3.5 Baths
eXp Realty of Canada, Inc. #R3165796
Views
Delta
$ 1,348,000
- Type
- Single Family
- Size
- 2,732 SqFt
- Rooms
- 4 Beds + 3 Baths
Macdonald Realty #R3164826
Delta
$ 1,149,000
- Type
- Single Family
- Size
- 2,486 SqFt
- Rooms
- 4 Beds + 2.5 Baths
Eagleson Properties Ltd. #R3164387
Views
Delta
$ 1,539,800
- Type
- Single Family
- Size
- 3,092 SqFt
- Rooms
- 5 Beds + 3 Baths
Oakwyn Realty Encore #R3163889
Delta
$ 1,029,000
- Type
- Single Family
- Size
- 2,171 SqFt
- Rooms
- 4 Beds + 2.5 Baths
Sutton Group Seafair Realty #R3164332
Delta
$ 1,549,000
- Type
- Single Family
- Size
- 3,026 SqFt
- Rooms
- 5 Beds + 5 Baths
Easy List Realty #R3164160
Water Views
Delta
$ 1,328,800
- Type
- Single Family
- Size
- 2,977 SqFt
- Rooms
- 4 Beds + 2.5 Baths
RE/MAX Performance Realty #R3161987
Delta
$ 1,099,000
- Type
- Single Family
- Size
- 1,947 SqFt
- Rooms
- 4 Beds + 1.5 Baths
RE/MAX Performance Realty #R3162655
Delta
$ 1,249,000
- Type
- Single Family
- Size
- 2,255 SqFt
- Rooms
- 6 Beds + 3 Baths
RE/MAX Performance Realty #R3161646
 Copyright 2026 by Greater Vancouver REALTORS®. All Rights Reserved. NOTE: This representation is based in whole or in part on data generated by the Chilliwack & District Real Estate Board, Fraser Valley Real Estate Board
or Greater Vancouver REALTORS® which assumes no responsibility for its accuracy.
The trademarks REALTOR®, REALTORS®, and the REALTOR® logo are controlled by The Canadian Real Estate Association (CREA) and identify real estate professionals who are members of CREA. The trademarks MLS®, Multiple Listing Service® and the associated logos are owned by CREA and identify the quality of services provided by real estate professionals who are members of CREA. Used under license.
Last Updated: September 21, 2026 1:46 AM UTC
Copyright 2026 by Greater Vancouver REALTORS®. All Rights Reserved. NOTE: This representation is based in whole or in part on data generated by the Chilliwack & District Real Estate Board, Fraser Valley Real Estate Board
or Greater Vancouver REALTORS® which assumes no responsibility for its accuracy.
The trademarks REALTOR®, REALTORS®, and the REALTOR® logo are controlled by The Canadian Real Estate Association (CREA) and identify real estate professionals who are members of CREA. The trademarks MLS®, Multiple Listing Service® and the associated logos are owned by CREA and identify the quality of services provided by real estate professionals who are members of CREA. Used under license.
Last Updated: September 21, 2026 1:46 AM UTC