


Address
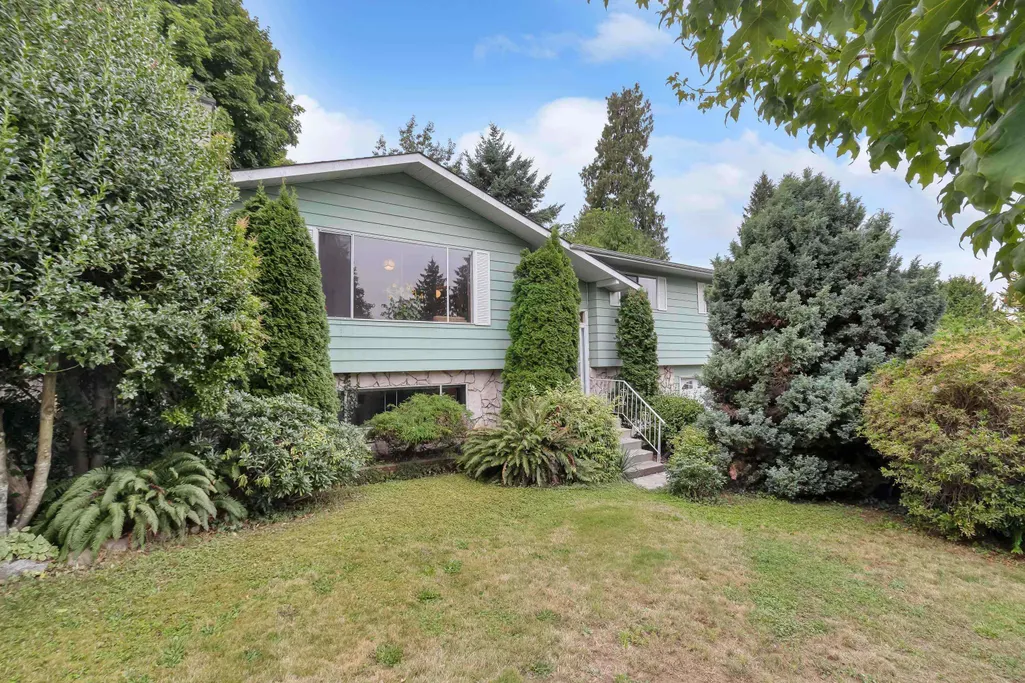
11138 84b Avenue, Delta, BC
Price
$ 1,149,000
Property Attributes
- MLS#R3164387
- TypeSingle Family
- Listing Status Active
- CityDelta
- AreaN. Delta
- NeighbourhoodNordel
- Postal CodeV4C 3Y8
- StyleSplit Entry
- Year Built1975
- Taxes$ 5029
- Price$ 1,149,000
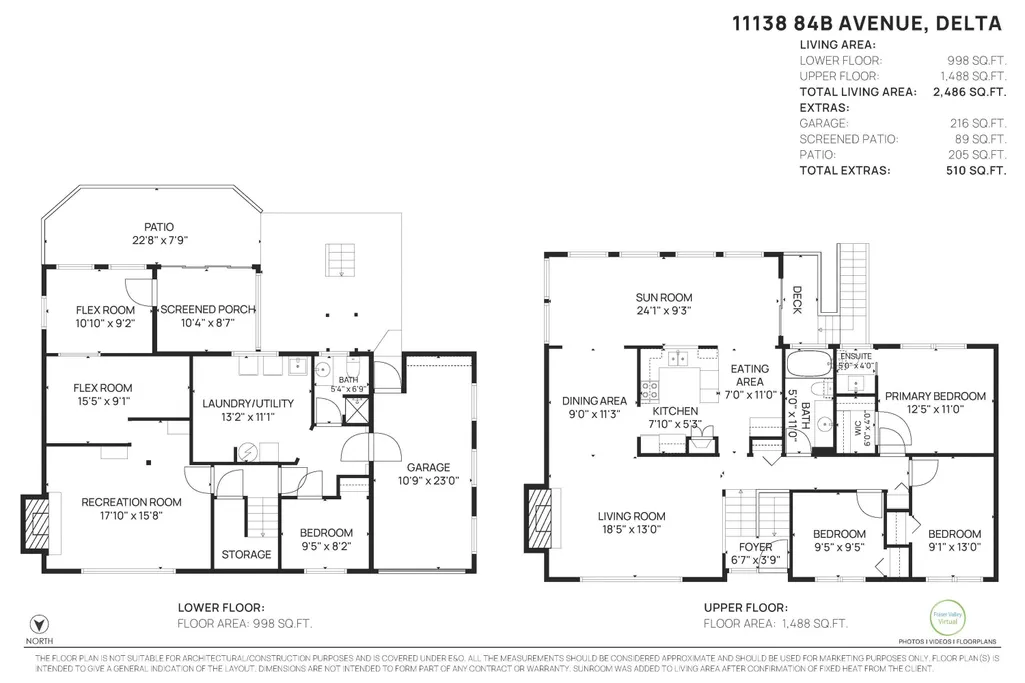
- Bedrooms4
- Full Bathrooms2
- Half Bathrooms1
- Sqr Footage2486
- Lot Size0.14 Acres
Data Source:
Greater Vancouver REALTORS®
Property Description
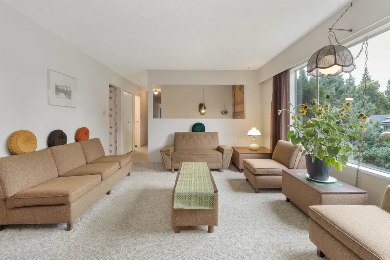
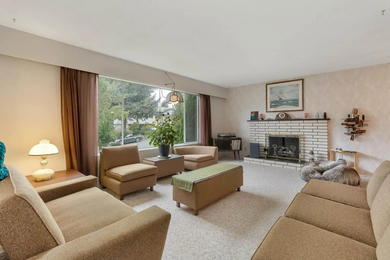
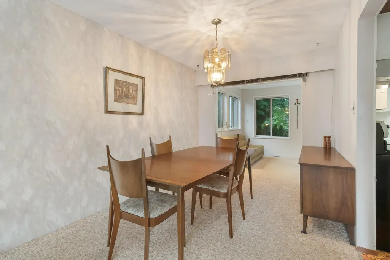
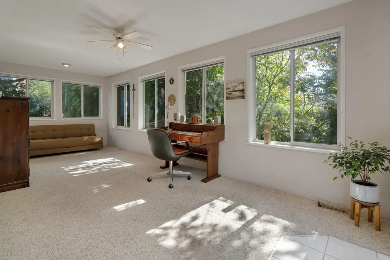
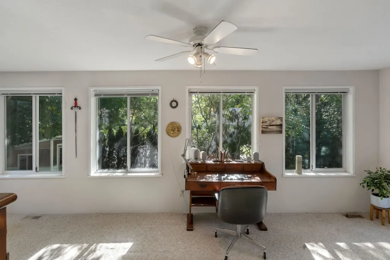
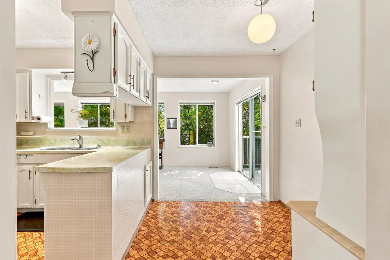
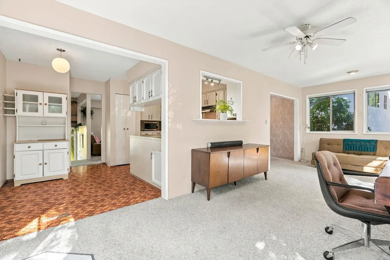
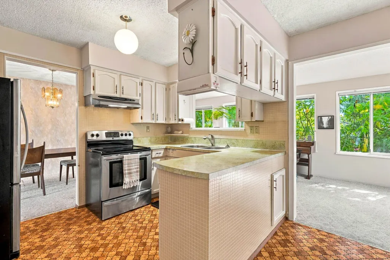
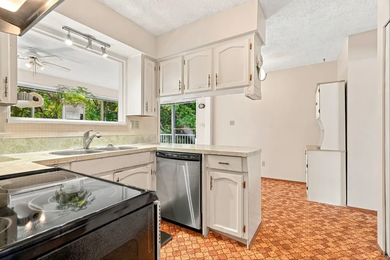
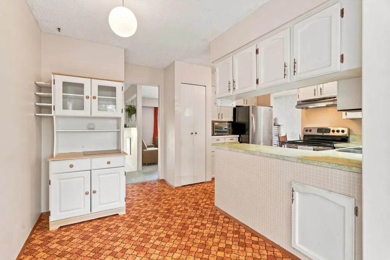
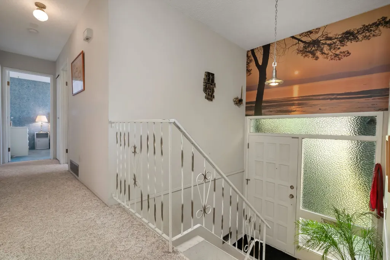
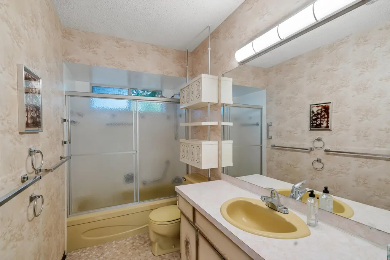
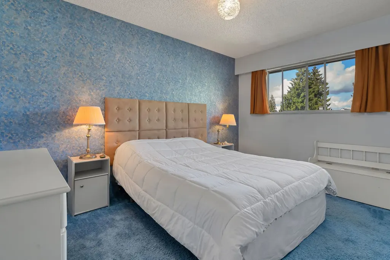
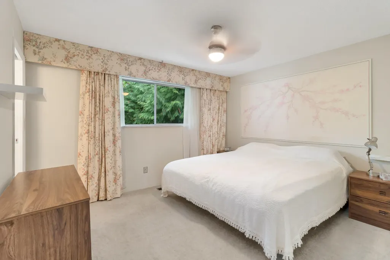
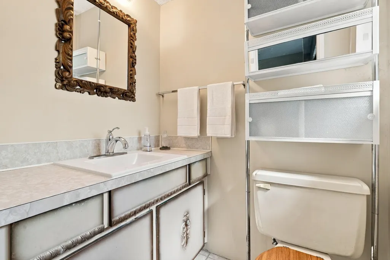
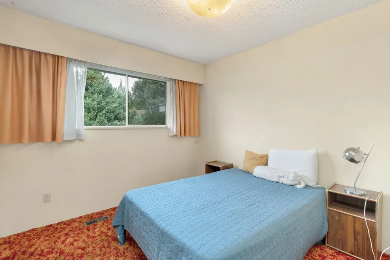
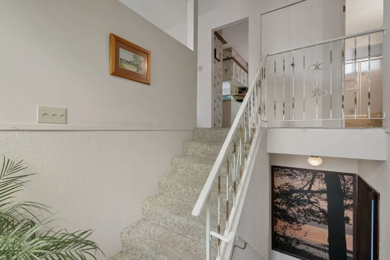
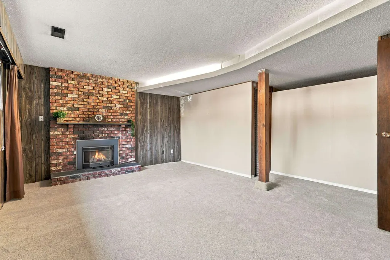
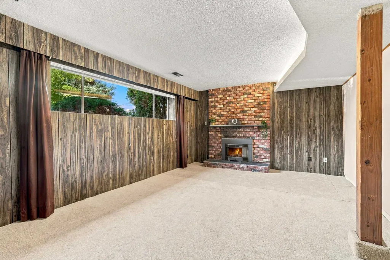
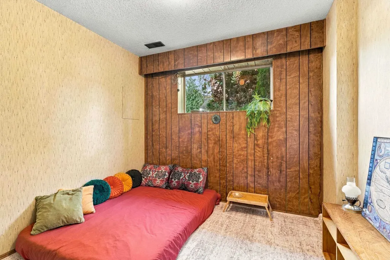
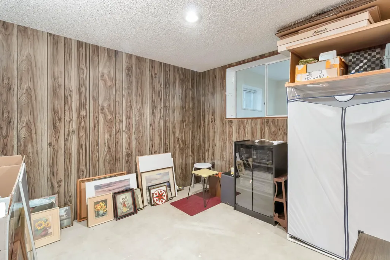
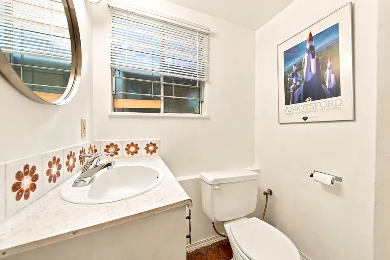
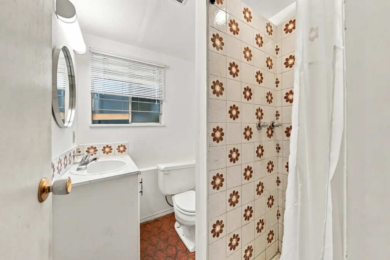
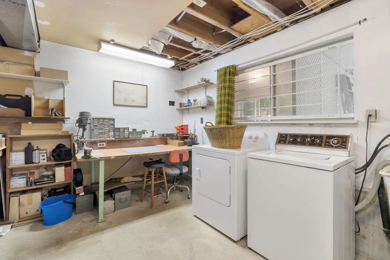
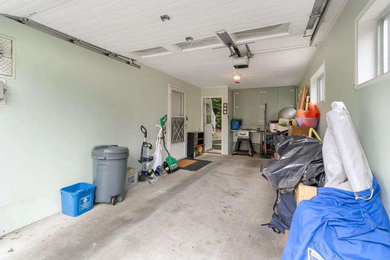
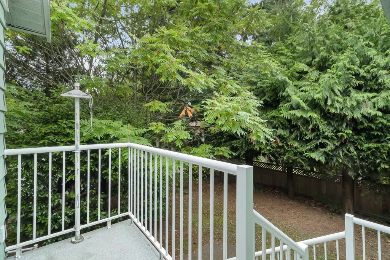
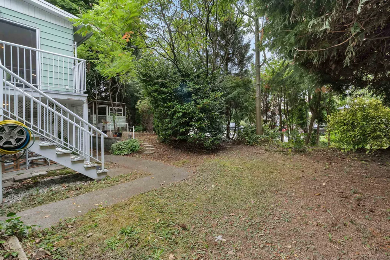
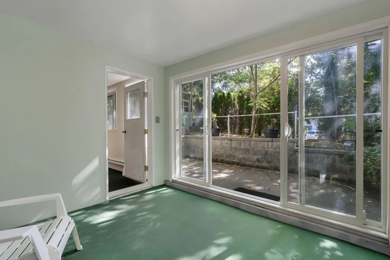
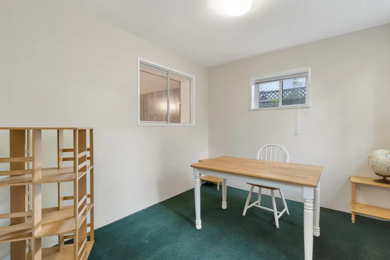
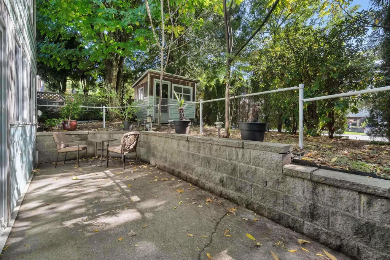
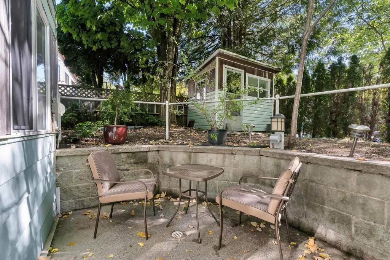
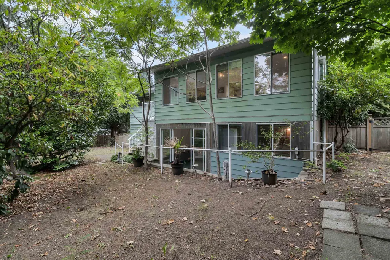
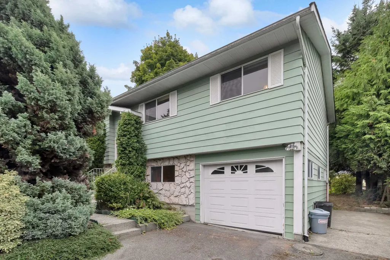
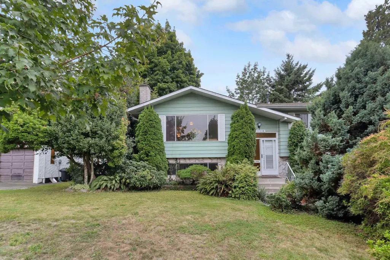
Well maintained and solid 4 bedroom, 3 bathroom family home on a unique, quiet cul-de-sac, attached garage, workshop and additional parking/small RV parking. Lovingly cared for, this generational family home is ready for you to continue the tradition of creating new and happy memories. This home has a finished basement with Suite Potential. The 6178 Sq. Ft Lot has a private yard, fantastic neighbours, with street access to the front and back. Located on a desirable street with little traffic and a convenient walking shortcut to many amenities and transit. Short walk or commute to North Delta Rec. Centre and George Mackie Library, parks, shops and restaurants. Great schools close by and easy access to Nordel Way and Alex Fraser Bridge.
General Features
| Heating | Electric,Forced Air,Natural Gas |
|---|---|
| Appliances | Washer/Dryer,Dishwasher,Refrigerator,Stove |
| Garage Spaces | 1 |
| Architectural Style | Split Entry |
| Year Built | 1975 |
| Stories Count | 2 |
| Levels | Split Entry |
| Property Subtype | Single Family Residence |
| Tax Year | 2025 |
| Ownership | Freehold NonStrata |
| Community Features | Shopping Nearby |
| Property Type | Residential |
| HOA | false |
| Garage Y/N | true |
| Other Structures | Shed(s) |
| Full Baths | 2 |
| Status | Active |
| City | Delta |
| Entry Location | Split Entry |
| MLS Area | N. Delta |
| Lot Size Units | Square Feet |
| Lot Size Square Feet | 6178 |
| Carport Y/N | false |
| Land Lease Y/N | false |
| Tax Annual Amount | 5029.38 |
| MLS Area Minor | Nordel |
| Structure Type | Residential Detached |
| Standard Status | Active |
Interior Features
| Interior Amenities | Storage |
|---|---|
| Basement | Full,Finished,Partially Finished |
| Total Fireplaces | 2 |
| Fireplace Features | Electric,Gas |
| Heating Y/N | true |
| Fireplace Y/N | true |
| Half Baths | 1 |
| Laundry Features | In Unit |
| Total Bedrooms | 4 |
| Total Baths | 3 |
Exterior Features
| Exterior Amenities | Garden,Balcony,Private Yard |
|---|---|
| Parking Features | Garage Single,Open,RV Access/Parking,Front Access |
| Lot Features | Central Location,Private,Recreation Nearby |
| Total Parking | 3 |
| Lot Size Area | 6178 |
| Building Area Total | 2486 |
| Lot Dimensions | 70 x 88.2 |
| Lot Size Acres | 0.14 |
| Frontage Length | 70 |
| Waterfront Y/N | false |
Amenities
- Views
- New Construction
- Adult 55+
- Lease To Own
- No Strata Fees
- Furnished
- Primary On Main
- Air Conditioning
- Seller Finance
- Green
- Fixer Upper
- Horse
- Golf
- Fireplace
- Deck
- Garage
- Basement
- Pool
Property vs Single Family Average in V4C 3Y8
In The Neighbourhood
Just Listed
Delta
$ 1,150,000
- Type
- Single Family
- Size
- 2,269 SqFt
- Rooms
- 4 Beds + 3 Baths
RE/MAX Performance Realty #R3168299
Just Listed
Delta
$ 1,035,000
- Type
- Single Family
- Size
- 1,654 SqFt
- Rooms
- 3 Beds + 1 Baths
Angell, Hasman & Associates Realty Ltd. #R3168436
Delta
$ 1,449,888
- Type
- Single Family
- Size
- 2,256 SqFt
- Rooms
- 5 Beds + 2.5 Baths
RE/MAX City Realty #R3167423
Delta
$ 1,295,000
- Type
- Single Family
- Size
- 2,437 SqFt
- Rooms
- 4 Beds + 3 Baths
RE/MAX Performance Realty #R3166822
Delta
$ 1,949,000
- Type
- Single Family
- Size
- 5,386 SqFt
- Rooms
- 8 Beds + 6.5 Baths
RE/MAX Performance Realty #R3167287
Delta
$ 998,000
- Type
- Single Family
- Size
- 1,735 SqFt
- Rooms
- 2 Beds + 2 Baths
TRG The Residential Group Realty #R3167012
Delta
$ 1,799,000
- Type
- Single Family
- Size
- 3,730 SqFt
- Rooms
- 7 Beds + 3.5 Baths
eXp Realty of Canada, Inc. #R3165796
Views
Delta
$ 1,348,000
- Type
- Single Family
- Size
- 2,732 SqFt
- Rooms
- 4 Beds + 3 Baths
Macdonald Realty #R3164826
Views
Delta
$ 1,539,800
- Type
- Single Family
- Size
- 3,092 SqFt
- Rooms
- 5 Beds + 3 Baths
Oakwyn Realty Encore #R3163889
Delta
$ 1,029,000
- Type
- Single Family
- Size
- 2,171 SqFt
- Rooms
- 4 Beds + 2.5 Baths
Sutton Group Seafair Realty #R3164332
Delta
$ 1,549,000
- Type
- Single Family
- Size
- 3,026 SqFt
- Rooms
- 5 Beds + 5 Baths
Easy List Realty #R3164160
Water Views
Delta
$ 1,328,800
- Type
- Single Family
- Size
- 2,977 SqFt
- Rooms
- 4 Beds + 2.5 Baths
RE/MAX Performance Realty #R3161987
 Copyright 2026 by Greater Vancouver REALTORS®. All Rights Reserved. NOTE: This representation is based in whole or in part on data generated by the Chilliwack & District Real Estate Board, Fraser Valley Real Estate Board
or Greater Vancouver REALTORS® which assumes no responsibility for its accuracy.
The trademarks REALTOR®, REALTORS®, and the REALTOR® logo are controlled by The Canadian Real Estate Association (CREA) and identify real estate professionals who are members of CREA. The trademarks MLS®, Multiple Listing Service® and the associated logos are owned by CREA and identify the quality of services provided by real estate professionals who are members of CREA. Used under license.
Last Updated: September 23, 2026 1:47 AM UTC
Copyright 2026 by Greater Vancouver REALTORS®. All Rights Reserved. NOTE: This representation is based in whole or in part on data generated by the Chilliwack & District Real Estate Board, Fraser Valley Real Estate Board
or Greater Vancouver REALTORS® which assumes no responsibility for its accuracy.
The trademarks REALTOR®, REALTORS®, and the REALTOR® logo are controlled by The Canadian Real Estate Association (CREA) and identify real estate professionals who are members of CREA. The trademarks MLS®, Multiple Listing Service® and the associated logos are owned by CREA and identify the quality of services provided by real estate professionals who are members of CREA. Used under license.
Last Updated: September 23, 2026 1:47 AM UTC