

Address
2610 171 Street, Surrey, BC
Price
$ 4,588,000
Property Attributes
- MLS#R3167221
- TypeSingle Family
- Listing Status Active
- CitySurrey
- AreaSouth Surrey White Rock
- NeighbourhoodGrandview Surrey
- Postal CodeV3Z 0B3
- Style
- Year Built2019
- Taxes$ 20399
- Price$ 4,588,000
- Bedrooms6
- Full Bathrooms6
- Half Bathrooms3
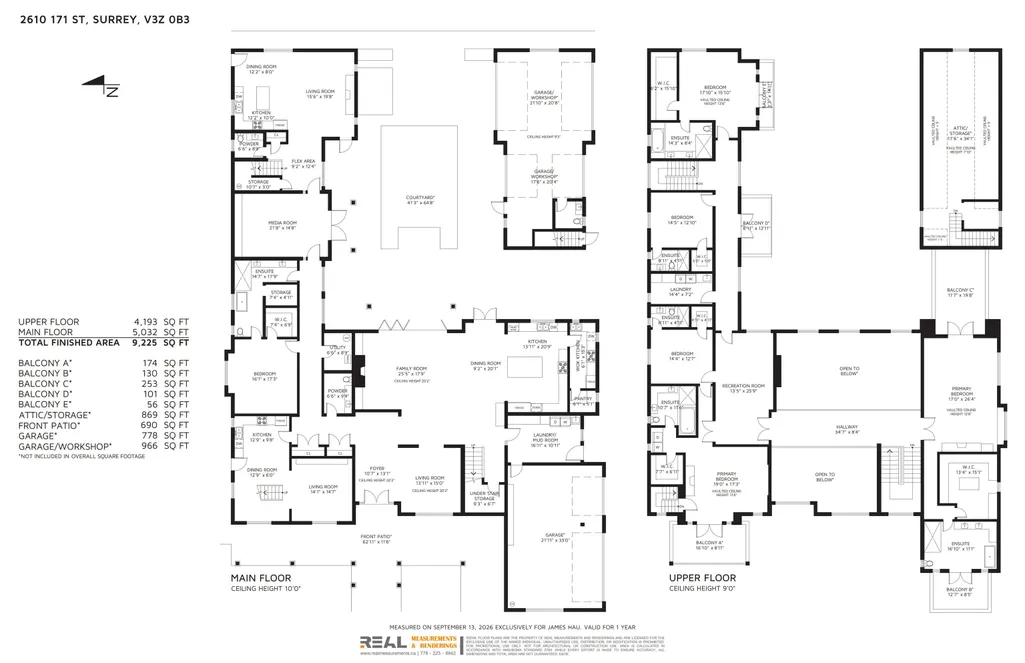
- Sqr Footage9225
- Lot Size1 Acres
Data Source:
Greater Vancouver REALTORS®
Property Description
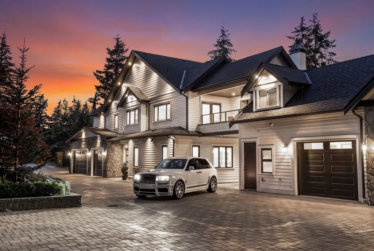
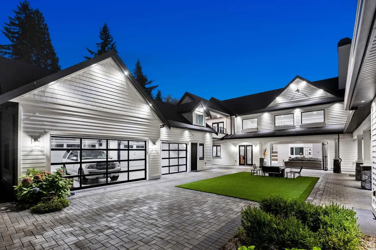
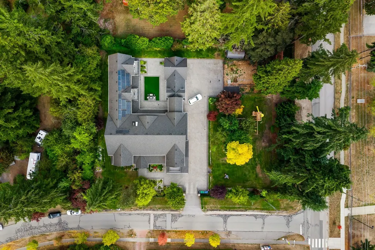
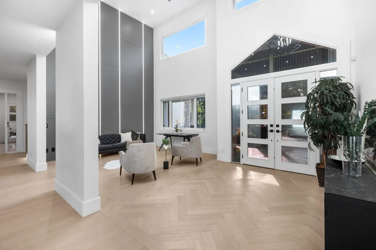
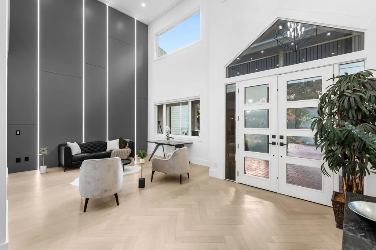
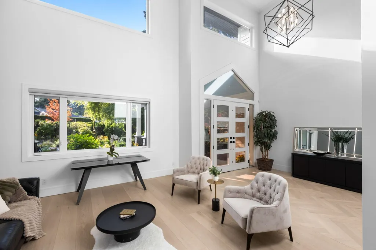
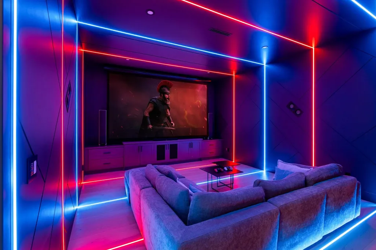
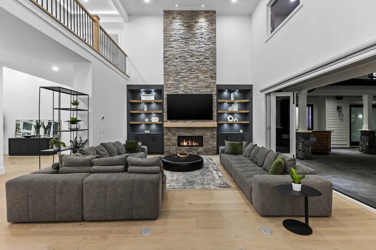
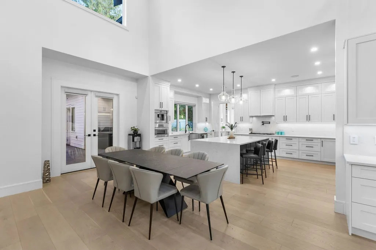
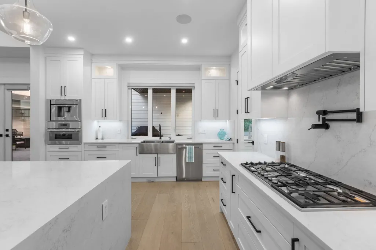
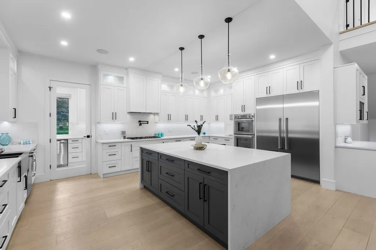
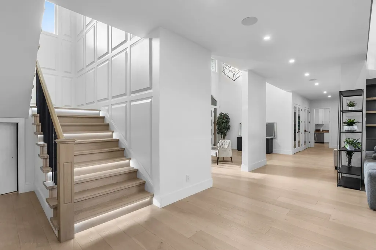
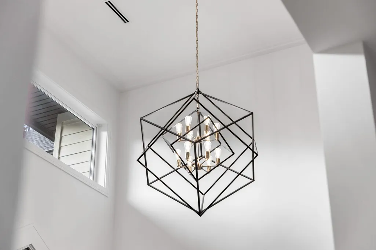
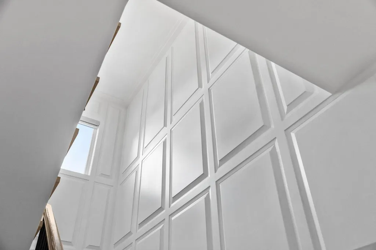
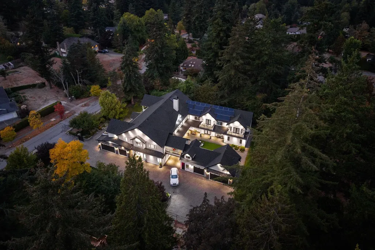
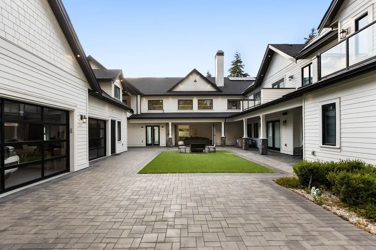
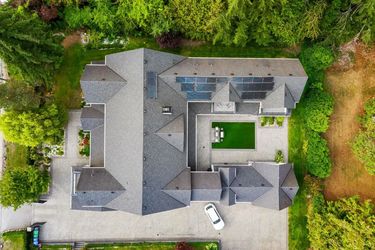
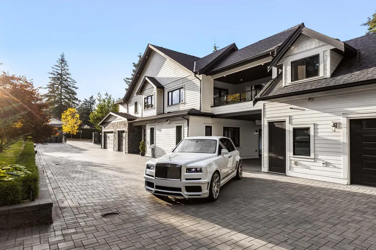
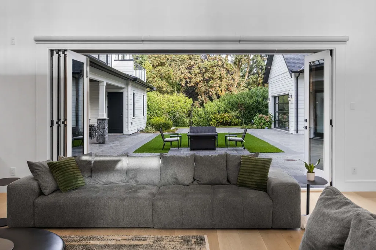
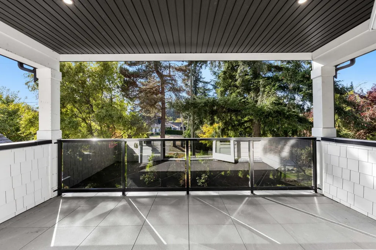
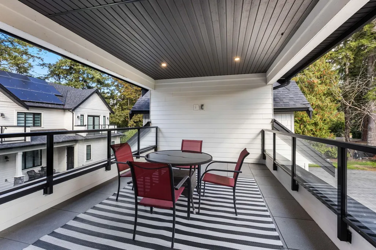
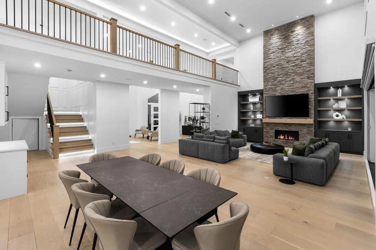
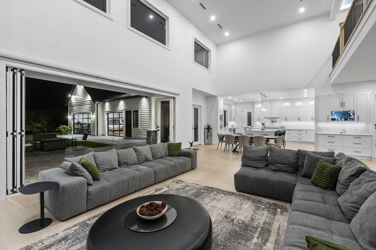
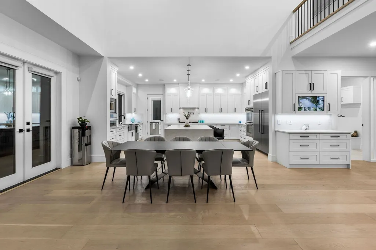
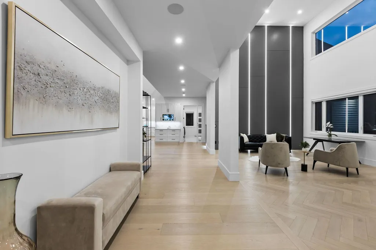
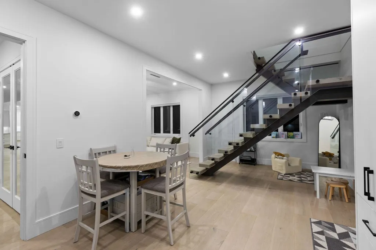
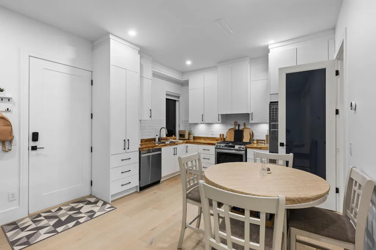
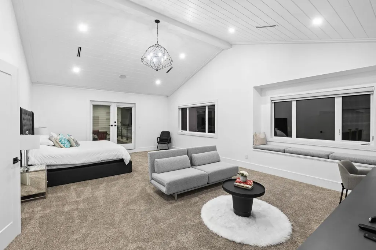
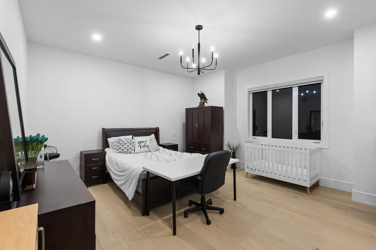
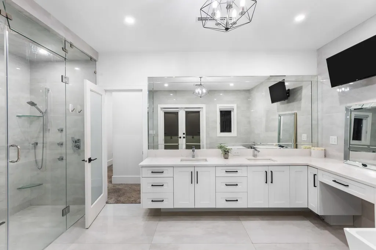
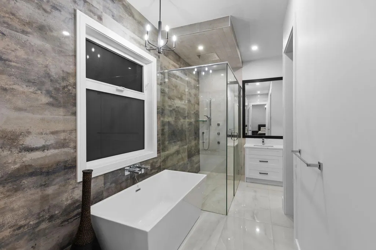
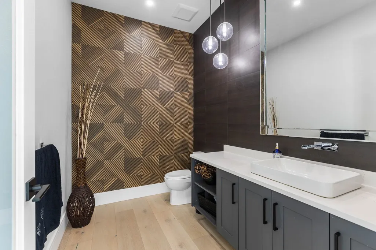
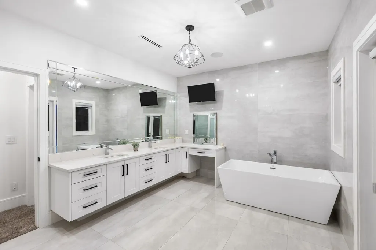
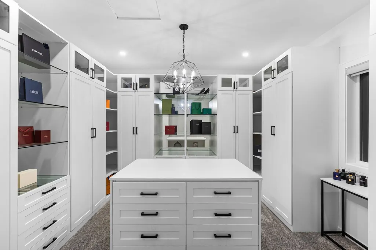
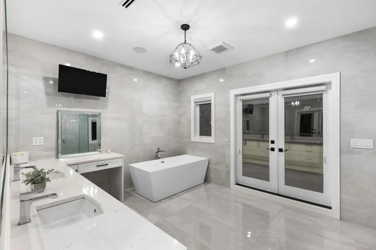
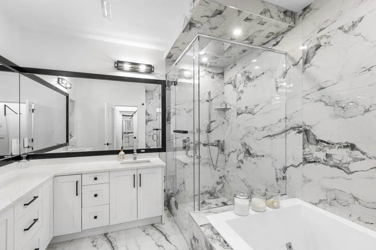
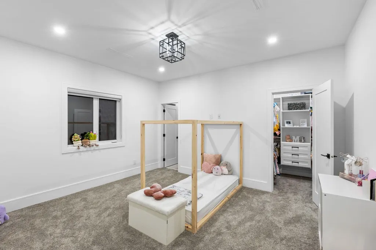
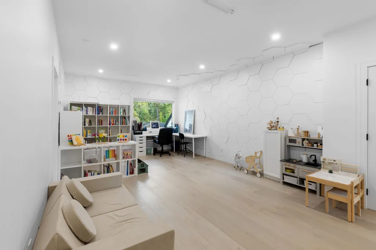
DESIGNED FOR MULTIGENERATIONAL LIVING & set within the prestigious Grandview Estates, this extraordinary 9,200+ sq. ft. estate on a private one-acre property is a masterclass in timeless architecture, impeccable craftsmanship, & intelligent design. A grand foyer & sweeping staircase lead to a dramatic 20-ft vaulted great room, where expansive glass doors open to a secluded courtyard. Lavish bedroom suites offer spa-inspired ensuites & walk-in wardrobes. Appointed with Control4 automation, Thermador appliances, A/C, solar panels, backup generator, home theatre, collectors 6 car garage, bespoke millwork, designer lighting, a six-car garage, & a 10-car driveway. Moments from Southridge & St. John's II School. WELCOME TO THE PACIFIC HEIGHTS ESTATE.
General Features
| Heating | Hot Water,Natural Gas,Radiant |
|---|---|
| Cooling | Central Air,Air Conditioning |
| Appliances | Washer/Dryer,Dishwasher,Refrigerator,Stove,Oven,Range Top |
| Garage Spaces | 5 |
| Security Features | Security System |
| Year Built | 2019 |
| Stories Count | 2 |
| Levels | Two |
| Property Subtype | Single Family Residence |
| Tax Year | 2026 |
| Ownership | Freehold NonStrata |
| Community Features | Shopping Nearby |
| Property Type | Residential |
| HOA | false |
| Garage Y/N | true |
| Other Structures | Workshop Detached,Shed(s) |
| Full Baths | 6 |
| Status | Active |
| City | Surrey |
| MLS Area | South Surrey White Rock |
| Lot Size Units | Acres |
| Lot Size Square Feet | 43560 |
| Carport Y/N | false |
| Land Lease Y/N | false |
| Tax Annual Amount | 20399.37 |
| MLS Area Minor | Grandview Surrey |
| Structure Type | Residential Detached |
| Standard Status | Active |
| Virtual Tour | https://youtu.be/NzJAj_NZmEk |
Interior Features
| Interior Amenities | Storage,Central Vacuum,Vaulted Ceiling(s),Wet Bar |
|---|---|
| Basement | None |
| Total Fireplaces | 4 |
| Fireplace Features | Electric,Gas |
| Air Conditioning Y/N | true |
| Heating Y/N | true |
| Window Features | Window Coverings |
| Fireplace Y/N | true |
| Half Baths | 3 |
| Laundry Features | In Unit |
| Total Bedrooms | 6 |
| Total Baths | 9 |
Exterior Features
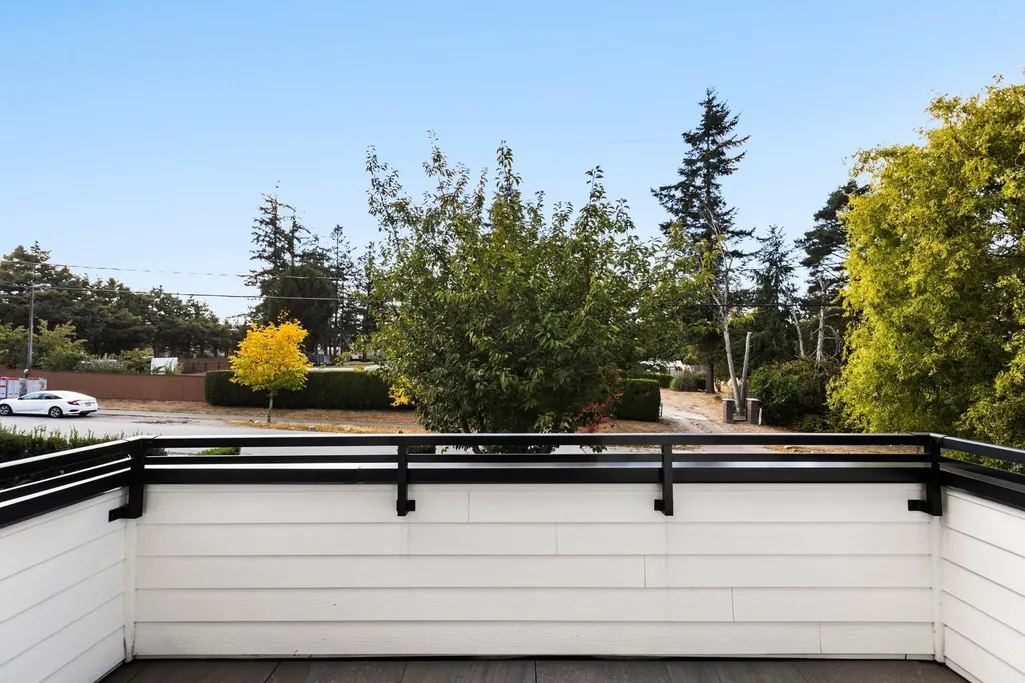
| Exterior Amenities | Garden,Balcony,Private Yard |
|---|---|
| Parking Features | Additional Parking,Garage Double,Garage Triple |
| Lot Features | Central Location,Private,Recreation Nearby |
| Total Parking | 16 |
| Lot Size Area | 1 |
| Building Area Total | 9225 |
| Lot Dimensions | 237 x 72.24 |
| Lot Size Acres | 1 |
| Frontage Length | 237 |
| Waterfront Y/N | false |
Amenities
- Views
- New Construction
- Adult 55+
- Lease To Own
- No Strata Fees
- Furnished
- Primary On Main
- Air Conditioning
- Seller Finance
- Green
- Fixer Upper
- Horse
- Golf
- Fireplace
- Deck
- Garage
- Basement
- Pool
Property vs Single Family Average in V3Z 0B3
In The Neighbourhood
Surrey
$ 1,749,999
- Type
- Single Family
- Size
- 3,162 SqFt
- Rooms
- 6 Beds + 6.5 Baths
YPA Your Property Agent #R3166849
Viewed
Surrey
$ 3,098,000
- Type
- Single Family
- Size
- 5,138 SqFt
- Rooms
- 7 Beds + 6 Baths
RE/MAX Performance Realty #R3164728
Surrey
$ 2,700,000
- Type
- Single Family
- Size
- 4,570 SqFt
- Rooms
- 4 Beds + 4 Baths
Royal Pacific Riverside Realty Ltd. #R3165025
Surrey
$ 4,980,000
- Type
- Single Family
- Size
- 8,943 SqFt
- Rooms
- 7 Beds + 5 Baths
RE/MAX Crest Realty #R3162561
Surrey
$ 1,690,000
- Type
- Single Family
- Size
- 3,482 SqFt
- Rooms
- 5 Beds + 4.5 Baths
Royal Pacific Realty Corp. #R3163414
Views
Surrey
$ 2,978,000
- Type
- Single Family
- Size
- 2,463 SqFt
- Rooms
- 4 Beds + 2.5 Baths
Parallel 49 Realty #R3162070
 Copyright 2026 by Greater Vancouver REALTORS®. All Rights Reserved. NOTE: This representation is based in whole or in part on data generated by the Chilliwack & District Real Estate Board, Fraser Valley Real Estate Board
or Greater Vancouver REALTORS® which assumes no responsibility for its accuracy.
The trademarks REALTOR®, REALTORS®, and the REALTOR® logo are controlled by The Canadian Real Estate Association (CREA) and identify real estate professionals who are members of CREA. The trademarks MLS®, Multiple Listing Service® and the associated logos are owned by CREA and identify the quality of services provided by real estate professionals who are members of CREA. Used under license.
Last Updated: September 22, 2026 1:45 AM UTC
Copyright 2026 by Greater Vancouver REALTORS®. All Rights Reserved. NOTE: This representation is based in whole or in part on data generated by the Chilliwack & District Real Estate Board, Fraser Valley Real Estate Board
or Greater Vancouver REALTORS® which assumes no responsibility for its accuracy.
The trademarks REALTOR®, REALTORS®, and the REALTOR® logo are controlled by The Canadian Real Estate Association (CREA) and identify real estate professionals who are members of CREA. The trademarks MLS®, Multiple Listing Service® and the associated logos are owned by CREA and identify the quality of services provided by real estate professionals who are members of CREA. Used under license.
Last Updated: September 22, 2026 1:45 AM UTC