

Views








Address
16332 26b Avenue, Surrey, BC
Price
$ 1,999,900
Property Attributes
- MLS#R3161058
- TypeSingle Family
- Listing Status Active
- CitySurrey
- AreaSouth Surrey White Rock
- NeighbourhoodGrandview Surrey
- Postal CodeV3Z 6Z2
- Style
- Year Built2010
- Taxes$ 7800
- Price$ 1,999,900
- Bedrooms5
- Full Bathrooms4
- Half Bathrooms1
- Sqr Footage3855
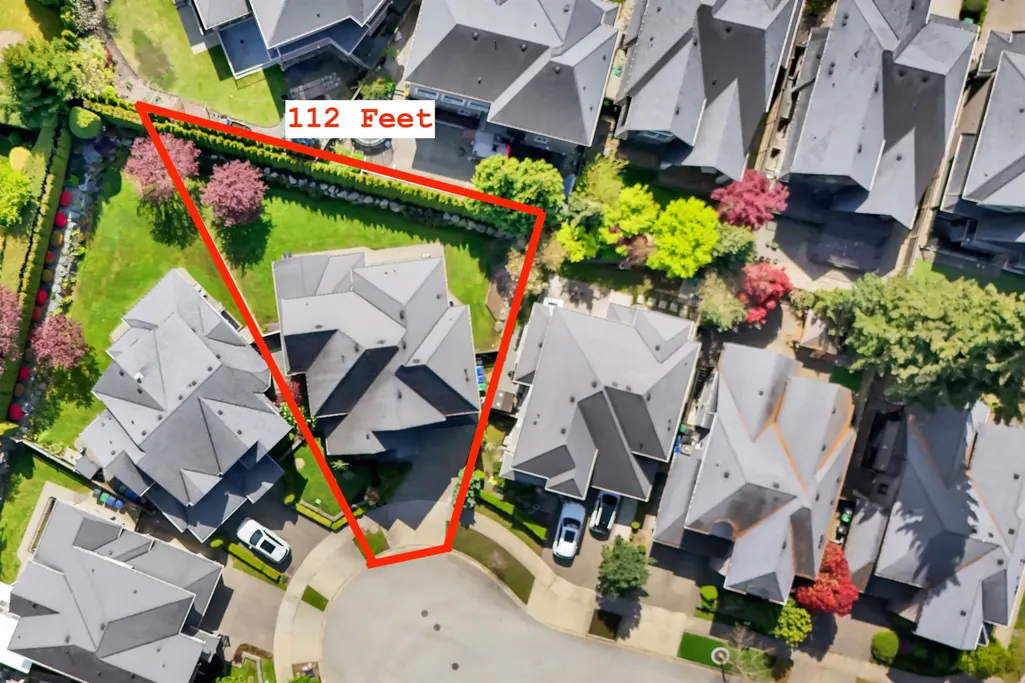
- Lot Size0.14 Acres
Data Source:
Greater Vancouver REALTORS®
Property Description
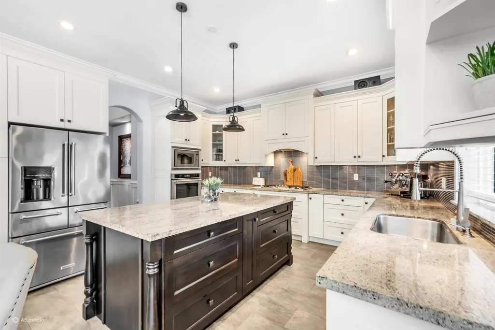
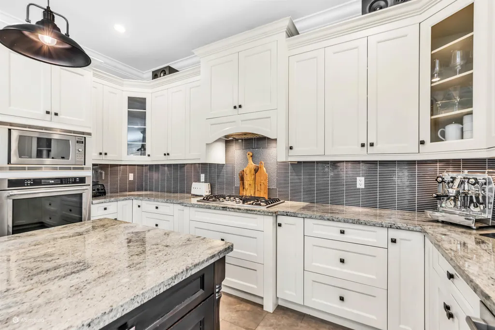
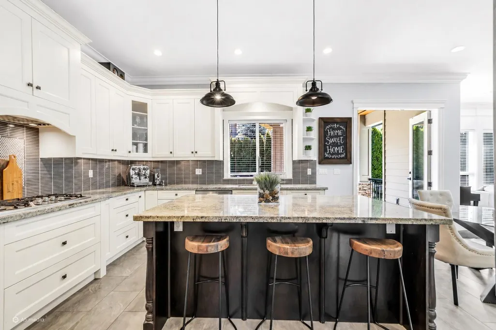
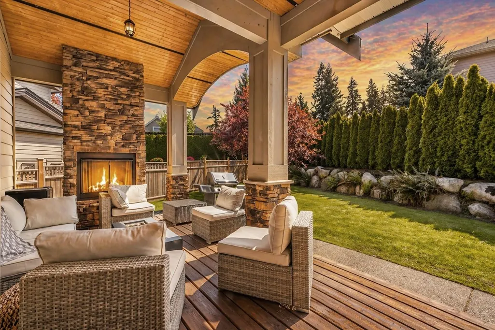
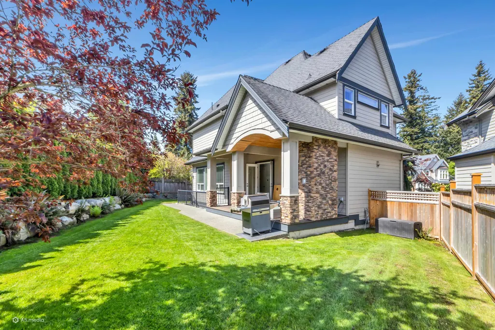
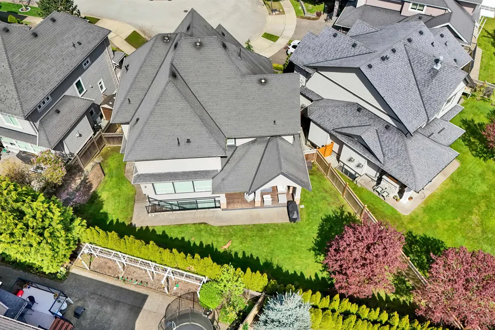
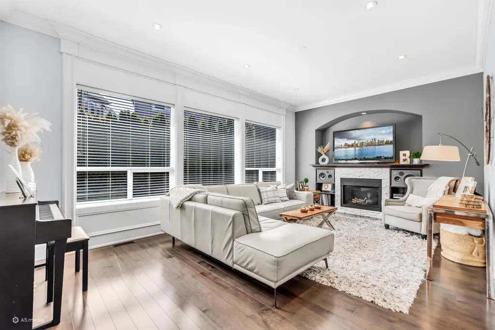
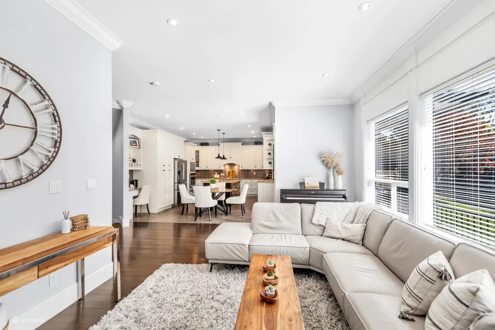
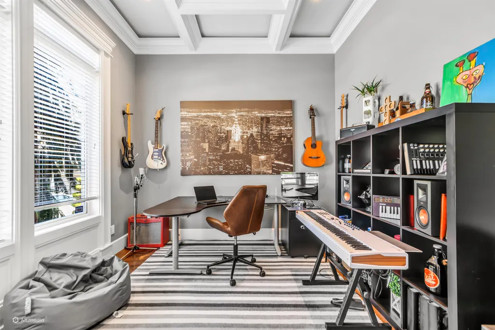
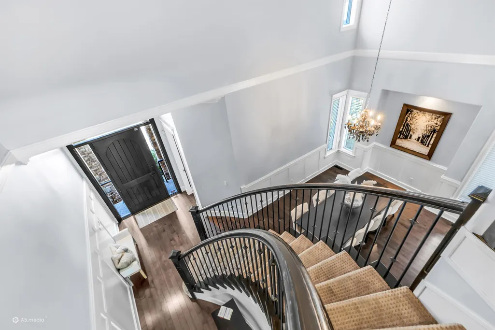
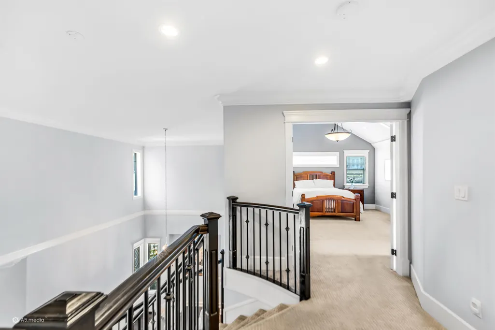
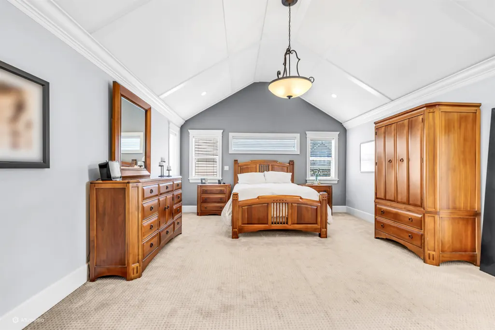
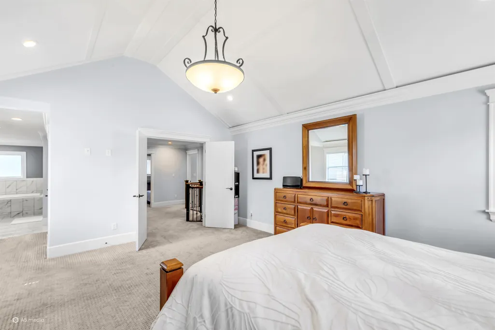
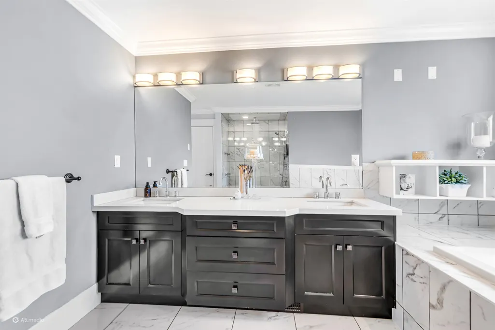
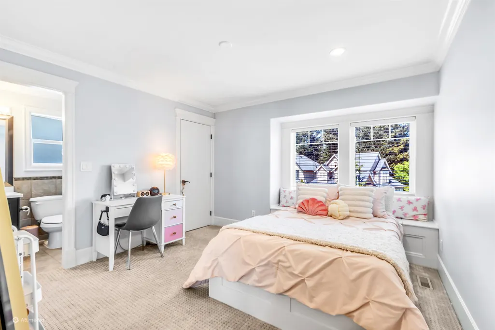
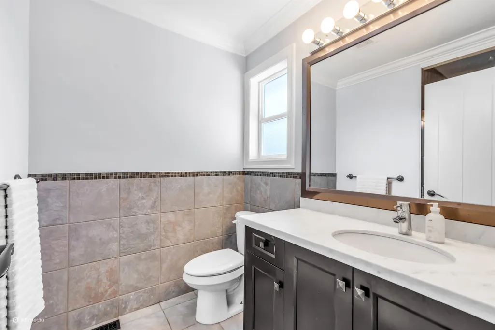
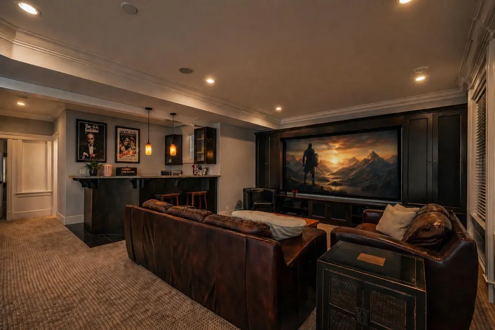
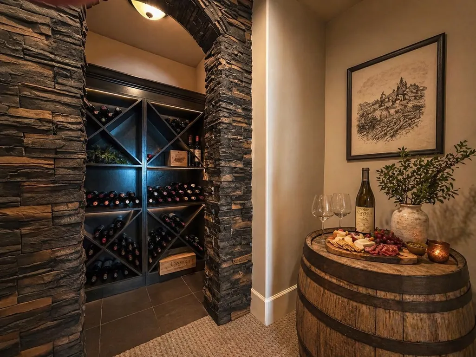
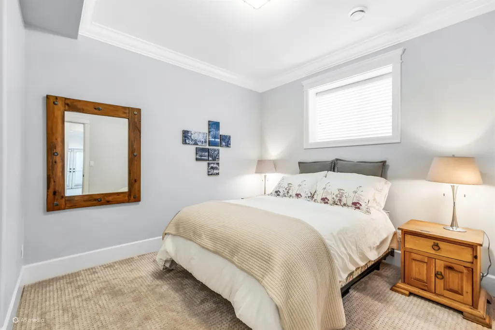
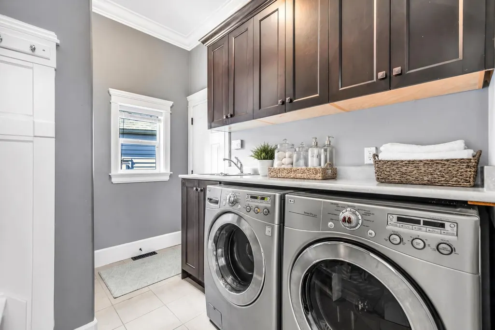
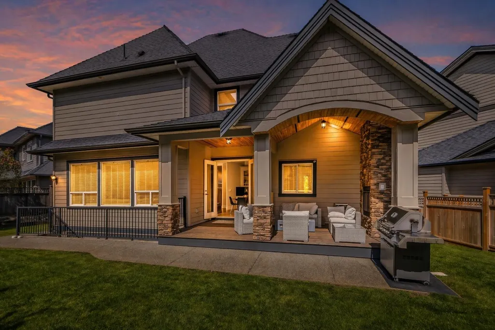
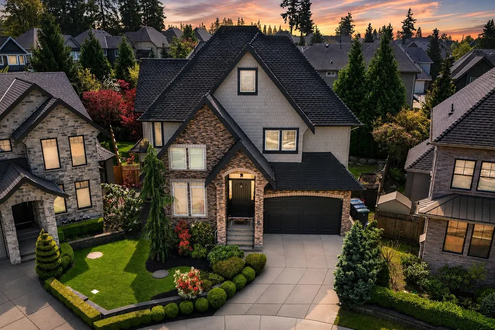
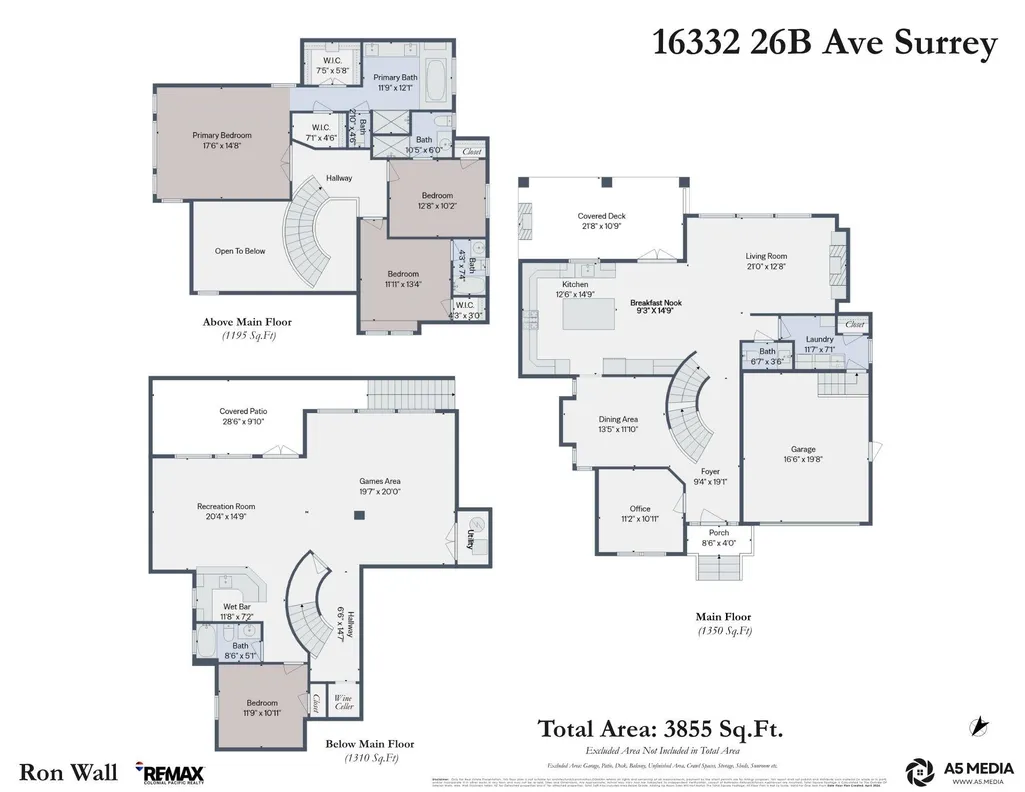
MORGAN HEIGHTS: Custom-built masterpiece: 3,855 sq ft, 4 bdrms + office. 10 ft ceilings & hdwd flrs on main; gourmet kitchen w/granite counters opens to a sun-filled great room framed by dramatic floor-to-ceiling windows. Vaulted formal dining sets the stage for gatherings. Covered patio w/gas FP extends living outdoors year-round. Wet bar, media rm & wine cellar deliver entertainer's luxury. Oversized primary w/spa-like ensuite. Sep. bsmt entry adds suite potential. Striking stone exterior, LARGE SUNNY private yard & premium finishes. Newer furnace & HWT. A/C & EV charging plug. Steps to Southridge School, shops, dining & Grandview Aquatic Ctr. A rare gem in one of the area's most sought-after neighborhoods.
General Features
| Heating | Forced Air,Natural Gas |
|---|---|
| Cooling | Central Air,Air Conditioning |
| Appliances | Washer/Dryer,Dishwasher,Refrigerator,Stove,Oven |
| Garage Spaces | 2 |
| Security Features | Prewired,Smoke Detector(s) |
| Year Built | 2010 |
| Stories Count | 2 |
| Levels | Two |
| Property Subtype | Single Family Residence |
| Tax Year | 2026 |
| Ownership | Freehold NonStrata |
| Community Features | Shopping Nearby |
| Property Type | Residential |
| HOA | false |
| Subdivision Name | Morgan Heights |
| Garage Y/N | true |
| Full Baths | 4 |
| Status | Active |
| City | Surrey |
| MLS Area | South Surrey White Rock |
| Lot Size Units | Square Feet |
| Lot Size Square Feet | 6243 |
| Carport Y/N | false |
| Land Lease Y/N | false |
| Tax Annual Amount | 7800.82 |
| MLS Area Minor | Grandview Surrey |
| Structure Type | Residential Detached |
| Standard Status | Active |
Interior Features
| Interior Amenities | Pantry,Central Vacuum Roughed In,Vaulted Ceiling(s),Wet Bar |
|---|---|
| Basement | Full,Finished,Exterior Entry |
| Total Fireplaces | 2 |
| Fireplace Features | Gas |
| Air Conditioning Y/N | true |
| Heating Y/N | true |
| Fireplace Y/N | true |
| Half Baths | 1 |
| Total Bedrooms | 5 |
| Total Baths | 5 |
Exterior Features
| Exterior Amenities | Private Yard |
|---|---|
| Parking Features | Garage Double,Other,Front Access,Aggregate,Concrete,Garage Door Opener |
| Lot Features | Central Location,Cul-De-Sac,Near Golf Course,Recreation Nearby |
| Total Parking | 4 |
| Lot Size Area | 6243 |
| Building Area Total | 3855 |
| Lot Dimensions | 112 x |
| Lot Size Acres | 0.14 |
| Frontage Length | 112 |
| Waterfront Y/N | false |
Amenities
- Views
- New Construction
- Adult 55+
- Lease To Own
- No Strata Fees
- Furnished
- Primary On Main
- Air Conditioning
- Seller Finance
- Green
- Fixer Upper
- Horse
- Golf
- Fireplace
- Deck
- Garage
- Basement
- Pool
Property vs Single Family Average in V3Z 6Z2
In The Neighbourhood
Just Listed
Surrey
$ 1,888,000
- Type
- Single Family
- Size
- 3,055 SqFt
- Rooms
- 5 Beds + 3.5 Baths
RE/MAX Crest Realty #R3167903
Just Listed
Surrey
$ 4,588,000
- Type
- Single Family
- Size
- 9,225 SqFt
- Rooms
- 6 Beds + 7.5 Baths
FaithWilson Christies International Real Estate #R3167221
Surrey
$ 1,749,999
- Type
- Single Family
- Size
- 3,162 SqFt
- Rooms
- 6 Beds + 6.5 Baths
YPA Your Property Agent #R3166849
Water Views
Surrey
$ 3,098,000
- Type
- Single Family
- Size
- 5,138 SqFt
- Rooms
- 7 Beds + 6 Baths
RE/MAX Performance Realty #R3164728
Surrey
$ 2,700,000
- Type
- Single Family
- Size
- 4,570 SqFt
- Rooms
- 4 Beds + 4 Baths
Royal Pacific Riverside Realty Ltd. #R3165025
Surrey
$ 4,980,000
- Type
- Single Family
- Size
- 8,943 SqFt
- Rooms
- 7 Beds + 5 Baths
RE/MAX Crest Realty #R3162561
Surrey
$ 1,690,000
- Type
- Single Family
- Size
- 3,482 SqFt
- Rooms
- 5 Beds + 4.5 Baths
Royal Pacific Realty Corp. #R3163414
 Copyright 2026 by Greater Vancouver REALTORS®. All Rights Reserved. NOTE: This representation is based in whole or in part on data generated by the Chilliwack & District Real Estate Board, Fraser Valley Real Estate Board
or Greater Vancouver REALTORS® which assumes no responsibility for its accuracy.
The trademarks REALTOR®, REALTORS®, and the REALTOR® logo are controlled by The Canadian Real Estate Association (CREA) and identify real estate professionals who are members of CREA. The trademarks MLS®, Multiple Listing Service® and the associated logos are owned by CREA and identify the quality of services provided by real estate professionals who are members of CREA. Used under license.
Last Updated: September 22, 2026 1:45 AM UTC
Copyright 2026 by Greater Vancouver REALTORS®. All Rights Reserved. NOTE: This representation is based in whole or in part on data generated by the Chilliwack & District Real Estate Board, Fraser Valley Real Estate Board
or Greater Vancouver REALTORS® which assumes no responsibility for its accuracy.
The trademarks REALTOR®, REALTORS®, and the REALTOR® logo are controlled by The Canadian Real Estate Association (CREA) and identify real estate professionals who are members of CREA. The trademarks MLS®, Multiple Listing Service® and the associated logos are owned by CREA and identify the quality of services provided by real estate professionals who are members of CREA. Used under license.
Last Updated: September 22, 2026 1:45 AM UTC