

Address
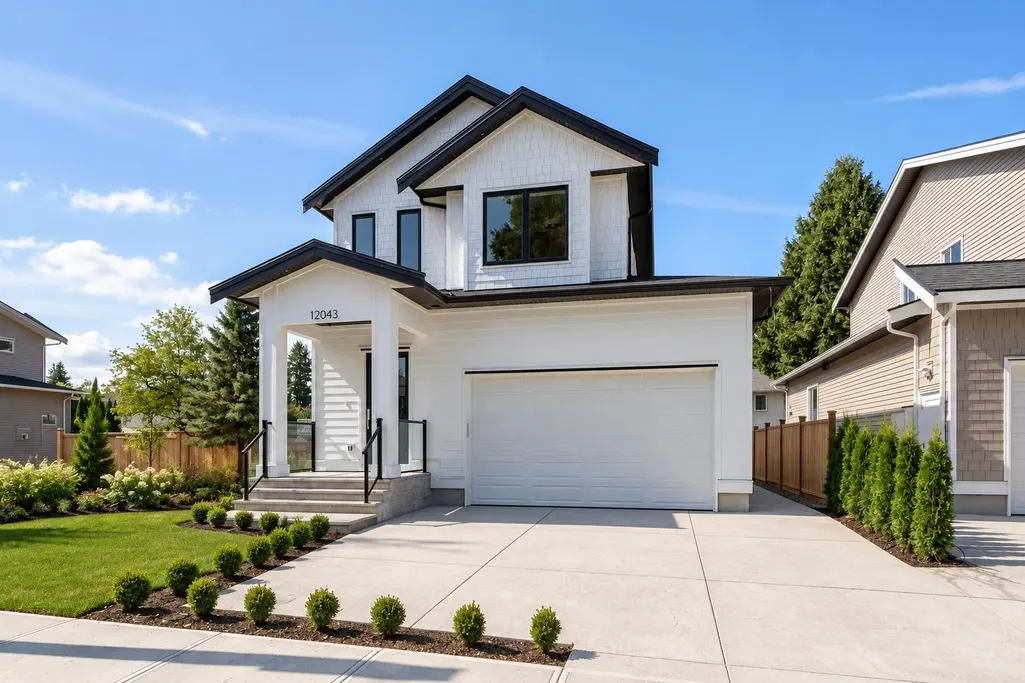
12043 Bonson Road, Pitt Meadows, BC
Price
$ 1,829,000
Property Attributes
- MLS#R3165827
- TypeSingle Family
- Listing Status Active
- CityPitt Meadows
- AreaPitt Meadows
- NeighbourhoodCentral Meadows
- Postal CodeV3Y 1K6
- Style
- Year Built2026
- Price$ 1,829,000
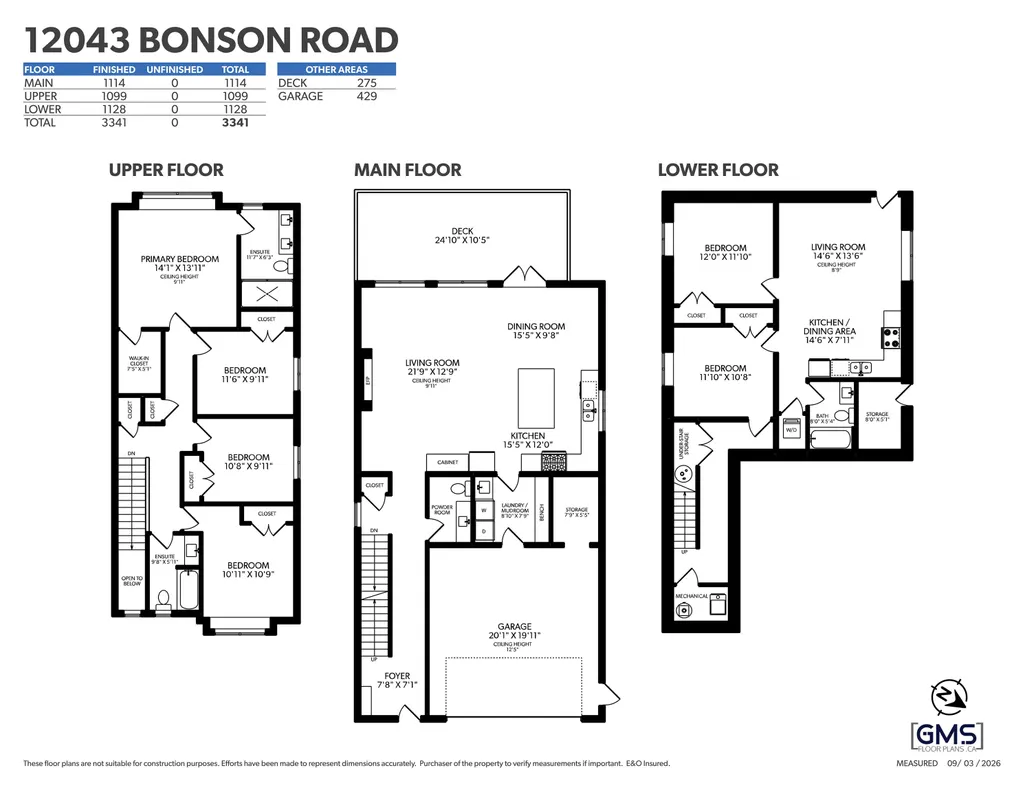
- Bedrooms6
- Full Bathrooms3
- Half Bathrooms1
- Sqr Footage3341
- Lot Size0.09 Acres
Data Source:
Greater Vancouver REALTORS®
Property Description
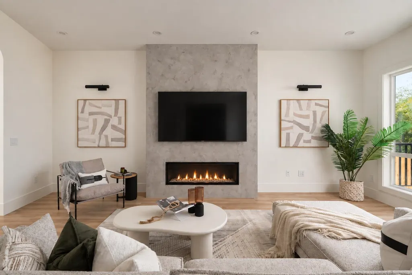
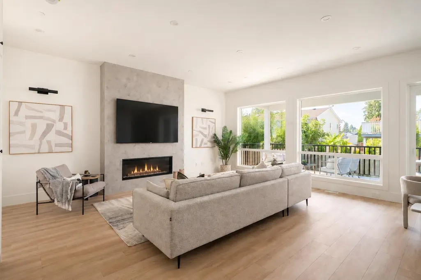
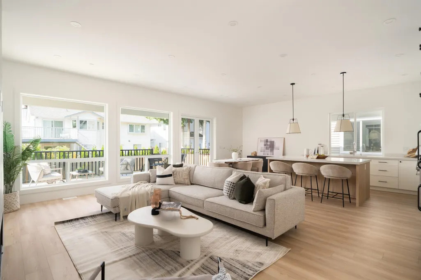
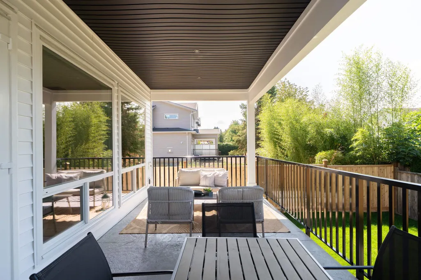
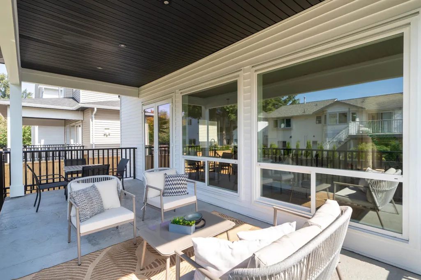
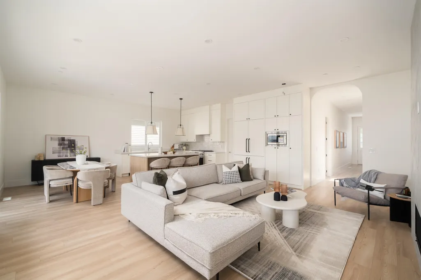
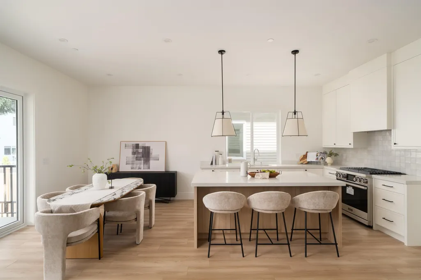
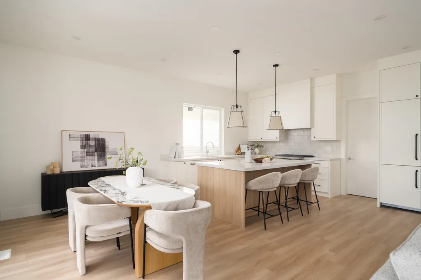
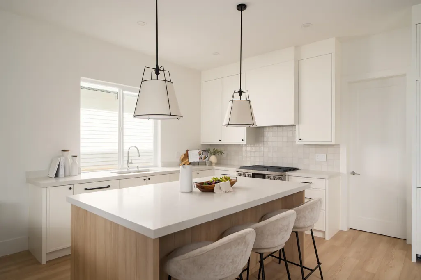
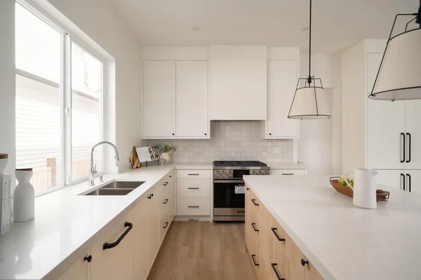
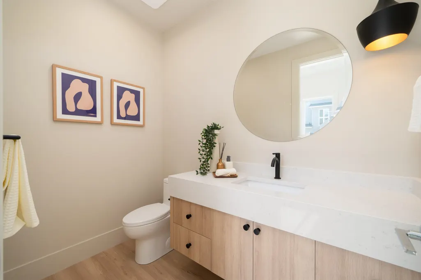
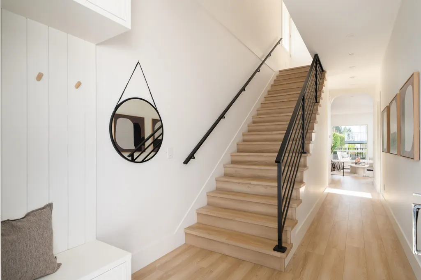
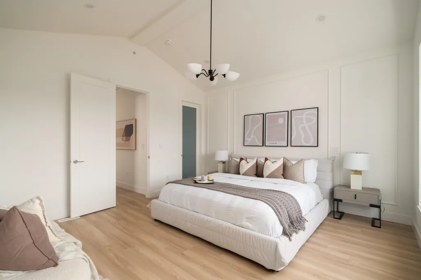
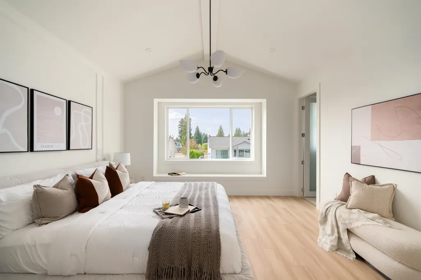
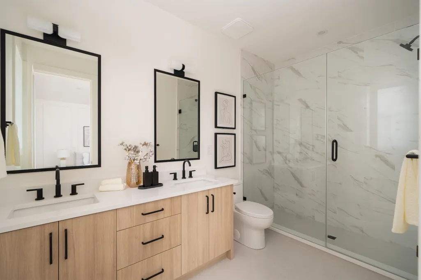
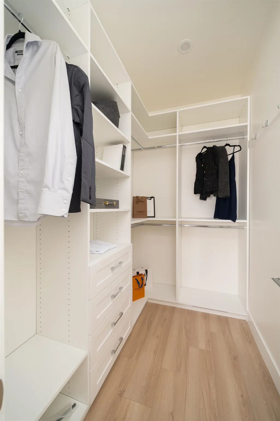
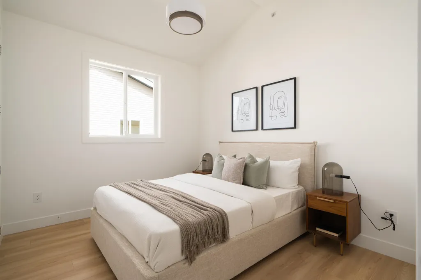
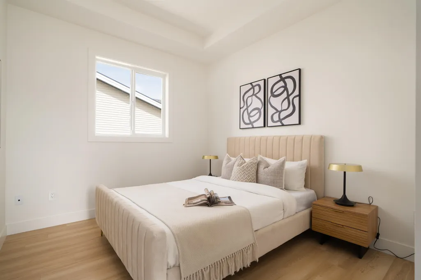
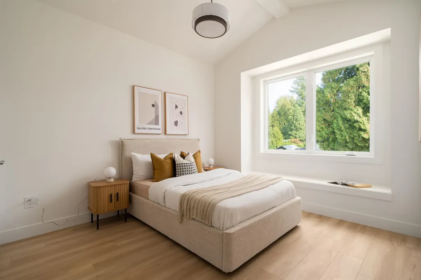
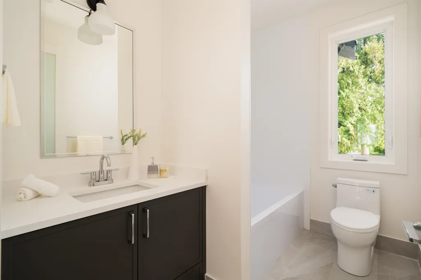
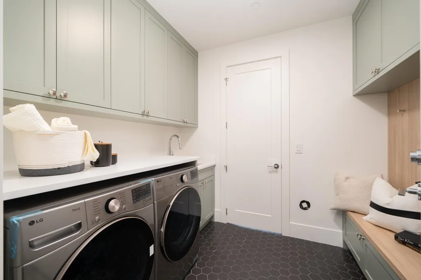
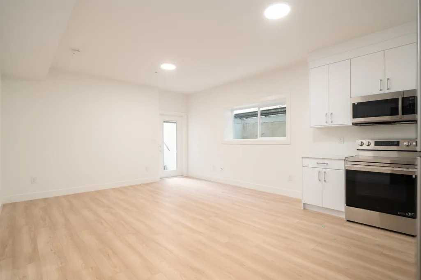
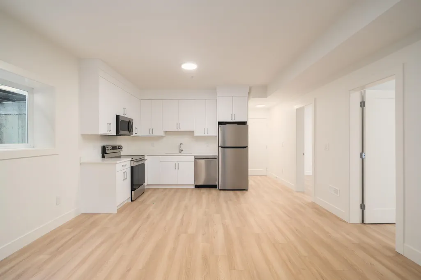
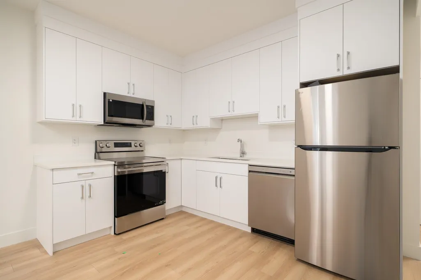
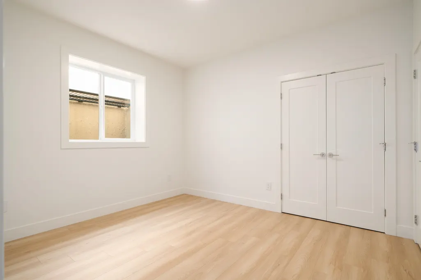
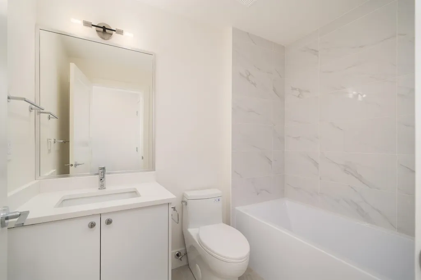
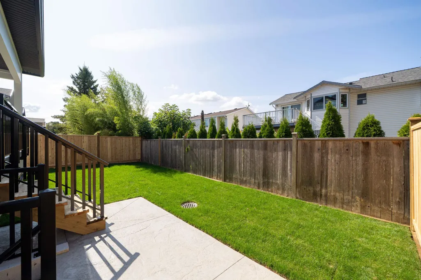
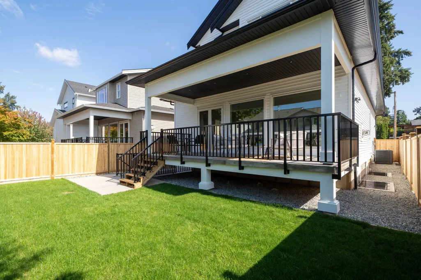
Another home proudly constructed by Pragati Homes. This 3,300+ sq ft, 6 bed/4 bath home offers incredible bespoke finishings w/top-quality chefs kitchen, high-end appliances & paneled fridge. Enjoy the open and airy over height ceilings, large picture windows, linear gas fireplace, luxury spa bathrooms and large deck off the main floor perfect for entertaining or al-fresco dining. Upstairs, experience the stunning master bedroom with vaulted ceilings, walk-in-closet & spa ensuite. Enjoy 4 generous sized secondary beds upstairs & a 2 bedroom BSMT in-law/nanny suite w/ sep entrance. This home is perfect for growing families. Sun drenched south facing backyard + just minutes to fabulous area amenities,schools, Osprey Village and West Coast Express.
General Features
| Heating | Forced Air |
|---|---|
| Cooling | Air Conditioning |
| Appliances | Washer/Dryer,Dishwasher,Refrigerator,Stove |
| Garage Spaces | 2 |
| Year Built | 2026 |
| Stories Count | 2 |
| Levels | Two |
| Property Subtype | Single Family Residence |
| Tax Year | 2025 |
| Ownership | Freehold NonStrata |
| Community Features | Shopping Nearby |
| Property Type | Residential |
| HOA | false |
| Garage Y/N | true |
| Full Baths | 3 |
| Status | Active |
| City | Pitt Meadows |
| MLS Area | Pitt Meadows |
| Lot Size Units | Square Feet |
| Lot Size Square Feet | 4114 |
| Carport Y/N | false |
| Land Lease Y/N | false |
| MLS Area Minor | Central Meadows |
| Structure Type | Residential Detached |
| Standard Status | Active |
Interior Features
| Basement | Full |
|---|---|
| Total Fireplaces | 1 |
| Fireplace Features | Gas |
| Air Conditioning Y/N | true |
| Heating Y/N | true |
| Fireplace Y/N | true |
| Half Baths | 1 |
| Total Bedrooms | 6 |
| Total Baths | 4 |
Exterior Features
| Exterior Amenities | Balcony,Private Yard |
|---|---|
| Parking Features | Garage Double,Front Access,Garage Door Opener |
| Lot Features | Central Location,Private |
| Total Parking | 4 |
| Lot Size Area | 4114 |
| Building Area Total | 3341 |
| Lot Dimensions | 0 x |
| Lot Size Acres | 0.09 |
| Waterfront Y/N | false |
Amenities
- Views
- New Construction
- Adult 55+
- Lease To Own
- No Strata Fees
- Furnished
- Primary On Main
- Air Conditioning
- Seller Finance
- Green
- Fixer Upper
- Horse
- Golf
- Fireplace
- Deck
- Garage
- Basement
- Pool
Property vs Single Family Average in V3Y 1K6
In The Neighbourhood
Just Listed
Pitt Meadows
$ 1,178,800
- Type
- Single Family
- Size
- 2,592 SqFt
- Rooms
- 4 Beds + 2.5 Baths
Royal LePage Elite West #R3167364
Pitt Meadows
$ 1,088,000
- Type
- Single Family
- Size
- 2,495 SqFt
- Rooms
- 4 Beds + 3 Baths
Royal LePage Elite West #R3166720
Pitt Meadows
$ 1,379,000
- Type
- Single Family
- Size
- 1,876 SqFt
- Rooms
- 3 Beds + 2.5 Baths
Royal LePage Westside #R3155625
Pitt Meadows
$ 1,238,800
- Type
- Single Family
- Size
- 1,842 SqFt
- Rooms
- 3 Beds + 2.5 Baths
Royal LePage Elite West #R3149428
Pitt Meadows
$ 1,149,000
- Type
- Single Family
- Size
- 1,620 SqFt
- Rooms
- 4 Beds + 4 Baths
Royal LePage Elite West #R3147593
Pitt Meadows
$ 1,125,000
- Type
- Single Family
- Size
- 1,841 SqFt
- Rooms
- 3 Beds + 1.5 Baths
Real Broker B.C. Ltd. #R3143217
Pitt Meadows
$ 1,459,900
- Type
- Single Family
- Size
- 3,767 SqFt
- Rooms
- 5 Beds + 5 Baths
Royal LePage West Real Estate Services #R3140867
Pitt Meadows
$ 1,349,000
- Type
- Single Family
- Size
- 2,407 SqFt
- Rooms
- 4 Beds + 3 Baths
Royal LePage West Real Estate Services #R3140210
Water Views
Pitt Meadows
$ 599,000
- Type
- Single Family
- Size
- 707 SqFt
- Rooms
- 0 Beds + 1 Baths
RE/MAX Select Realty #R3138888
Views
Pitt Meadows
$ 1,359,900
- Type
- Single Family
- Size
- 2,232 SqFt
- Rooms
- 5 Beds + 2.5 Baths
Royal LePage West Real Estate Services #R3136326
Pitt Meadows
$ 1,148,000
- Type
- Single Family
- Size
- 2,717 SqFt
- Rooms
- 5 Beds + 3 Baths
LPT Realty #R3135433
Views
Pitt Meadows
$ 1,299,000
- Type
- Single Family
- Size
- 2,412 SqFt
- Rooms
- 5 Beds + 3 Baths
RE/MAX LIFESTYLES REALTY #R3134563
 Copyright 2026 by Greater Vancouver REALTORS®. All Rights Reserved. NOTE: This representation is based in whole or in part on data generated by the Chilliwack & District Real Estate Board, Fraser Valley Real Estate Board
or Greater Vancouver REALTORS® which assumes no responsibility for its accuracy.
The trademarks REALTOR®, REALTORS®, and the REALTOR® logo are controlled by The Canadian Real Estate Association (CREA) and identify real estate professionals who are members of CREA. The trademarks MLS®, Multiple Listing Service® and the associated logos are owned by CREA and identify the quality of services provided by real estate professionals who are members of CREA. Used under license.
Last Updated: September 21, 2026 1:46 AM UTC
Copyright 2026 by Greater Vancouver REALTORS®. All Rights Reserved. NOTE: This representation is based in whole or in part on data generated by the Chilliwack & District Real Estate Board, Fraser Valley Real Estate Board
or Greater Vancouver REALTORS® which assumes no responsibility for its accuracy.
The trademarks REALTOR®, REALTORS®, and the REALTOR® logo are controlled by The Canadian Real Estate Association (CREA) and identify real estate professionals who are members of CREA. The trademarks MLS®, Multiple Listing Service® and the associated logos are owned by CREA and identify the quality of services provided by real estate professionals who are members of CREA. Used under license.
Last Updated: September 21, 2026 1:46 AM UTC