

Views
Address
18862 Charnley Court, Pitt Meadows, BC
Price
$ 1,299,000
Property Attributes
- MLS#R3134563
- TypeSingle Family
- Listing Status Active
- CityPitt Meadows
- AreaPitt Meadows
- NeighbourhoodCentral Meadows
- Postal CodeV3Y 2K7
- StyleBasement Entry
- Year Built1989
- Taxes$ 7833
- Price$ 1,299,000
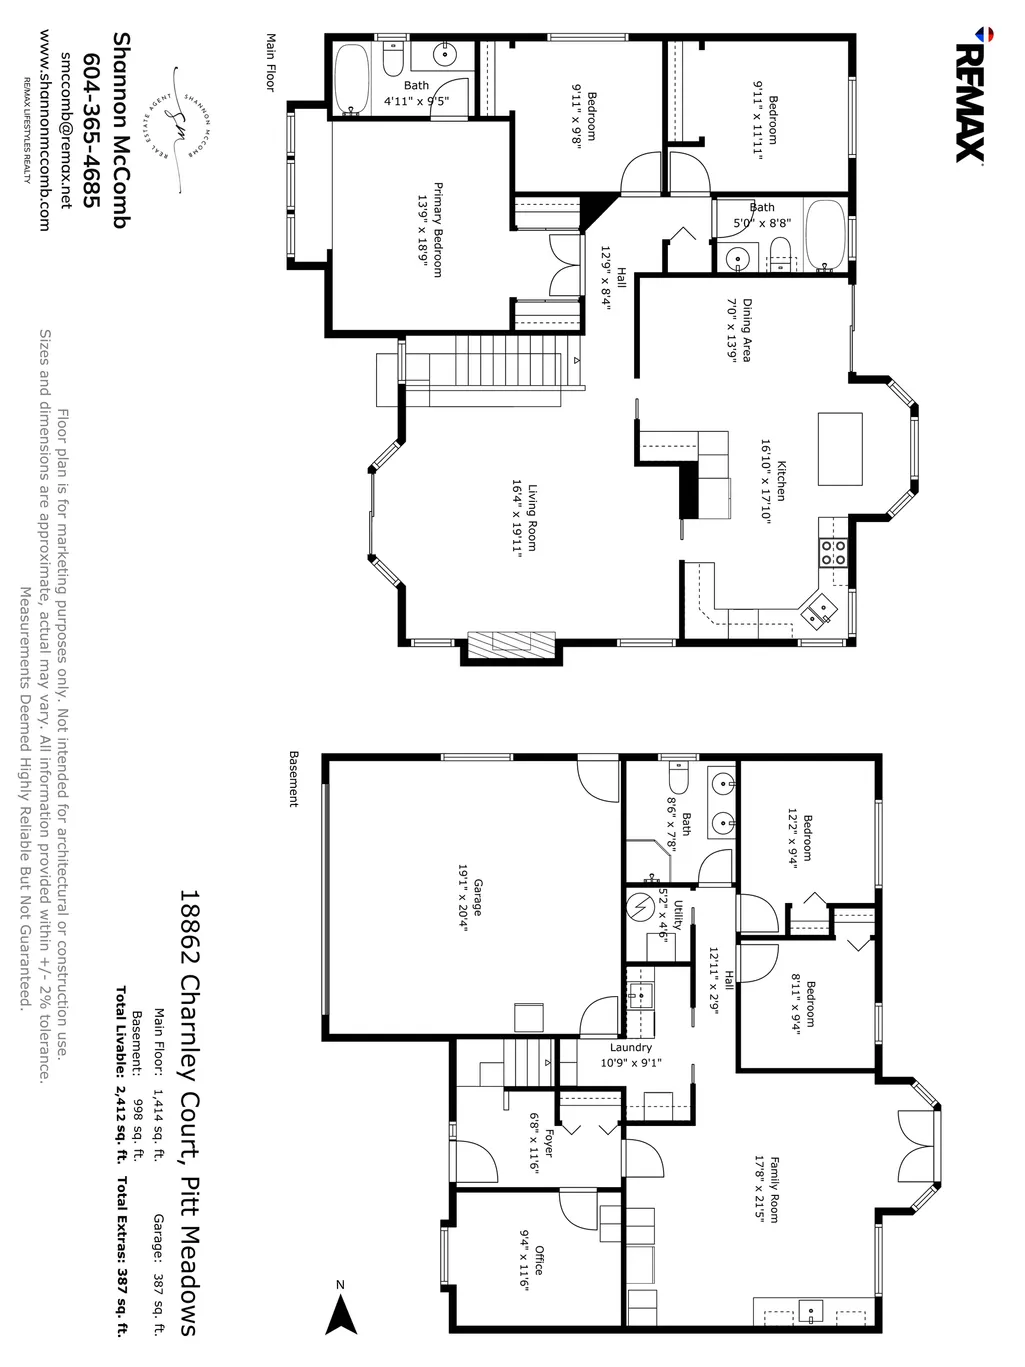
- Bedrooms5
- Full Bathrooms3
- Half Bathrooms0
- Sqr Footage2412
- Lot Size0.14 Acres
Data Source:
Greater Vancouver REALTORS®
Property Description
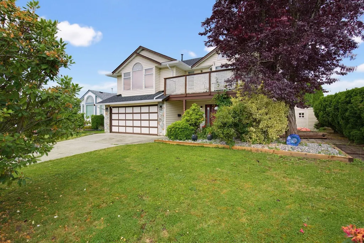
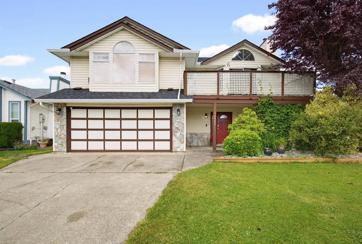
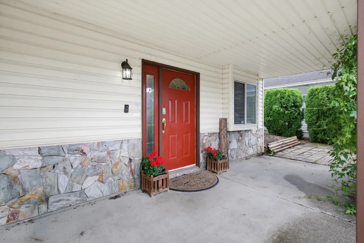
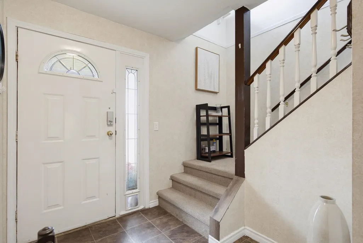
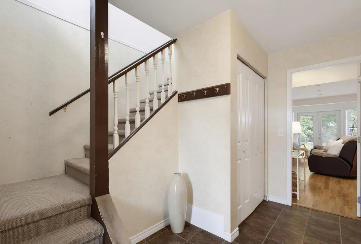
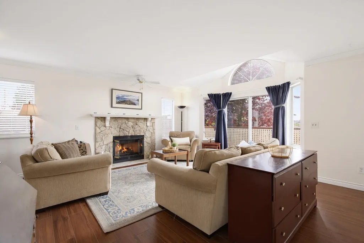
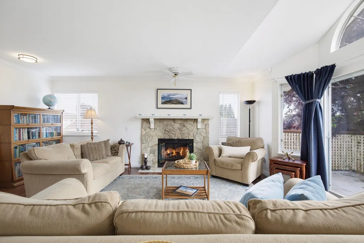
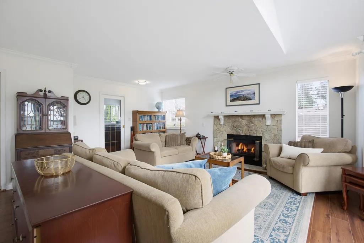
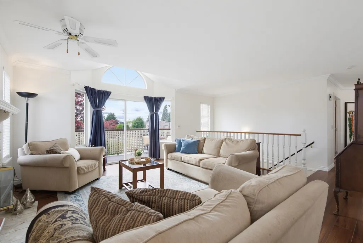
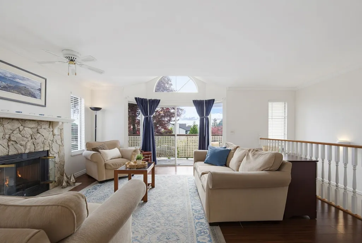
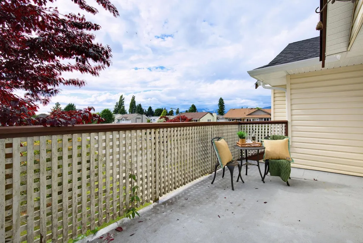
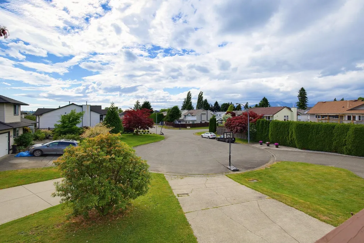
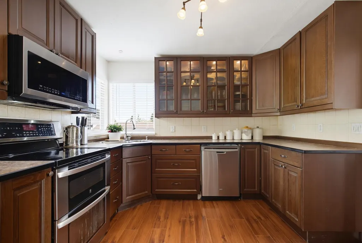
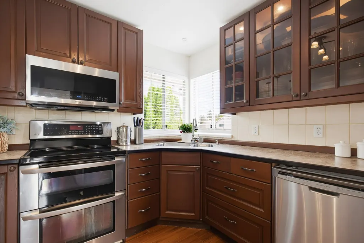
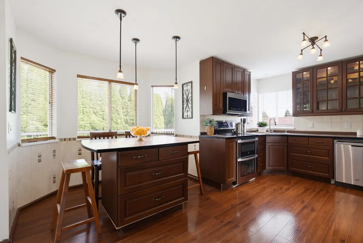
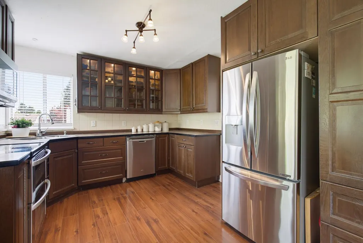
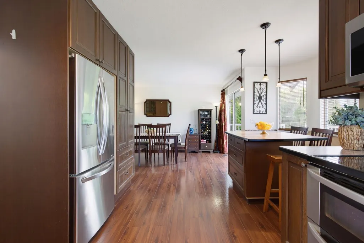
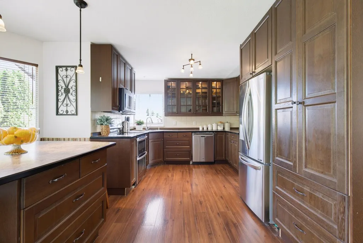
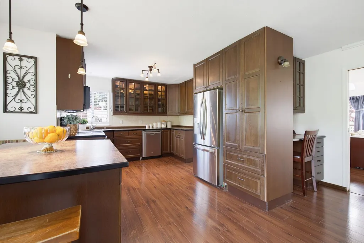
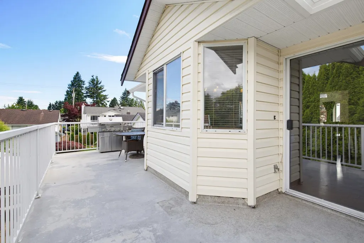
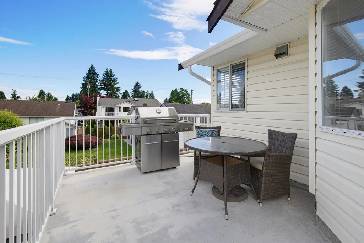
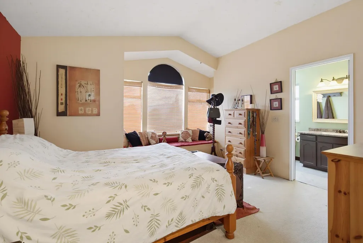
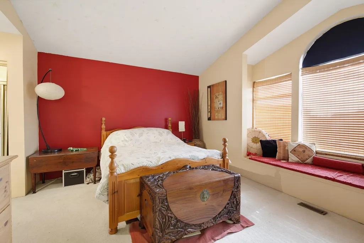
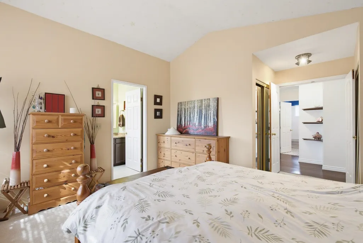
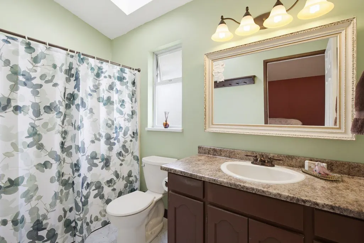
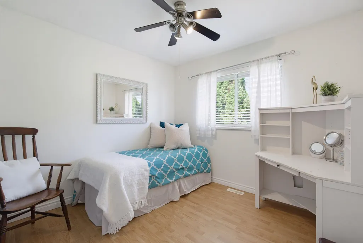
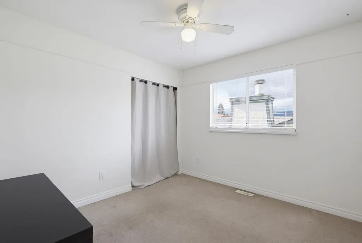
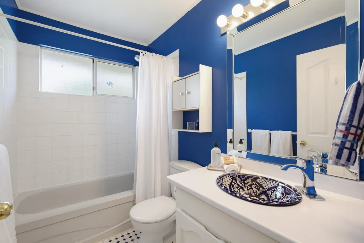
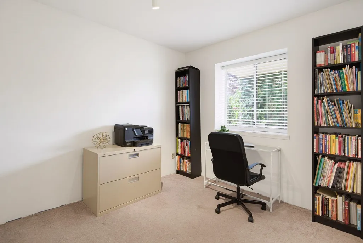
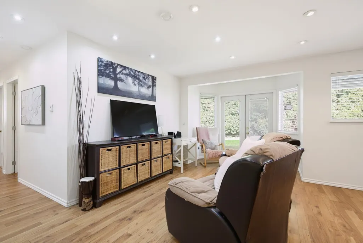
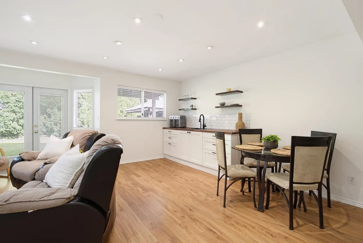
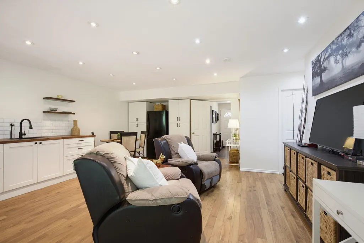
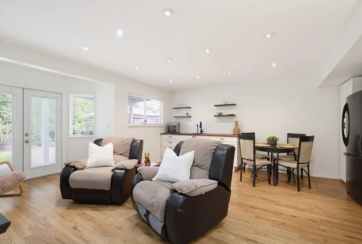
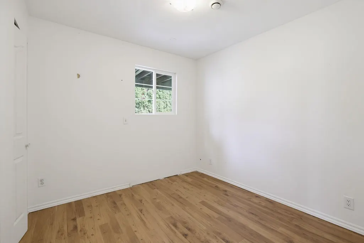
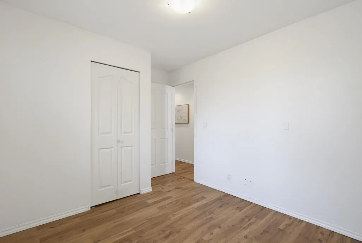
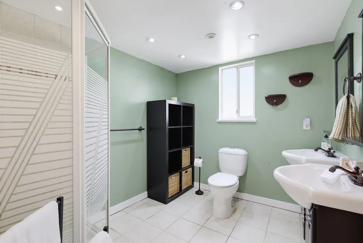
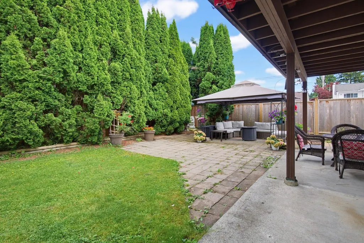
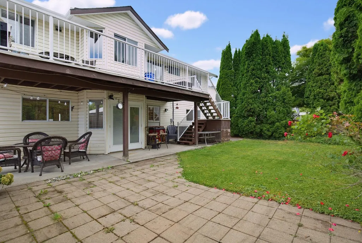
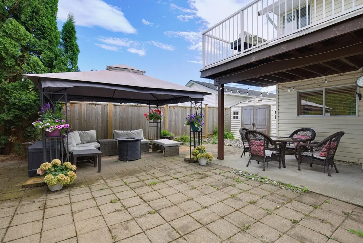
There’s a lot of room to make this home work for your family, with 5 bedrooms + a den that could be a 6th bedroom or home office. The lower level has a separate entry, with potential for extended family or a suite. The main floor has a bright living room with fireplace, spacious kitchen with plenty of storage & a primary bedroom with vaulted ceilings + a window seat. Watch the kids play in the family-friendly double cul de sac from the front sundeck or relax out back on the sundeck, patio & gazebo. Features include AC, heated basement floors, new roof & gutters, EV charger, double garage & parking for 4 more vehicles. And the location is one of the best parts. Walk to schools, shopping, restaurants, recreation & the WC Express, with easy access to the GE Bridge. Quick possession available.
General Features
| Heating | Forced Air,Heat Pump |
|---|---|
| Cooling | Air Conditioning |
| Appliances | Washer/Dryer,Dishwasher,Refrigerator,Stove,Microwave |
| Architectural Style | Basement Entry |
| Year Built | 1989 |
| Stories Count | 2 |
| Property Subtype | Single Family Residence |
| Tax Year | 2026 |
| Ownership | Freehold NonStrata |
| Community Features | Shopping Nearby |
| Property Type | Residential |
| HOA | false |
| Garage Y/N | true |
| Full Baths | 3 |
| Status | Active |
| City | Pitt Meadows |
| Entry Location | Exterior Entry |
| MLS Area | Pitt Meadows |
| Lot Size Units | Square Feet |
| Lot Size Square Feet | 6156 |
| Carport Y/N | false |
| Land Lease Y/N | false |
| Tax Annual Amount | 7833.65 |
| MLS Area Minor | Central Meadows |
| Structure Type | Residential Detached |
| Standard Status | Active |
Interior Features
| Basement | Finished,Exterior Entry |
|---|---|
| Total Fireplaces | 1 |
| Fireplace Features | Gas |
| Air Conditioning Y/N | true |
| Heating Y/N | true |
| Window Features | Window Coverings |
| Fireplace Y/N | true |
| Total Bedrooms | 5 |
| Total Baths | 3 |
Exterior Features
| Exterior Amenities | Private Yard |
|---|---|
| Parking Features | Open,Front Access,Garage Door Opener |
| Lot Features | Central Location,Cul-De-Sac,Near Golf Course,Recreation Nearby |
| Total Parking | 6 |
| Lot Size Area | 6156 |
| Building Area Total | 2412 |
| Lot Dimensions | 33.23 x |
| Lot Size Acres | 0.14 |
| Frontage Length | 33.23 |
| Waterfront Y/N | false |
Amenities
- Views
- New Construction
- Adult 55+
- Lease To Own
- No Strata Fees
- Furnished
- Primary On Main
- Air Conditioning
- Seller Finance
- Green
- Fixer Upper
- Horse
- Golf
- Fireplace
- Deck
- Garage
- Basement
- Pool
Property vs Single Family Average in V3Y 2K7
In The Neighbourhood
Just Listed
Pitt Meadows
$ 1,178,800
- Type
- Single Family
- Size
- 2,592 SqFt
- Rooms
- 4 Beds + 2.5 Baths
Royal LePage Elite West #R3167364
Pitt Meadows
$ 1,088,000
- Type
- Single Family
- Size
- 2,495 SqFt
- Rooms
- 4 Beds + 3 Baths
Royal LePage Elite West #R3166720
Pitt Meadows
$ 1,829,000
- Type
- Single Family
- Size
- 3,341 SqFt
- Rooms
- 6 Beds + 3.5 Baths
Royal LePage West Real Estate Services #R3165827
Pitt Meadows
$ 1,379,000
- Type
- Single Family
- Size
- 1,876 SqFt
- Rooms
- 3 Beds + 2.5 Baths
Royal LePage Westside #R3155625
Pitt Meadows
$ 1,238,800
- Type
- Single Family
- Size
- 1,842 SqFt
- Rooms
- 3 Beds + 2.5 Baths
Royal LePage Elite West #R3149428
Pitt Meadows
$ 1,149,000
- Type
- Single Family
- Size
- 1,620 SqFt
- Rooms
- 4 Beds + 4 Baths
Royal LePage Elite West #R3147593
Pitt Meadows
$ 1,125,000
- Type
- Single Family
- Size
- 1,841 SqFt
- Rooms
- 3 Beds + 1.5 Baths
Real Broker B.C. Ltd. #R3143217
Pitt Meadows
$ 1,459,900
- Type
- Single Family
- Size
- 3,767 SqFt
- Rooms
- 5 Beds + 5 Baths
Royal LePage West Real Estate Services #R3140867
Pitt Meadows
$ 1,349,000
- Type
- Single Family
- Size
- 2,407 SqFt
- Rooms
- 4 Beds + 3 Baths
Royal LePage West Real Estate Services #R3140210
Water Views
Pitt Meadows
$ 599,000
- Type
- Single Family
- Size
- 707 SqFt
- Rooms
- 0 Beds + 1 Baths
RE/MAX Select Realty #R3138888
Views
Pitt Meadows
$ 1,359,900
- Type
- Single Family
- Size
- 2,232 SqFt
- Rooms
- 5 Beds + 2.5 Baths
Royal LePage West Real Estate Services #R3136326
Pitt Meadows
$ 1,148,000
- Type
- Single Family
- Size
- 2,717 SqFt
- Rooms
- 5 Beds + 3 Baths
LPT Realty #R3135433
 Copyright 2026 by Greater Vancouver REALTORS®. All Rights Reserved. NOTE: This representation is based in whole or in part on data generated by the Chilliwack & District Real Estate Board, Fraser Valley Real Estate Board
or Greater Vancouver REALTORS® which assumes no responsibility for its accuracy.
The trademarks REALTOR®, REALTORS®, and the REALTOR® logo are controlled by The Canadian Real Estate Association (CREA) and identify real estate professionals who are members of CREA. The trademarks MLS®, Multiple Listing Service® and the associated logos are owned by CREA and identify the quality of services provided by real estate professionals who are members of CREA. Used under license.
Last Updated: September 21, 2026 1:46 AM UTC
Copyright 2026 by Greater Vancouver REALTORS®. All Rights Reserved. NOTE: This representation is based in whole or in part on data generated by the Chilliwack & District Real Estate Board, Fraser Valley Real Estate Board
or Greater Vancouver REALTORS® which assumes no responsibility for its accuracy.
The trademarks REALTOR®, REALTORS®, and the REALTOR® logo are controlled by The Canadian Real Estate Association (CREA) and identify real estate professionals who are members of CREA. The trademarks MLS®, Multiple Listing Service® and the associated logos are owned by CREA and identify the quality of services provided by real estate professionals who are members of CREA. Used under license.
Last Updated: September 21, 2026 1:46 AM UTC