

Address
350 E Windsor Road, North Vancouver, BC
Price
$ 2,438,000
Property Attributes
- MLS#R3165604
- TypeSingle Family
- Listing Status Active
- CityNorth Vancouver
- AreaNorth Vancouver
- NeighbourhoodUpper Lonsdale
- Postal CodeV7N 1K1
- Style
- Year Built1911
- Taxes$ 9817
- Price$ 2,438,000
- Bedrooms5
- Full Bathrooms4
- Half Bathrooms0
- Sqr Footage3441
- Lot Size0.3 Acres
Data Source:
Greater Vancouver REALTORS®
Property Description
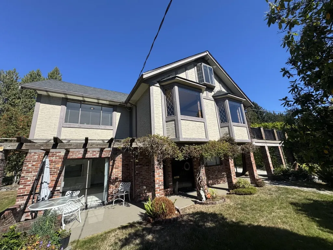
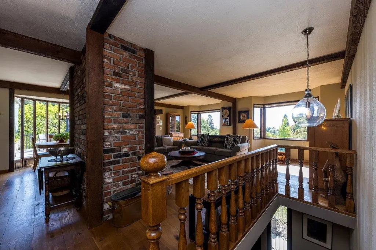
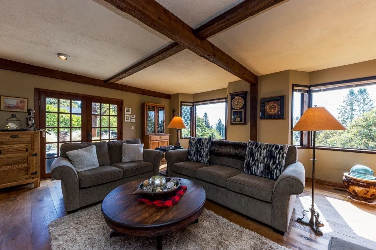
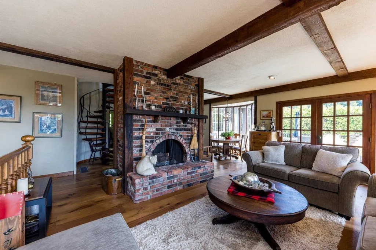
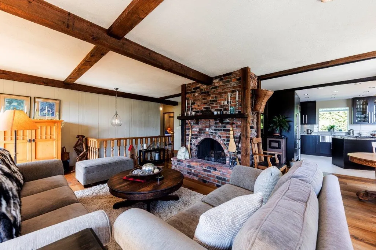
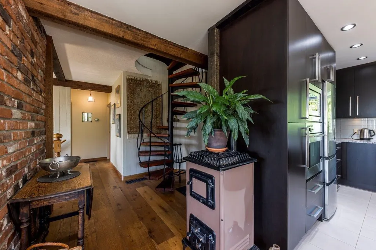
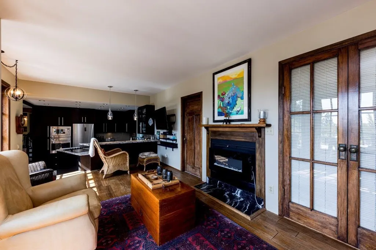
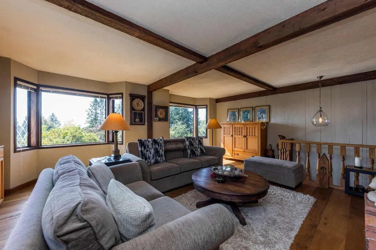
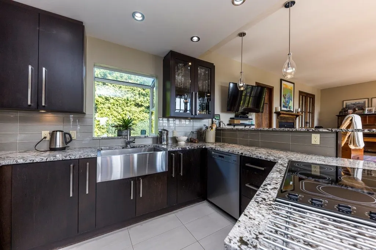
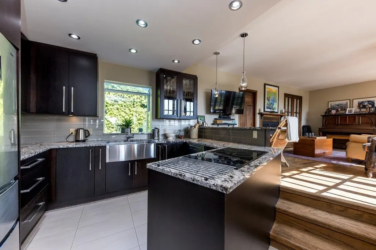
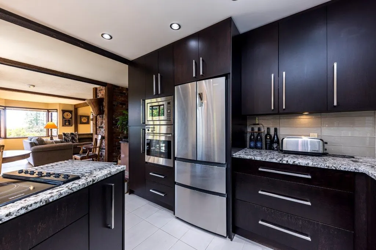
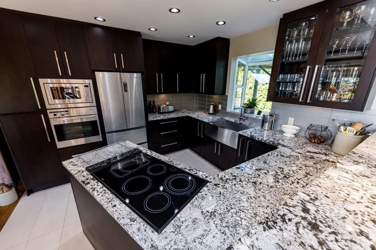
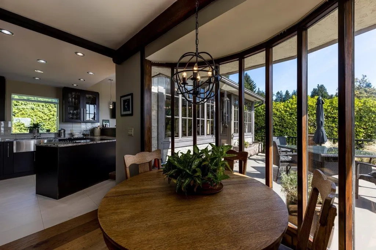
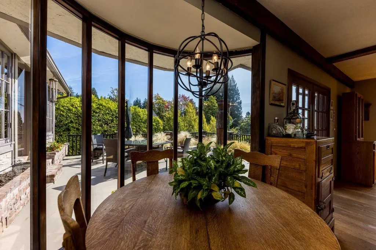
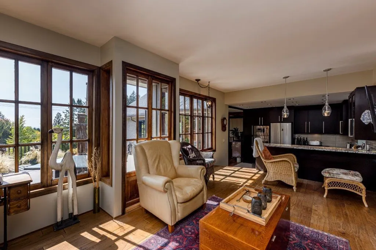
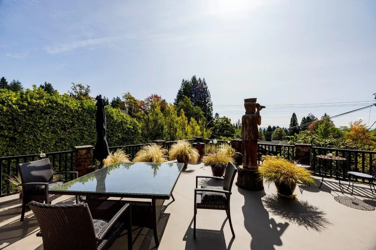
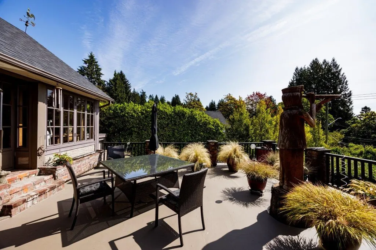
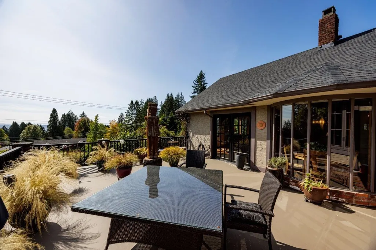
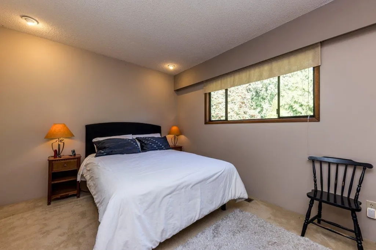
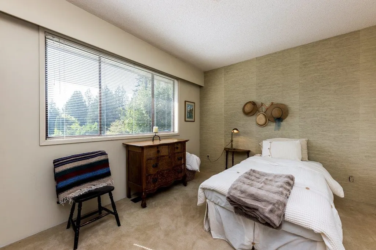
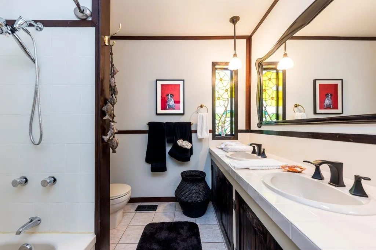
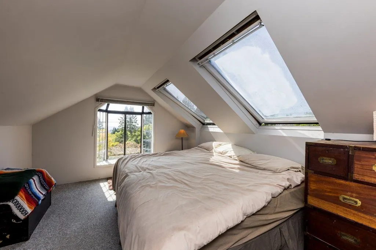
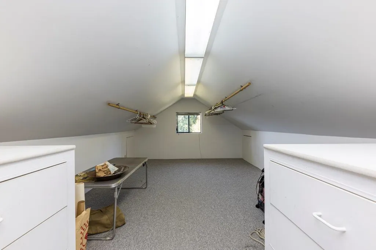
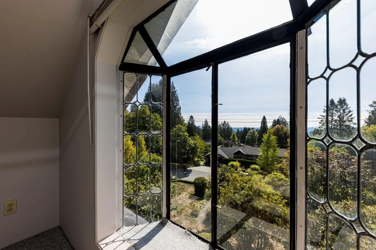
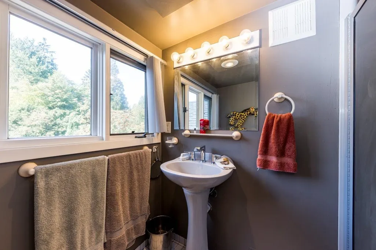
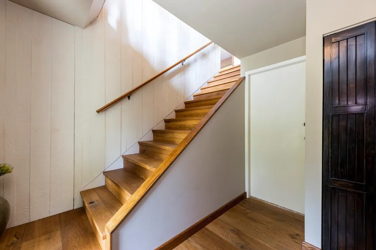
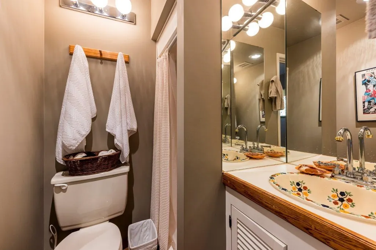
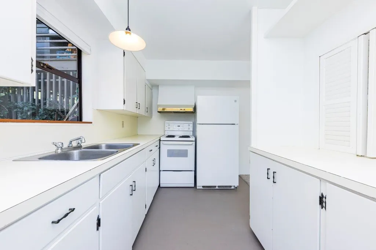
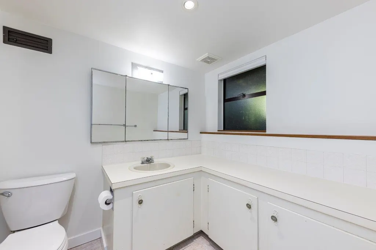
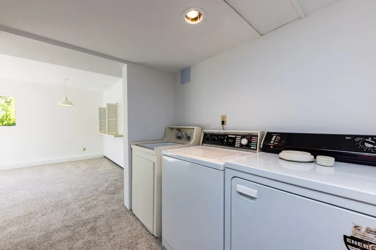
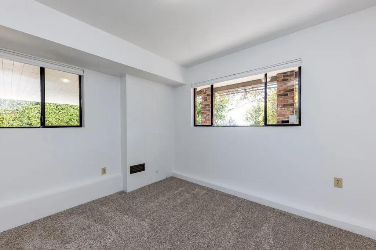
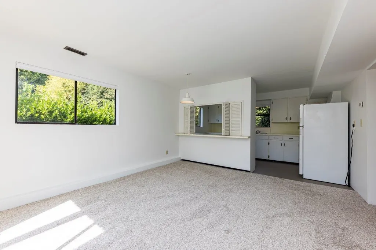
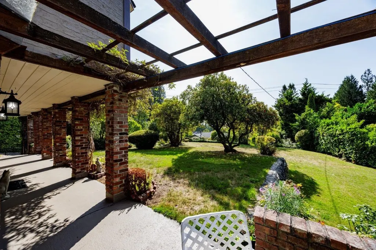
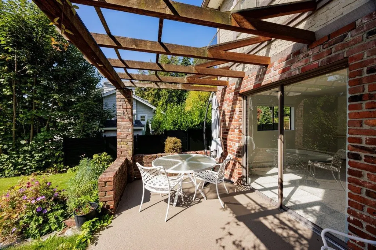
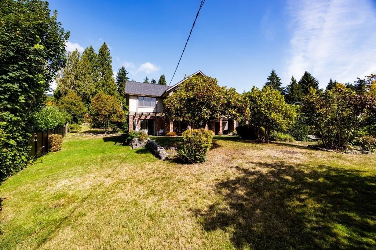
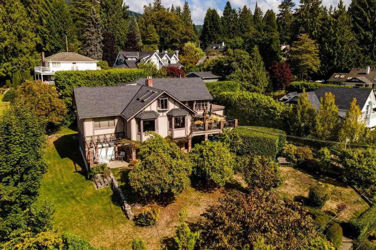
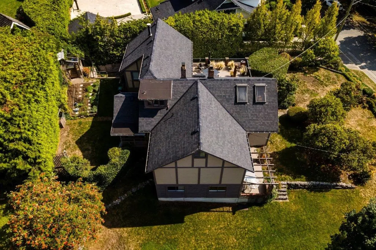
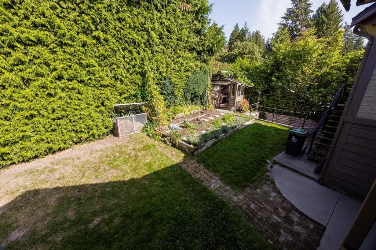
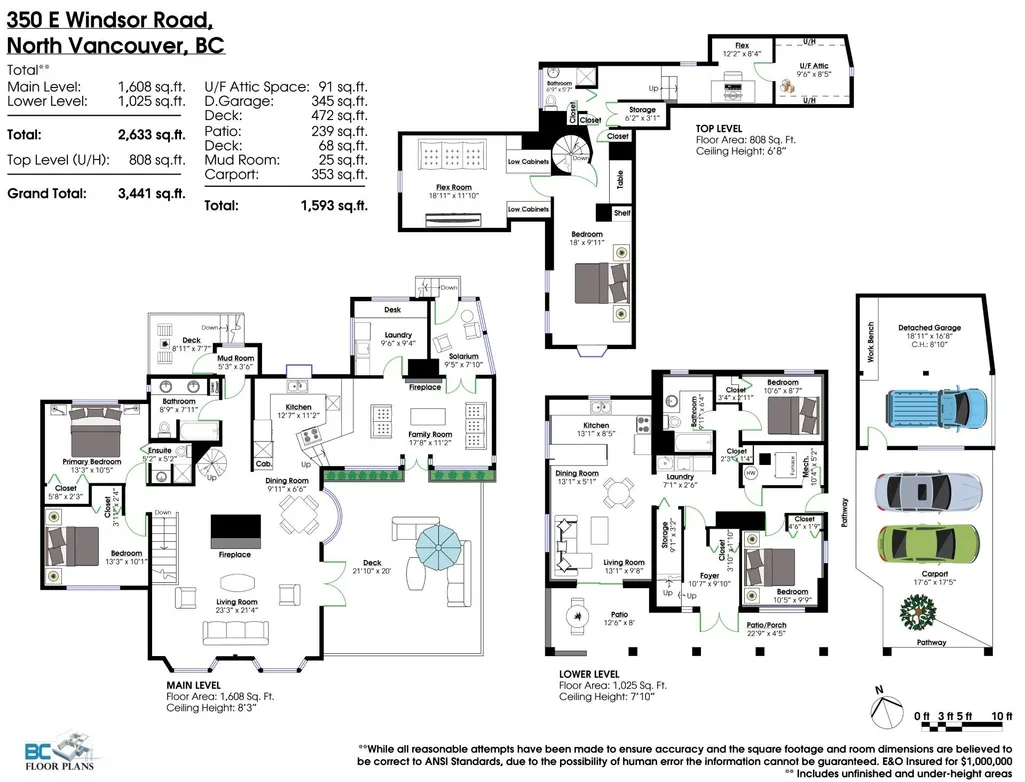
This 2 storey plus basement home sits proudly on a grand, 100 X 132 ft estate lot on one of the very nicest blocks in all of north van. The unique layout offers an open main floor design with updated modern kitchen, adjoining family and big open living with central w/b fireplace and cozy dining area. Steps lead out to a big sunny deck. There are also 2 bedrooms including an ensuited primary. Upstairs offers a 3rd bedroom, large W/I closet/flex area, 3 piece bath and additional space. The lower level is above ground and features a bright 2 bedroom family suite with its own laundry (not rented). There's also a detached garage with work space and 2 more covered parking spaces. Grade A real estate with big upside by adding your own touches.
General Features
| Heating | Forced Air,Natural Gas |
|---|---|
| Garage Spaces | 1 |
| Year Built | 1911 |
| Stories Count | 2 |
| Levels | Two |
| Property Subtype | Single Family Residence |
| Tax Year | 2026 |
| Ownership | Freehold NonStrata |
| Property Type | Residential |
| HOA | false |
| Garage Y/N | true |
| Full Baths | 4 |
| Status | Active |
| City | North Vancouver |
| MLS Area | North Vancouver |
| Lot Size Units | Square Feet |
| Lot Size Square Feet | 13200 |
| Carport Y/N | true |
| Land Lease Y/N | false |
| Tax Annual Amount | 9817.74 |
| MLS Area Minor | Upper Lonsdale |
| Structure Type | Residential Detached |
| Standard Status | Active |
| Virtual Tour | https://alsutton.org/realestate/listing/north-vancouver/350-east-windsor-road/ |
Interior Features
| Basement | Full,Finished |
|---|---|
| Total Fireplaces | 2 |
| Fireplace Features | Electric,Wood Burning |
| Heating Y/N | true |
| Fireplace Y/N | true |
| Total Bedrooms | 5 |
| Total Baths | 4 |
Exterior Features
| Parking Features | Carport Multiple,Garage Single,Front Access |
|---|---|
| Total Parking | 5 |
| Lot Size Area | 13200 |
| Building Area Total | 3441 |
| Lot Dimensions | 100 x 132 |
| Lot Size Acres | 0.3 |
| Frontage Length | 100 |
| Waterfront Y/N | false |
Amenities
- Views
- New Construction
- Adult 55+
- Lease To Own
- No Strata Fees
- Furnished
- Primary On Main
- Air Conditioning
- Seller Finance
- Green
- Fixer Upper
- Horse
- Golf
- Fireplace
- Deck
- Garage
- Basement
- Pool
Property vs Single Family Average in V7N 1K1
In The Neighbourhood
Just Listed
North Vancouver
$ 1,898,000
- Type
- Single Family
- Size
- 2,178 SqFt
- Rooms
- 4 Beds + 2 Baths
Angell, Hasman & Associates Realty Ltd. #R3167910
Water Views
North Vancouver
$ 3,599,000
- Type
- Single Family
- Size
- 3,150 SqFt
- Rooms
- 4 Beds + 4 Baths
Oakwyn Realty Ltd. #R3166856
Views
North Vancouver
$ 2,199,000
- Type
- Single Family
- Size
- 3,705 SqFt
- Rooms
- 4 Beds + 3.5 Baths
RE/MAX Crest Realty #R3166948
Views
North Vancouver
$ 2,249,000
- Type
- Single Family
- Size
- 3,776 SqFt
- Rooms
- 5 Beds + 4 Baths
Stilhavn Real Estate Services #R3166309
North Vancouver
$ 1,798,000
- Type
- Single Family
- Size
- 1,710 SqFt
- Rooms
- 4 Beds + 2 Baths
Oakwyn Realty Ltd. #R3165523
Views
North Vancouver
$ 1,798,000
- Type
- Single Family
- Size
- 2,411 SqFt
- Rooms
- 4 Beds + 2.5 Baths
Sincere Real Estate Services #R3166415
North Vancouver
$ 2,798,000
- Type
- Single Family
- Size
- 3,259 SqFt
- Rooms
- 4 Beds + 3.5 Baths
Rossetti Realty Ltd. #R3165217
North Vancouver
$ 1,999,000
- Type
- Single Family
- Size
- 3,898 SqFt
- Rooms
- 6 Beds + 3 Baths
Stilhavn Real Estate Services #R3164981
Views
North Vancouver
$ 1,788,000
- Type
- Single Family
- Size
- 1,753 SqFt
- Rooms
- 3 Beds + 1 Baths
Oakwyn Realty Ltd. #R3165137
North Vancouver
$ 1,969,000
- Type
- Single Family
- Size
- 2,681 SqFt
- Rooms
- 3 Beds + 3 Baths
Royal LePage Sussex Pigott Properties #R3165239
Views
North Vancouver
$ 1,499,900
- Type
- Single Family
- Size
- 2,209 SqFt
- Rooms
- 4 Beds + 2.5 Baths
Oakwyn Realty Ltd. #R3165880
Water Views
North Vancouver
$ 5,999,000
- Type
- Single Family
- Size
- 7,010 SqFt
- Rooms
- 6 Beds + 8.5 Baths
Oakwyn Realty Ltd. #R3164839
 Copyright 2026 by Greater Vancouver REALTORS®. All Rights Reserved. NOTE: This representation is based in whole or in part on data generated by the Chilliwack & District Real Estate Board, Fraser Valley Real Estate Board
or Greater Vancouver REALTORS® which assumes no responsibility for its accuracy.
The trademarks REALTOR®, REALTORS®, and the REALTOR® logo are controlled by The Canadian Real Estate Association (CREA) and identify real estate professionals who are members of CREA. The trademarks MLS®, Multiple Listing Service® and the associated logos are owned by CREA and identify the quality of services provided by real estate professionals who are members of CREA. Used under license.
Last Updated: September 22, 2026 1:45 AM UTC
Copyright 2026 by Greater Vancouver REALTORS®. All Rights Reserved. NOTE: This representation is based in whole or in part on data generated by the Chilliwack & District Real Estate Board, Fraser Valley Real Estate Board
or Greater Vancouver REALTORS® which assumes no responsibility for its accuracy.
The trademarks REALTOR®, REALTORS®, and the REALTOR® logo are controlled by The Canadian Real Estate Association (CREA) and identify real estate professionals who are members of CREA. The trademarks MLS®, Multiple Listing Service® and the associated logos are owned by CREA and identify the quality of services provided by real estate professionals who are members of CREA. Used under license.
Last Updated: September 22, 2026 1:45 AM UTC