

Address
3773 Regent Avenue, North Vancouver, BC
Price
$ 1,969,000
Property Attributes
- MLS#R3165239
- TypeSingle Family
- Listing Status Active
- CityNorth Vancouver
- AreaNorth Vancouver
- NeighbourhoodUpper Lonsdale
- Postal CodeV7N 2C3
- Style
- Year Built1973
- Taxes$ 6665
- Price$ 1,969,000
- Bedrooms3
- Full Bathrooms3
- Half Bathrooms0
- Sqr Footage2681
- Lot Size0.19 Acres
Data Source:
Greater Vancouver REALTORS®
Property Description
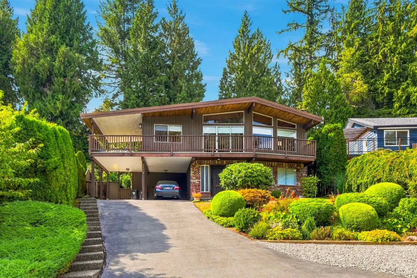
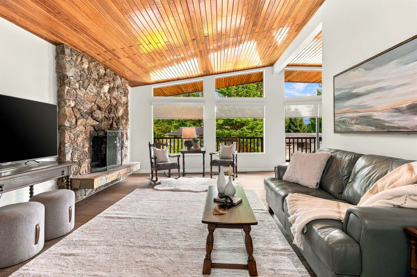
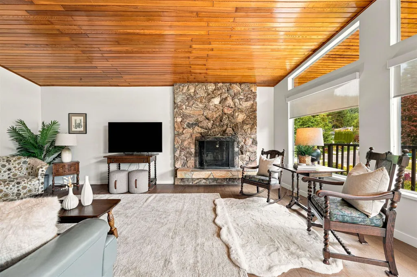
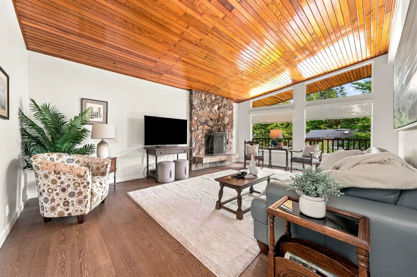
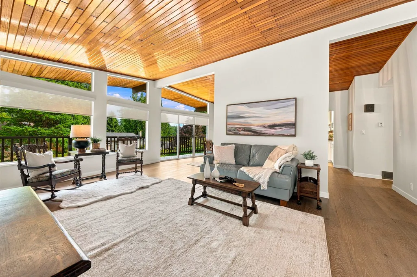
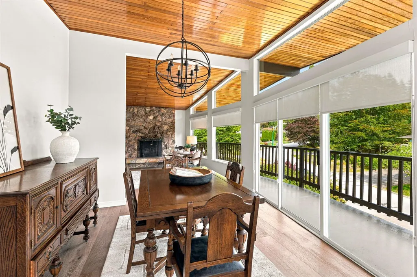
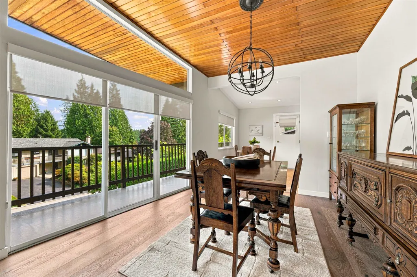
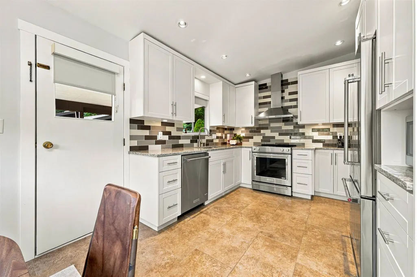
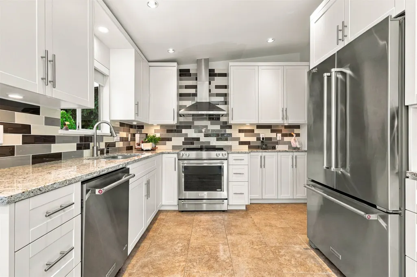
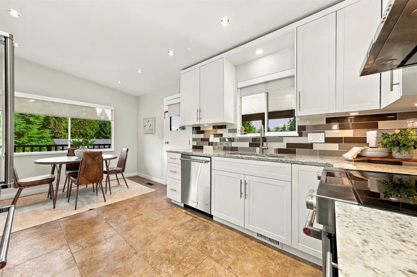
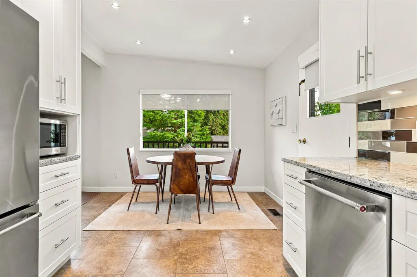
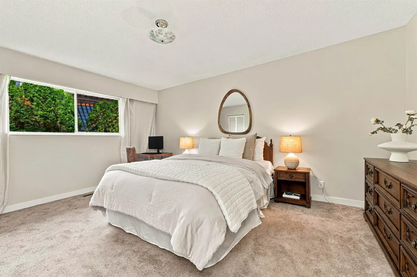
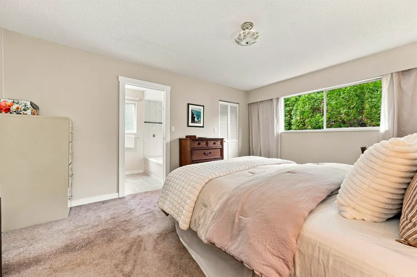
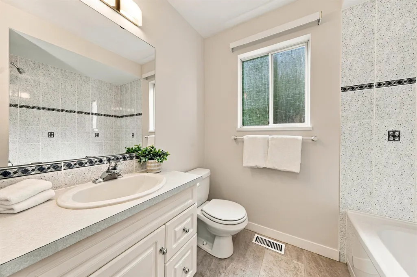
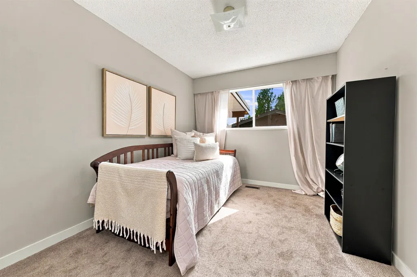
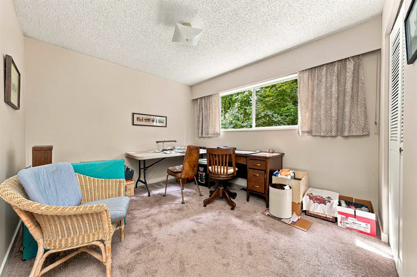
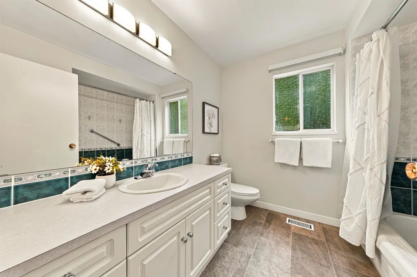
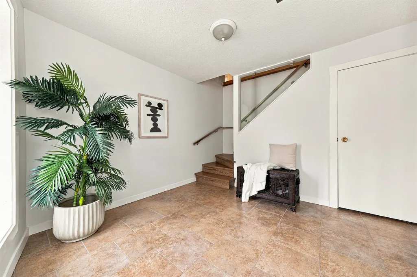
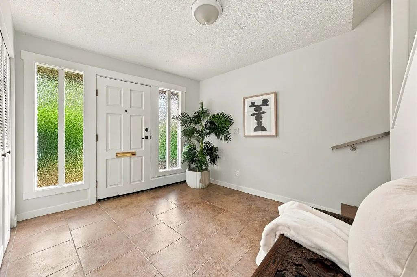
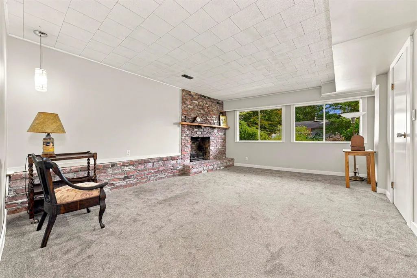
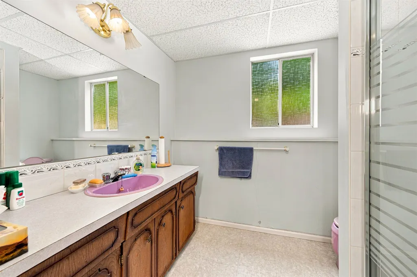
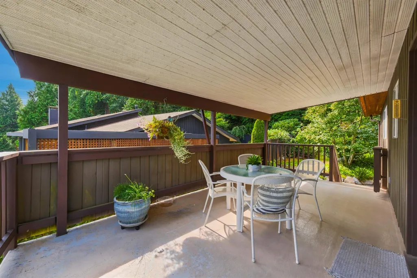
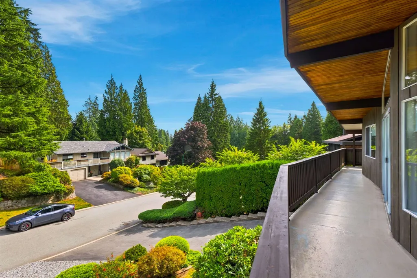
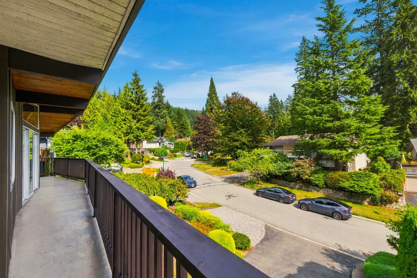
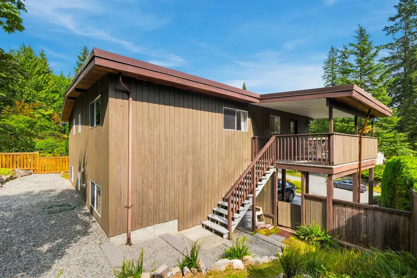
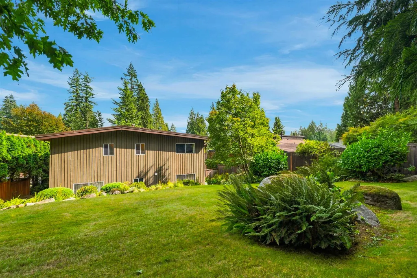
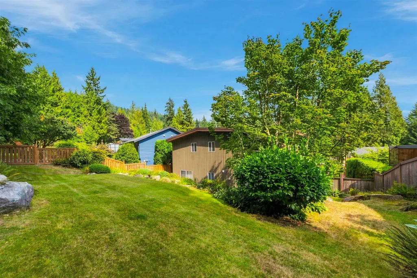
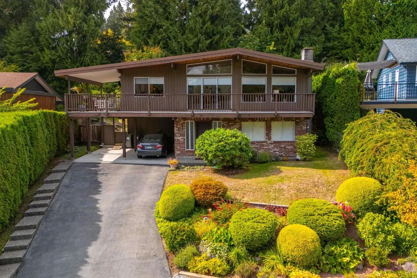
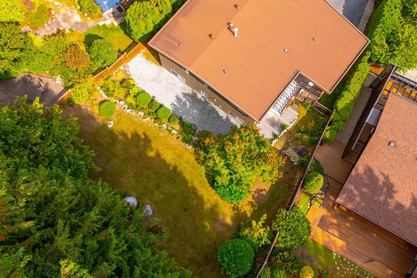
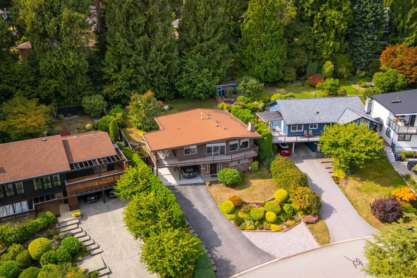
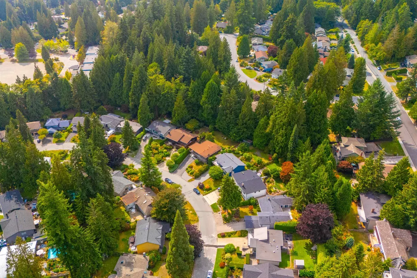
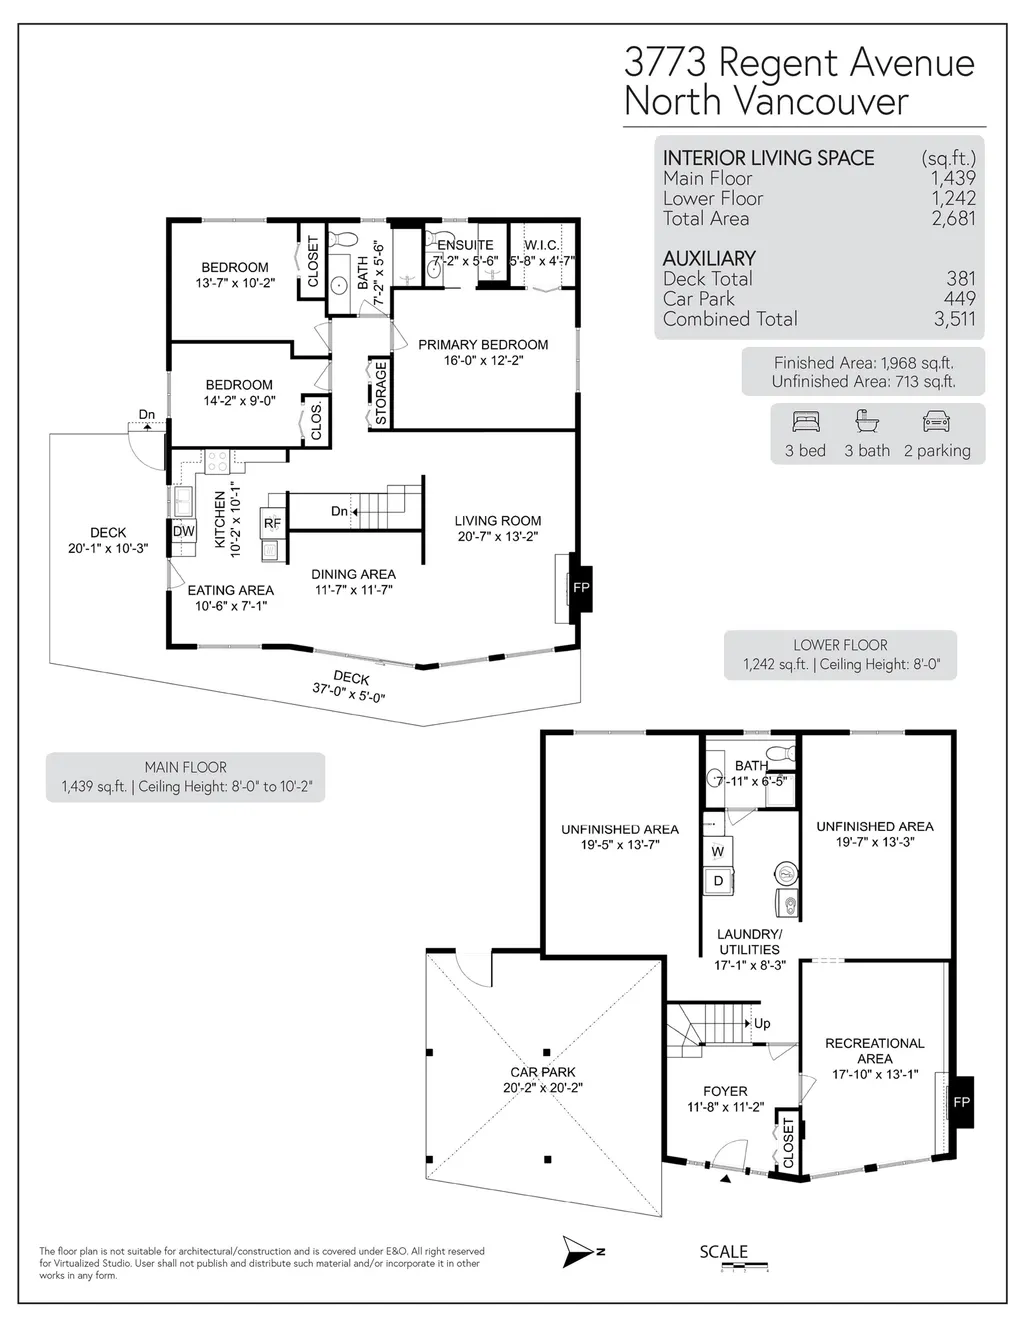
West Coast architecture, incredible natural light & a location made for North Shore families. This striking home showcases soaring vaulted wood ceilings, walls of windows, and a dramatic stone fireplace, creating warm, light-filled living spaces with unmistakable character. The updated kitchen, flooring, foyer, and staircase w/glass railings bring a fresh modern feel. 3-beds up, including an exceptionally spacious primary with walk-in closet & ensuite. Downstairs offers a rec room, 3-piece bath plus two large unfinished rooms w/large windows—ideal for additional bdrms, home offices, gym, or suite potential. Outside, enjoy a large, private backyard and expansive decks. Just around the corner from Carisbrooke Elementary, Princess Park, and some of North Van's best hiking and biking trails.
General Features
| Heating | Forced Air |
|---|---|
| Appliances | Washer/Dryer,Dishwasher,Refrigerator,Stove |
| Year Built | 1973 |
| Stories Count | 2 |
| Levels | Two |
| Property Subtype | Single Family Residence |
| Tax Year | 2026 |
| Ownership | Freehold NonStrata |
| Community Features | Shopping Nearby |
| Property Type | Residential |
| HOA | false |
| Full Baths | 3 |
| Status | Active |
| City | North Vancouver |
| MLS Area | North Vancouver |
| Lot Size Units | Square Feet |
| Lot Size Square Feet | 8450 |
| Carport Y/N | true |
| Land Lease Y/N | false |
| Tax Annual Amount | 6665.65 |
| MLS Area Minor | Upper Lonsdale |
| Structure Type | Residential Detached |
| Standard Status | Active |
| Virtual Tour | https://youtu.be/0Ufpr8Zr_EQ?si=XbmquHmfdbH6ejPf |
Interior Features
| Basement | Full |
|---|---|
| Total Fireplaces | 2 |
| Fireplace Features | Wood Burning |
| Heating Y/N | true |
| Fireplace Y/N | true |
| Total Bedrooms | 3 |
| Total Baths | 3 |
Exterior Features
| Exterior Amenities | Private Yard |
|---|---|
| Parking Features | Carport Multiple,Front Access,Asphalt |
| Lot Features | Central Location,Private,Recreation Nearby,Ski Hill Nearby |
| Total Parking | 4 |
| Lot Size Area | 8450 |
| Building Area Total | 2681 |
| Lot Dimensions | 45 x |
| Lot Size Acres | 0.19 |
| Frontage Length | 45 |
| Waterfront Y/N | false |
Amenities
- Views
- New Construction
- Adult 55+
- Lease To Own
- No Strata Fees
- Furnished
- Primary On Main
- Air Conditioning
- Seller Finance
- Green
- Fixer Upper
- Horse
- Golf
- Fireplace
- Deck
- Garage
- Basement
- Pool
Property vs Single Family Average in V7N 2C3
In The Neighbourhood
Just Listed
North Vancouver
$ 1,898,000
- Type
- Single Family
- Size
- 2,178 SqFt
- Rooms
- 4 Beds + 2 Baths
Angell, Hasman & Associates Realty Ltd. #R3167910
Water Views
North Vancouver
$ 3,599,000
- Type
- Single Family
- Size
- 3,150 SqFt
- Rooms
- 4 Beds + 4 Baths
Oakwyn Realty Ltd. #R3166856
Views
North Vancouver
$ 2,199,000
- Type
- Single Family
- Size
- 3,705 SqFt
- Rooms
- 4 Beds + 3.5 Baths
RE/MAX Crest Realty #R3166948
Views
North Vancouver
$ 2,249,000
- Type
- Single Family
- Size
- 3,776 SqFt
- Rooms
- 5 Beds + 4 Baths
Stilhavn Real Estate Services #R3166309
North Vancouver
$ 1,798,000
- Type
- Single Family
- Size
- 1,710 SqFt
- Rooms
- 4 Beds + 2 Baths
Oakwyn Realty Ltd. #R3165523
Views
North Vancouver
$ 1,798,000
- Type
- Single Family
- Size
- 2,411 SqFt
- Rooms
- 4 Beds + 2.5 Baths
Sincere Real Estate Services #R3166415
North Vancouver
$ 2,438,000
- Type
- Single Family
- Size
- 3,441 SqFt
- Rooms
- 5 Beds + 4 Baths
Royal LePage Sussex #R3165604
North Vancouver
$ 2,798,000
- Type
- Single Family
- Size
- 3,259 SqFt
- Rooms
- 4 Beds + 3.5 Baths
Rossetti Realty Ltd. #R3165217
North Vancouver
$ 1,999,000
- Type
- Single Family
- Size
- 3,898 SqFt
- Rooms
- 6 Beds + 3 Baths
Stilhavn Real Estate Services #R3164981
Views
North Vancouver
$ 1,788,000
- Type
- Single Family
- Size
- 1,753 SqFt
- Rooms
- 3 Beds + 1 Baths
Oakwyn Realty Ltd. #R3165137
Views
North Vancouver
$ 1,499,900
- Type
- Single Family
- Size
- 2,209 SqFt
- Rooms
- 4 Beds + 2.5 Baths
Oakwyn Realty Ltd. #R3165880
Water Views
North Vancouver
$ 5,999,000
- Type
- Single Family
- Size
- 7,010 SqFt
- Rooms
- 6 Beds + 8.5 Baths
Oakwyn Realty Ltd. #R3164839
 Copyright 2026 by Greater Vancouver REALTORS®. All Rights Reserved. NOTE: This representation is based in whole or in part on data generated by the Chilliwack & District Real Estate Board, Fraser Valley Real Estate Board
or Greater Vancouver REALTORS® which assumes no responsibility for its accuracy.
The trademarks REALTOR®, REALTORS®, and the REALTOR® logo are controlled by The Canadian Real Estate Association (CREA) and identify real estate professionals who are members of CREA. The trademarks MLS®, Multiple Listing Service® and the associated logos are owned by CREA and identify the quality of services provided by real estate professionals who are members of CREA. Used under license.
Last Updated: September 22, 2026 1:45 AM UTC
Copyright 2026 by Greater Vancouver REALTORS®. All Rights Reserved. NOTE: This representation is based in whole or in part on data generated by the Chilliwack & District Real Estate Board, Fraser Valley Real Estate Board
or Greater Vancouver REALTORS® which assumes no responsibility for its accuracy.
The trademarks REALTOR®, REALTORS®, and the REALTOR® logo are controlled by The Canadian Real Estate Association (CREA) and identify real estate professionals who are members of CREA. The trademarks MLS®, Multiple Listing Service® and the associated logos are owned by CREA and identify the quality of services provided by real estate professionals who are members of CREA. Used under license.
Last Updated: September 22, 2026 1:45 AM UTC