



Address
24985 32 Avenue, Langley, BC
Price
$ 2,799,999
Property Attributes
- MLS#R3164868
- TypeSingle Family
- Listing Status Active
- CityLangley
- AreaLangley
- NeighbourhoodOtter District
- Postal CodeV4W 2A1
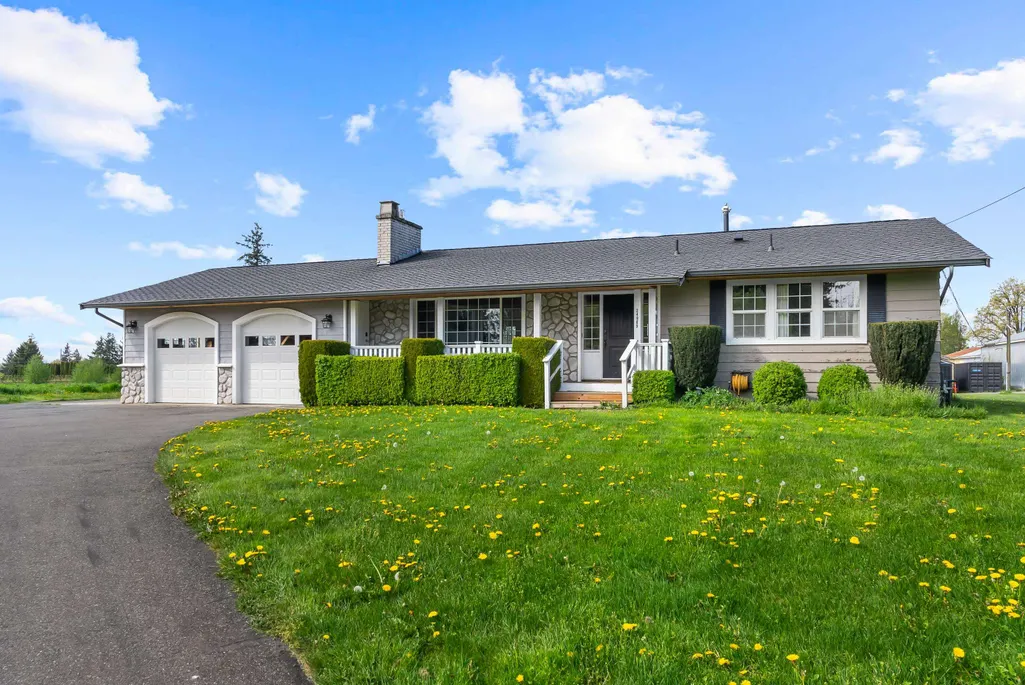
- StyleRancher/Bungalow w/Bsmt.
- Year Built1970
- Taxes$ 6841
- Price$ 2,799,999
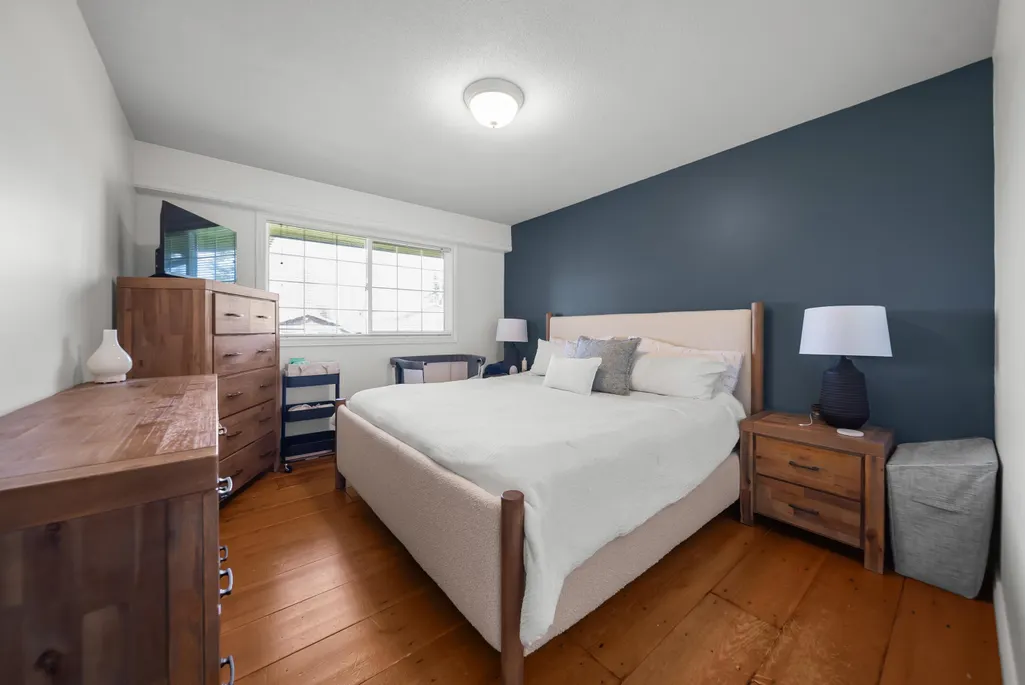
- Bedrooms3
- Full Bathrooms2
- Half Bathrooms0
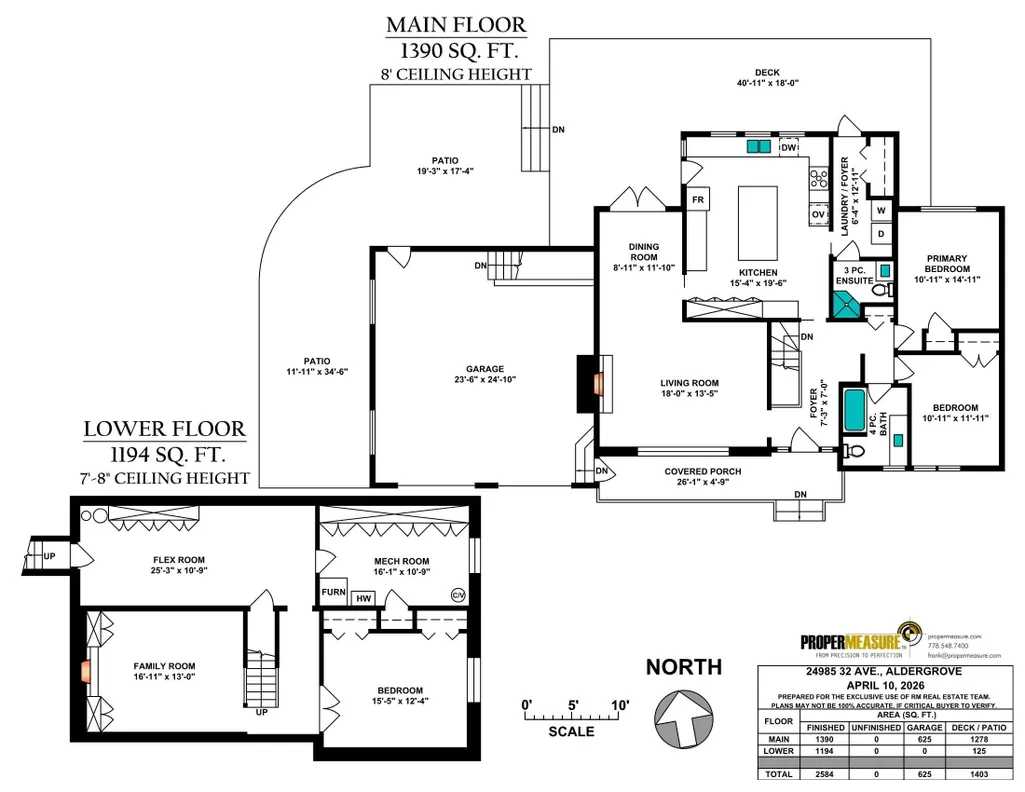
- Sqr Footage2584
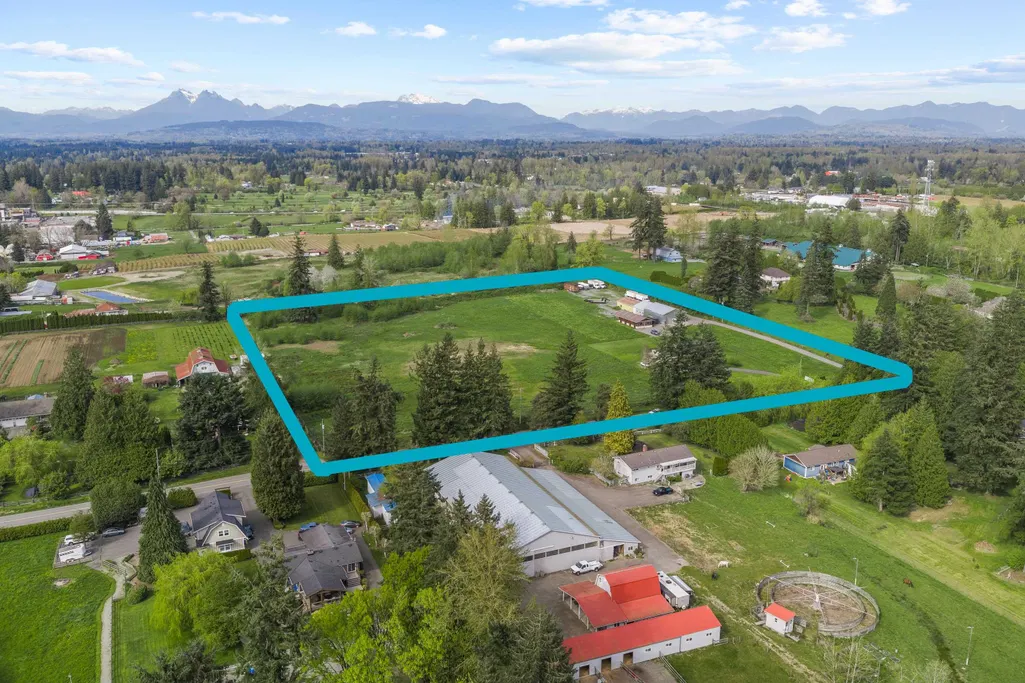
- Lot Size9.7 Acres
Data Source:
Greater Vancouver REALTORS®
Property Description
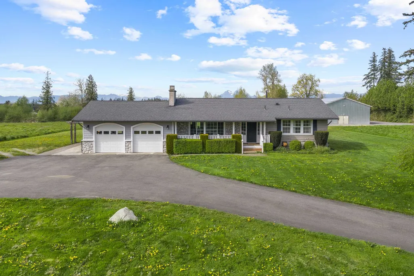
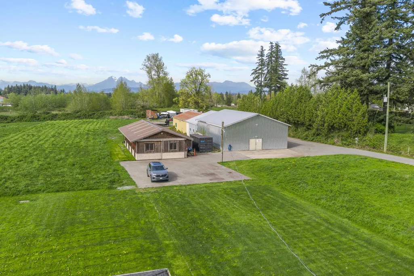
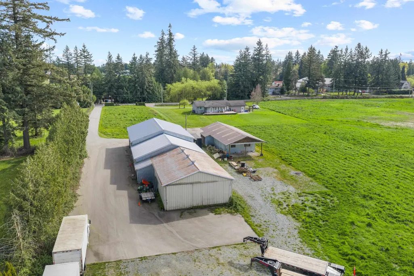
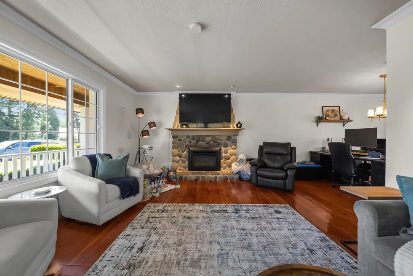
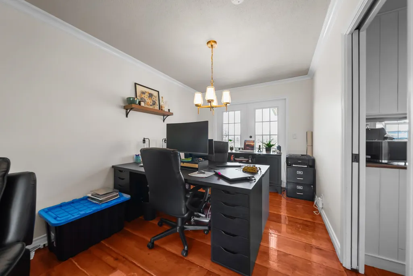
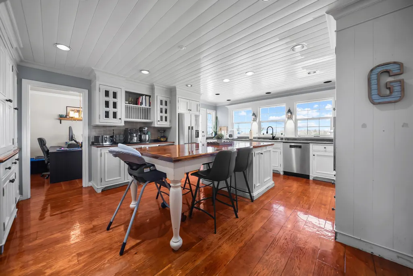
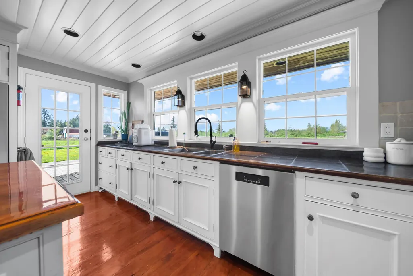
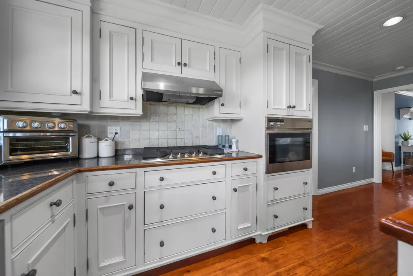
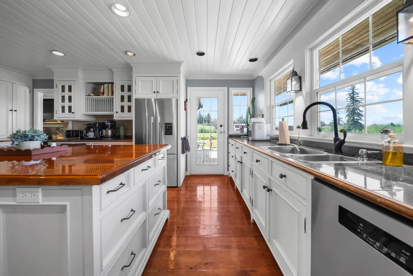
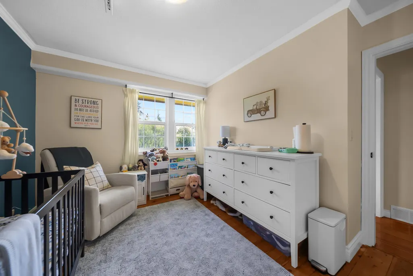
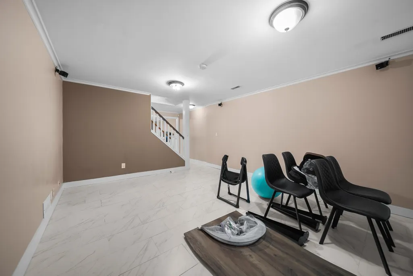
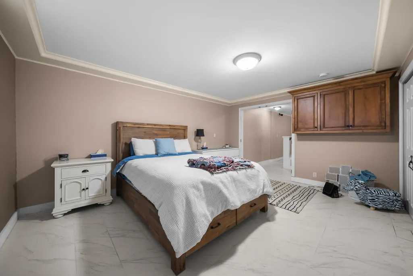
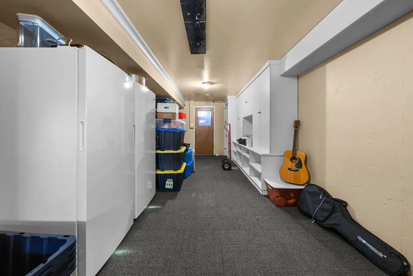
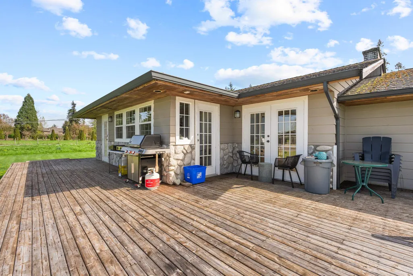
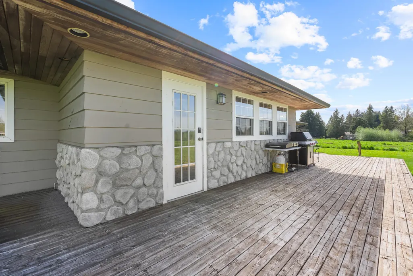
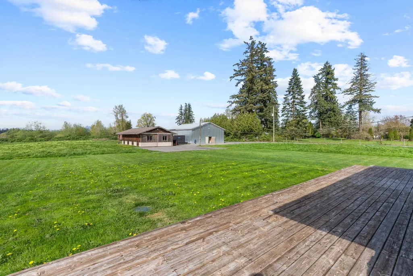
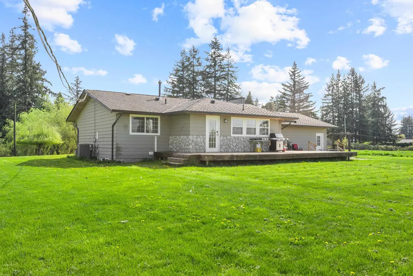
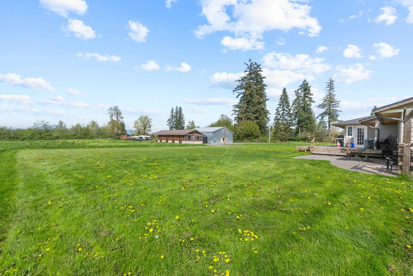
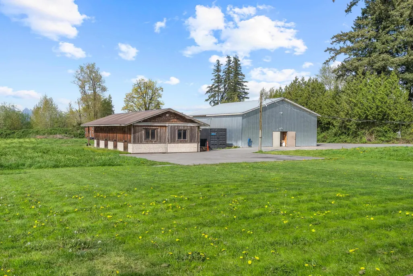
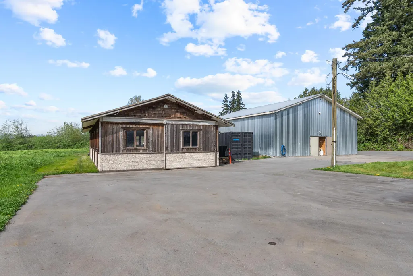
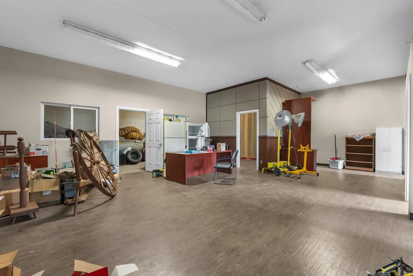
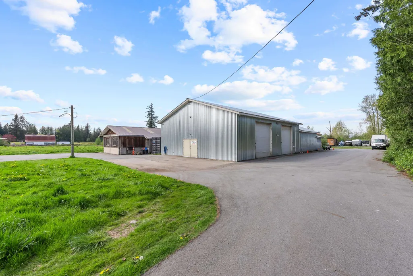
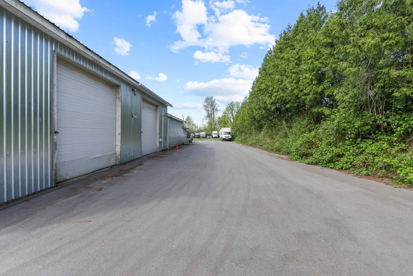
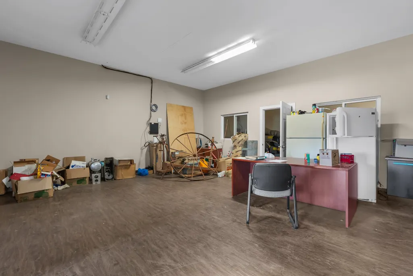
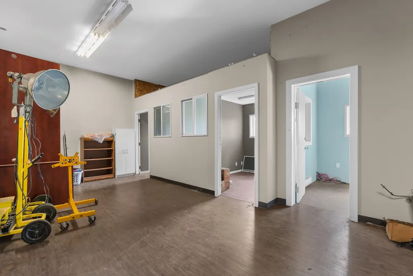
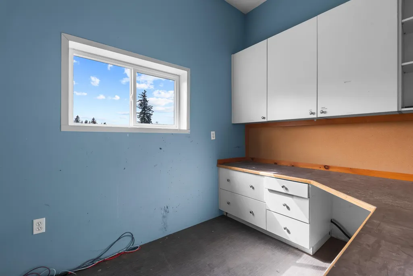
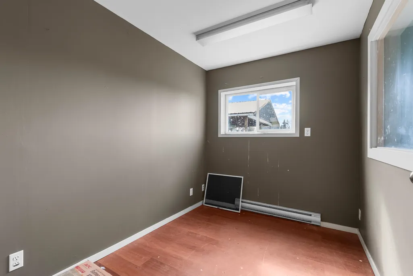
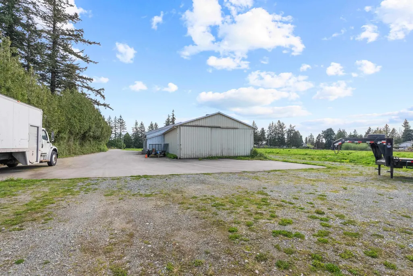
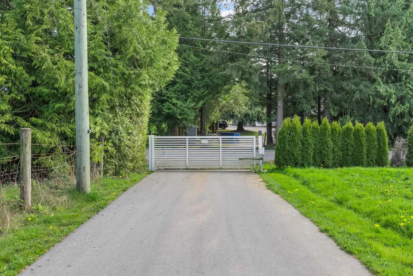
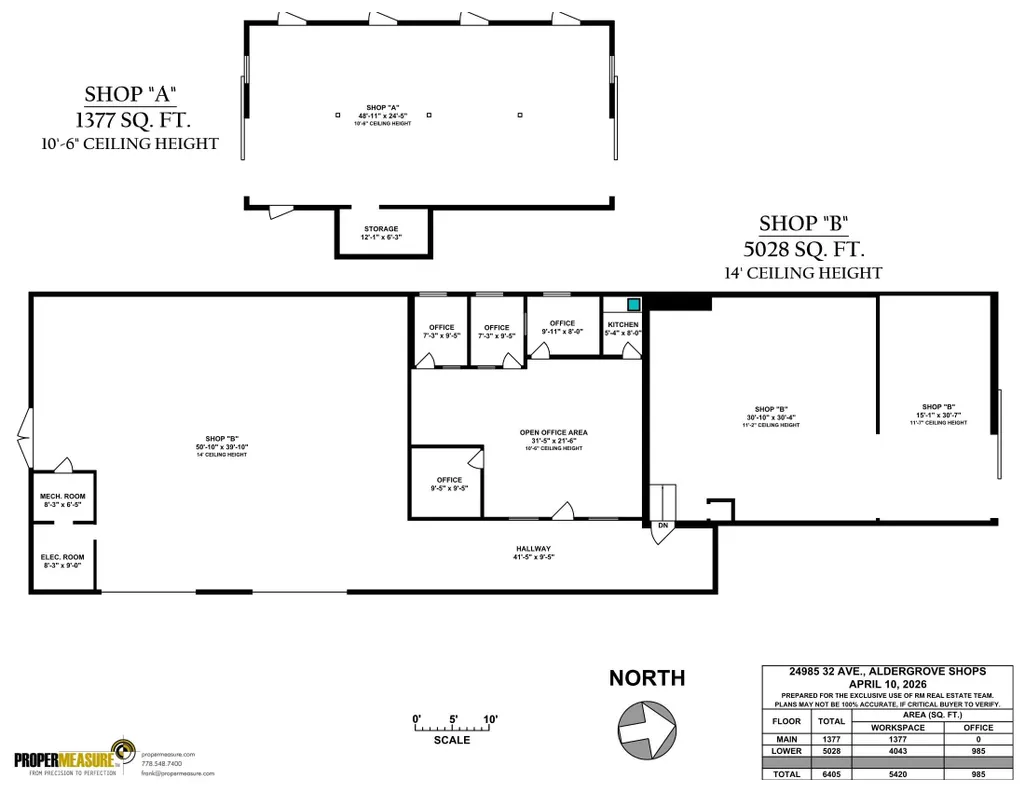
Sitting in desirable Otter District of South Langley find this nearly 10 acre flat parcel. Need a shop? Here it is! With two out buildings totaling over 6400sqft your shop needs are met. The focal point is the 5028 shop with 400amp 1 phase power. Lots of entry points including double front door, two rollups on side and barndoor on back. The main part has 14' ceilings and is over 50x39, middle with over 31x21 office area and back area with over 45x30. This shop has four offices, open area and small kitchen. Well maintained home with several updates including all new appliances in 2025, new gas FP in 2023, new heat pump in 2022 and more. Home features large patio and deck area overlooking back of property - private and peaceful! Two gated driveways: 1 to home and 2nd to shop and parking!
General Features
| Heating | Forced Air,Natural Gas |
|---|---|
| Cooling | Central Air,Air Conditioning |
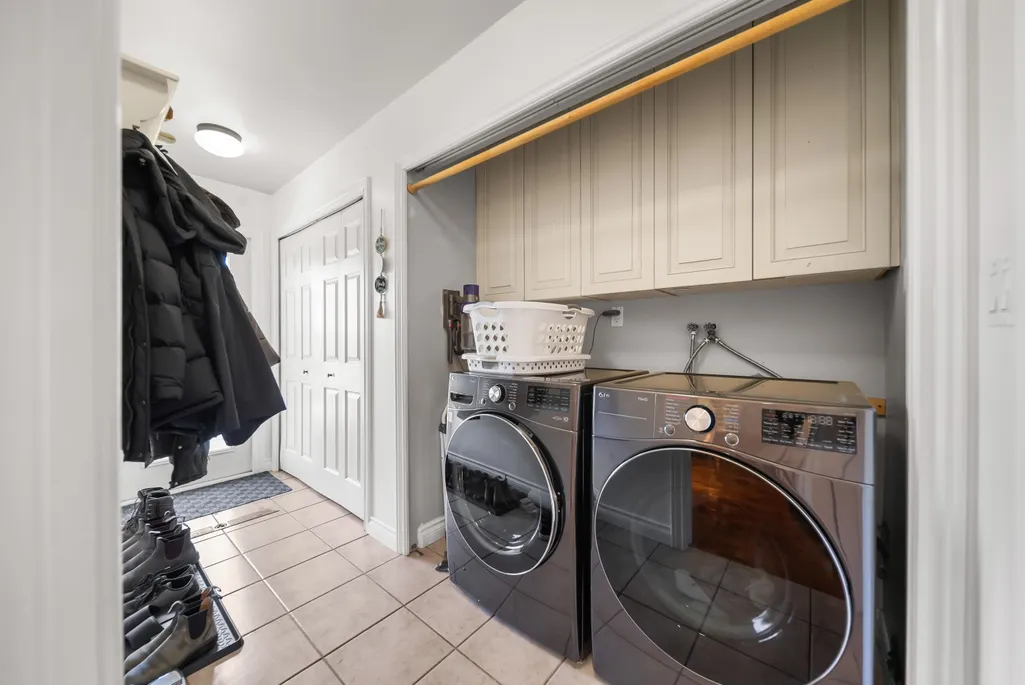
| Appliances | Washer/Dryer,Dishwasher,Refrigerator,Stove |
| Garage Spaces | 3 |
| Architectural Style | Rancher/Bungalow w/Bsmt. |
| Security Features | Security System |
| Year Built | 1970 |
| Stories Count | 2 |
| Property Subtype | Single Family Residence |
| Tax Year | 2025 |
| Ownership | Freehold NonStrata |
| Community Features | Shopping Nearby |
| Property Type | Residential |
| HOA | false |
| Garage Y/N | true |
| Other Structures | Workshop Detached,Shed(s) |
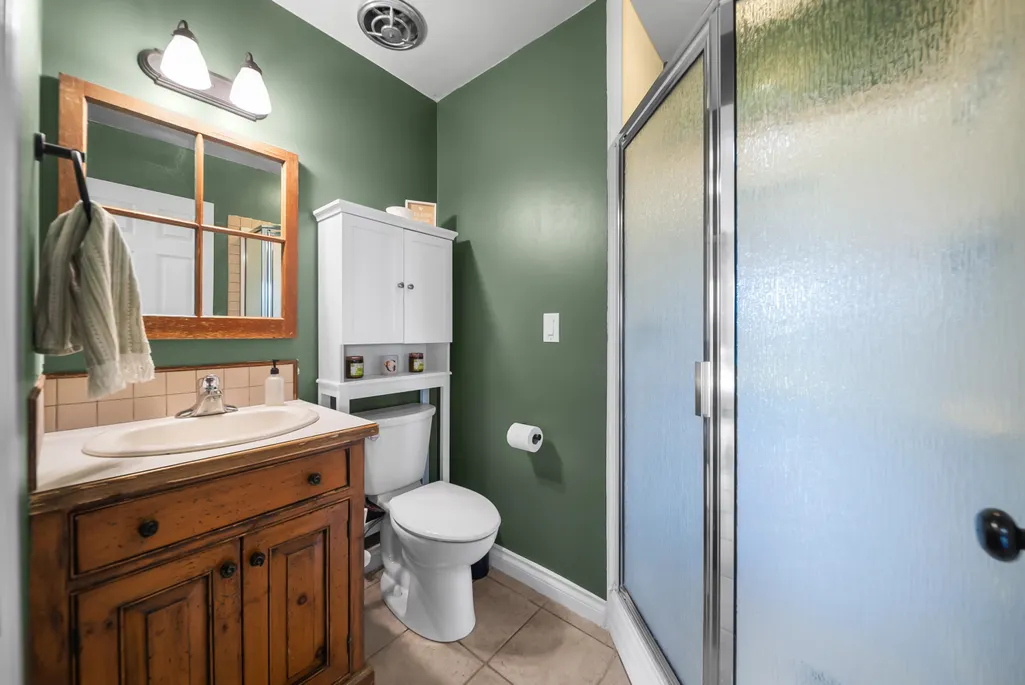
| Full Baths | 2 |
| Status | Active |
| City | Langley |
| MLS Area | Langley |
| Lot Size Units | Acres |
| Lot Size Square Feet | 422532 |
| Carport Y/N | false |
| Land Lease Y/N | false |
| Tax Annual Amount | 6841.37 |
| MLS Area Minor | Otter District |
| Structure Type | Residential Detached |
| Standard Status | Active |
| Virtual Tour | https://youtu.be/dD-ZqlMRXZE |
Interior Features
| Interior Amenities | Storage |
|---|---|
| Basement | Finished |
| Total Fireplaces | 1 |
| Fireplace Features | Gas |
| Air Conditioning Y/N | true |
| Heating Y/N | true |
| Fireplace Y/N | true |
| Laundry Features | In Unit |
| Total Bedrooms | 3 |
| Total Baths | 2 |
Exterior Features
| Exterior Amenities | Private Yard |
|---|---|
| Parking Features | Garage Triple,Open,RV Access/Parking,Front Access,Side Access,Asphalt |
| Lot Features | Cleared,Near Golf Course,Private,Rural Setting |
| Total Parking | 30 |
| Lot Size Area | 9.7 |
| Building Area Total | 2584 |
| Lot Dimensions | 648 x (9.70 AC) |
| Lot Size Acres | 9.7 |
| Frontage Length | 648 |
| Waterfront Y/N | false |
Amenities
- Views
- New Construction
- Adult 55+
- Lease To Own
- No Strata Fees
- Furnished
- Primary On Main
- Air Conditioning
- Seller Finance
- Green
- Fixer Upper
- Horse
- Golf
- Fireplace
- Deck
- Garage
- Basement
- Pool
Property vs Single Family Average in V4W 2A1
In The Neighbourhood
Just Listed
Langley
$ 1,799,900
- Type
- Single Family
- Size
- 1,352 SqFt
- Rooms
- 0 Beds + 0 Baths
RE/MAX Elevate Realty #R3166590
Views
Langley
$ 3,495,000
- Type
- Single Family
- Size
- 6,158 SqFt
- Rooms
- 4 Beds + 4 Baths
eXp Realty of Canada, Inc. #R3161761
Views
Langley
$ 6,380,000
- Type
- Single Family
- Size
- 3,555 SqFt
- Rooms
- 4 Beds + 4 Baths
Laboutique Realty #R3158679
Langley
$ 359,900
- Type
- Single Family
- Size
- 1,244 SqFt
- Rooms
- 2 Beds + 2 Baths
Homelife Benchmark Realty (Langley) Corp. #R3157356
Views
Langley
$ 2,099,000
- Type
- Single Family
- Size
- 2,397 SqFt
- Rooms
- 4 Beds + 2 Baths
Engel & Volkers Vancouver #R3156011
Views
Langley
$ 2,448,888
- Type
- Single Family
- Size
- 2,556 SqFt
- Rooms
- 4 Beds + 3.5 Baths
Royal LePage Global Force Realty #R3151482
Langley
$ 2,750,000
- Type
- Single Family
- Size
- 2,724 SqFt
- Rooms
- 4 Beds + 3 Baths
Angell, Hasman & Associates Realty Ltd. #R3148218
Langley
$ 5,499,000
- Type
- Single Family
- Size
- 3,147 SqFt
- Rooms
- 3 Beds + 3 Baths
Royal LePage Little Oak Realty #R3138065
Langley
$ 5,888,800
- Type
- Single Family
- Size
- 7,169 SqFt
- Rooms
- 8 Beds + 9 Baths
Royal LePage - Wolstencroft #R3132005
 Copyright 2026 by Greater Vancouver REALTORS®. All Rights Reserved. NOTE: This representation is based in whole or in part on data generated by the Chilliwack & District Real Estate Board, Fraser Valley Real Estate Board
or Greater Vancouver REALTORS® which assumes no responsibility for its accuracy.
The trademarks REALTOR®, REALTORS®, and the REALTOR® logo are controlled by The Canadian Real Estate Association (CREA) and identify real estate professionals who are members of CREA. The trademarks MLS®, Multiple Listing Service® and the associated logos are owned by CREA and identify the quality of services provided by real estate professionals who are members of CREA. Used under license.
Last Updated: September 21, 2026 1:46 AM UTC
Copyright 2026 by Greater Vancouver REALTORS®. All Rights Reserved. NOTE: This representation is based in whole or in part on data generated by the Chilliwack & District Real Estate Board, Fraser Valley Real Estate Board
or Greater Vancouver REALTORS® which assumes no responsibility for its accuracy.
The trademarks REALTOR®, REALTORS®, and the REALTOR® logo are controlled by The Canadian Real Estate Association (CREA) and identify real estate professionals who are members of CREA. The trademarks MLS®, Multiple Listing Service® and the associated logos are owned by CREA and identify the quality of services provided by real estate professionals who are members of CREA. Used under license.
Last Updated: September 21, 2026 1:46 AM UTC