

Address
25707 8th Avenue, Langley, BC
Price
$ 2,398,000
Property Attributes
- MLS#R3124732
- TypeSingle Family
- Listing Status Active
- CityLangley
- AreaLangley
- NeighbourhoodOtter District
- Postal CodeV4W 2J8
- StyleRancher/Bungalow
- Year Built1975
- Taxes$ 6541
- Price$ 2,398,000
- Bedrooms3
- Full Bathrooms2
- Half Bathrooms1
- Sqr Footage2470
- Lot Size10 Acres
Data Source:
Greater Vancouver REALTORS®
Property Description
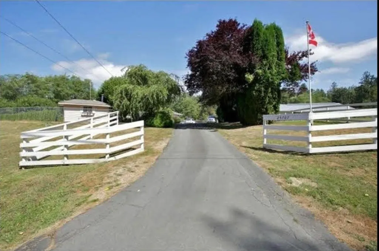
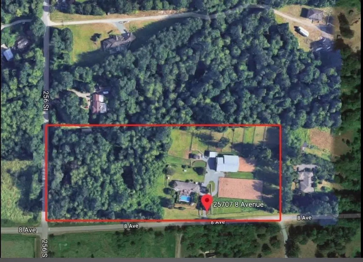
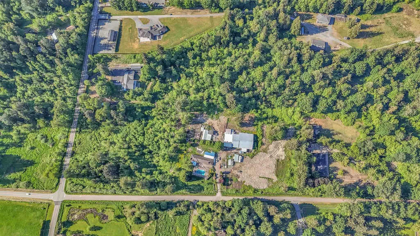
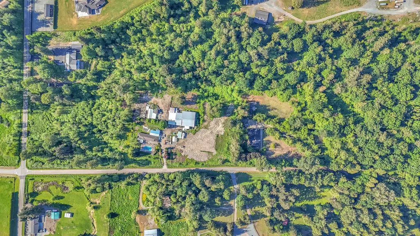
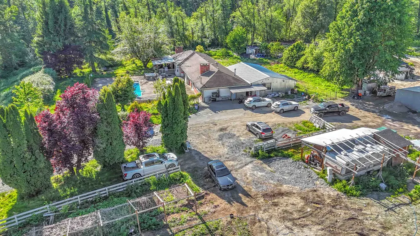
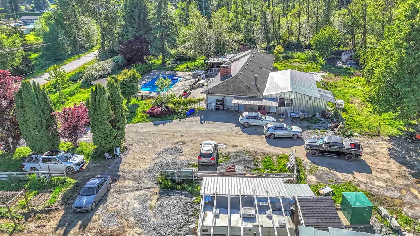
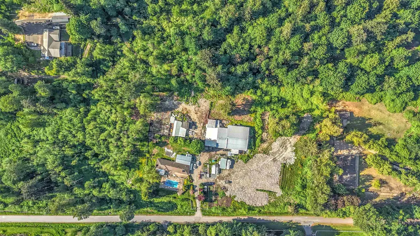
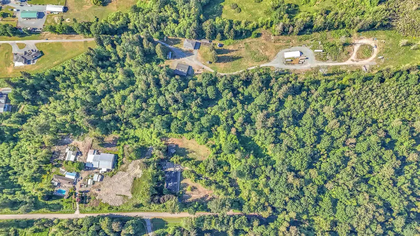
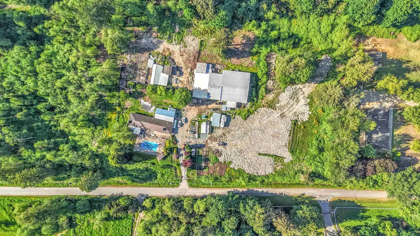
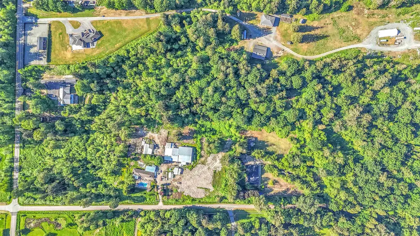
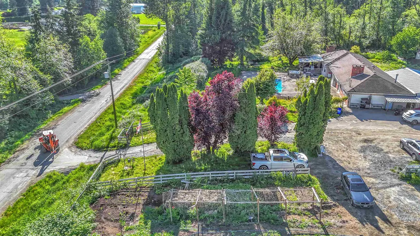
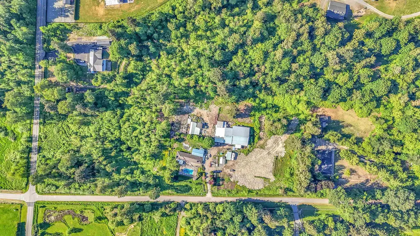
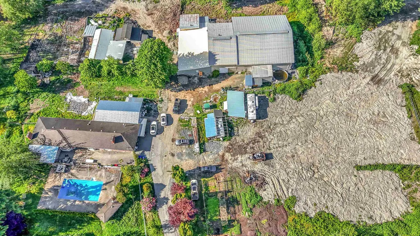
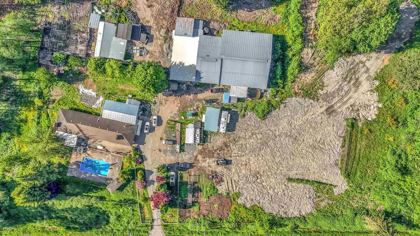
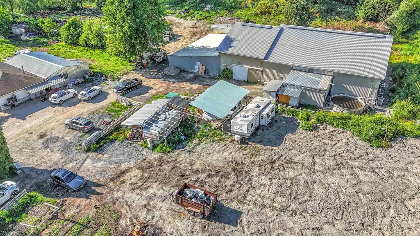
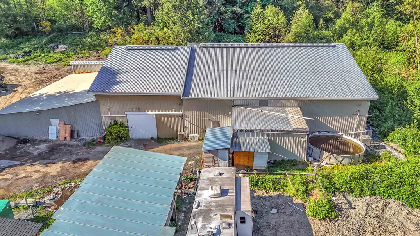
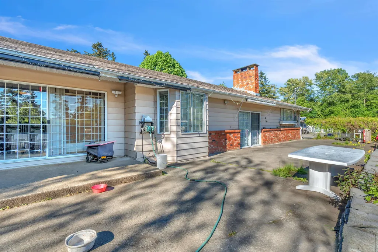
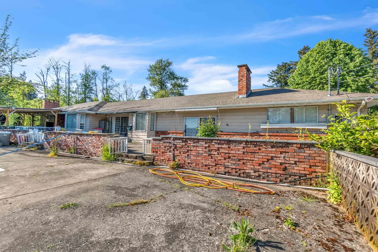
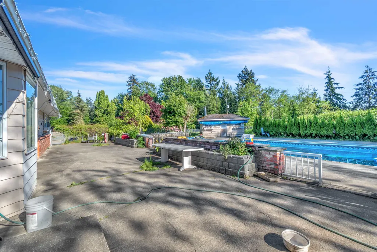
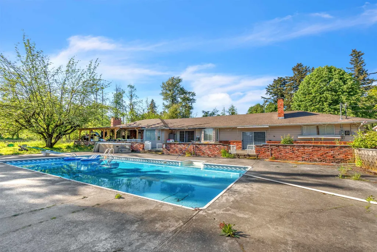
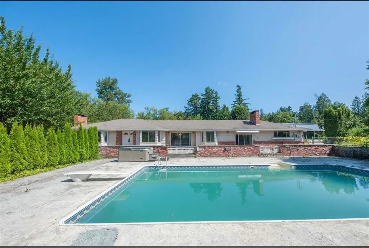
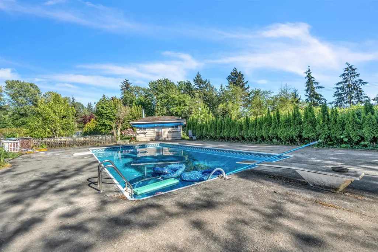
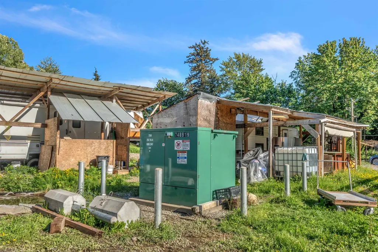
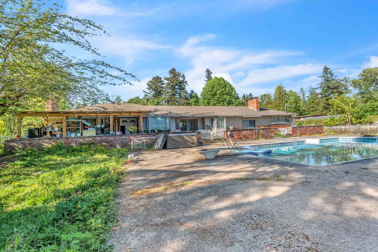
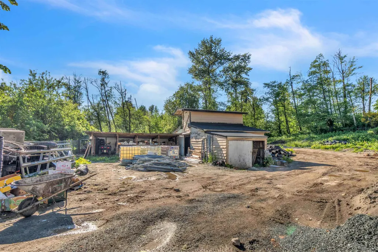
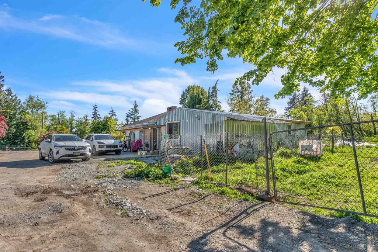
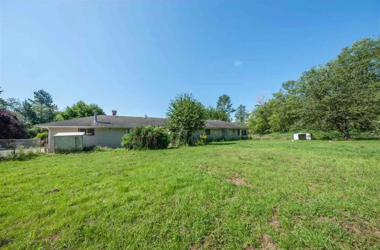
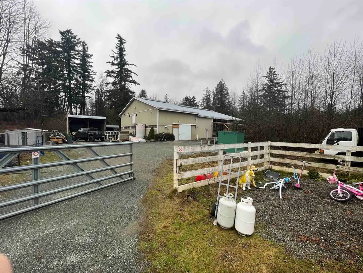
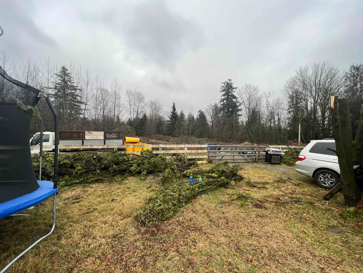
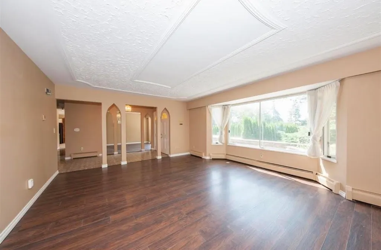
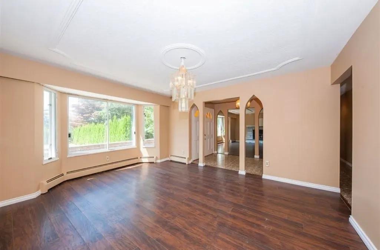
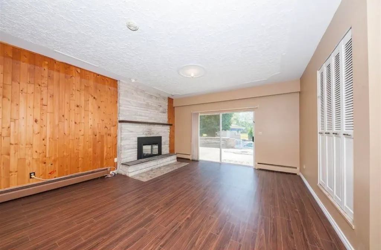
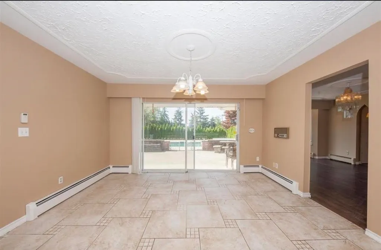
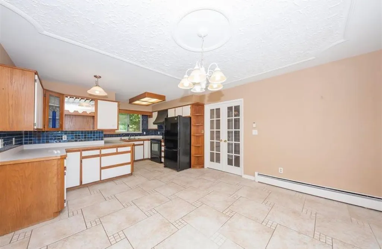
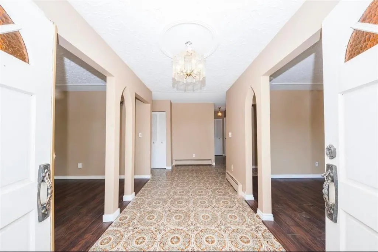
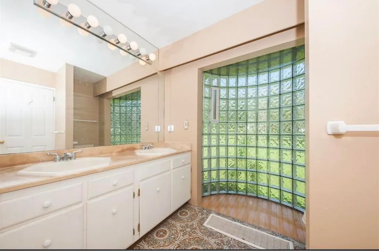
10 ACRES PRIVATE! 2 HOMES in the ALR with 1057 FEET OF FRONTAGE, with Work Shop (2 story industrial barn) in yard, horsy, pool, Well maintained 5 bdrm, 3 bath rancher with large entertainment size pool patio area on the south side of the home. 3 phase 600 V box inside of the property installed. Area immediately surrounding the house is chain link fenced for safety and security of children and pets. Corner property approx. 1/3 wooded balance developed in pasture, riding rings (covered and outdoor), paddocks, equipment/bedding storage and Home site. Located on a quiet No Thru Avenue. Part of Equestrian trail between Campbell Valley and Aldergrove Lake Parks. Easy access to US border @ 264th. Perfect for generational living.
General Features
| Heating | Baseboard,Hot Water,Radiant |
|---|---|
| Appliances | Washer/Dryer,Dishwasher,Refrigerator,Stove |
| Garage Spaces | 2 |
| Architectural Style | Rancher/Bungalow |
| Pool Features | Outdoor Pool |
| Year Built | 1975 |
| Stories Count | 1 |
| Property Subtype | Single Family Residence |
| Tax Year | 2025 |
| Ownership | Freehold NonStrata |
| Property Type | Residential |
| HOA | false |
| Garage Y/N | true |
| Other Structures | Barn(s) |
| Full Baths | 2 |
| Status | Active |
| City | Langley |
| MLS Area | Langley |
| Lot Size Units | Acres |
| Lot Size Square Feet | 435600 |
| Carport Y/N | false |
| Land Lease Y/N | false |
| Tax Annual Amount | 6541.18 |
| MLS Area Minor | Otter District |
| Structure Type | Residential Detached |
| Standard Status | Active |
Interior Features
| Basement | None |
|---|---|
| Total Fireplaces | 2 |
| Fireplace Features | Gas |
| Heating Y/N | true |
| Fireplace Y/N | true |
| Half Baths | 1 |
| Total Bedrooms | 3 |
| Total Baths | 3 |
Exterior Features
| Parking Features | Garage Double,RV Access/Parking,Side Access,Gravel |
|---|---|
| Total Parking | 8 |
| Lot Size Area | 10 |
| Building Area Total | 2470 |
| Lot Dimensions | 1057 x 413 m |
| Lot Size Acres | 10 |
| Frontage Length | 1057 |
| Waterfront Y/N | false |
Amenities
- Views
- New Construction
- Adult 55+
- Lease To Own
- No Strata Fees
- Furnished
- Primary On Main
- Air Conditioning
- Seller Finance
- Green
- Fixer Upper
- Horse
- Golf
- Fireplace
- Deck
- Garage
- Basement
- Pool
Property vs Single Family Average in V4W 2J8
In The Neighbourhood
Just Listed
Langley
$ 1,799,900
- Type
- Single Family
- Size
- 1,352 SqFt
- Rooms
- 0 Beds + 0 Baths
RE/MAX Elevate Realty #R3166590
Langley
$ 2,799,999
- Type
- Single Family
- Size
- 2,584 SqFt
- Rooms
- 3 Beds + 2 Baths
Homelife Advantage Realty Ltd. #R3164868
Views
Langley
$ 3,495,000
- Type
- Single Family
- Size
- 6,158 SqFt
- Rooms
- 4 Beds + 4 Baths
eXp Realty of Canada, Inc. #R3161761
Views
Langley
$ 6,380,000
- Type
- Single Family
- Size
- 3,555 SqFt
- Rooms
- 4 Beds + 4 Baths
Laboutique Realty #R3158679
Langley
$ 359,900
- Type
- Single Family
- Size
- 1,244 SqFt
- Rooms
- 2 Beds + 2 Baths
Homelife Benchmark Realty (Langley) Corp. #R3157356
Views
Langley
$ 2,099,000
- Type
- Single Family
- Size
- 2,397 SqFt
- Rooms
- 4 Beds + 2 Baths
Engel & Volkers Vancouver #R3156011
Views
Langley
$ 2,448,888
- Type
- Single Family
- Size
- 2,556 SqFt
- Rooms
- 4 Beds + 3.5 Baths
Royal LePage Global Force Realty #R3151482
Langley
$ 2,750,000
- Type
- Single Family
- Size
- 2,724 SqFt
- Rooms
- 4 Beds + 3 Baths
Angell, Hasman & Associates Realty Ltd. #R3148218
Langley
$ 5,499,000
- Type
- Single Family
- Size
- 3,147 SqFt
- Rooms
- 3 Beds + 3 Baths
Royal LePage Little Oak Realty #R3138065
 Copyright 2026 by Greater Vancouver REALTORS®. All Rights Reserved. NOTE: This representation is based in whole or in part on data generated by the Chilliwack & District Real Estate Board, Fraser Valley Real Estate Board
or Greater Vancouver REALTORS® which assumes no responsibility for its accuracy.
The trademarks REALTOR®, REALTORS®, and the REALTOR® logo are controlled by The Canadian Real Estate Association (CREA) and identify real estate professionals who are members of CREA. The trademarks MLS®, Multiple Listing Service® and the associated logos are owned by CREA and identify the quality of services provided by real estate professionals who are members of CREA. Used under license.
Last Updated: September 21, 2026 1:46 AM UTC
Copyright 2026 by Greater Vancouver REALTORS®. All Rights Reserved. NOTE: This representation is based in whole or in part on data generated by the Chilliwack & District Real Estate Board, Fraser Valley Real Estate Board
or Greater Vancouver REALTORS® which assumes no responsibility for its accuracy.
The trademarks REALTOR®, REALTORS®, and the REALTOR® logo are controlled by The Canadian Real Estate Association (CREA) and identify real estate professionals who are members of CREA. The trademarks MLS®, Multiple Listing Service® and the associated logos are owned by CREA and identify the quality of services provided by real estate professionals who are members of CREA. Used under license.
Last Updated: September 21, 2026 1:46 AM UTC