










Address
25031 57 Avenue, Langley, BC
Price
$ 4,748,888
Property Attributes
- MLS#R3164369
- TypeSingle Family
- Listing Status Active
- CityLangley
- AreaLangley
- NeighbourhoodSalmon River
- Postal CodeV4W 1T6
- Style
- Year Built2025
- Taxes$ 12315
- Price$ 4,748,888
- Bedrooms10
- Full Bathrooms10
- Half Bathrooms2
- Sqr Footage7632
- Lot Size1.12 Acres
Data Source:
Greater Vancouver REALTORS®
Property Description
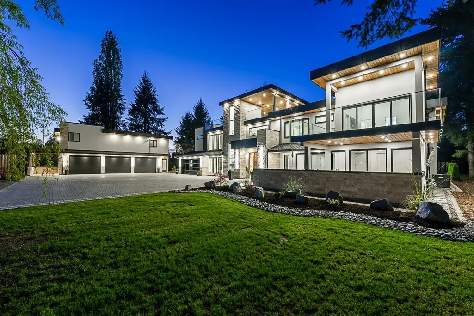
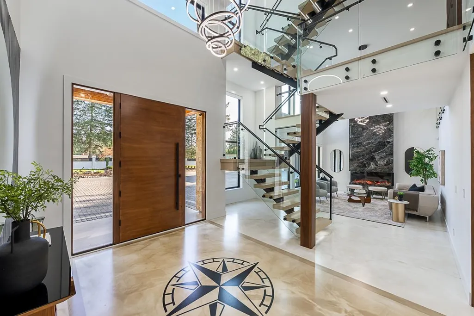
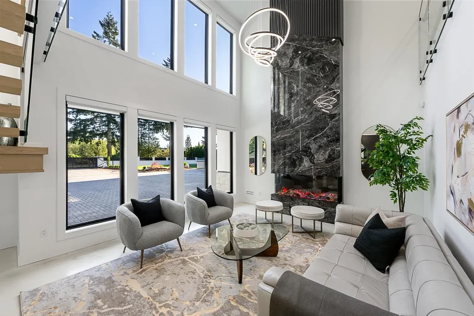
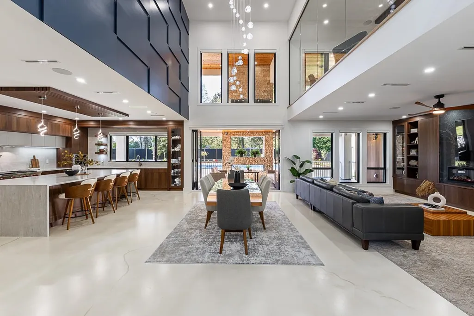
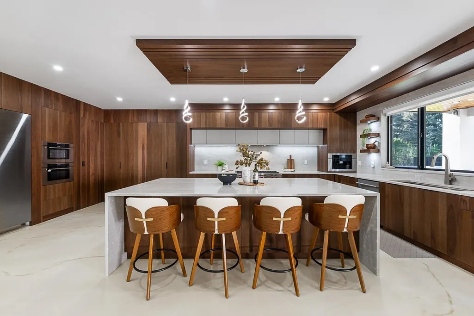
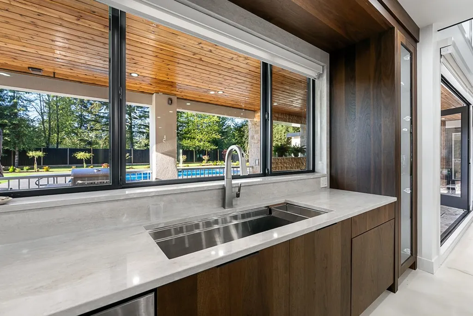
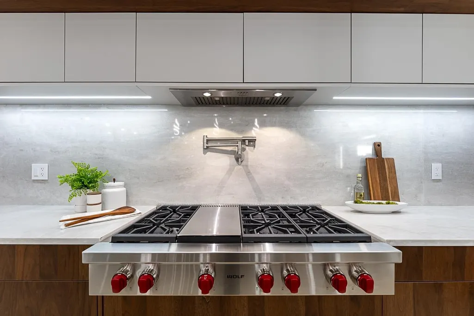
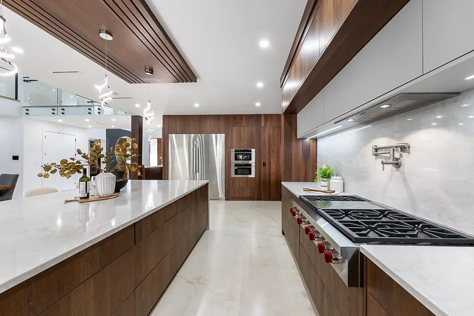
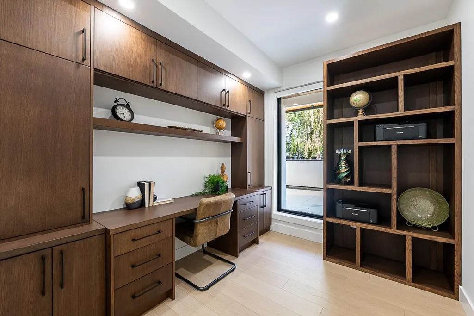
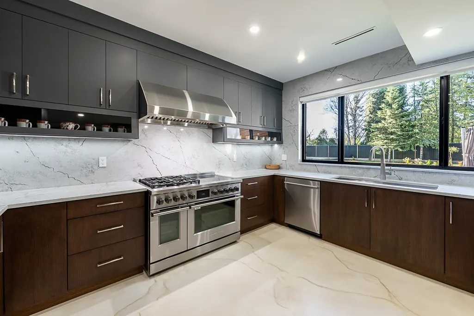
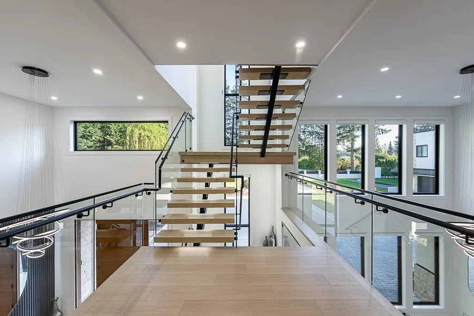
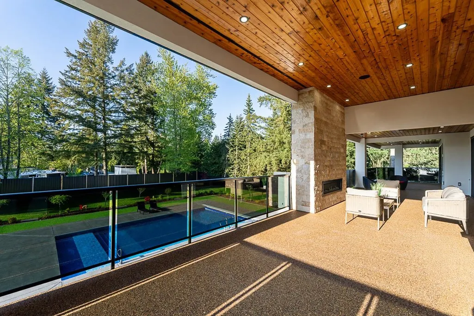
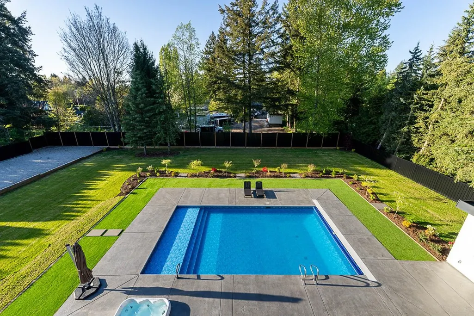
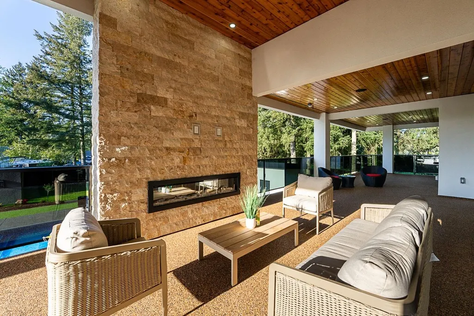
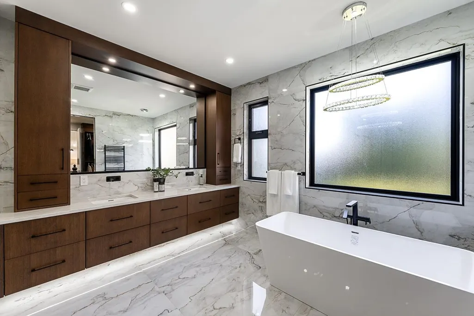
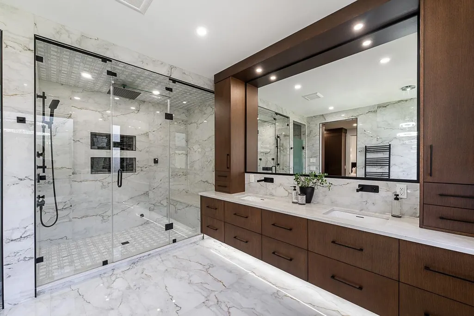
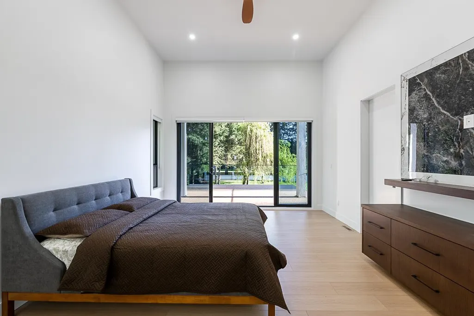
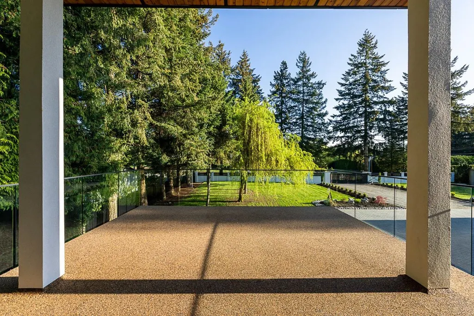
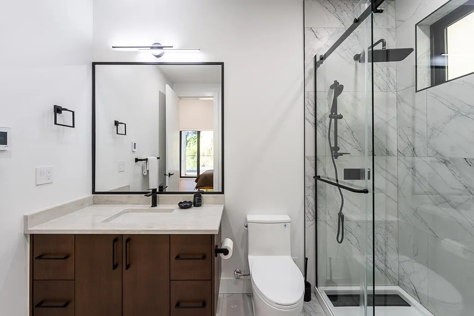
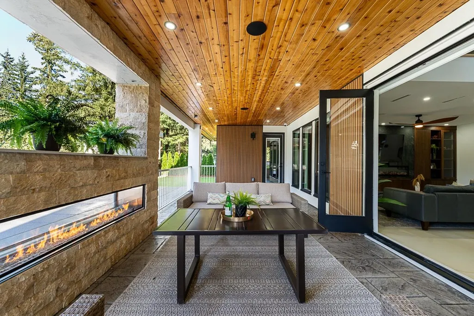
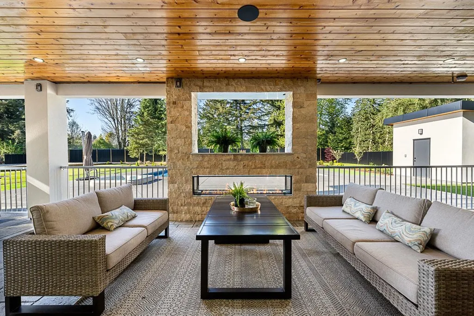
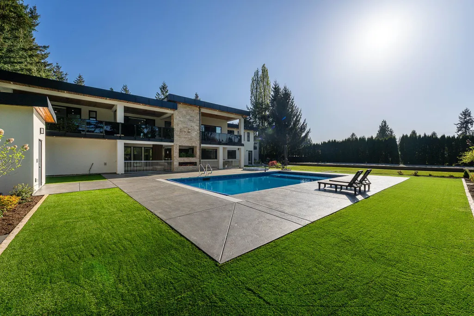
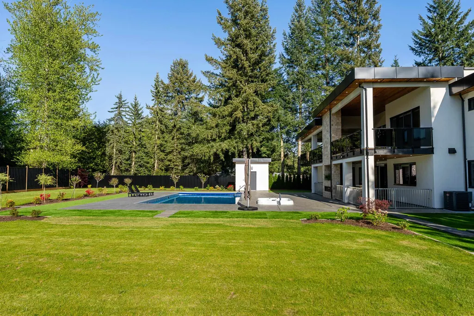
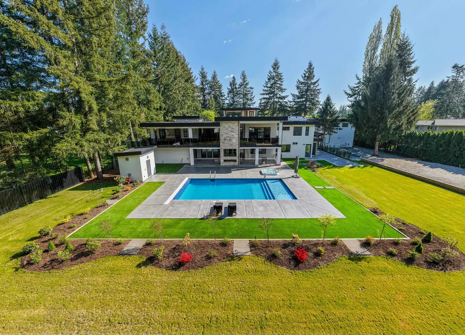
Nestled in prestigious Salmon River, Langley on a PRIVATE 1.12-acre ESTATE connected to CITY WATER, this EXCEPTIONAL residence blends ELEGANCE with refined DESIGN. A GRAND FOYER with elevated EPOXY flooring opens to a seamless layout overlooking the landscaped grounds, resort-style pool, and outdoor entertaining TERRACE. GOURMET chef’s kitchen features Shinnoki CUSTOM cabinetry, TOP-TIER appliances & fully equipped CATERER’S Kitchen. Enjoy a PRIVATE outdoor retreat with pool, hot tub, and fireplace TERRACE. Self-contained NANNY’S suite offers 2 BEDS W/ENSUITES, LR & PRIVATE VERANDA. A striking FLOATING STAIRCASE leads to 4 BEDS (incl: MAGAZINE worthy PRIMARY BEDROOM), MEDIA room, & LOUNGE with Bar with Glass Walls. Evening Escapes to the 3rd Floor Roof Top Sky Patio with GORGEOUS Views!
General Features
| Heating | Forced Air,Natural Gas |
|---|---|
| Cooling | Air Conditioning |
| Appliances | Washer/Dryer,Dishwasher,Refrigerator,Stove,Oven |
| Garage Spaces | 5 |
| Pool Features | Outdoor Pool |
| Security Features | Security System |
| Year Built | 2025 |
| Stories Count | 2 |
| Levels | Two |
| Property Subtype | Single Family Residence |
| Tax Year | 2026 |
| Ownership | Freehold NonStrata |
| Community Features | Shopping Nearby |
| Property Type | Residential |
| HOA | false |
| Garage Y/N | true |
| Full Baths | 10 |
| Status | Active |
| City | Langley |
| MLS Area | Langley |
| Lot Size Units | Acres |
| Lot Size Square Feet | 48787.2 |
| Spa Features | Swirlpool/Hot Tub |
| Land Lease Y/N | false |
| Tax Annual Amount | 12315.31 |
| MLS Area Minor | Salmon River |
| Structure Type | Residential Detached |
| Standard Status | Active |
| Virtual Tour | https://youtu.be/5cjAmDKyJDU |
Interior Features
| Interior Amenities | Vaulted Ceiling(s) |
|---|---|
| Basement | None |
| Total Fireplaces | 6 |
| Fireplace Features | Electric,Gas |
| Air Conditioning Y/N | true |
| Heating Y/N | true |
| Window Features | Window Coverings |
| Fireplace Y/N | true |
| Half Baths | 2 |
| Total Bedrooms | 10 |
| Total Baths | 12 |
Exterior Features
| Exterior Amenities | Garden,Balcony,Private Yard |
|---|---|
| Parking Features | Detached,Garage Double,Garage Triple,Front Access,Garage Door Opener |
| Lot Features | Near Golf Course,Private,Recreation Nearby |
| Total Parking | 15 |
| Lot Size Area | 1.12 |
| Spa | true |
| Building Area Total | 7632 |
| Lot Dimensions | 165 x 295(1.12AC) |
| Lot Size Acres | 1.12 |
| Frontage Length | 165 |
| Waterfront Y/N | false |
| Other Equipment | Sprinkler - Inground,Swimming Pool Equip. |
Amenities
- Views
- New Construction
- Adult 55+
- Lease To Own
- No Strata Fees
- Furnished
- Primary On Main
- Air Conditioning
- Seller Finance
- Green
- Fixer Upper
- Horse
- Golf
- Fireplace
- Deck
- Garage
- Basement
- Pool
Property vs Single Family Average in V4W 1T6
In The Neighbourhood
Just Listed
Langley
$ 1,899,000
- Type
- Single Family
- Size
- 2,544 SqFt
- Rooms
- 3 Beds + 2.5 Baths
Royal LePage - Wolstencroft #R3166458
Just Listed
Langley
$ 3,388,000
- Type
- Single Family
- Size
- 4,381 SqFt
- Rooms
- 6 Beds + 4.5 Baths
Royal LePage - Wolstencroft #R3165706
Langley
$ 1,299,000
- Type
- Single Family
- Size
- 2,521 SqFt
- Rooms
- 4 Beds + 3 Baths
Royal LePage - Wolstencroft #R3166716
Langley
$ 1,499,000
- Type
- Single Family
- Size
- 1,451 SqFt
- Rooms
- 3 Beds + 2 Baths
Top Producers Realty Ltd. #R3165485
Langley
$ 2,575,000
- Type
- Single Family
- Size
- 900 SqFt
- Rooms
- 2 Beds + 1 Baths
RE/MAX Aldercenter Realty #R3165395
Langley
$ 1,495,000
- Type
- Single Family
- Size
- 1,925 SqFt
- Rooms
- 3 Beds + 1.5 Baths
Royal LePage - Wolstencroft #R3164480
Langley
$ 1,650,000
- Type
- Single Family
- Size
- 1,800 SqFt
- Rooms
- 4 Beds + 2.5 Baths
Royal LePage - Wolstencroft #R3164048
Langley
$ 1,799,000
- Type
- Single Family
- Size
- 3,021 SqFt
- Rooms
- 3 Beds + 2.5 Baths
Royal LePage - Wolstencroft #R3162777
Views
Langley
$ 2,399,900
- Type
- Single Family
- Size
- 4,740 SqFt
- Rooms
- 5 Beds + 4.5 Baths
Homelife Advantage Realty Ltd. #R3164053
Langley
$ 2,799,000
- Type
- Single Family
- Size
- 4,378 SqFt
- Rooms
- 5 Beds + 4.5 Baths
Homelife Benchmark Realty Corp. #R3161931
Langley
$ 1,388,000
- Type
- Single Family
- Size
- 1,771 SqFt
- Rooms
- 3 Beds + 1 Baths
Royal LePage - Wolstencroft #R3160837
 Copyright 2026 by Greater Vancouver REALTORS®. All Rights Reserved. NOTE: This representation is based in whole or in part on data generated by the Chilliwack & District Real Estate Board, Fraser Valley Real Estate Board
or Greater Vancouver REALTORS® which assumes no responsibility for its accuracy.
The trademarks REALTOR®, REALTORS®, and the REALTOR® logo are controlled by The Canadian Real Estate Association (CREA) and identify real estate professionals who are members of CREA. The trademarks MLS®, Multiple Listing Service® and the associated logos are owned by CREA and identify the quality of services provided by real estate professionals who are members of CREA. Used under license.
Last Updated: September 21, 2026 1:46 AM UTC
Copyright 2026 by Greater Vancouver REALTORS®. All Rights Reserved. NOTE: This representation is based in whole or in part on data generated by the Chilliwack & District Real Estate Board, Fraser Valley Real Estate Board
or Greater Vancouver REALTORS® which assumes no responsibility for its accuracy.
The trademarks REALTOR®, REALTORS®, and the REALTOR® logo are controlled by The Canadian Real Estate Association (CREA) and identify real estate professionals who are members of CREA. The trademarks MLS®, Multiple Listing Service® and the associated logos are owned by CREA and identify the quality of services provided by real estate professionals who are members of CREA. Used under license.
Last Updated: September 21, 2026 1:46 AM UTC