

Address
4576 238 Street, Langley, BC
Price
$ 2,799,000
Property Attributes
- MLS#R3161931
- TypeSingle Family
- Listing Status Active
- CityLangley
- AreaLangley
- NeighbourhoodSalmon River
- Postal CodeV2Z 2S9
- Style
- Year Built2024
- Taxes$ 8854
- Price$ 2,799,000
- Bedrooms5
- Full Bathrooms4
- Half Bathrooms1
- Sqr Footage4378
- Lot Size0.27 Acres
Data Source:
Greater Vancouver REALTORS®
Property Description
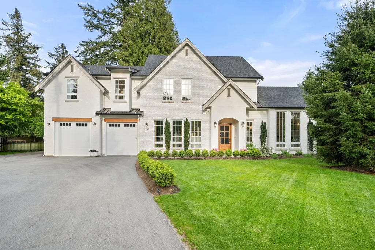
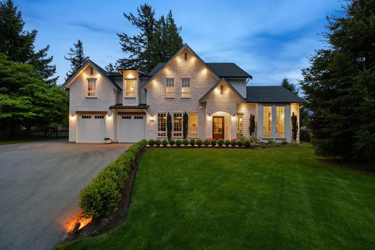
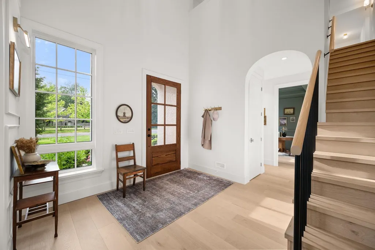
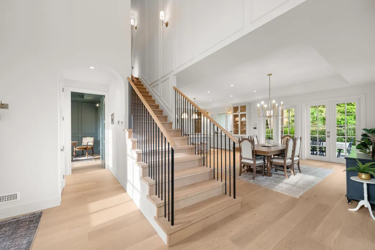
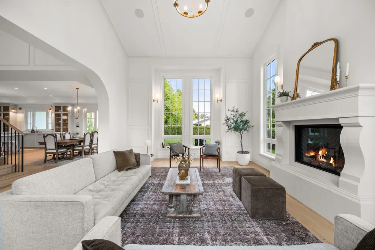
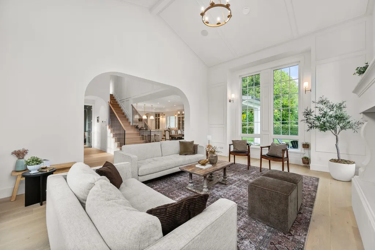
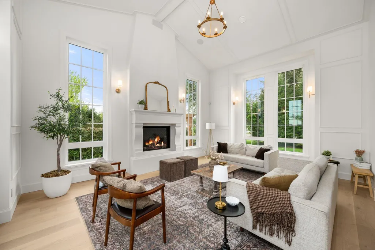
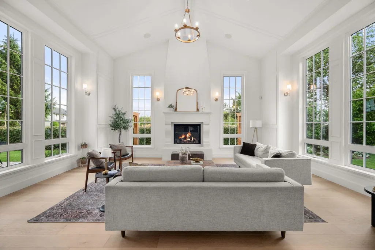
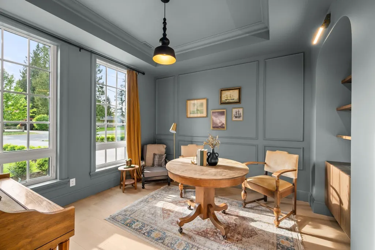
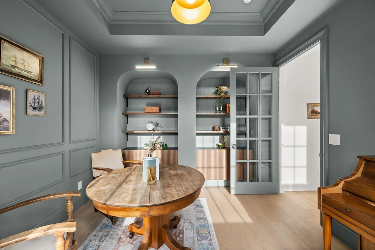
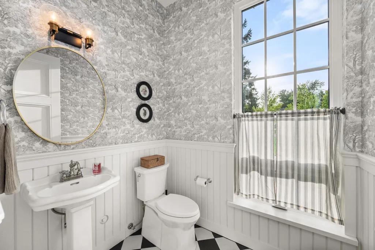
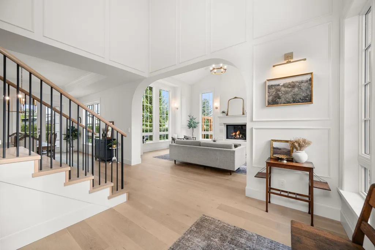
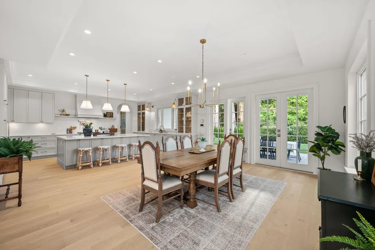
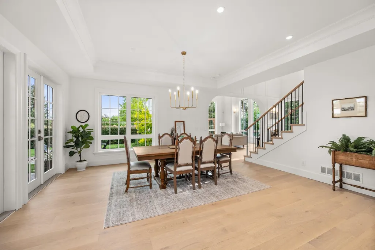
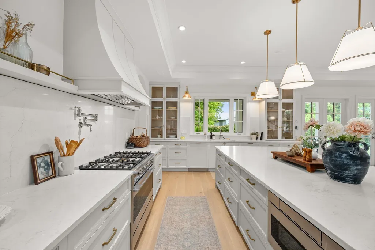
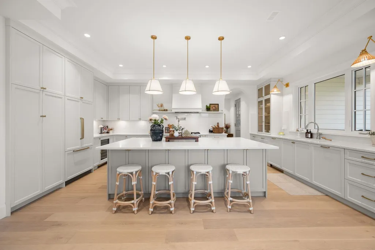
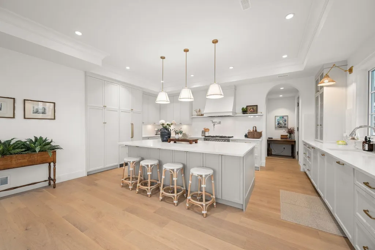
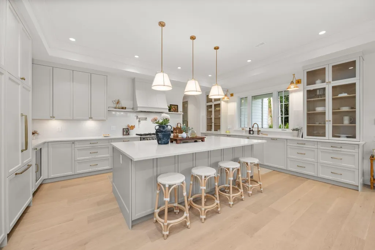
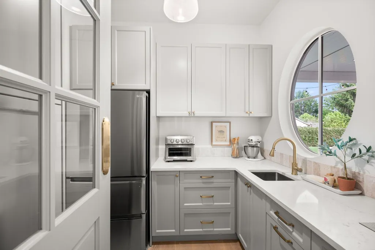
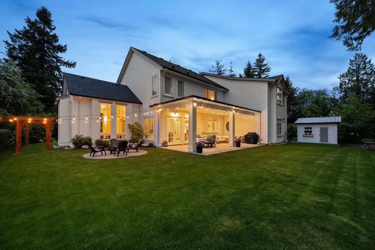
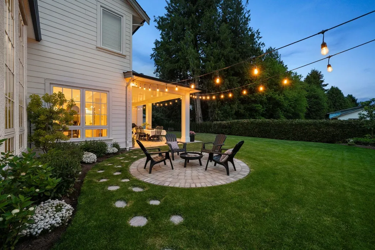
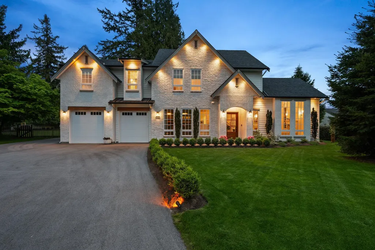
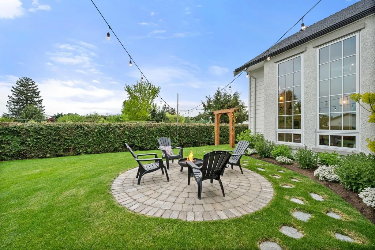
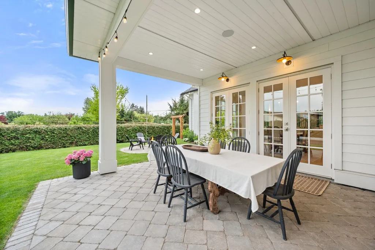
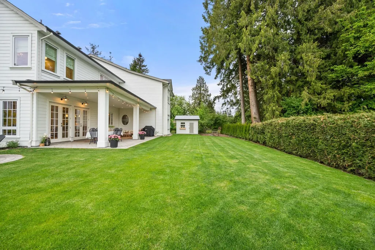
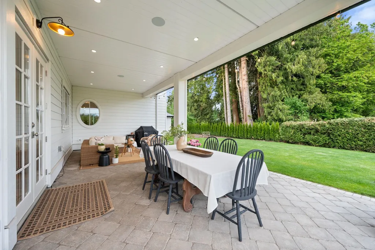
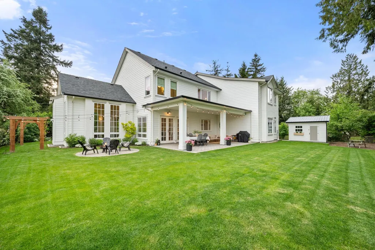
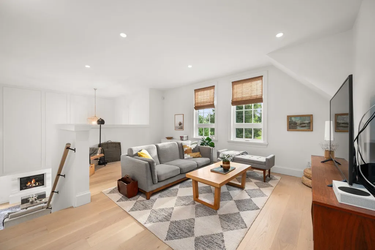
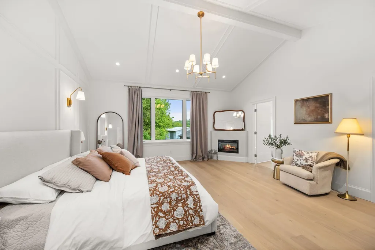
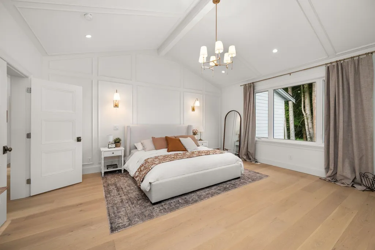
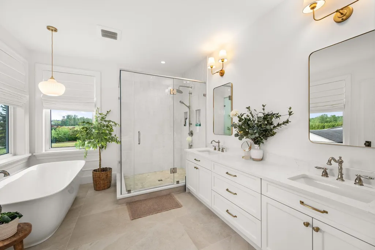
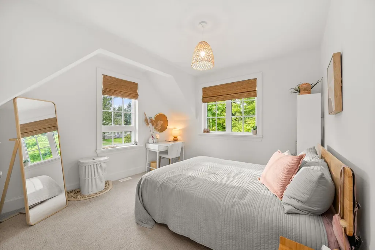
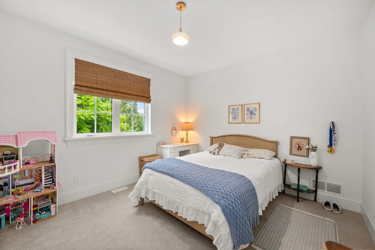
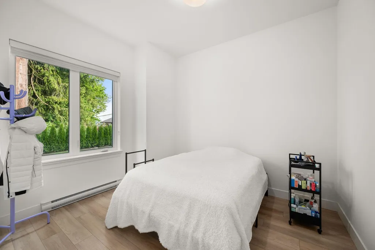
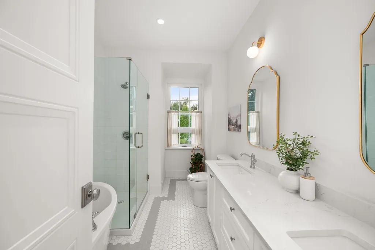
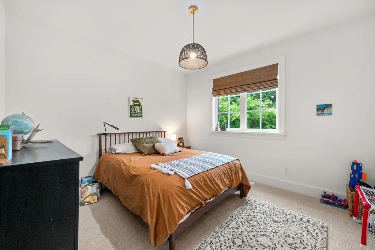
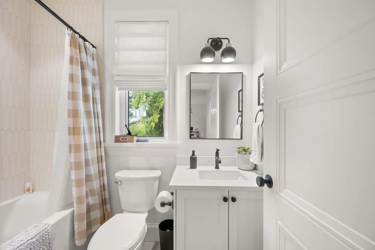
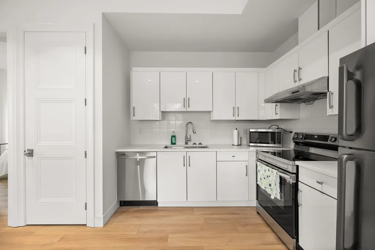
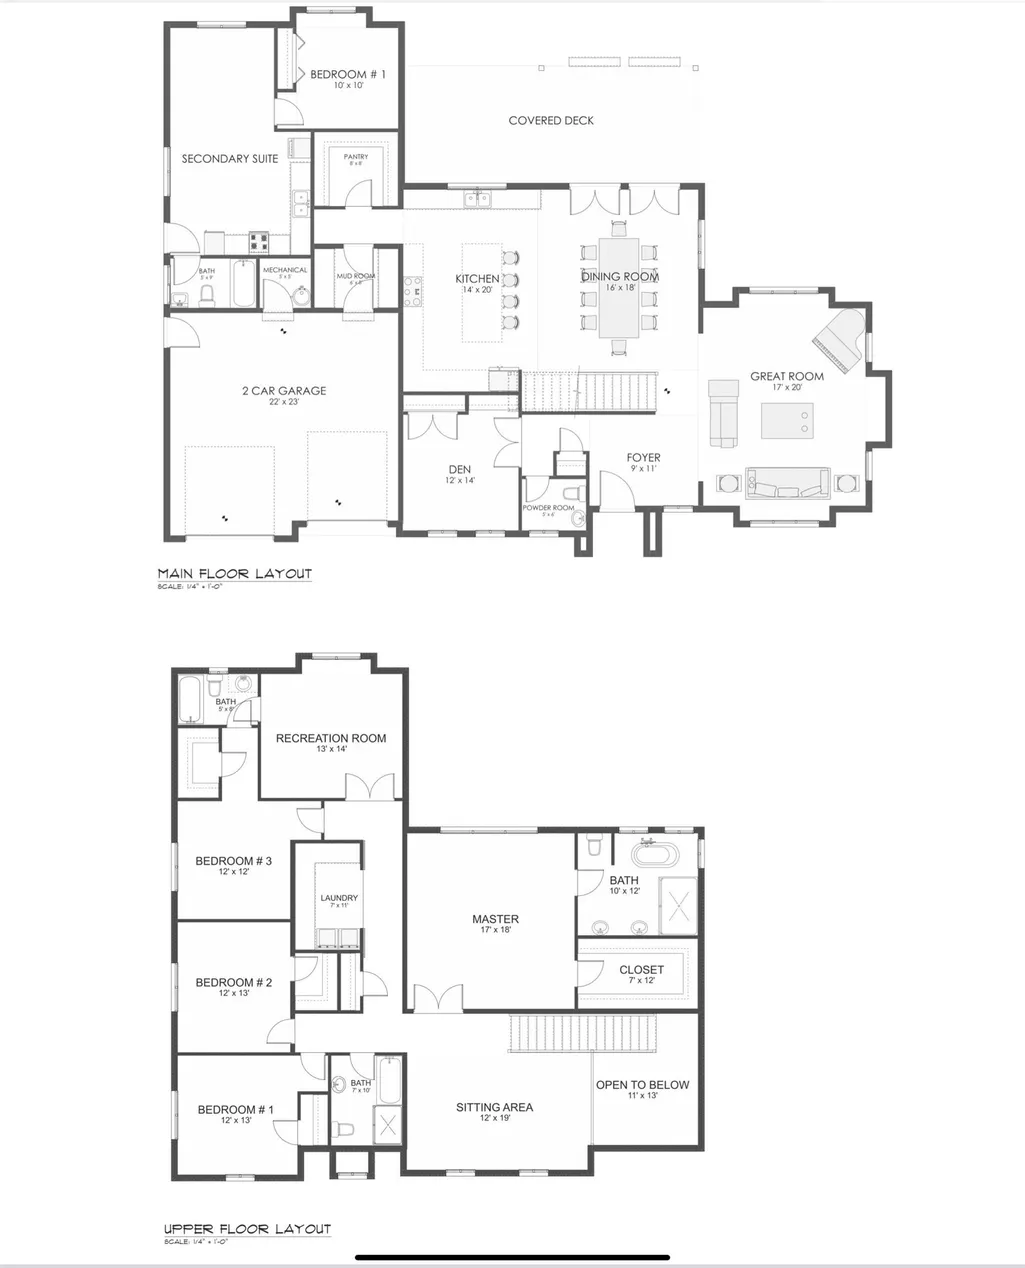
Charming 'French-Countryside' inspired Custom Home, nestled in a serene setting on a quiet, no thru road in desirable Salmon River! This exquisite home has been meticulously designed and is brimming with charm, character and allure. Vaulted ceiling great room with stunning limestone hearth fireplace. Sprawling custom kitchen w/convenient butler's pantry. Moody office w/custom arches and wall moldings. 5 Bdrm, 4.5 baths, plus bonus flex room and games room up. Legal 1 Bdrm side suite. Countless details including irrigation system, surround sound, RV parking w/sani dump and more. Whether you’re unwinding by the fire, enjoying a summer BBQ, or creating new memories, this home offers a lifestyle of luxury, comfort & effortless elegance.
General Features
| Heating | Electric,Forced Air,Heat Pump |
|---|---|
| Cooling | Air Conditioning |
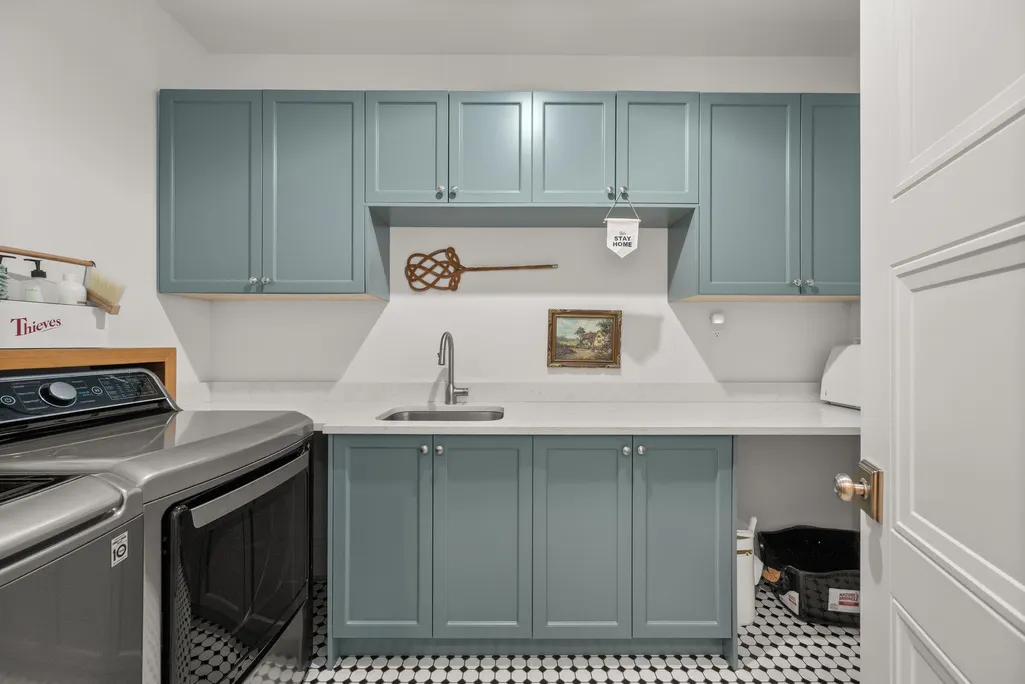
| Appliances | Washer/Dryer,Dishwasher,Refrigerator,Stove |
| Garage Spaces | 2 |
| Year Built | 2024 |
| Stories Count | 2 |
| Levels | Two |
| Property Subtype | Single Family Residence |
| Tax Year | 2026 |
| Ownership | Freehold NonStrata |
| Property Type | Residential |
| HOA | false |
| Garage Y/N | true |
| Full Baths | 4 |
| Status | Active |
| City | Langley |
| MLS Area | Langley |
| Lot Size Units | Square Feet |
| Lot Size Square Feet | 11884 |
| Carport Y/N | false |
| Land Lease Y/N | false |
| Tax Annual Amount | 8854.39 |
| MLS Area Minor | Salmon River |
| Structure Type | Residential Detached |
| Standard Status | Active |
| Virtual Tour | https://listings.alltherage.ca/video/aLB013LoJGVOwpAs1ZcWwR6f02wvpbuXxpvYsBi3cPPeI |
Interior Features
| Basement | None |
|---|---|
| Total Fireplaces | 2 |
| Fireplace Features | Electric,Gas |
| Air Conditioning Y/N | true |
| Heating Y/N | true |
| Fireplace Y/N | true |
| Half Baths | 1 |
| Total Bedrooms | 5 |
| Total Baths | 5 |
Exterior Features
| Exterior Amenities | Garden |
|---|---|
| Parking Features | Garage Double,RV Access/Parking,Front Access,Asphalt |
| Total Parking | 8 |
| Lot Size Area | 11884 |
| Building Area Total | 4378 |
| Lot Dimensions | 100.99 x 108.4 |
| Lot Size Acres | 0.27 |
| Frontage Length | 100.99 |
| Waterfront Y/N | false |
Amenities
- Views
- New Construction
- Adult 55+
- Lease To Own
- No Strata Fees
- Furnished
- Primary On Main
- Air Conditioning
- Seller Finance
- Green
- Fixer Upper
- Horse
- Golf
- Fireplace
- Deck
- Garage
- Basement
- Pool
Property vs Single Family Average in V2Z 2S9
In The Neighbourhood
Just Listed
Langley
$ 2,349,000
- Type
- Single Family
- Size
- 2,117 SqFt
- Rooms
- 4 Beds + 3.5 Baths
#R3167351
Open House
Langley
$ 1,899,000
- Type
- Single Family
- Size
- 2,544 SqFt
- Rooms
- 3 Beds + 2.5 Baths
Royal LePage - Wolstencroft #R3166458
Just Listed
Langley
$ 3,388,000
- Type
- Single Family
- Size
- 4,381 SqFt
- Rooms
- 6 Beds + 4.5 Baths
Royal LePage - Wolstencroft #R3165706
Open House
Langley
$ 1,299,000
- Type
- Single Family
- Size
- 2,521 SqFt
- Rooms
- 4 Beds + 3 Baths
Royal LePage - Wolstencroft #R3166716
Langley
$ 1,499,000
- Type
- Single Family
- Size
- 1,451 SqFt
- Rooms
- 3 Beds + 2 Baths
Top Producers Realty Ltd. #R3165485
Langley
$ 2,575,000
- Type
- Single Family
- Size
- 900 SqFt
- Rooms
- 2 Beds + 1 Baths
RE/MAX Aldercenter Realty #R3165395
Langley
$ 4,748,888
- Type
- Single Family
- Size
- 7,632 SqFt
- Rooms
- 10 Beds + 11 Baths
Royal LePage - Wolstencroft #R3164369
Langley
$ 1,495,000
- Type
- Single Family
- Size
- 1,925 SqFt
- Rooms
- 3 Beds + 1.5 Baths
Royal LePage - Wolstencroft #R3164480
Langley
$ 1,650,000
- Type
- Single Family
- Size
- 1,800 SqFt
- Rooms
- 4 Beds + 2.5 Baths
Royal LePage - Wolstencroft #R3164048
Langley
$ 1,799,000
- Type
- Single Family
- Size
- 3,021 SqFt
- Rooms
- 3 Beds + 2.5 Baths
Royal LePage - Wolstencroft #R3162777
 Copyright 2026 by Greater Vancouver REALTORS®. All Rights Reserved. NOTE: This representation is based in whole or in part on data generated by the Chilliwack & District Real Estate Board, Fraser Valley Real Estate Board
or Greater Vancouver REALTORS® which assumes no responsibility for its accuracy.
The trademarks REALTOR®, REALTORS®, and the REALTOR® logo are controlled by The Canadian Real Estate Association (CREA) and identify real estate professionals who are members of CREA. The trademarks MLS®, Multiple Listing Service® and the associated logos are owned by CREA and identify the quality of services provided by real estate professionals who are members of CREA. Used under license.
Last Updated: September 21, 2026 1:46 AM UTC
Copyright 2026 by Greater Vancouver REALTORS®. All Rights Reserved. NOTE: This representation is based in whole or in part on data generated by the Chilliwack & District Real Estate Board, Fraser Valley Real Estate Board
or Greater Vancouver REALTORS® which assumes no responsibility for its accuracy.
The trademarks REALTOR®, REALTORS®, and the REALTOR® logo are controlled by The Canadian Real Estate Association (CREA) and identify real estate professionals who are members of CREA. The trademarks MLS®, Multiple Listing Service® and the associated logos are owned by CREA and identify the quality of services provided by real estate professionals who are members of CREA. Used under license.
Last Updated: September 21, 2026 1:46 AM UTC