

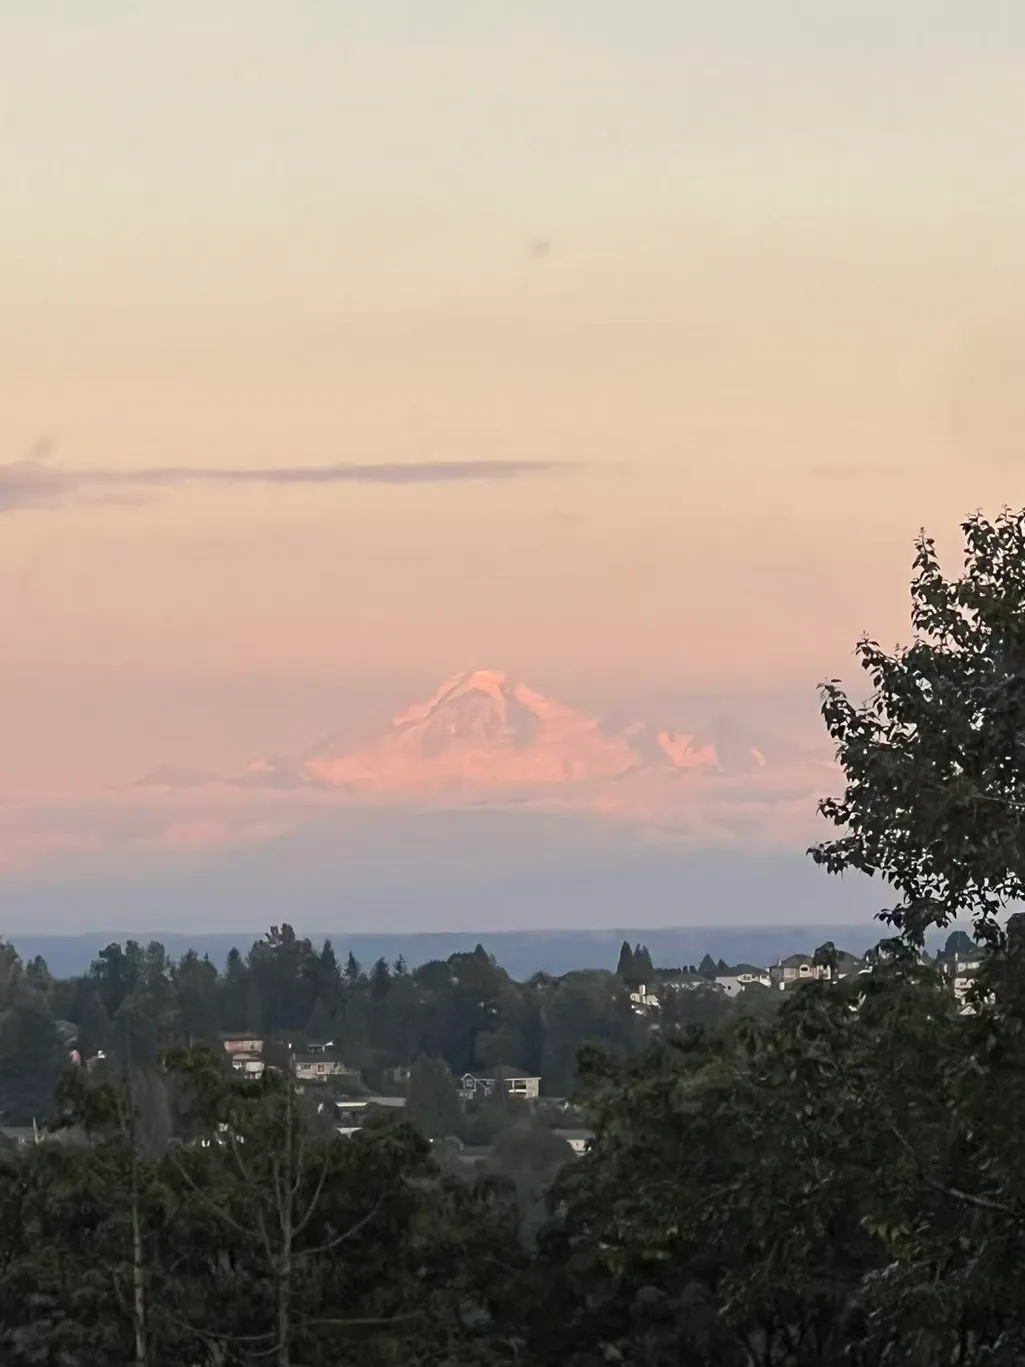
Views
Address
487 Alouette Drive, Coquitlam, BC
Price
$ 1,898,000
Property Attributes
- MLS#R3158489
- TypeSingle Family
- Listing Status Active
- CityCoquitlam
- AreaCoquitlam
- NeighbourhoodCoquitlam East
- Postal CodeV3C 4Y7
- Style
- Year Built1983
- Taxes$ 6597
- Price$ 1,898,000
- Bedrooms7
- Full Bathrooms4
- Half Bathrooms1
- Sqr Footage4274
- Lot Size0.18 Acres
Data Source:
Greater Vancouver REALTORS®
Property Description
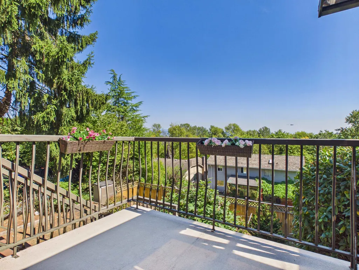
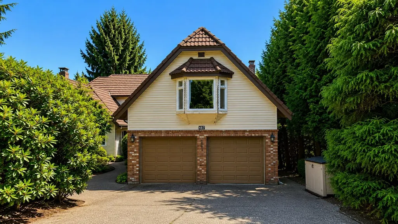
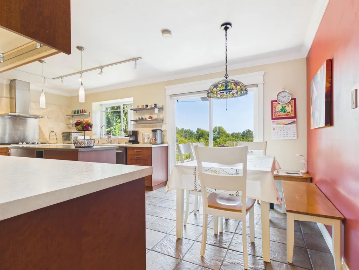
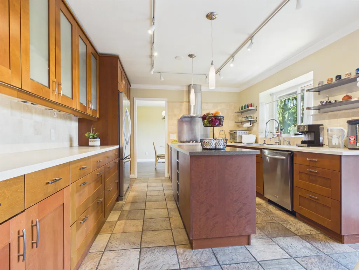
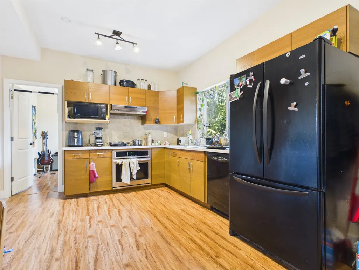
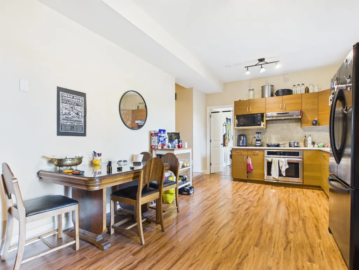
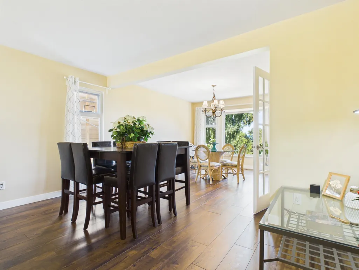
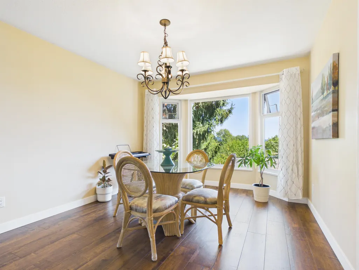
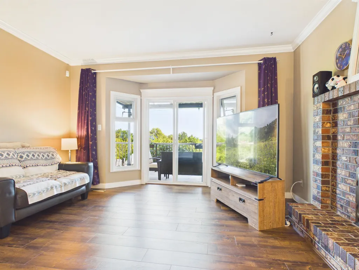
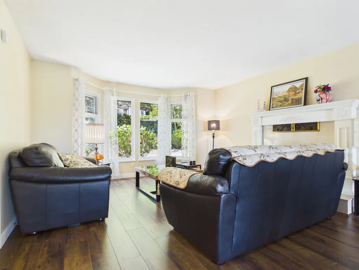
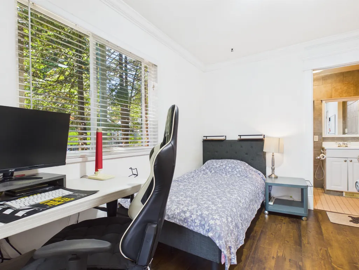
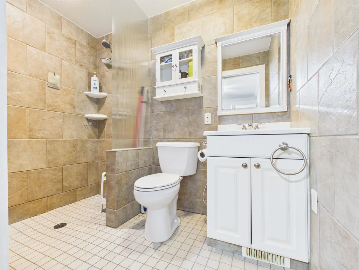
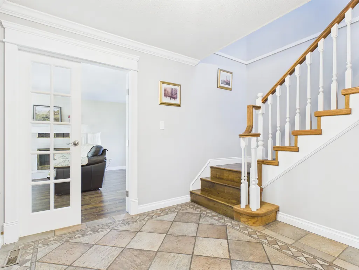
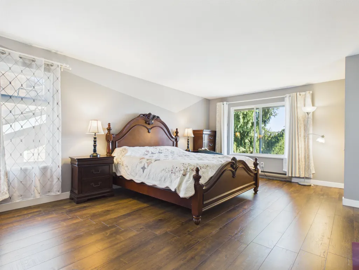
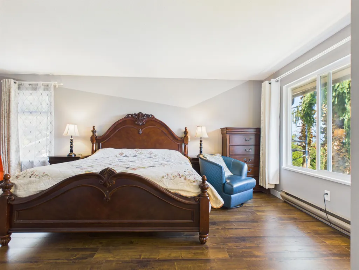
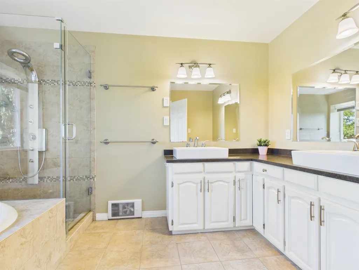
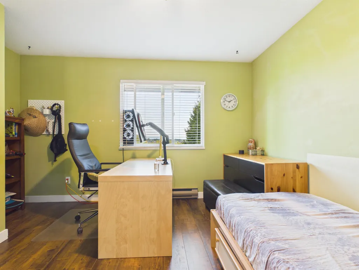
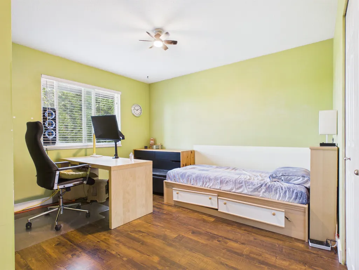
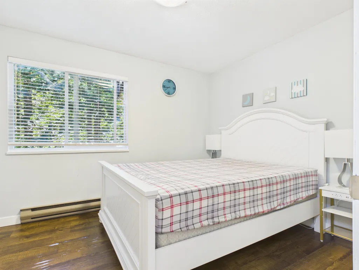
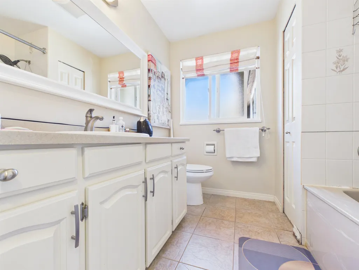
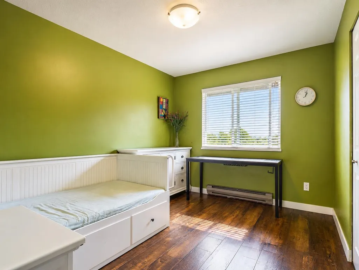
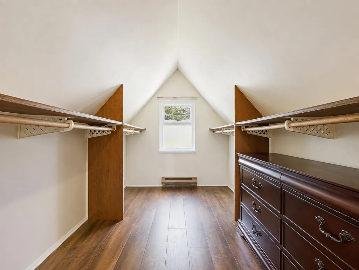
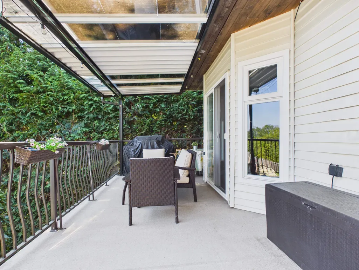
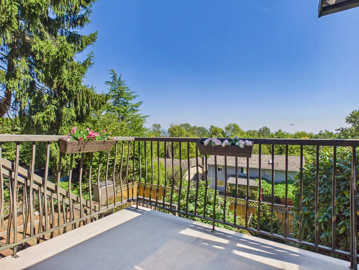
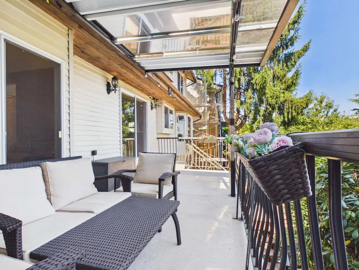
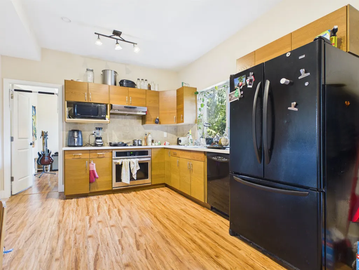
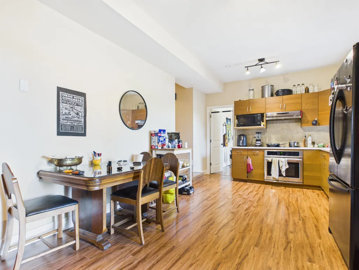
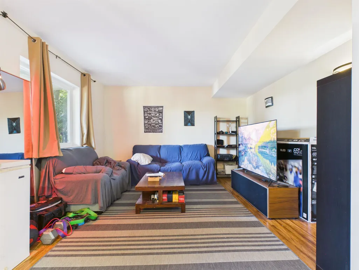
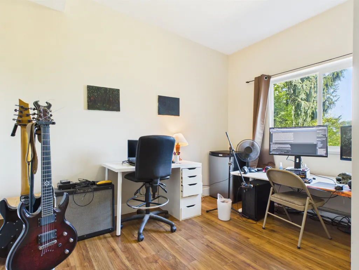
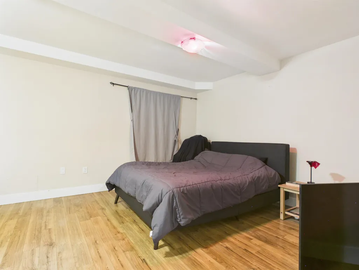
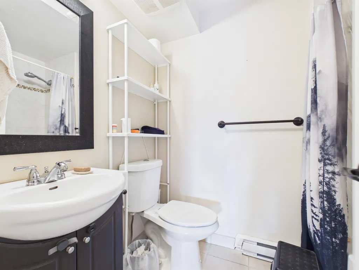
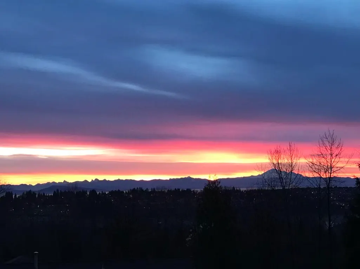
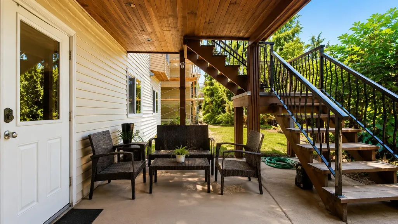
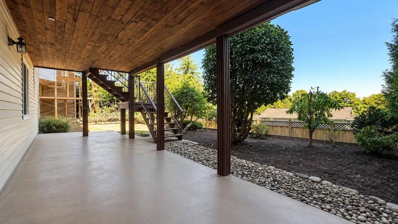
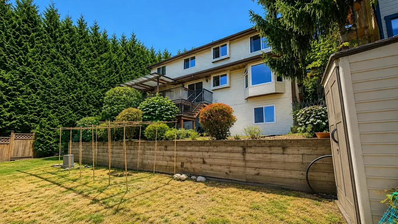
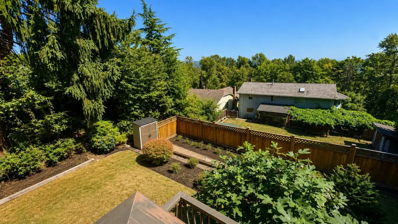
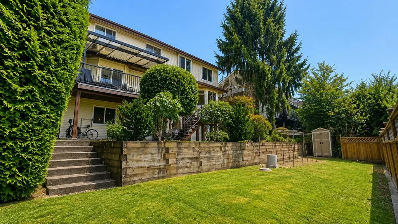
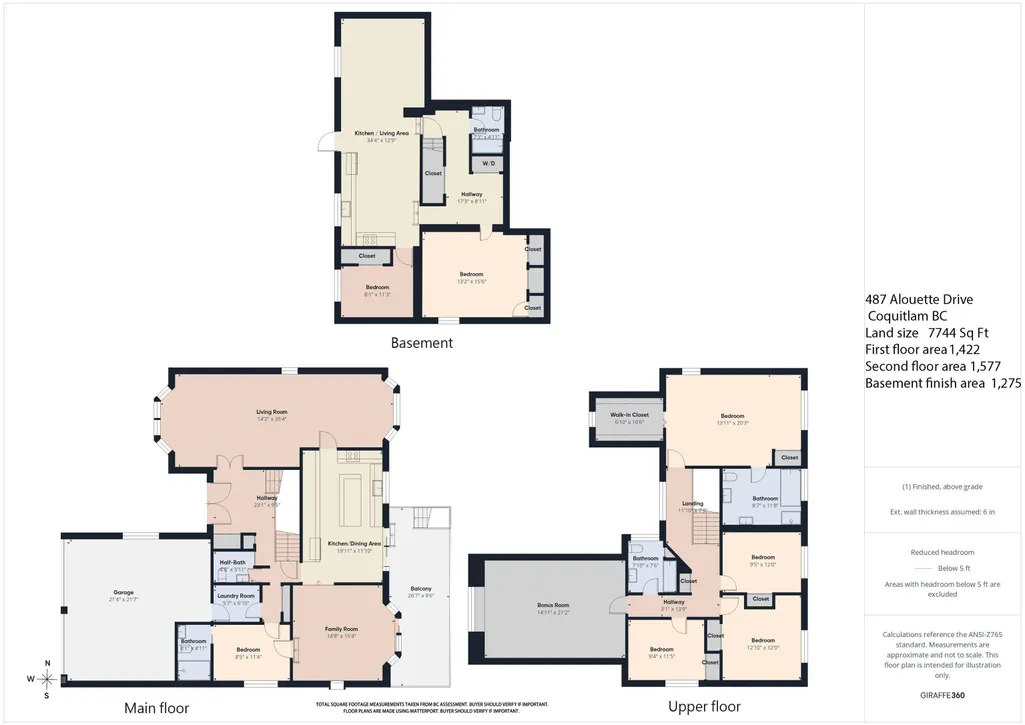
Welcome to 487 Alouette Drive, a spacious 7-bedroom, 5-bathroom home offering over 4,200 sq. ft. across three levels in desirable Coquitlam East. Enjoy beautiful valley and mountain views, abundant natural light, and a peaceful setting beside greenbelt. The main floor features generous living and dining areas, a bright open kitchen, family room and ensuite bedroom. Upstairs offers four bedrooms, including a large primary suite with walk-in closet and spa-inspired ensuite, plus a media room. The fully finished lower level has a separate entrance, second kitchen, two bedrooms and flexible living space ideal for extended family. Double garage, expansive patios and decks, and convenient access to schools, transit, parks and recreation. School Catchment: Dr. Charles Best Secondary
General Features
| Heating | Forced Air |
|---|---|
| Appliances | Washer/Dryer,Dishwasher,Refrigerator,Stove |
| Garage Spaces | 2 |
| Security Features | Smoke Detector(s) |
| Year Built | 1983 |
| Stories Count | 2 |
| Levels | Two |
| Property Subtype | Single Family Residence |
| Tax Year | 2025 |
| Ownership | Freehold NonStrata |
| Property Type | Residential |
| HOA | false |
| Garage Y/N | true |
| Full Baths | 4 |
| Status | Active |
| City | Coquitlam |
| MLS Area | Coquitlam |
| Lot Size Units | Square Feet |
| Lot Size Square Feet | 7744 |
| Carport Y/N | false |
| Land Lease Y/N | false |
| Tax Annual Amount | 6597.29 |
| MLS Area Minor | Coquitlam East |
| Structure Type | Residential Detached |
| Standard Status | Active |
Interior Features
| Basement | Finished |
|---|---|
| Total Fireplaces | 3 |
| Fireplace Features | Electric |
| Heating Y/N | true |
| Fireplace Y/N | true |
| Half Baths | 1 |
| Total Bedrooms | 7 |
| Total Baths | 5 |
Exterior Features
| Exterior Amenities | Balcony |
|---|---|
| Parking Features | Garage Double |
| Total Parking | 6 |
| Lot Size Area | 7744 |
| Building Area Total | 4274 |
| Lot Dimensions | 0 x |
| Lot Size Acres | 0.18 |
| Waterfront Y/N | false |
Amenities
- Views
- New Construction
- Adult 55+
- Lease To Own
- No Strata Fees
- Furnished
- Primary On Main
- Air Conditioning
- Seller Finance
- Green
- Fixer Upper
- Horse
- Golf
- Fireplace
- Deck
- Garage
- Basement
- Pool
Property vs Single Family Average in V3C 4Y7
In The Neighbourhood
Open House
Coquitlam
$ 1,988,000
- Type
- Single Family
- Size
- 3,514 SqFt
- Rooms
- 6 Beds + 3.5 Baths
Royal Pacific Realty (Kingsway) Ltd. #R3167630
Coquitlam
$ 1,568,888
- Type
- Single Family
- Size
- 3,231 SqFt
- Rooms
- 6 Beds + 3 Baths
Sutton Group-West Coast Realty #R3165512
Coquitlam
$ 1,379,000
- Type
- Single Family
- Size
- 2,076 SqFt
- Rooms
- 3 Beds + 3 Baths
Nu Stream Realty Inc. #R3163684
Coquitlam
$ 1,189,800
- Type
- Single Family
- Size
- 2,292 SqFt
- Rooms
- 4 Beds + 3.5 Baths
Royal LePage Elite West #R3161317
Coquitlam
$ 2,398,000
- Type
- Single Family
- Size
- 4,862 SqFt
- Rooms
- 7 Beds + 5.5 Baths
Parallel 49 Realty #R3161694
Water Views
Coquitlam
$ 2,098,000
- Type
- Single Family
- Size
- 6,290 SqFt
- Rooms
- 7 Beds + 4.5 Baths
Rennie & Associates Realty Ltd. #R3160669
Water Views
Coquitlam
$ 2,520,000
- Type
- Single Family
- Size
- 3,825 SqFt
- Rooms
- 7 Beds + 5.5 Baths
RE/MAX Crest Realty #R3159545
Views
Coquitlam
$ 1,899,000
- Type
- Single Family
- Size
- 3,927 SqFt
- Rooms
- 3 Beds + 3 Baths
Nu Stream Realty Inc. #R3158485
Water Views
Coquitlam
$ 1,699,000
- Type
- Single Family
- Size
- 3,606 SqFt
- Rooms
- 5 Beds + 4 Baths
Nu Stream Realty Inc. #R3158003
Coquitlam
$ 1,149,900
- Type
- Single Family
- Size
- 2,074 SqFt
- Rooms
- 3 Beds + 2.5 Baths
Royal LePage West Real Estate Services #R3157832
Coquitlam
$ 1,585,000
- Type
- Single Family
- Size
- 2,097 SqFt
- Rooms
- 3 Beds + 2.5 Baths
Royal Pacific Tri-Cities Realty #R3156629
Coquitlam
$ 1,475,000
- Type
- Single Family
- Size
- 2,535 SqFt
- Rooms
- 4 Beds + 3 Baths
Royal LePage - Wolstencroft #R3153052
 Copyright 2026 by Greater Vancouver REALTORS®. All Rights Reserved. NOTE: This representation is based in whole or in part on data generated by the Chilliwack & District Real Estate Board, Fraser Valley Real Estate Board
or Greater Vancouver REALTORS® which assumes no responsibility for its accuracy.
The trademarks REALTOR®, REALTORS®, and the REALTOR® logo are controlled by The Canadian Real Estate Association (CREA) and identify real estate professionals who are members of CREA. The trademarks MLS®, Multiple Listing Service® and the associated logos are owned by CREA and identify the quality of services provided by real estate professionals who are members of CREA. Used under license.
Last Updated: September 21, 2026 1:46 AM UTC
Copyright 2026 by Greater Vancouver REALTORS®. All Rights Reserved. NOTE: This representation is based in whole or in part on data generated by the Chilliwack & District Real Estate Board, Fraser Valley Real Estate Board
or Greater Vancouver REALTORS® which assumes no responsibility for its accuracy.
The trademarks REALTOR®, REALTORS®, and the REALTOR® logo are controlled by The Canadian Real Estate Association (CREA) and identify real estate professionals who are members of CREA. The trademarks MLS®, Multiple Listing Service® and the associated logos are owned by CREA and identify the quality of services provided by real estate professionals who are members of CREA. Used under license.
Last Updated: September 21, 2026 1:46 AM UTC