


Address
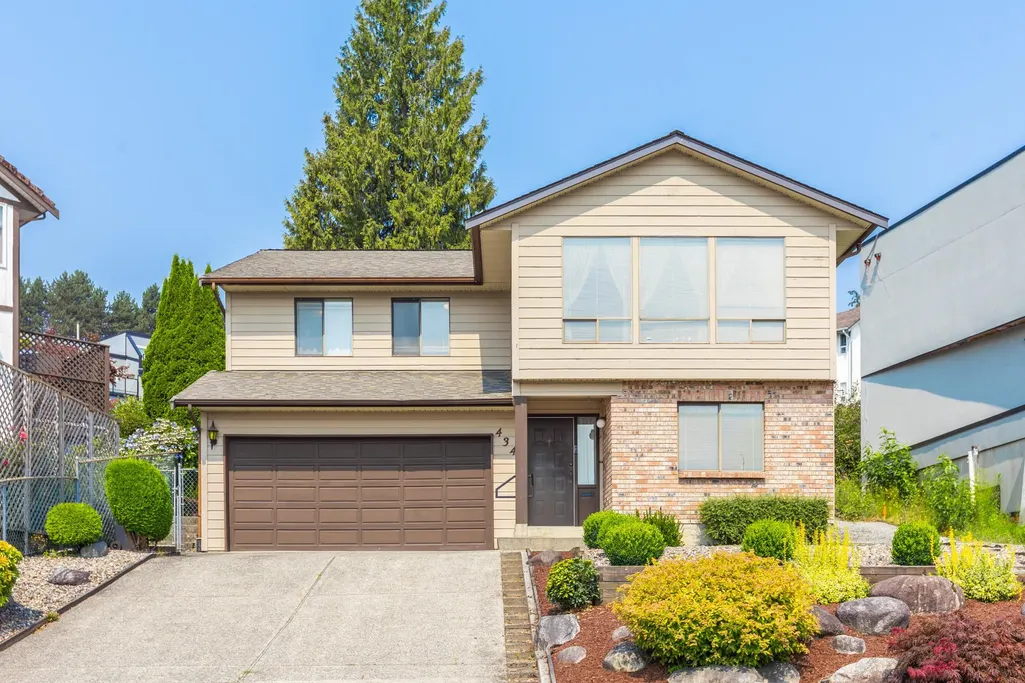
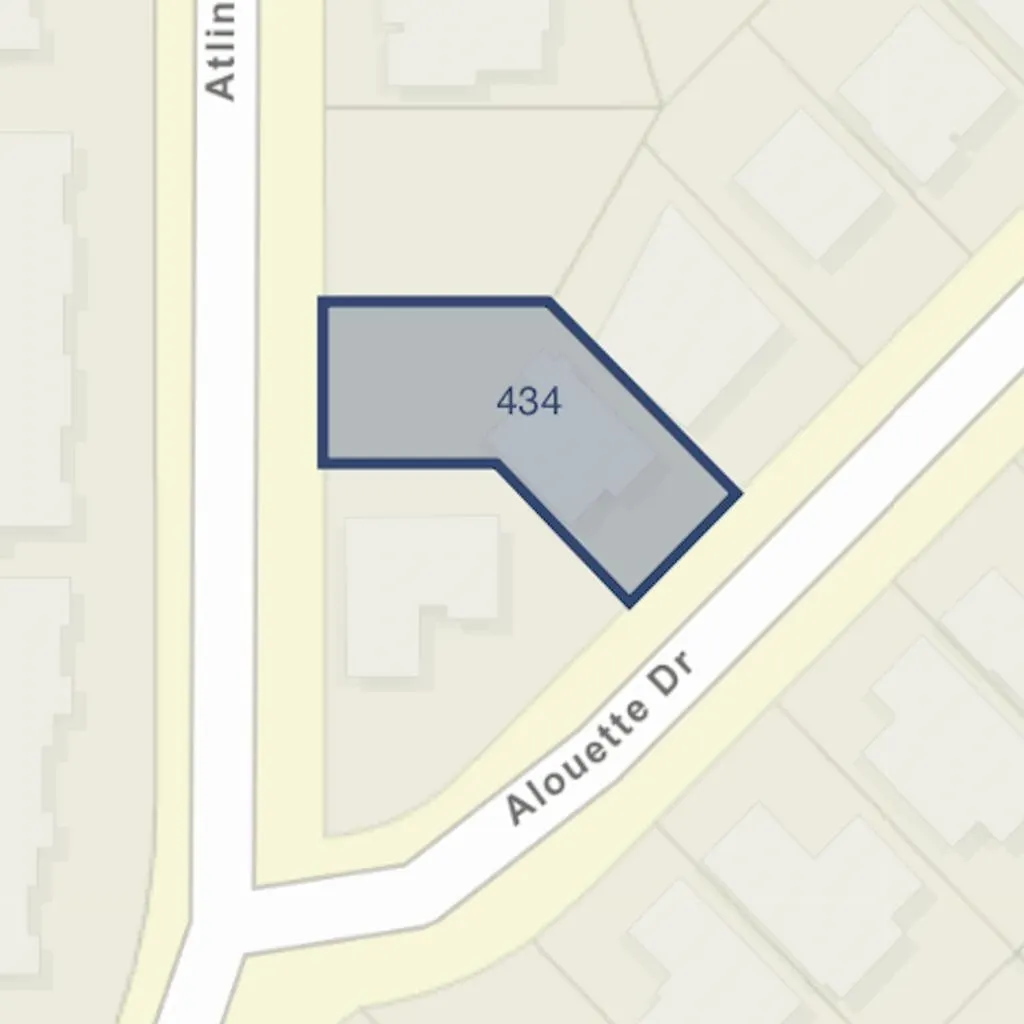
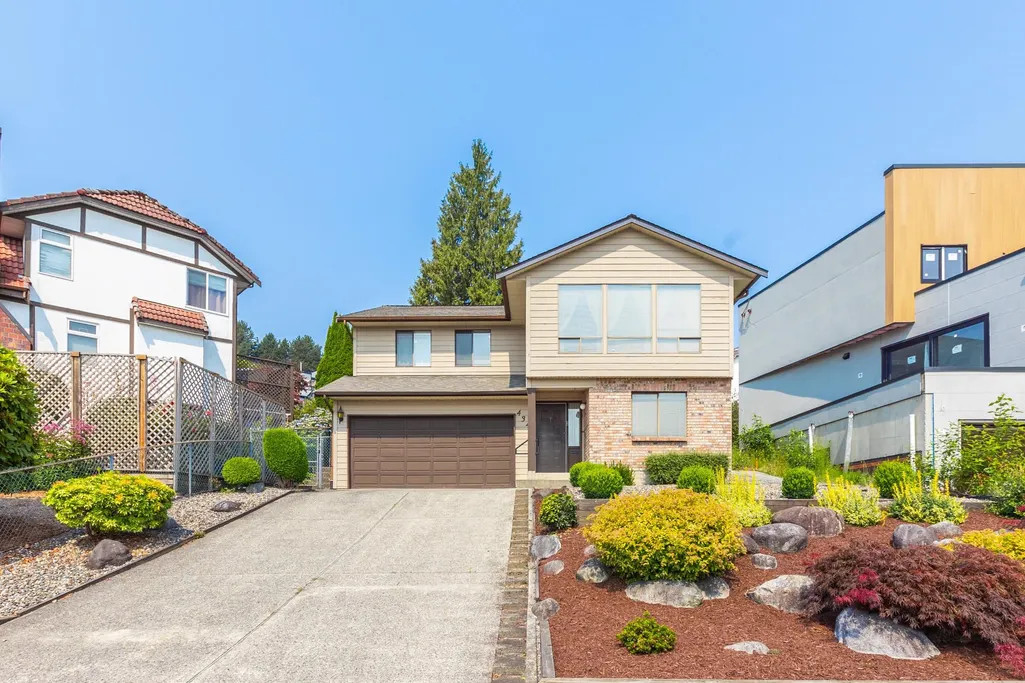
434 Alouette Drive, Coquitlam, BC
Price
$ 1,475,000
Property Attributes
- MLS#R3153052
- TypeSingle Family
- Listing Status Active
- CityCoquitlam
- AreaCoquitlam
- NeighbourhoodCoquitlam East
- Postal CodeV3C 4Y8
- StyleBasement Entry
- Year Built1983
- Taxes$ 5572
- Price$ 1,475,000
- Bedrooms4
- Full Bathrooms3
- Half Bathrooms0
- Sqr Footage2535
- Lot Size0.18 Acres
Data Source:
Greater Vancouver REALTORS®
Property Description
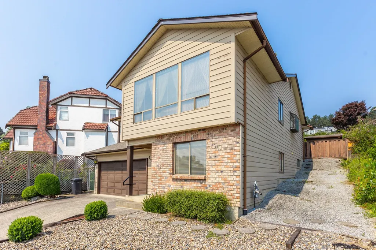
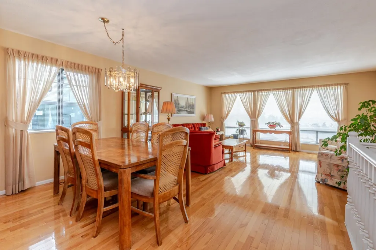
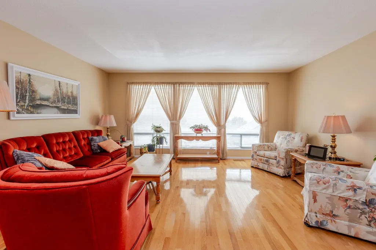
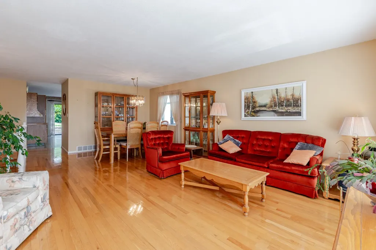
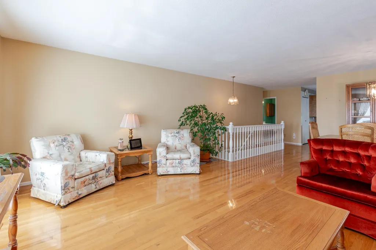
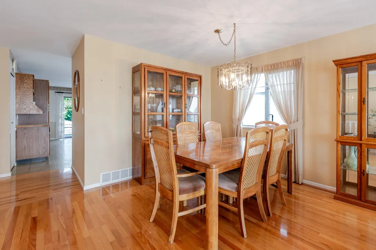
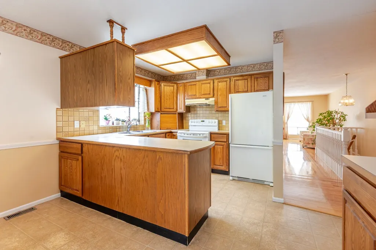
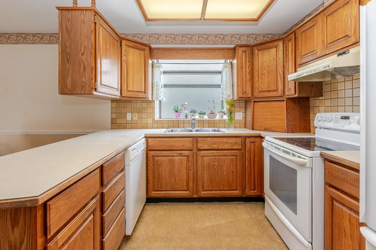
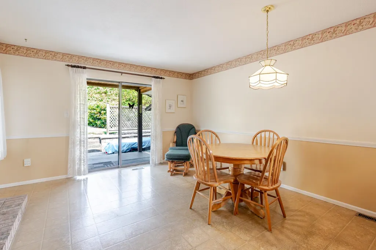
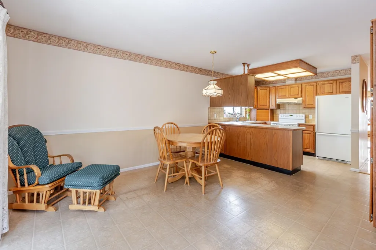
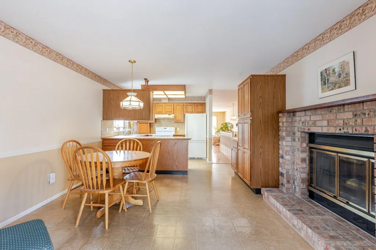
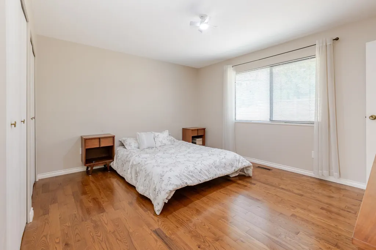
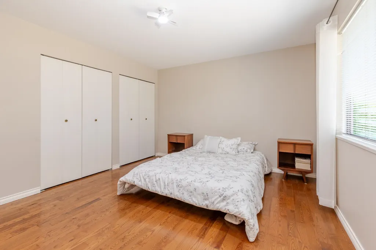
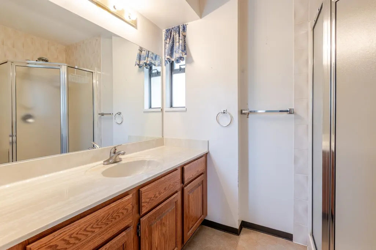
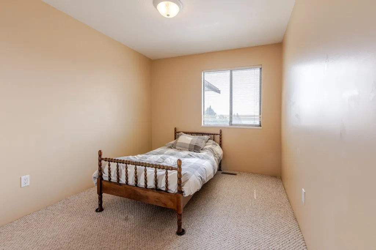
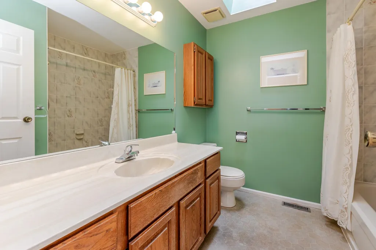
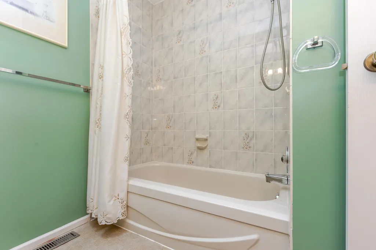
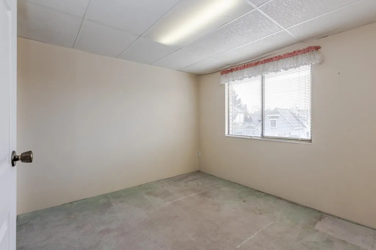
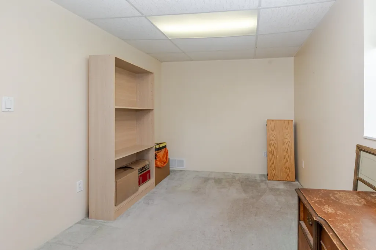
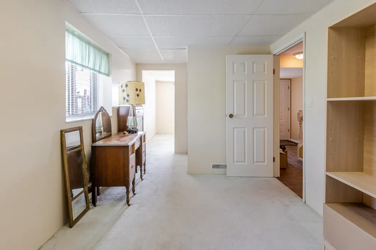
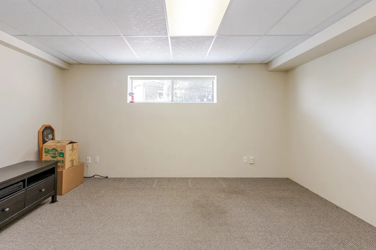
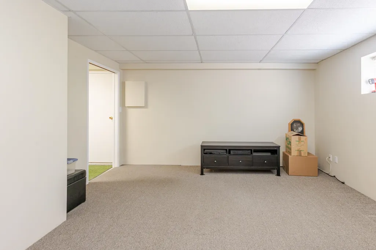
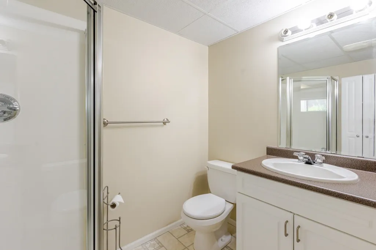
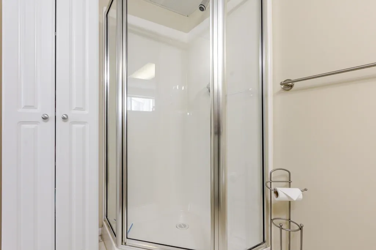
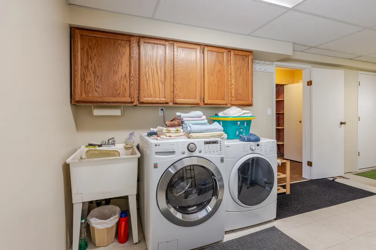
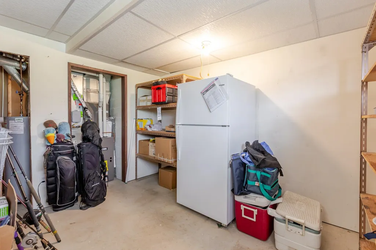
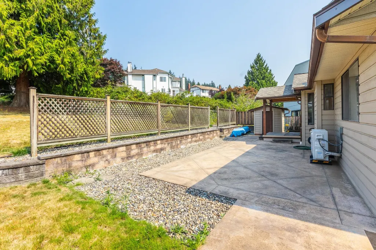
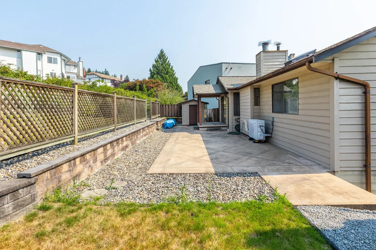
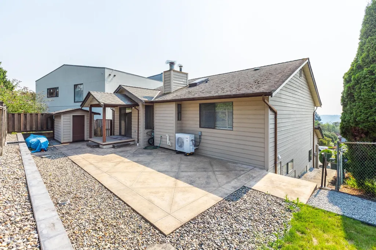
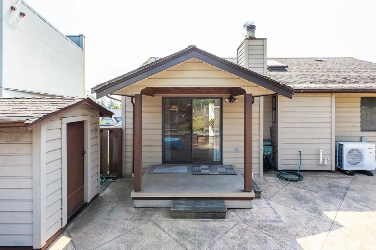
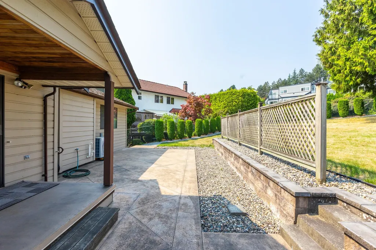
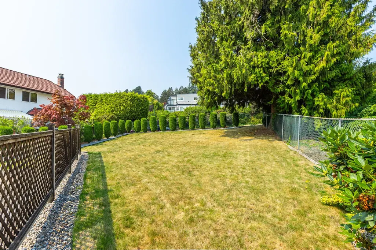
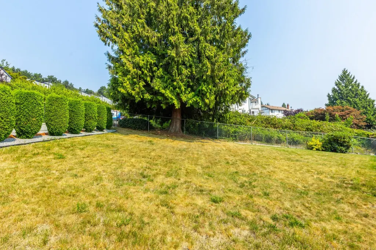
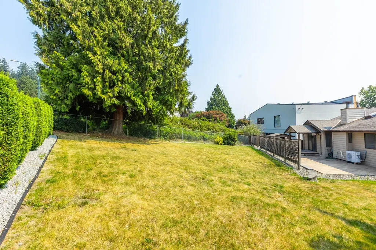
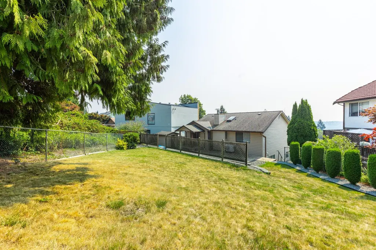
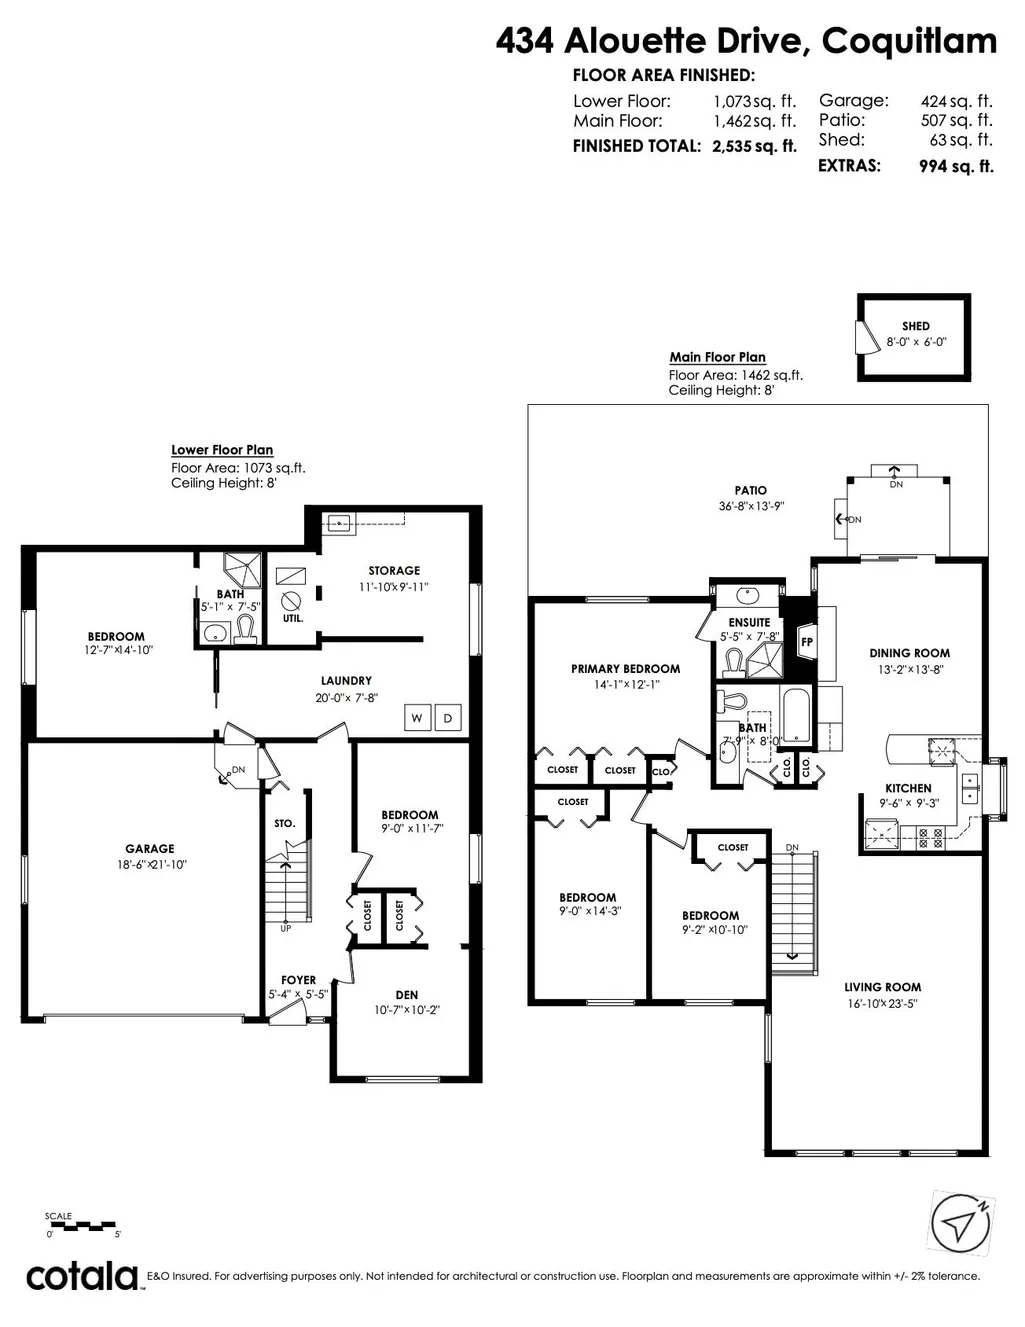
Rare opportunity in sought-after River Heights! Enjoy stunning Mount Baker and Golden Ears views from this 4-bed, 3-bath + den home offering 2,500+ sq.ft. of living space and exciting future build potential. The main floor features a functional layout with three bedrooms, spacious living areas, a wood burning fireplace, and a kitchen opening to a 500+ sq.ft. patio and private backyard. Downstairs includes one additional bedroom, a den, a recreation room, a full bath, and ample storage. Potential for two more bedrooms downstairs. Recent updates feature a furnace and heat pump (2025) and hot water tank (2022). Complete with Coquitlam city allowance for a secondary driveway off Atlin Street, this home provides added flexibility for future plans in a quiet, established neighbourhood.
General Features
| Heating | Forced Air,Heat Pump |
|---|---|
| Cooling | Air Conditioning |
| Appliances | Washer/Dryer,Dishwasher,Refrigerator,Stove,Microwave |
| Garage Spaces | 2 |
| Architectural Style | Basement Entry |
| Year Built | 1983 |
| Stories Count | 2 |
| Property Subtype | Single Family Residence |
| Tax Year | 2025 |
| Ownership | Freehold NonStrata |
| Community Features | Shopping Nearby |
| Property Type | Residential |
| HOA | false |
| Garage Y/N | true |
| Full Baths | 3 |
| Status | Active |
| City | Coquitlam |
| Entry Location | Exterior Entry |
| MLS Area | Coquitlam |
| Lot Size Units | Square Feet |
| Lot Size Square Feet | 7956 |
| Carport Y/N | false |
| Land Lease Y/N | false |
| Tax Annual Amount | 5572.72 |
| MLS Area Minor | Coquitlam East |
| Structure Type | Residential Detached |
| Standard Status | Active |
Interior Features
| Basement | None |
|---|---|
| Total Fireplaces | 1 |
| Fireplace Features | Wood Burning |
| Air Conditioning Y/N | true |
| Heating Y/N | true |
| Fireplace Y/N | true |
| Laundry Features | In Unit |
| Total Bedrooms | 4 |
| Total Baths | 3 |
Exterior Features
| Parking Features | Garage Double,Front Access |
|---|---|
| Lot Features | Central Location,Recreation Nearby |
| Total Parking | 6 |
| Lot Size Area | 7956 |
| Building Area Total | 2535 |
| Lot Dimensions | 0 x |
| Lot Size Acres | 0.18 |
| Waterfront Y/N | false |
Amenities
- Views
- New Construction
- Adult 55+
- Lease To Own
- No Strata Fees
- Furnished
- Primary On Main
- Air Conditioning
- Seller Finance
- Green
- Fixer Upper
- Horse
- Golf
- Fireplace
- Deck
- Garage
- Basement
- Pool
Property vs Single Family Average in V3C 4Y8
In The Neighbourhood
Open House
Coquitlam
$ 1,988,000
- Type
- Single Family
- Size
- 3,514 SqFt
- Rooms
- 6 Beds + 3.5 Baths
Royal Pacific Realty (Kingsway) Ltd. #R3167630
Coquitlam
$ 1,568,888
- Type
- Single Family
- Size
- 3,231 SqFt
- Rooms
- 6 Beds + 3 Baths
Sutton Group-West Coast Realty #R3165512
Coquitlam
$ 1,379,000
- Type
- Single Family
- Size
- 2,076 SqFt
- Rooms
- 3 Beds + 3 Baths
Nu Stream Realty Inc. #R3163684
Coquitlam
$ 1,189,800
- Type
- Single Family
- Size
- 2,292 SqFt
- Rooms
- 4 Beds + 3.5 Baths
Royal LePage Elite West #R3161317
Coquitlam
$ 2,398,000
- Type
- Single Family
- Size
- 4,862 SqFt
- Rooms
- 7 Beds + 5.5 Baths
Parallel 49 Realty #R3161694
Water Views
Coquitlam
$ 2,098,000
- Type
- Single Family
- Size
- 6,290 SqFt
- Rooms
- 7 Beds + 4.5 Baths
Rennie & Associates Realty Ltd. #R3160669
Water Views
Coquitlam
$ 2,520,000
- Type
- Single Family
- Size
- 3,825 SqFt
- Rooms
- 7 Beds + 5.5 Baths
RE/MAX Crest Realty #R3159545
Views
Coquitlam
$ 1,899,000
- Type
- Single Family
- Size
- 3,927 SqFt
- Rooms
- 3 Beds + 3 Baths
Nu Stream Realty Inc. #R3158485
Views
Coquitlam
$ 1,898,000
- Type
- Single Family
- Size
- 4,274 SqFt
- Rooms
- 7 Beds + 4.5 Baths
Nu Stream Realty Inc. #R3158489
Water Views
Coquitlam
$ 1,699,000
- Type
- Single Family
- Size
- 3,606 SqFt
- Rooms
- 5 Beds + 4 Baths
Nu Stream Realty Inc. #R3158003
Coquitlam
$ 1,149,900
- Type
- Single Family
- Size
- 2,074 SqFt
- Rooms
- 3 Beds + 2.5 Baths
Royal LePage West Real Estate Services #R3157832
Coquitlam
$ 1,585,000
- Type
- Single Family
- Size
- 2,097 SqFt
- Rooms
- 3 Beds + 2.5 Baths
Royal Pacific Tri-Cities Realty #R3156629
 Copyright 2026 by Greater Vancouver REALTORS®. All Rights Reserved. NOTE: This representation is based in whole or in part on data generated by the Chilliwack & District Real Estate Board, Fraser Valley Real Estate Board
or Greater Vancouver REALTORS® which assumes no responsibility for its accuracy.
The trademarks REALTOR®, REALTORS®, and the REALTOR® logo are controlled by The Canadian Real Estate Association (CREA) and identify real estate professionals who are members of CREA. The trademarks MLS®, Multiple Listing Service® and the associated logos are owned by CREA and identify the quality of services provided by real estate professionals who are members of CREA. Used under license.
Last Updated: September 21, 2026 1:46 AM UTC
Copyright 2026 by Greater Vancouver REALTORS®. All Rights Reserved. NOTE: This representation is based in whole or in part on data generated by the Chilliwack & District Real Estate Board, Fraser Valley Real Estate Board
or Greater Vancouver REALTORS® which assumes no responsibility for its accuracy.
The trademarks REALTOR®, REALTORS®, and the REALTOR® logo are controlled by The Canadian Real Estate Association (CREA) and identify real estate professionals who are members of CREA. The trademarks MLS®, Multiple Listing Service® and the associated logos are owned by CREA and identify the quality of services provided by real estate professionals who are members of CREA. Used under license.
Last Updated: September 21, 2026 1:46 AM UTC