

Views
















Address
187 Warrick Street, Coquitlam, BC
Price
$ 1,599,000
Property Attributes
- MLS#R3158074
- TypeSingle Family
- Listing Status Active
- CityCoquitlam
- AreaCoquitlam
- NeighbourhoodCape Horn
- Postal CodeV3K 6C1
- StyleBasement Entry
- Year Built1989
- Taxes$ 5163
- Price$ 1,599,000
- Bedrooms5
- Full Bathrooms3
- Half Bathrooms1
- Sqr Footage2966
- Lot Size0.14 Acres
Data Source:
Greater Vancouver REALTORS®
Property Description
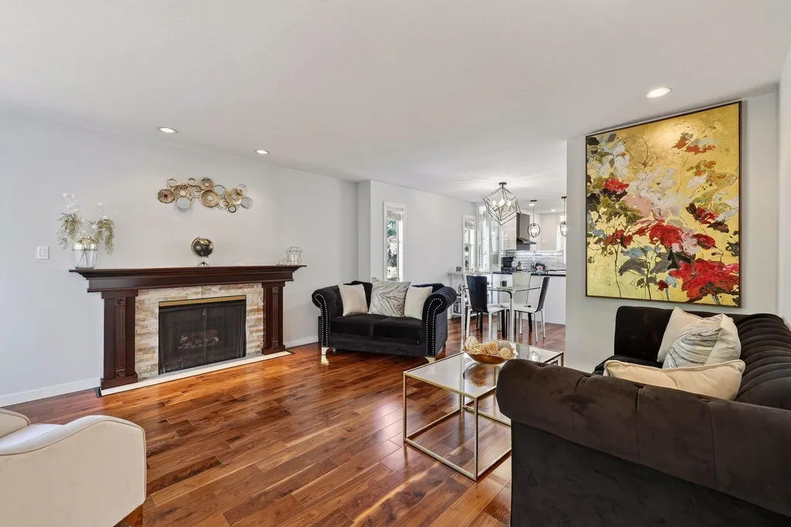
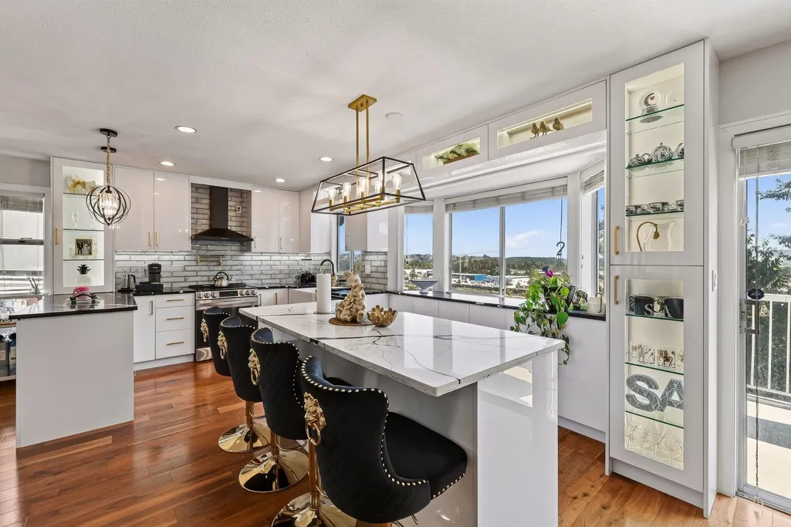
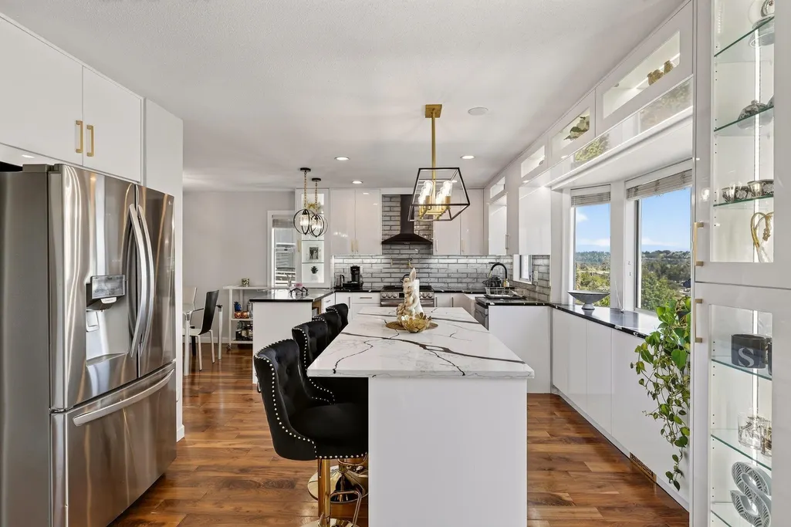
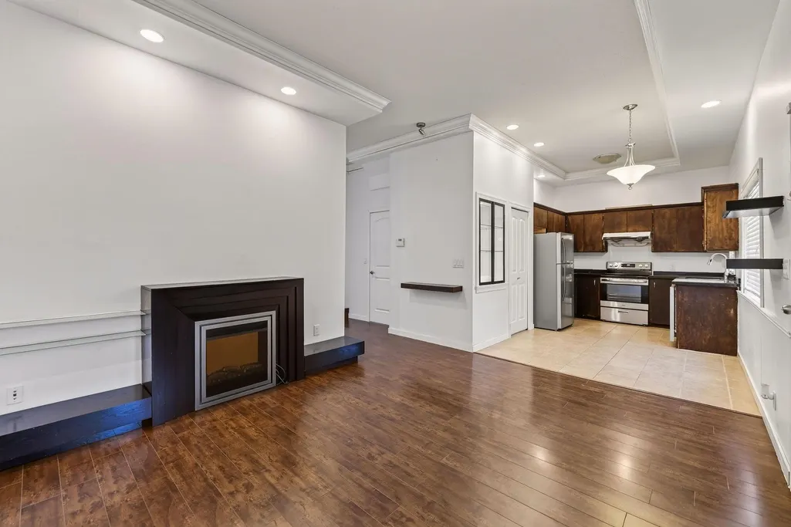
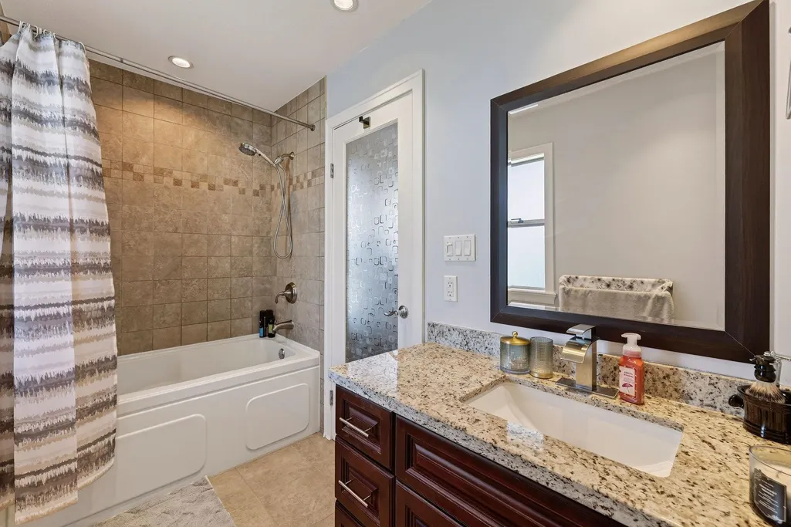
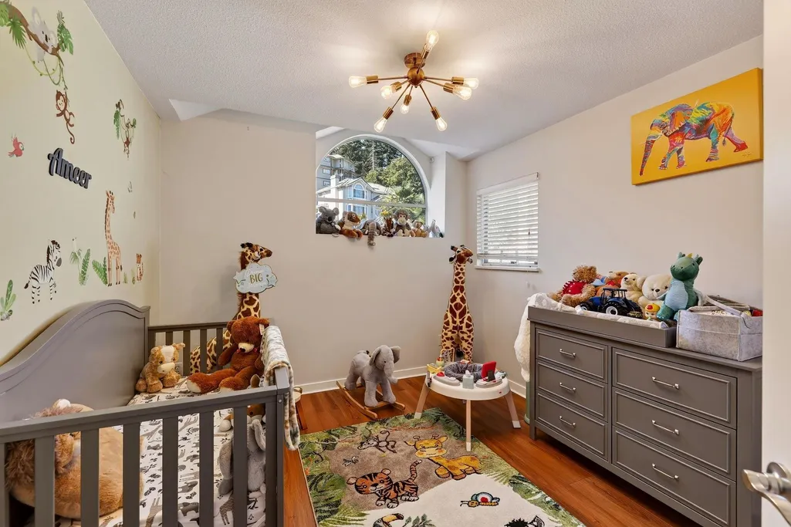
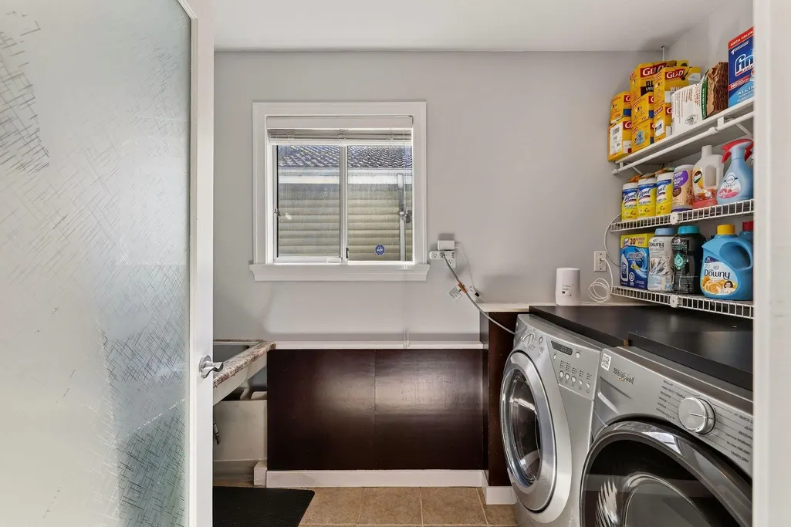
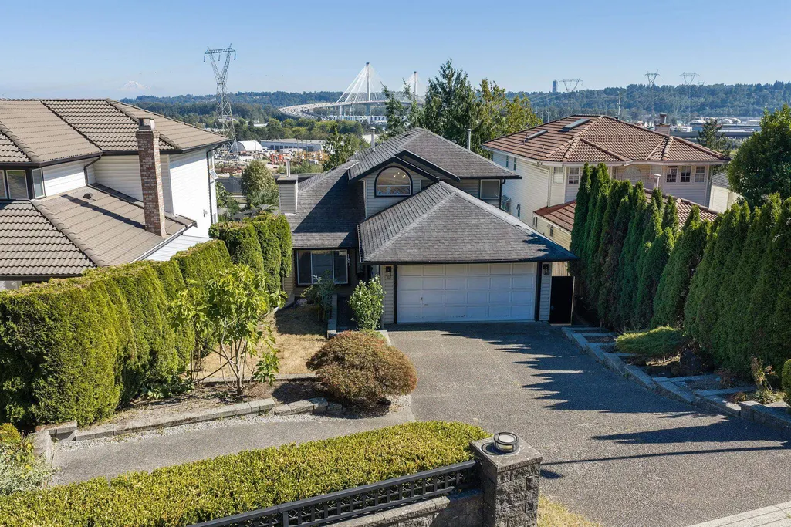
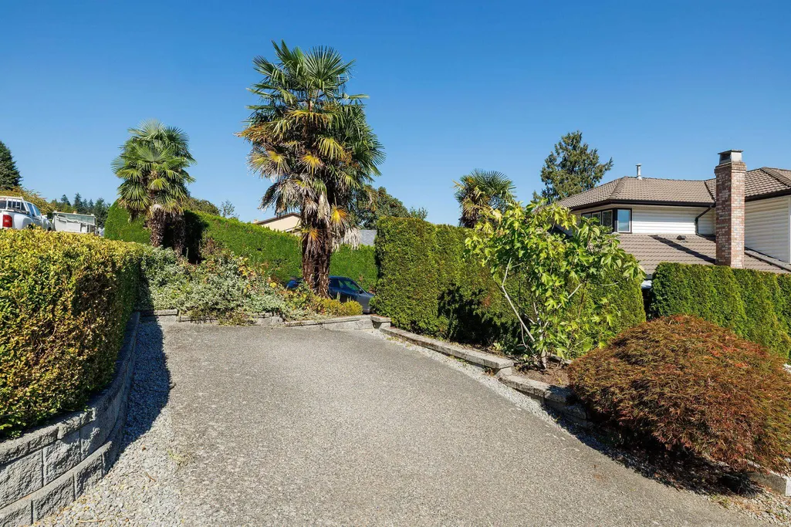
Beautifully Renovated Family Home with Legal Suite on a Private View Lot! This move-in-ready 3-level home sits on a quiet, beautifully landscaped 45' x 142' lot with lovely views and exceptional privacy. Offering 5 bedrooms and 4 bathrooms, this home features a bright open-concept main living area with a stunning updated kitchen, spacious eating area, and inviting family room that opens onto a large entertainment deck. The fully fenced backyard is perfect for kids, pets, and outdoor gatherings. The lower level includes a 2-bedroom suite with a separate entrance, providing an excellent mortgage helper or space for extended family. Meticulously maintained with modern flooring, stylish finishes, and contemporary décor throughout, this home combines comfort & functionality!
General Features
| Heating | Forced Air,Natural Gas |
|---|---|
| Appliances | Washer/Dryer,Dishwasher,Refrigerator,Stove |
| Garage Spaces | 2 |
| Architectural Style | Basement Entry |
| Year Built | 1989 |
| Stories Count | 2 |
| Levels | Two |
| Property Subtype | Single Family Residence |
| Tax Year | 2025 |
| Ownership | Freehold NonStrata |
| Community Features | Shopping Nearby |
| Property Type | Residential |
| HOA | false |
| Garage Y/N | true |
| Full Baths | 3 |
| Status | Active |
| City | Coquitlam |
| Entry Location | Exterior Entry |
| MLS Area | Coquitlam |
| Lot Size Units | Square Feet |
| Lot Size Square Feet | 6114 |
| Carport Y/N | false |
| Land Lease Y/N | false |
| Tax Annual Amount | 5163.24 |
| MLS Area Minor | Cape Horn |
| Structure Type | Residential Detached |
| Standard Status | Active |
| Virtual Tour | https://youtube.com/shorts/682fPBw6iUE?feature=share |
Interior Features
| Basement | Finished |
|---|---|
| Total Fireplaces | 2 |
| Fireplace Features | Gas |
| Heating Y/N | true |
| Fireplace Y/N | true |
| Half Baths | 1 |
| Total Bedrooms | 5 |
| Total Baths | 4 |
Exterior Features
| Parking Features | Additional Parking,Garage Double,Front Access |
|---|---|
| Total Parking | 6 |
| Lot Size Area | 6114 |
| Building Area Total | 2966 |
| Lot Dimensions | 45 x |
| Lot Size Acres | 0.14 |
| Road Surface Type | Paved |
| Frontage Length | 45 |
| Waterfront Y/N | false |
Amenities
- Views
- New Construction
- Adult 55+
- Lease To Own
- No Strata Fees
- Furnished
- Primary On Main
- Air Conditioning
- Seller Finance
- Green
- Fixer Upper
- Horse
- Golf
- Fireplace
- Deck
- Garage
- Basement
- Pool
Property vs Single Family Average in V3K 6C1
In The Neighbourhood
Coquitlam
$ 1,288,000
- Type
- Single Family
- Size
- 1,645 SqFt
- Rooms
- 3 Beds + 2.5 Baths
Sutton Group-West Coast Realty #R3166208
Views
Coquitlam
$ 1,399,800
- Type
- Single Family
- Size
- 2,509 SqFt
- Rooms
- 3 Beds + 2 Baths
Oakwyn Realty Ltd. #R3164485
Water Views
Coquitlam
$ 1,348,000
- Type
- Single Family
- Size
- 2,335 SqFt
- Rooms
- 5 Beds + 2 Baths
Rennie & Associates Realty Ltd. #R3164522
Coquitlam
$ 1,220,000
- Type
- Single Family
- Size
- 1,106 SqFt
- Rooms
- 3 Beds + 2 Baths
RE/MAX City Realty #R3163989
Views
Coquitlam
$ 1,449,900
- Type
- Single Family
- Size
- 3,336 SqFt
- Rooms
- 7 Beds + 4 Baths
RE/MAX All Points Realty #R3163309
Water Views
Coquitlam
$ 1,300,000
- Type
- Single Family
- Size
- 2,061 SqFt
- Rooms
- 4 Beds + 2 Baths
Sutton Group - 1st West Realty #R3162468
Coquitlam
$ 1,299,999
- Type
- Single Family
- Size
- 2,565 SqFt
- Rooms
- 6 Beds + 3 Baths
Woodhouse Realty #R3160408
Water Views
Coquitlam
$ 1,299,000
- Type
- Single Family
- Size
- 3,445 SqFt
- Rooms
- 7 Beds + 4 Baths
Sutton Group-West Coast Realty #R3157911
Coquitlam
$ 1,230,000
- Type
- Single Family
- Size
- 2,421 SqFt
- Rooms
- 6 Beds + 3.5 Baths
1NE Collective Realty Inc. #R3155130
Views
Coquitlam
$ 1,400,000
- Type
- Single Family
- Size
- 1,973 SqFt
- Rooms
- 3 Beds + 1.5 Baths
Royal LePage Sterling Realty #R3155117
Water Views
Coquitlam
$ 1,649,000
- Type
- Single Family
- Size
- 4,423 SqFt
- Rooms
- 6 Beds + 4 Baths
Axford Real Estate #R3152364
Water Views
Coquitlam
$ 1,288,000
- Type
- Single Family
- Size
- 2,475 SqFt
- Rooms
- 4 Beds + 3.5 Baths
Rennie & Associates Realty Ltd. #R3144448
 Copyright 2026 by Greater Vancouver REALTORS®. All Rights Reserved. NOTE: This representation is based in whole or in part on data generated by the Chilliwack & District Real Estate Board, Fraser Valley Real Estate Board
or Greater Vancouver REALTORS® which assumes no responsibility for its accuracy.
The trademarks REALTOR®, REALTORS®, and the REALTOR® logo are controlled by The Canadian Real Estate Association (CREA) and identify real estate professionals who are members of CREA. The trademarks MLS®, Multiple Listing Service® and the associated logos are owned by CREA and identify the quality of services provided by real estate professionals who are members of CREA. Used under license.
Last Updated: September 22, 2026 1:45 AM UTC
Copyright 2026 by Greater Vancouver REALTORS®. All Rights Reserved. NOTE: This representation is based in whole or in part on data generated by the Chilliwack & District Real Estate Board, Fraser Valley Real Estate Board
or Greater Vancouver REALTORS® which assumes no responsibility for its accuracy.
The trademarks REALTOR®, REALTORS®, and the REALTOR® logo are controlled by The Canadian Real Estate Association (CREA) and identify real estate professionals who are members of CREA. The trademarks MLS®, Multiple Listing Service® and the associated logos are owned by CREA and identify the quality of services provided by real estate professionals who are members of CREA. Used under license.
Last Updated: September 22, 2026 1:45 AM UTC