

Views











Address
93 Warrick Street, Coquitlam, BC
Price
$ 1,285,000
Property Attributes
- MLS#R3144127
- TypeSingle Family
- Listing Status Active
- CityCoquitlam
- AreaCoquitlam
- NeighbourhoodCape Horn
- Postal CodeV3K 5L3
- Style
- Year Built1984
- Taxes$ 4537
- Price$ 1,285,000
- Bedrooms3
- Full Bathrooms3
- Half Bathrooms0
- Sqr Footage2468
- Lot Size0.15 Acres
Data Source:
Greater Vancouver REALTORS®
Property Description
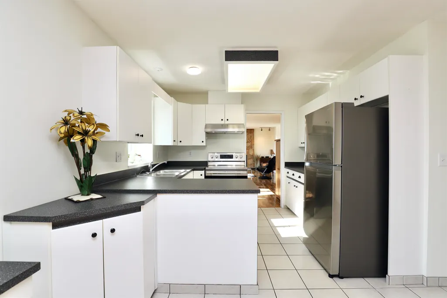
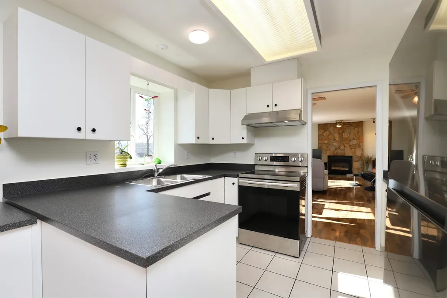
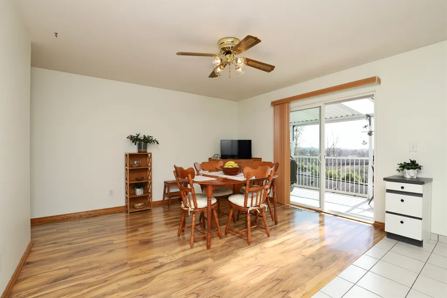
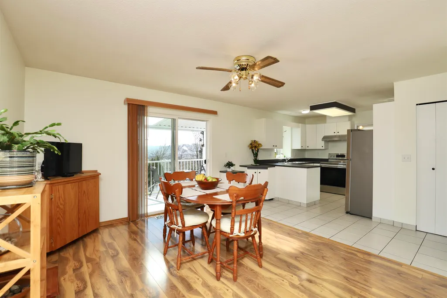
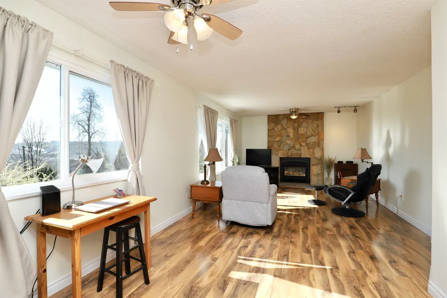
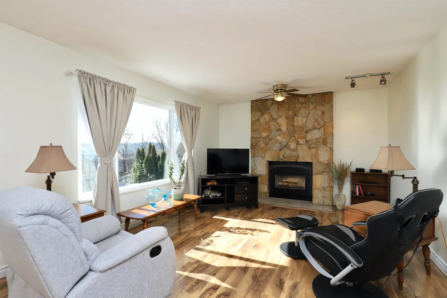
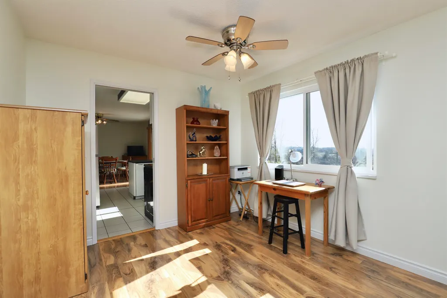
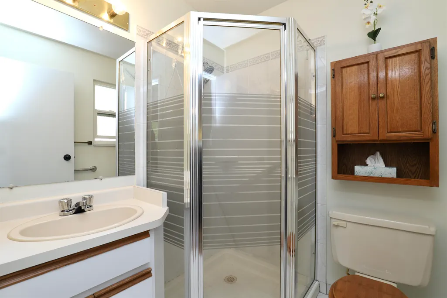
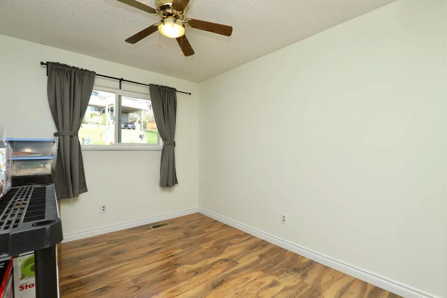
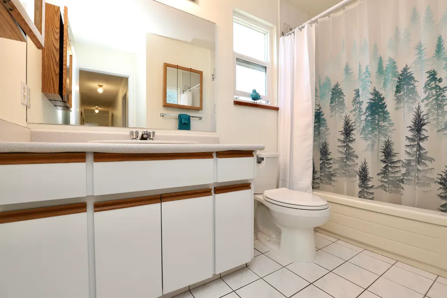
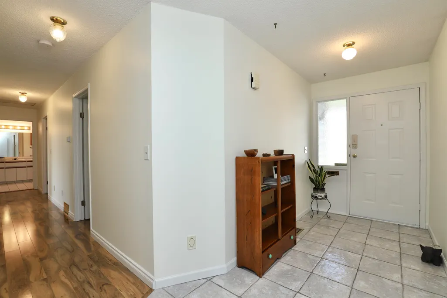
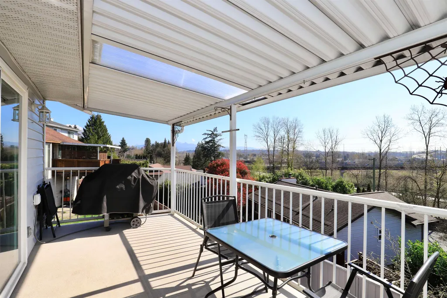
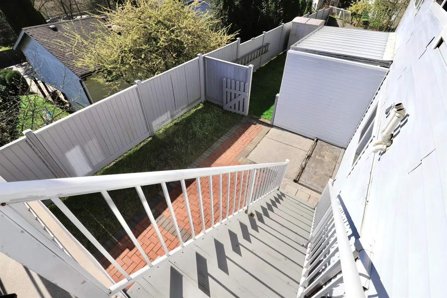
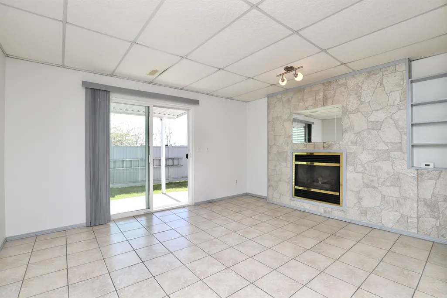
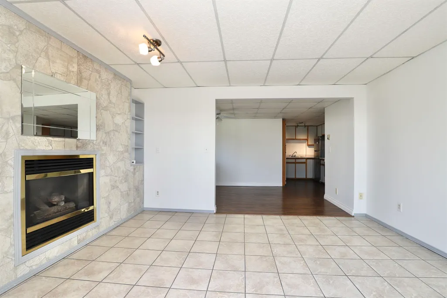
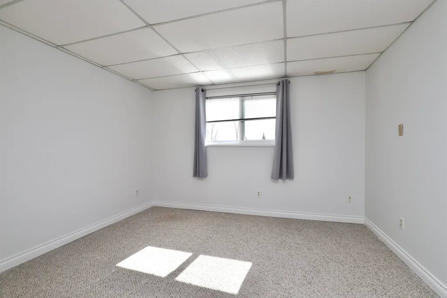
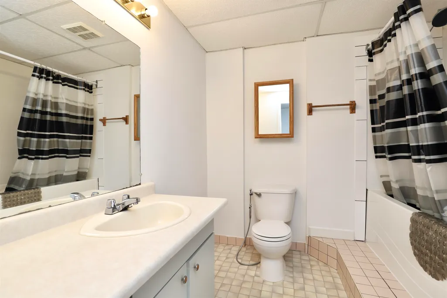
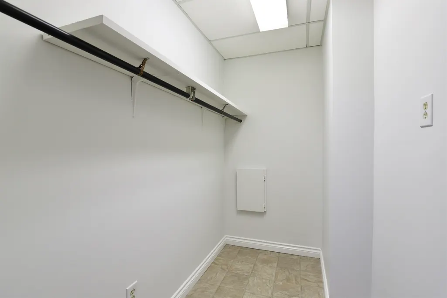
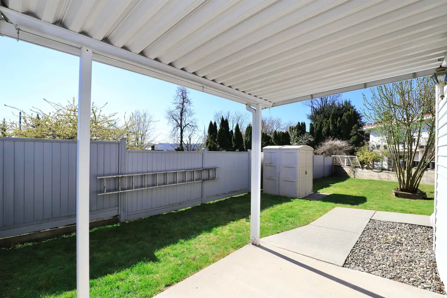
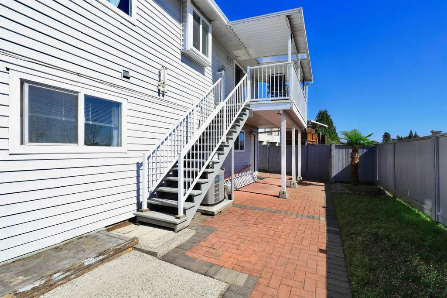
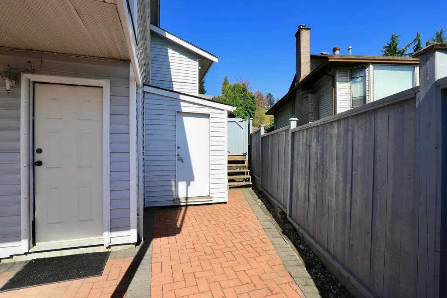
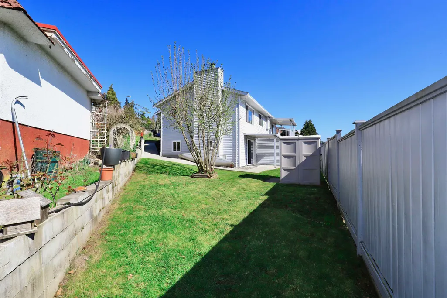
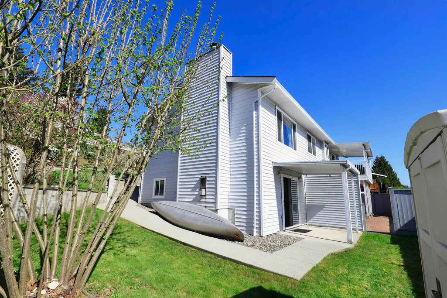
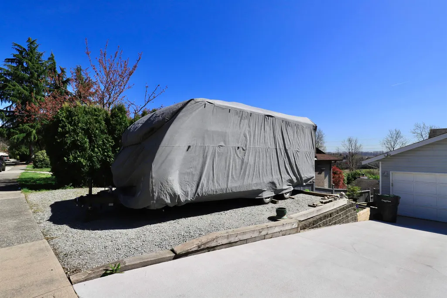
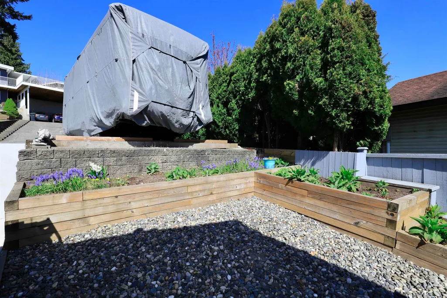
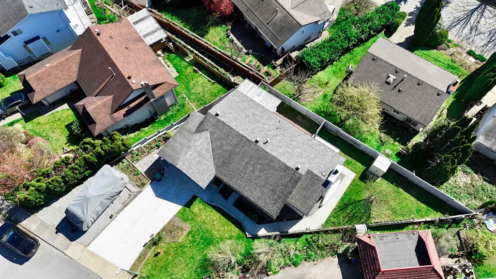
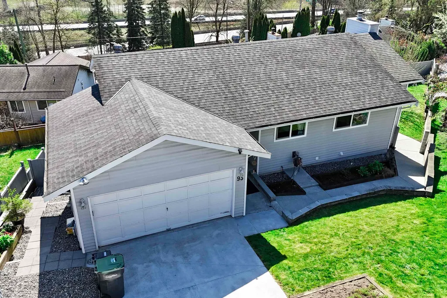
Soak in the Sun! this southern exposed 3 bed, 3 bath, 2 kitchen Cape Horn home with RV parking is filled with natural light! Enjoy the views of the Port Mann bridge while you relax on the covered patio with convenient BBQ gas connection! Stainless fridge, stove and hood fan for a modern touch. The large and inviting living room, kitchen and dining areas allow for easy entertaining and easy cleaning with built in vac! Offering a walk out basement suite with separate yard area and entrance for your privacy. Large laundry/hobby room and ample storage. Recent upgrades include High efficiency furnace, HW on demand, AC as well as many other appliances. This home has been meticulously up kept over the years and it shows! Major projects such as the retaining wall, drainage and roof are complete
General Features
| Heating | Forced Air |
|---|---|
| Cooling | Central Air |
| Appliances | Washer/Dryer,Dishwasher,Refrigerator,Stove |
| Garage Spaces | 2 |
| Year Built | 1984 |
| Stories Count | 2 |
| Levels | Two |
| Property Subtype | Single Family Residence |
| Tax Year | 2025 |
| Ownership | Freehold NonStrata |
| Community Features | Shopping Nearby |
| Property Type | Residential |
| HOA | false |
| Garage Y/N | true |
| Full Baths | 3 |
| Status | Active |
| City | Coquitlam |
| MLS Area | Coquitlam |
| Lot Size Units | Square Feet |
| Lot Size Square Feet | 6351 |
| Carport Y/N | false |
| Land Lease Y/N | false |
| Tax Annual Amount | 4537.6 |
| MLS Area Minor | Cape Horn |
| Structure Type | Residential Detached |
| Standard Status | Active |
| Virtual Tour | https://danwagner.ca/93-warrick-street%2C-coq |
Interior Features
| Basement | Full |
|---|---|
| Total Fireplaces | 2 |
| Fireplace Features | Gas |
| Air Conditioning Y/N | true |
| Heating Y/N | true |
| Fireplace Y/N | true |
| Total Bedrooms | 3 |
| Total Baths | 3 |
Exterior Features
| Exterior Amenities | Balcony,Private Yard |
|---|---|
| Parking Features | Additional Parking,Garage Double,RV Access/Parking,Front Access,Concrete |
| Lot Features | Central Location,Recreation Nearby |
| Total Parking | 4 |
| Lot Size Area | 6351 |
| Building Area Total | 2468 |
| Lot Dimensions | 0 x |
| Lot Size Acres | 0.15 |
| Road Surface Type | Paved |
| Waterfront Y/N | false |
Amenities
- Views
- New Construction
- Adult 55+
- Lease To Own
- No Strata Fees
- Furnished
- Primary On Main
- Air Conditioning
- Seller Finance
- Green
- Fixer Upper
- Horse
- Golf
- Fireplace
- Deck
- Garage
- Basement
- Pool
Property vs Single Family Average in V3K 5L3
In The Neighbourhood
Coquitlam
$ 1,288,000
- Type
- Single Family
- Size
- 1,645 SqFt
- Rooms
- 3 Beds + 2.5 Baths
Sutton Group-West Coast Realty #R3166208
Views
Coquitlam
$ 1,399,800
- Type
- Single Family
- Size
- 2,509 SqFt
- Rooms
- 3 Beds + 2 Baths
Oakwyn Realty Ltd. #R3164485
Water Views
Coquitlam
$ 1,348,000
- Type
- Single Family
- Size
- 2,335 SqFt
- Rooms
- 5 Beds + 2 Baths
Rennie & Associates Realty Ltd. #R3164522
Coquitlam
$ 1,220,000
- Type
- Single Family
- Size
- 1,106 SqFt
- Rooms
- 3 Beds + 2 Baths
RE/MAX City Realty #R3163989
Views
Coquitlam
$ 1,449,900
- Type
- Single Family
- Size
- 3,336 SqFt
- Rooms
- 7 Beds + 4 Baths
RE/MAX All Points Realty #R3163309
Water Views
Coquitlam
$ 1,300,000
- Type
- Single Family
- Size
- 2,061 SqFt
- Rooms
- 4 Beds + 2 Baths
Sutton Group - 1st West Realty #R3162468
Coquitlam
$ 1,299,999
- Type
- Single Family
- Size
- 2,565 SqFt
- Rooms
- 6 Beds + 3 Baths
Woodhouse Realty #R3160408
Views
Coquitlam
$ 1,599,000
- Type
- Single Family
- Size
- 2,966 SqFt
- Rooms
- 5 Beds + 3.5 Baths
Royal LePage Global Force Realty #R3158074
Water Views
Coquitlam
$ 1,299,000
- Type
- Single Family
- Size
- 3,445 SqFt
- Rooms
- 7 Beds + 4 Baths
Sutton Group-West Coast Realty #R3157911
Coquitlam
$ 1,230,000
- Type
- Single Family
- Size
- 2,421 SqFt
- Rooms
- 6 Beds + 3.5 Baths
1NE Collective Realty Inc. #R3155130
Views
Coquitlam
$ 1,400,000
- Type
- Single Family
- Size
- 1,973 SqFt
- Rooms
- 3 Beds + 1.5 Baths
Royal LePage Sterling Realty #R3155117
Water Views
Coquitlam
$ 1,649,000
- Type
- Single Family
- Size
- 4,423 SqFt
- Rooms
- 6 Beds + 4 Baths
Axford Real Estate #R3152364
 Copyright 2026 by Greater Vancouver REALTORS®. All Rights Reserved. NOTE: This representation is based in whole or in part on data generated by the Chilliwack & District Real Estate Board, Fraser Valley Real Estate Board
or Greater Vancouver REALTORS® which assumes no responsibility for its accuracy.
The trademarks REALTOR®, REALTORS®, and the REALTOR® logo are controlled by The Canadian Real Estate Association (CREA) and identify real estate professionals who are members of CREA. The trademarks MLS®, Multiple Listing Service® and the associated logos are owned by CREA and identify the quality of services provided by real estate professionals who are members of CREA. Used under license.
Last Updated: September 22, 2026 1:45 AM UTC
Copyright 2026 by Greater Vancouver REALTORS®. All Rights Reserved. NOTE: This representation is based in whole or in part on data generated by the Chilliwack & District Real Estate Board, Fraser Valley Real Estate Board
or Greater Vancouver REALTORS® which assumes no responsibility for its accuracy.
The trademarks REALTOR®, REALTORS®, and the REALTOR® logo are controlled by The Canadian Real Estate Association (CREA) and identify real estate professionals who are members of CREA. The trademarks MLS®, Multiple Listing Service® and the associated logos are owned by CREA and identify the quality of services provided by real estate professionals who are members of CREA. Used under license.
Last Updated: September 22, 2026 1:45 AM UTC