

Water Views
Address
20837 Louie Crescent 14, Langley, BC
Price
$ 349,900
Property Attributes
- MLS#R3147743
- TypeSingle Family
- Listing Status Active
- CityLangley
- AreaLangley
- NeighbourhoodWalnut Grove
- Postal CodeV1M 3H7
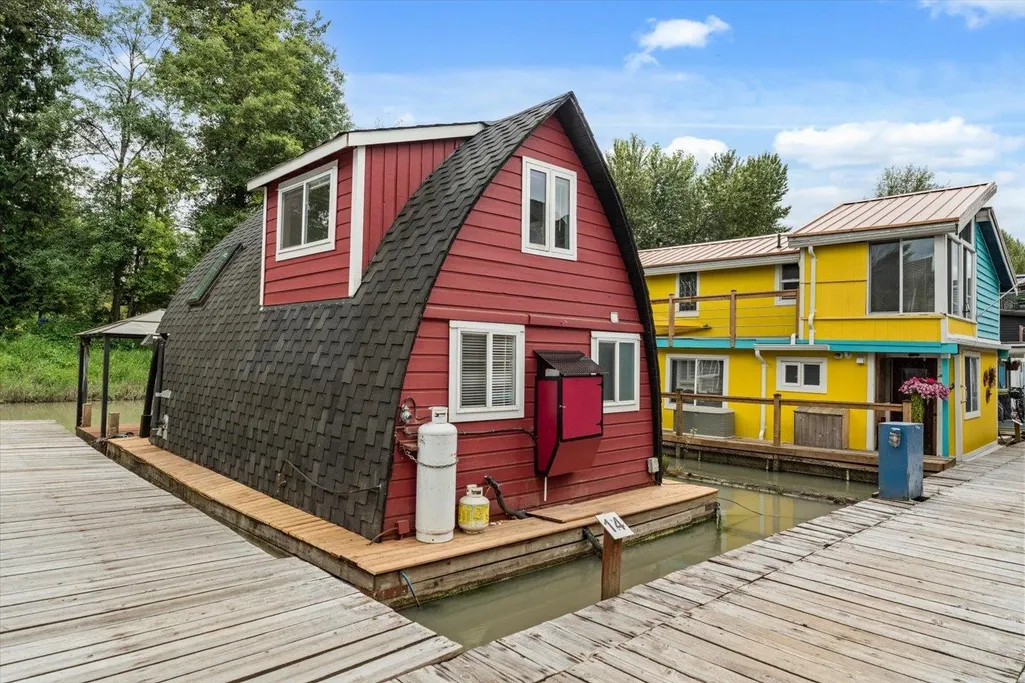
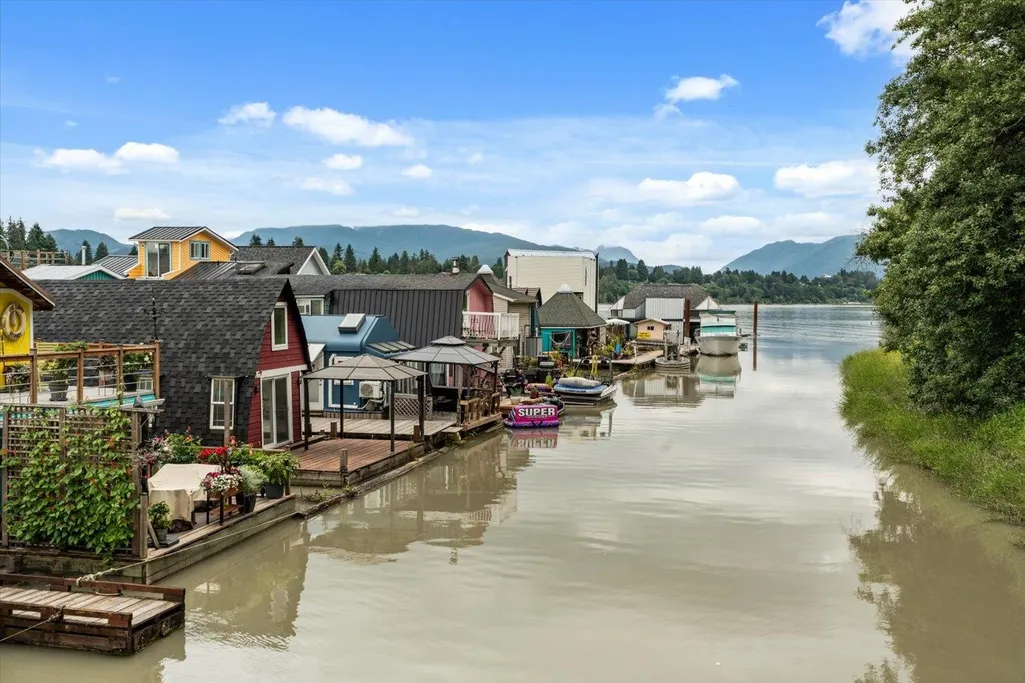
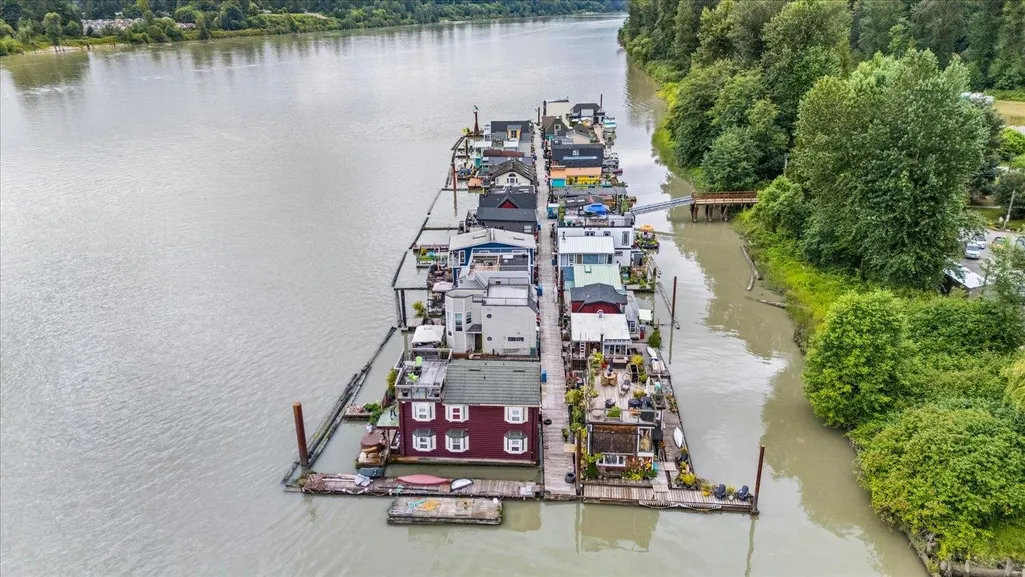
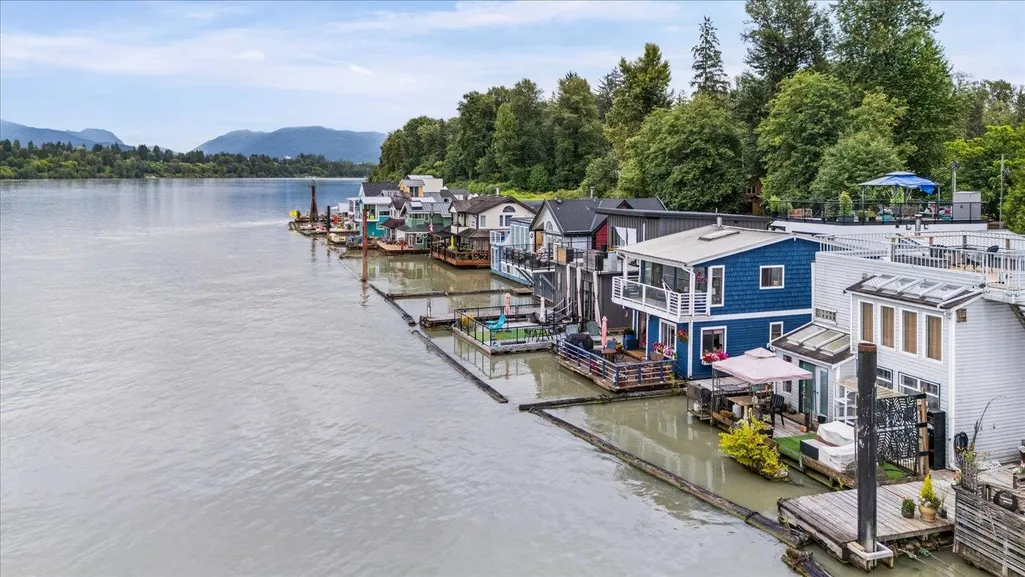
- StyleFloating Home
- Year Built1975
- Taxes$ 732
- Price$ 349,900
- Bedrooms1
- Full Bathrooms1
- Half Bathrooms0
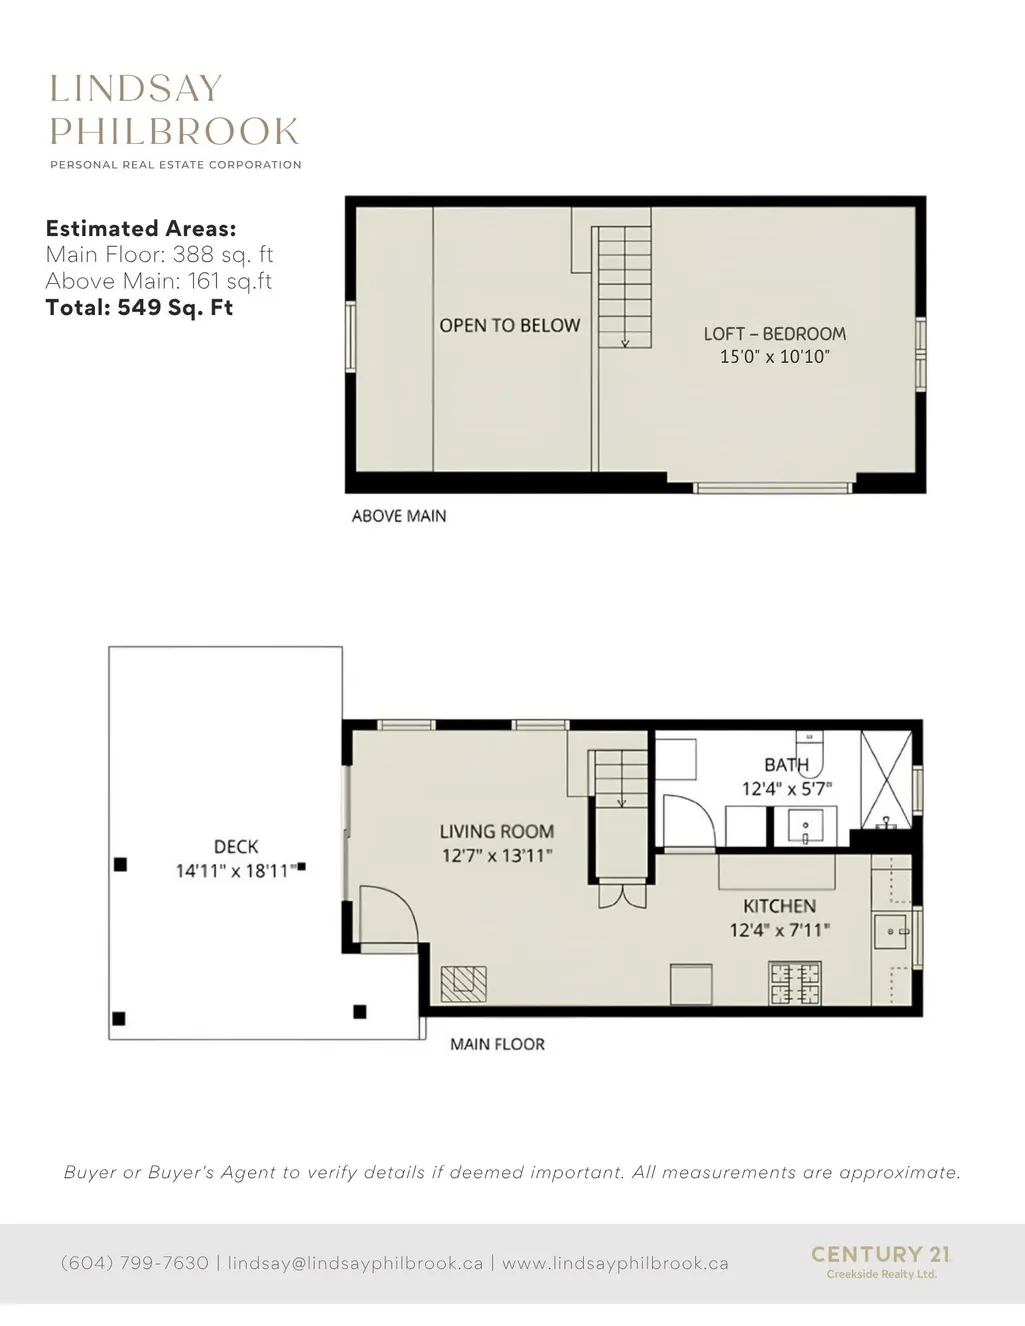
- Sqr Footage549
Data Source:
Greater Vancouver REALTORS®
Property Description
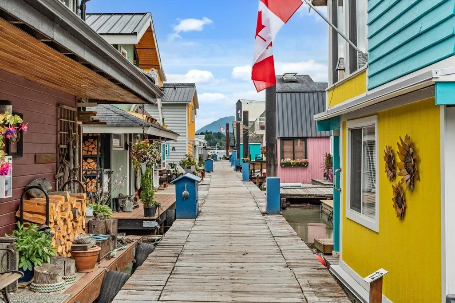
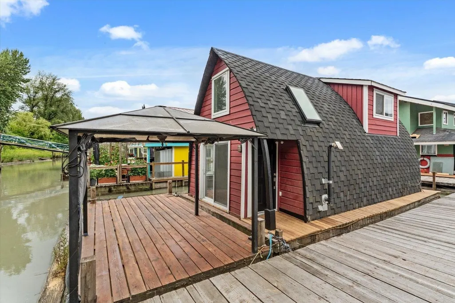
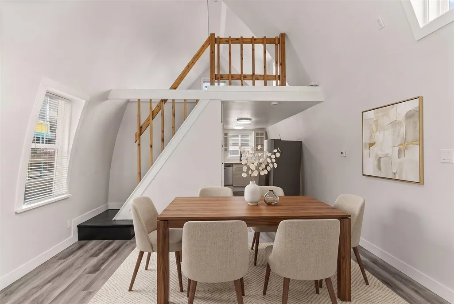
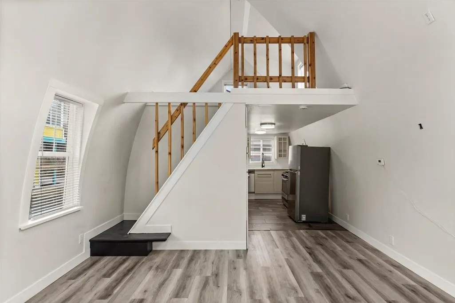
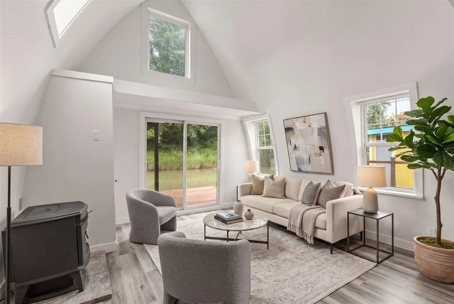
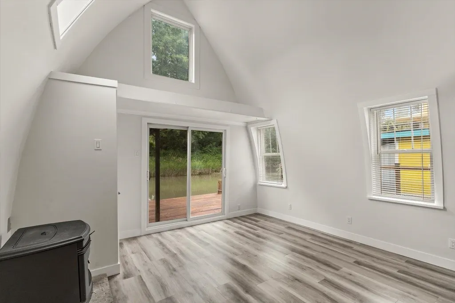
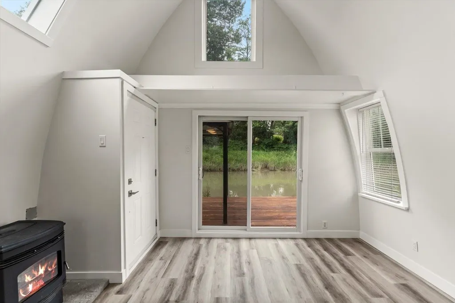
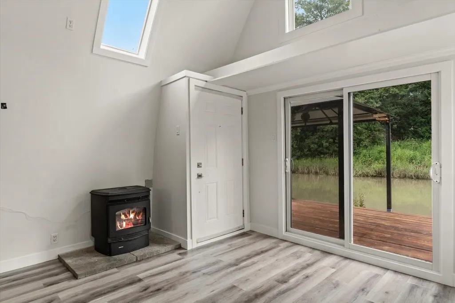
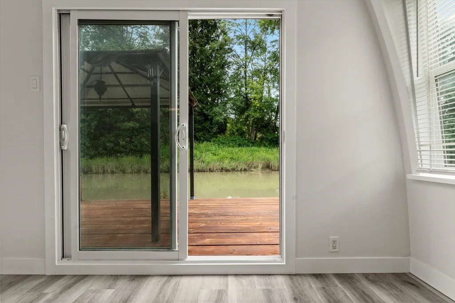
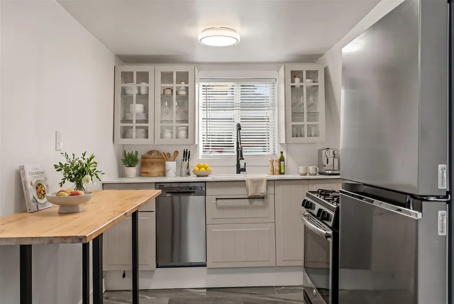
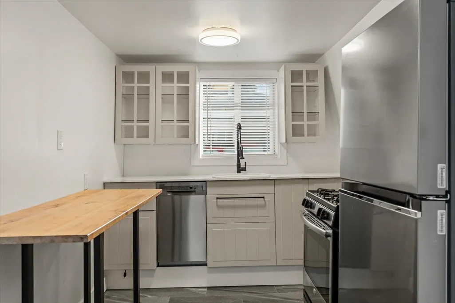
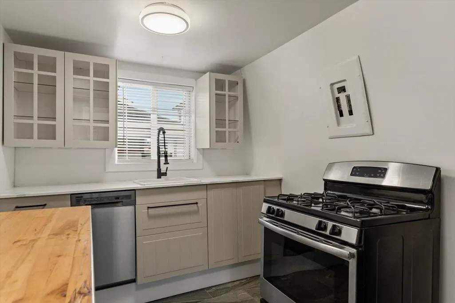
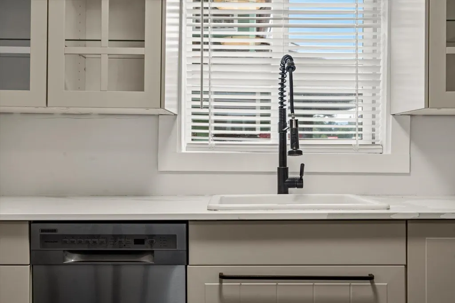
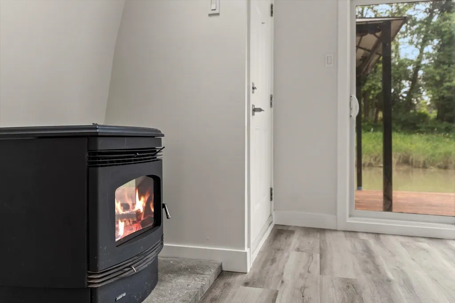
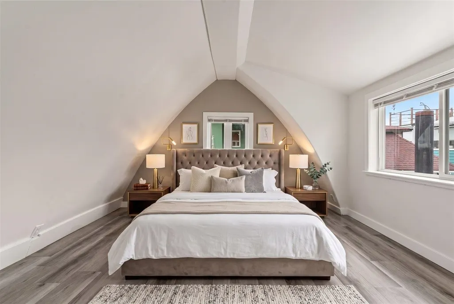
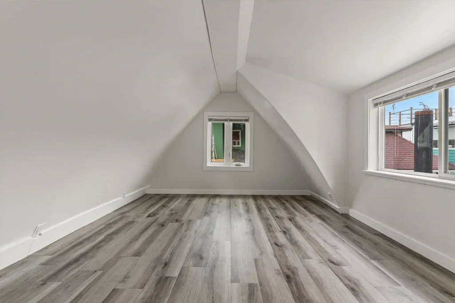
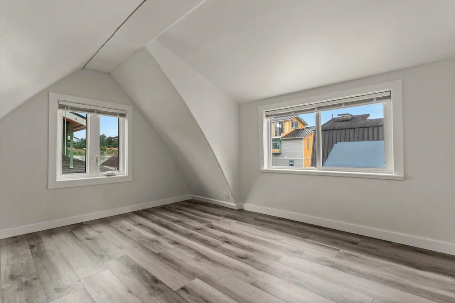
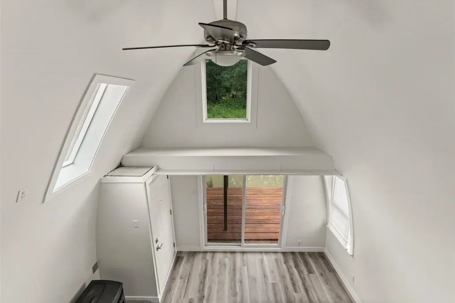
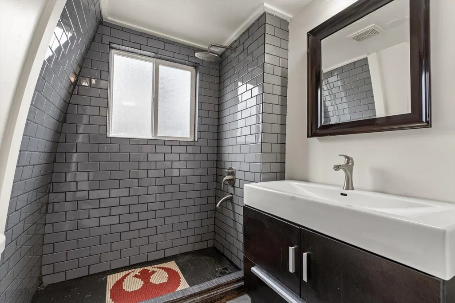
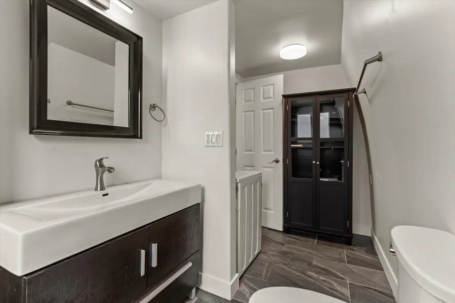
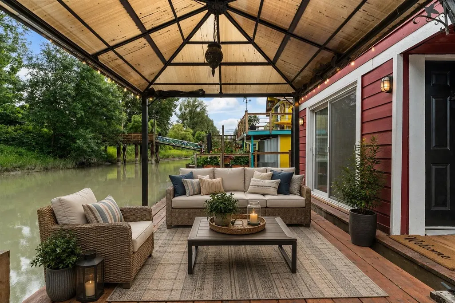
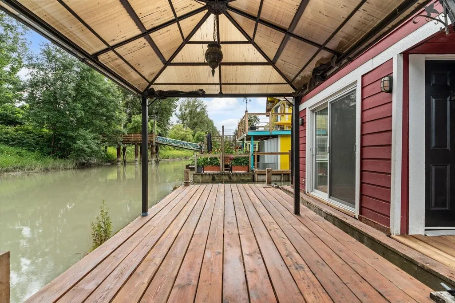
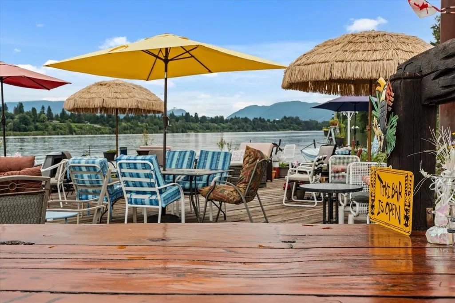
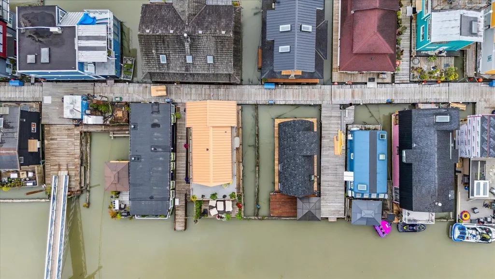
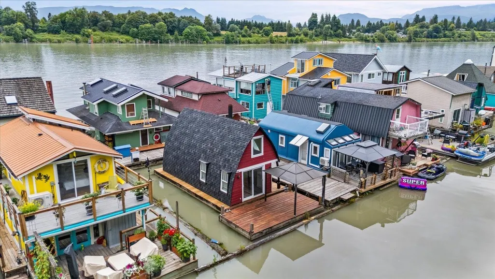
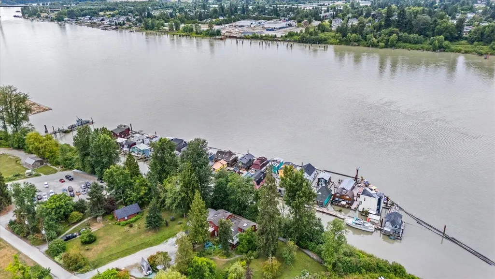
Discover an exceptional opportunity to embrace life on the water! Wake each morning to peaceful RIVER VIEWS from your open-concept loft bedroom in this beautifully updated float home, where every day feels like a getaway. NEW flooring, paint, baseboards, blinds, fridge, washer/dryer (2026), PLUS NEW d/w, stove, hot water on demand (2025), make this home truly move-in ready with the $12,000 marina entry fee included! Whether you're curled up by the fireplace, entertaining on your floating patio, or visiting with neighbours along the shared waterfront shear, every space is designed to enjoy the peaceful rhythm of life on the river. Just minutes from the boutiques, cafés, and restaurants of charming Fort Langley, this unique marina community offers a lifestyle unlike any other!
General Features
| Heating | Propane |
|---|---|
| Appliances | Washer/Dryer,Dishwasher,Refrigerator,Stove |
| Architectural Style | Floating Home |
| Year Built | 1975 |
| Stories Count | 2 |
| Unit Number | 14 |
| Property Subtype | Single Family Residence |
| Tax Year | 2026 |
| Ownership | Leasehold not prepaid-NonStrata |
| Community Features | Shopping Nearby |
| Property Type | Residential |
| Association Amenities | Bike Room |
| HOA | false |
| Subdivision Name | Grant's Landing Marina |
| Full Baths | 1 |
| Status | Active |
| City | Langley |
| MLS Area | Langley |
| Carport Y/N | false |
| Land Lease Y/N | true |
| Tax Annual Amount | 732.44 |
| MLS Area Minor | Walnut Grove |
| Structure Type | Residential Detached |
| Standard Status | Active |
| Virtual Tour | https://iframe.videodelivery.net/e61009be8c2627f3bab26a037c70c924 |
Interior Features
| Interior Amenities | Storage |
|---|---|
| Basement | None |
| Total Fireplaces | 1 |
| Fireplace Features | Propane |
| Heating Y/N | true |
| Fireplace Y/N | true |
| Total Bedrooms | 1 |
| Total Baths | 1 |
Exterior Features
| Parking Features | Open |
|---|---|
| Lot Features | Marina Nearby,Private |
| Total Parking | 2 |
| Building Area Total | 549 |
| Lot Dimensions | 0 x |
| Waterfront Y/N | true |
Amenities
- Views
- New Construction
- Adult 55+
- Lease To Own
- No Strata Fees
- Furnished
- Primary On Main
- Air Conditioning
- Seller Finance
- Green
- Fixer Upper
- Horse
- Golf
- Fireplace
- Deck
- Garage
- Basement
- Pool
Property vs Single Family Average in V1M 3H7
In The Neighbourhood
Just Listed
Langley
$ 1,148,000
- Type
- Single Family
- Size
- 1,948 SqFt
- Rooms
- 3 Beds + 2.5 Baths
Macdonald Realty #R3167591
Just Listed
Langley
$ 1,598,000
- Type
- Single Family
- Size
- 2,482 SqFt
- Rooms
- 4 Beds + 2.5 Baths
#R3165388
Just Listed
Langley
$ 1,299,000
- Type
- Single Family
- Size
- 1,903 SqFt
- Rooms
- 3 Beds + 2.5 Baths
#R3166911
Just Listed
Langley
$ 1,249,900
- Type
- Single Family
- Size
- 1,658 SqFt
- Rooms
- 3 Beds + 2.5 Baths
#R3166807
Just Listed
Langley
$ 1,499,000
- Type
- Single Family
- Size
- 3,206 SqFt
- Rooms
- 6 Beds + 3.5 Baths
Real Broker B.C. Ltd. #R3166133
Langley
$ 920,000
- Type
- Single Family
- Size
- 1,726 SqFt
- Rooms
- 3 Beds + 2.5 Baths
Stonehaus Realty Corp. #R3166259
Langley
$ 1,679,000
- Type
- Single Family
- Size
- 3,450 SqFt
- Rooms
- 6 Beds + 3.5 Baths
Royal LePage - Wolstencroft #R3165813
Langley
$ 1,700,000
- Type
- Single Family
- Size
- 1,865 SqFt
- Rooms
- 4 Beds + 2 Baths
Royal LePage - Wolstencroft #R3164797
Open House
Langley
$ 1,524,900
- Type
- Single Family
- Size
- 2,616 SqFt
- Rooms
- 3 Beds + 2.5 Baths
Homelife Benchmark Realty (Langley) Corp. #R3165502
Langley
$ 1,599,900
- Type
- Single Family
- Size
- 3,495 SqFt
- Rooms
- 9 Beds + 5 Baths
Sutton Group - 1st West Realty #R3165407
Langley
$ 2,188,600
- Type
- Single Family
- Size
- 5,042 SqFt
- Rooms
- 6 Beds + 4 Baths
Royal LePage - Wolstencroft #R3164428
Langley
$ 1,498,000
- Type
- Single Family
- Size
- 3,287 SqFt
- Rooms
- 4 Beds + 3 Baths
Royal LePage - Wolstencroft #R3164036
 Copyright 2026 by Greater Vancouver REALTORS®. All Rights Reserved. NOTE: This representation is based in whole or in part on data generated by the Chilliwack & District Real Estate Board, Fraser Valley Real Estate Board
or Greater Vancouver REALTORS® which assumes no responsibility for its accuracy.
The trademarks REALTOR®, REALTORS®, and the REALTOR® logo are controlled by The Canadian Real Estate Association (CREA) and identify real estate professionals who are members of CREA. The trademarks MLS®, Multiple Listing Service® and the associated logos are owned by CREA and identify the quality of services provided by real estate professionals who are members of CREA. Used under license.
Last Updated: September 21, 2026 1:46 AM UTC
Copyright 2026 by Greater Vancouver REALTORS®. All Rights Reserved. NOTE: This representation is based in whole or in part on data generated by the Chilliwack & District Real Estate Board, Fraser Valley Real Estate Board
or Greater Vancouver REALTORS® which assumes no responsibility for its accuracy.
The trademarks REALTOR®, REALTORS®, and the REALTOR® logo are controlled by The Canadian Real Estate Association (CREA) and identify real estate professionals who are members of CREA. The trademarks MLS®, Multiple Listing Service® and the associated logos are owned by CREA and identify the quality of services provided by real estate professionals who are members of CREA. Used under license.
Last Updated: September 21, 2026 1:46 AM UTC