

Address
20326 92a Avenue, Langley, BC
Price
$ 1,598,000
Property Attributes
- MLS#R3165388
- TypeSingle Family
- Listing Status Active
- CityLangley
- AreaLangley
- NeighbourhoodWalnut Grove
- Postal CodeV1M 2M7
- Style
- Year Built1993
- Taxes$ 6098
- Price$ 1,598,000
- Bedrooms4
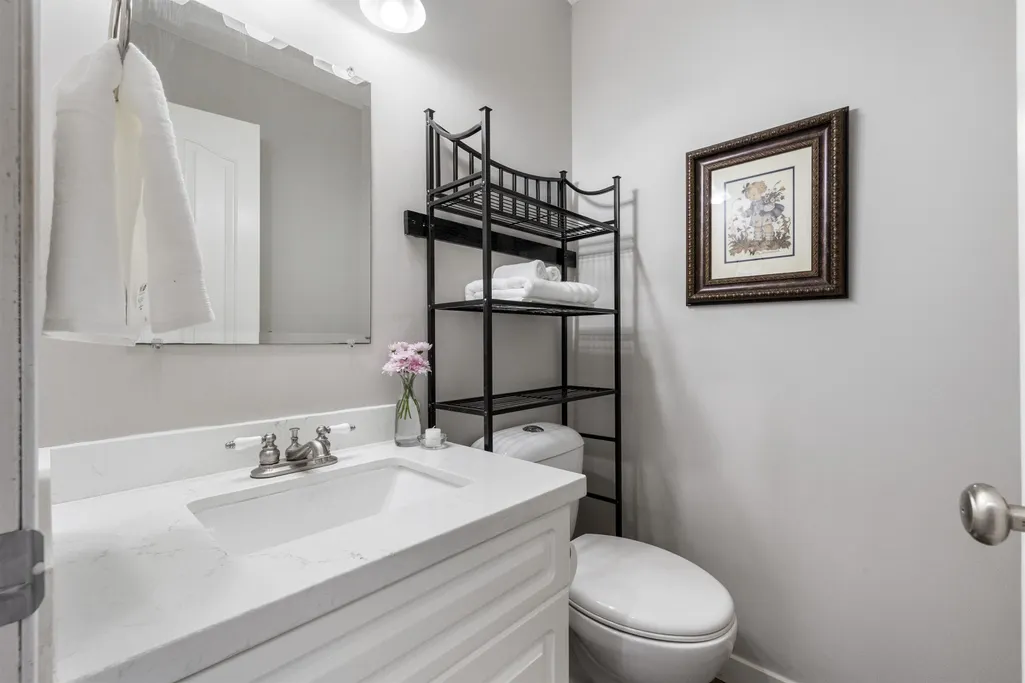
- Full Bathrooms2
- Half Bathrooms1
- Sqr Footage2482
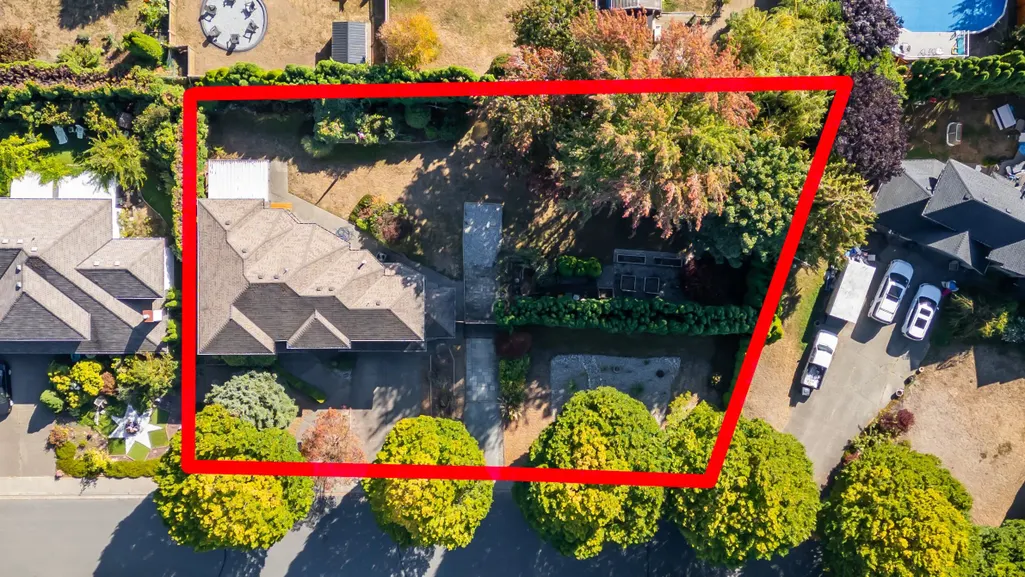
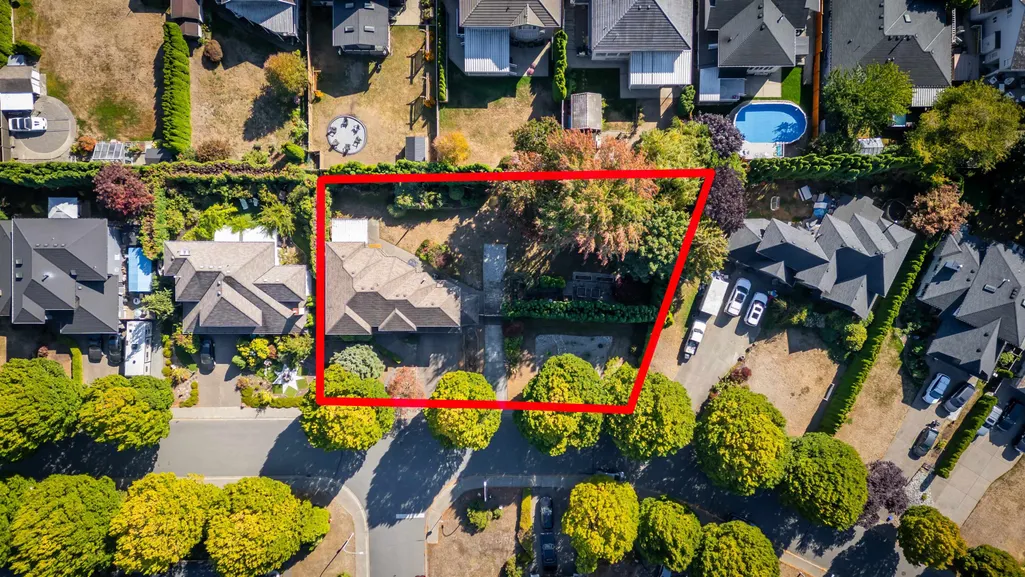
- Lot Size0.36 Acres
Data Source:
Greater Vancouver REALTORS®
Property Description
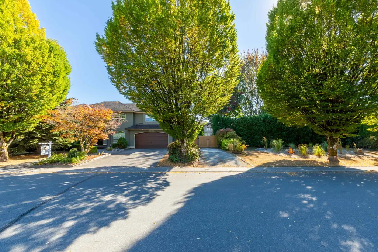
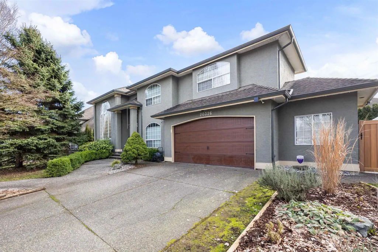
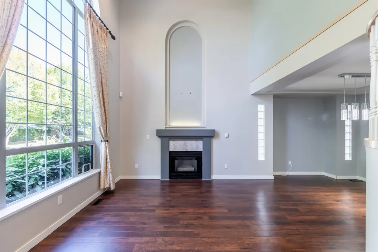
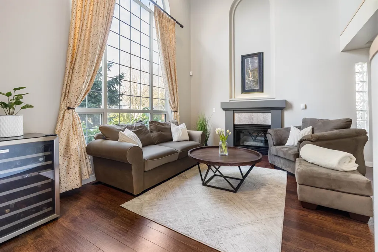
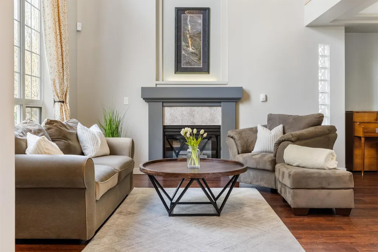
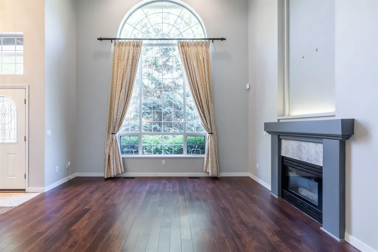
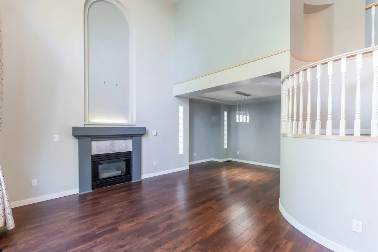
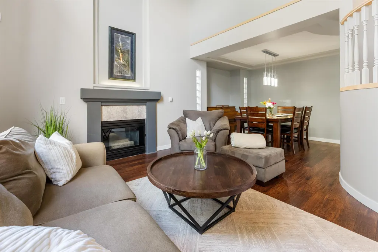
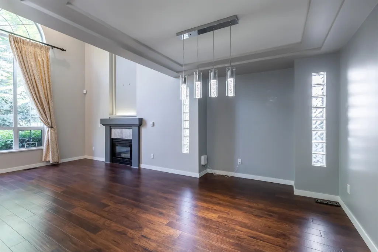
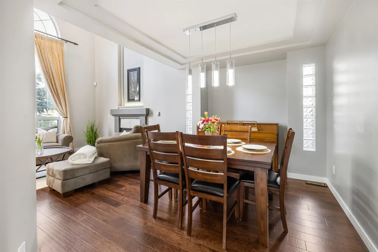
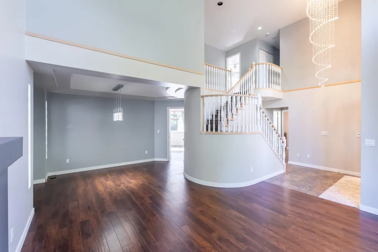
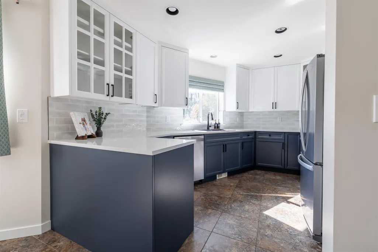
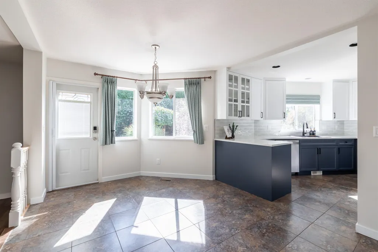
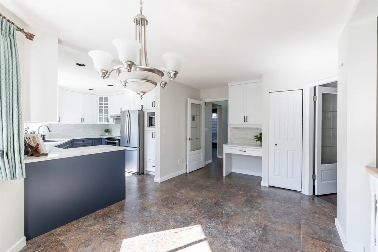
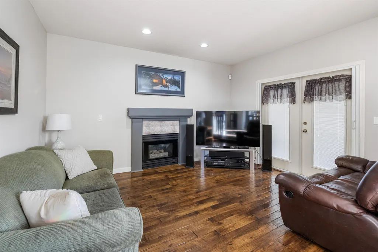
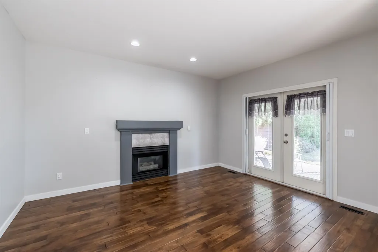
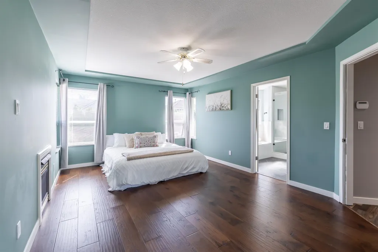
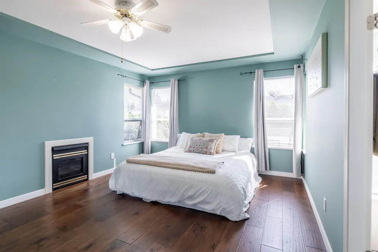
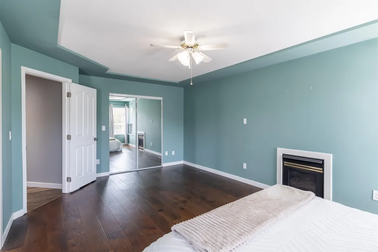
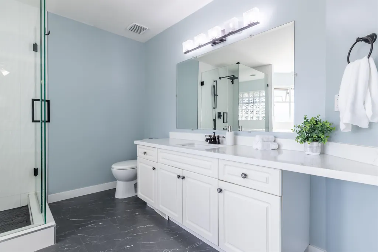
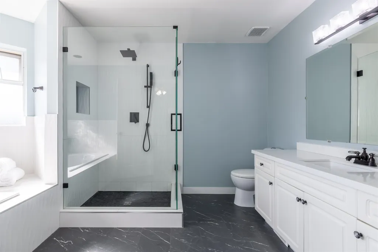
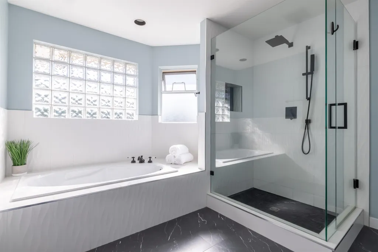
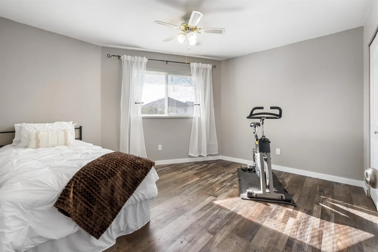
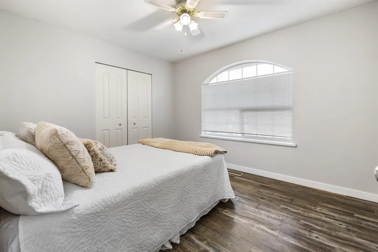
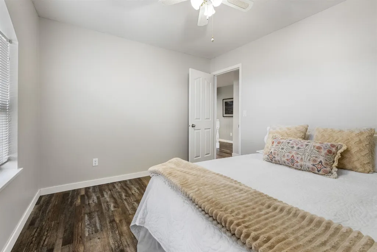
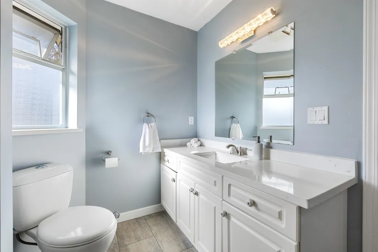
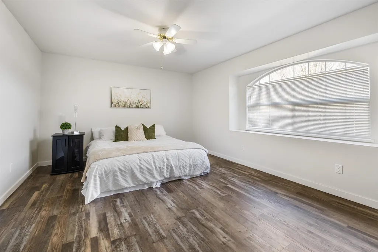
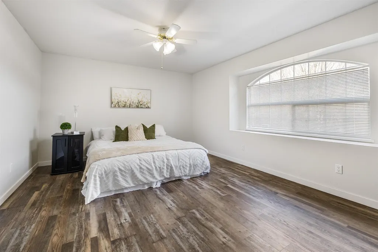
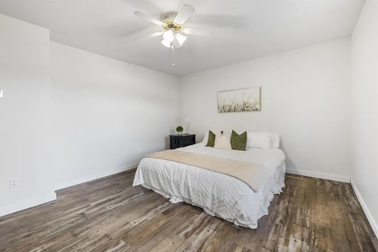
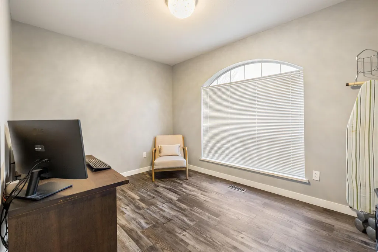
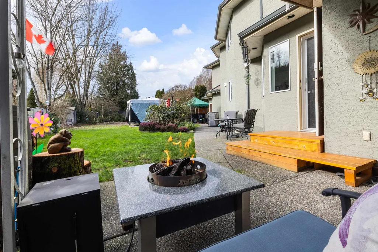
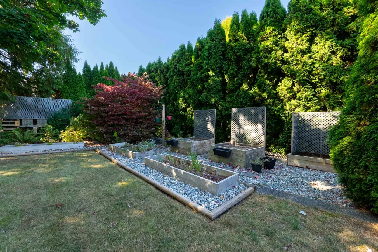
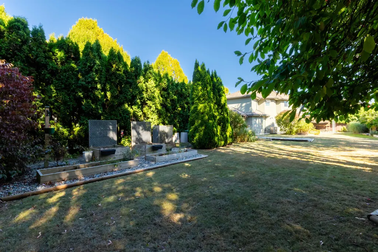
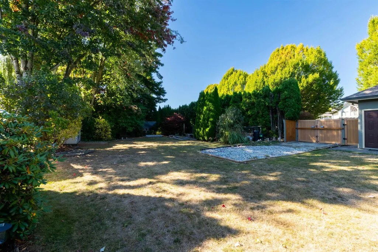
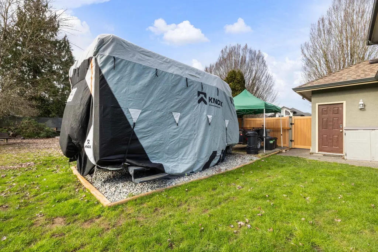
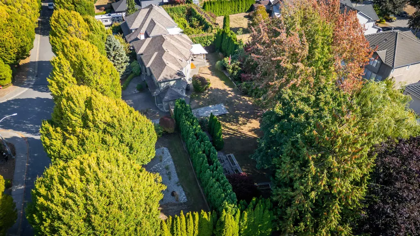
Welcome to this beautifully renovated 4-bedroom home set on an impressive 15,483 sq. ft. park like lot in sought after Forest Glen in Walnut Grove. Offering 2,482 sq. ft. of comfortable living space, this private, tree lined property combines timeless charm with modern updates. Enjoy generous living areas, a spacious primary bedroom, office/den and plenty of room for the family. Outside, the possibilities continue with a double garage with workshop, RV/boat parking, greenhouse and storage sheds. 200-amp service and hot water on demand add convenience. Ideally located near schools, restaurants, breweries, Sportsplex, Cineplex and more. A rare opportunity to enjoy space, privacy and future potential in an established community. Your backyard oasis awaits!
General Features
| Heating | Forced Air,Heat Pump,Natural Gas |
|---|---|
| Cooling | Air Conditioning |
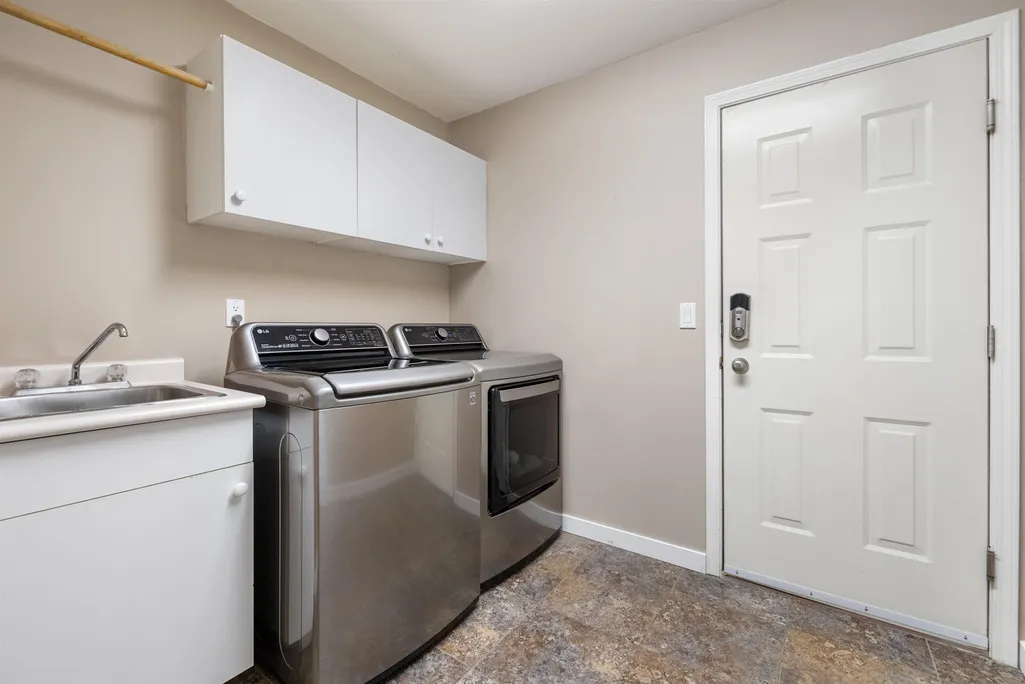
| Appliances | Washer/Dryer,Dishwasher,Refrigerator,Stove,Freezer |
| Garage Spaces | 2 |
| Security Features | Security System,Smoke Detector(s) |
| Year Built | 1993 |
| Stories Count | 2 |
| Levels | Two |
| Property Subtype | Single Family Residence |
| Tax Year | 2025 |
| Ownership | Freehold NonStrata |
| Community Features | Shopping Nearby |
| Property Type | Residential |
| HOA | false |
| Subdivision Name | Forest Glen |
| Garage Y/N | true |
| Other Structures | Greenhouse,Shed(s) |
| Full Baths | 2 |
| Status | Active |
| City | Langley |
| MLS Area | Langley |
| Lot Size Units | Square Feet |
| Lot Size Square Feet | 15483 |
| Carport Y/N | false |
| Land Lease Y/N | false |
| Tax Annual Amount | 6098.72 |
| MLS Area Minor | Walnut Grove |
| Structure Type | Residential Detached |
| Standard Status | Active |
Interior Features
| Basement | Crawl Space |
|---|---|
| Total Fireplaces | 3 |
| Fireplace Features | Gas |
| Air Conditioning Y/N | true |
| Heating Y/N | true |
| Fireplace Y/N | true |
| Half Baths | 1 |
| Laundry Features | In Unit |
| Total Bedrooms | 4 |
| Total Baths | 3 |
Exterior Features
| Exterior Amenities | Garden,Private Yard |
|---|---|
| Parking Features | Additional Parking,Garage Double,RV Access/Parking,Front Access,Aggregate |
| Lot Features | Cul-De-Sac,Private |
| Total Parking | 10 |
| Lot Size Area | 15483 |
| Building Area Total | 2482 |
| Lot Dimensions | 49.5 x |
| Lot Size Acres | 0.36 |
| Frontage Length | 162.4 |
| Waterfront Y/N | false |
Amenities
- Views
- New Construction
- Adult 55+
- Lease To Own
- No Strata Fees
- Furnished
- Primary On Main
- Air Conditioning
- Seller Finance
- Green
- Fixer Upper
- Horse
- Golf
- Fireplace
- Deck
- Garage
- Basement
- Pool
Property vs Single Family Average in V1M 2M7
In The Neighbourhood
Just Listed
Langley
$ 1,299,000
- Type
- Single Family
- Size
- 1,903 SqFt
- Rooms
- 3 Beds + 2.5 Baths
#R3166911
Just Listed
Langley
$ 1,249,900
- Type
- Single Family
- Size
- 1,658 SqFt
- Rooms
- 3 Beds + 2.5 Baths
#R3166807
Just Listed
Langley
$ 1,499,000
- Type
- Single Family
- Size
- 3,206 SqFt
- Rooms
- 6 Beds + 3.5 Baths
Real Broker B.C. Ltd. #R3166133
Langley
$ 920,000
- Type
- Single Family
- Size
- 1,726 SqFt
- Rooms
- 3 Beds + 2.5 Baths
Stonehaus Realty Corp. #R3166259
Langley
$ 1,679,000
- Type
- Single Family
- Size
- 3,450 SqFt
- Rooms
- 6 Beds + 3.5 Baths
Royal LePage - Wolstencroft #R3165813
Langley
$ 1,700,000
- Type
- Single Family
- Size
- 1,865 SqFt
- Rooms
- 4 Beds + 2 Baths
Royal LePage - Wolstencroft #R3164797
Open House
Langley
$ 1,524,900
- Type
- Single Family
- Size
- 2,616 SqFt
- Rooms
- 3 Beds + 2.5 Baths
Homelife Benchmark Realty (Langley) Corp. #R3165502
Langley
$ 1,599,900
- Type
- Single Family
- Size
- 3,495 SqFt
- Rooms
- 9 Beds + 5 Baths
Sutton Group - 1st West Realty #R3165407
Langley
$ 2,188,600
- Type
- Single Family
- Size
- 5,042 SqFt
- Rooms
- 6 Beds + 4 Baths
Royal LePage - Wolstencroft #R3164428
Langley
$ 1,498,000
- Type
- Single Family
- Size
- 3,287 SqFt
- Rooms
- 4 Beds + 3 Baths
Royal LePage - Wolstencroft #R3164036
Views
Langley
$ 979,000
- Type
- Single Family
- Size
- 1,614 SqFt
- Rooms
- 3 Beds + 2.5 Baths
Oakwyn Realty Ltd. #R3163868
 Copyright 2026 by Greater Vancouver REALTORS®. All Rights Reserved. NOTE: This representation is based in whole or in part on data generated by the Chilliwack & District Real Estate Board, Fraser Valley Real Estate Board
or Greater Vancouver REALTORS® which assumes no responsibility for its accuracy.
The trademarks REALTOR®, REALTORS®, and the REALTOR® logo are controlled by The Canadian Real Estate Association (CREA) and identify real estate professionals who are members of CREA. The trademarks MLS®, Multiple Listing Service® and the associated logos are owned by CREA and identify the quality of services provided by real estate professionals who are members of CREA. Used under license.
Last Updated: September 21, 2026 1:46 AM UTC
Copyright 2026 by Greater Vancouver REALTORS®. All Rights Reserved. NOTE: This representation is based in whole or in part on data generated by the Chilliwack & District Real Estate Board, Fraser Valley Real Estate Board
or Greater Vancouver REALTORS® which assumes no responsibility for its accuracy.
The trademarks REALTOR®, REALTORS®, and the REALTOR® logo are controlled by The Canadian Real Estate Association (CREA) and identify real estate professionals who are members of CREA. The trademarks MLS®, Multiple Listing Service® and the associated logos are owned by CREA and identify the quality of services provided by real estate professionals who are members of CREA. Used under license.
Last Updated: September 21, 2026 1:46 AM UTC