

Views







Address
1888 180 Street, Surrey, BC
Price
$ 5,580,000
Property Attributes
- MLS#R3129953
- TypeSingle Family
- Listing Status Active
- CitySurrey
- AreaSouth Surrey White Rock
- NeighbourhoodHazelmere
- Postal CodeV3Z 9V2
- Style
- Year Built2018
- Taxes$ 24706
- Price$ 5,580,000
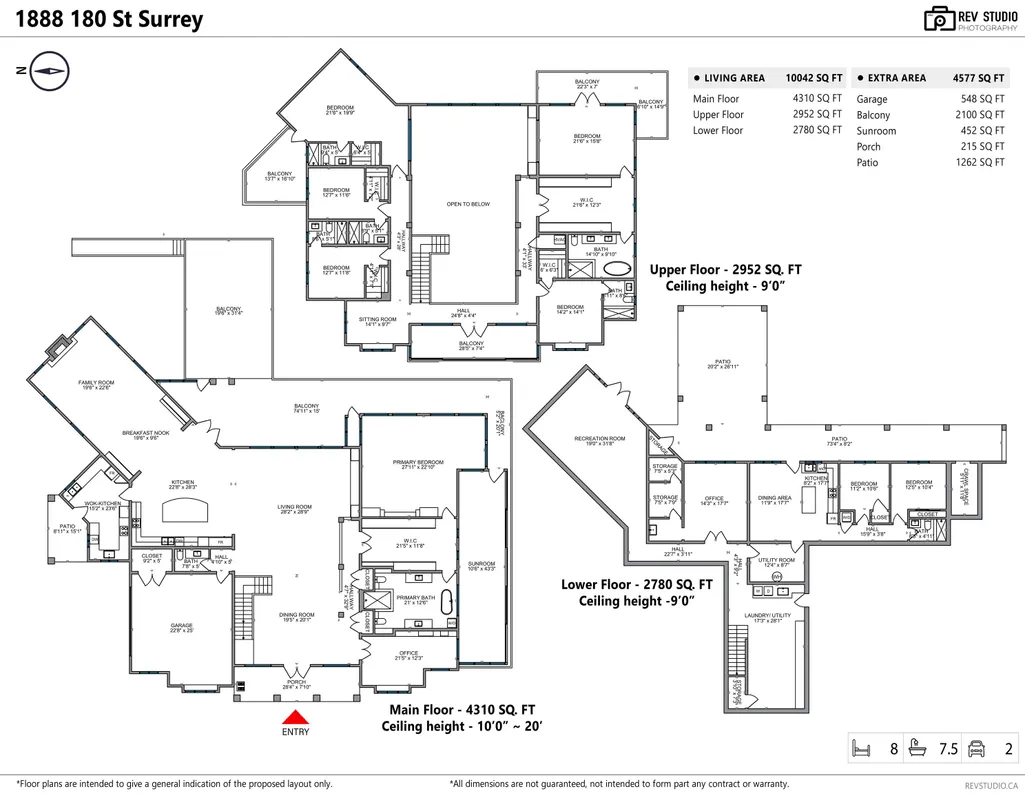
- Bedrooms9
- Full Bathrooms7
- Half Bathrooms1
- Sqr Footage10042
- Lot Size1 Acres
Data Source:
Greater Vancouver REALTORS®
Property Description
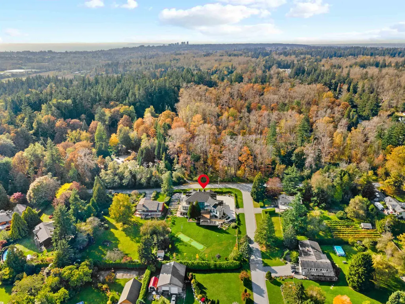
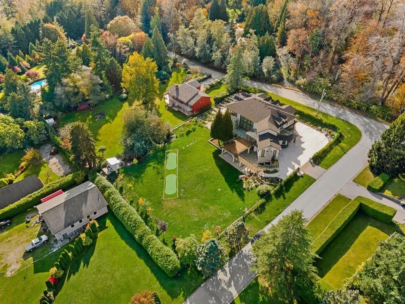
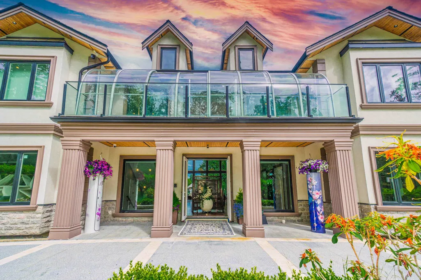
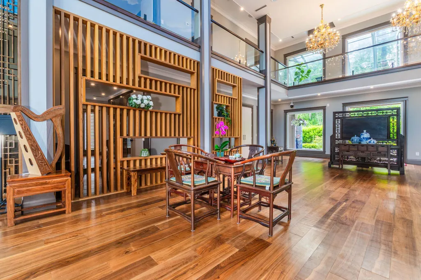
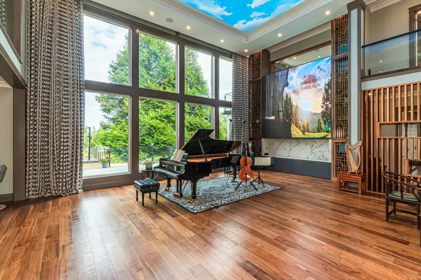
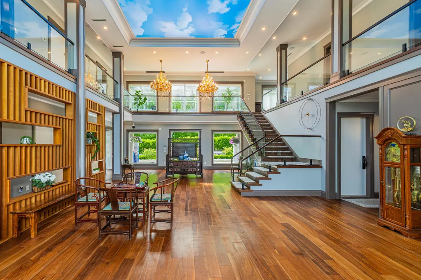
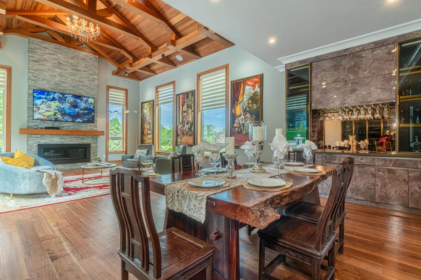
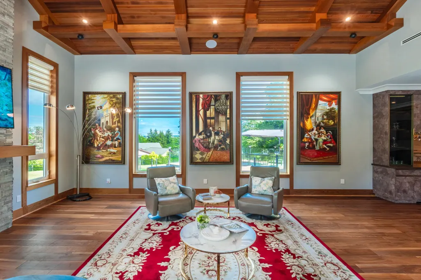
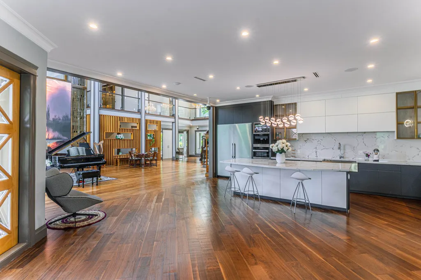
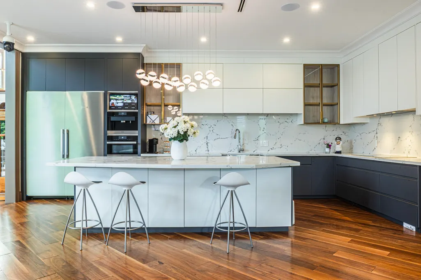
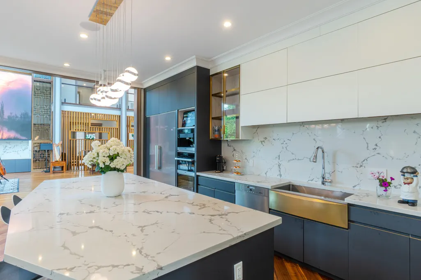
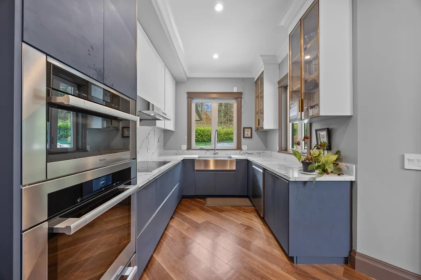
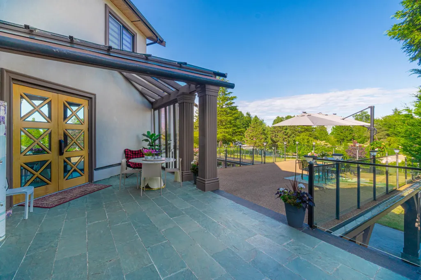
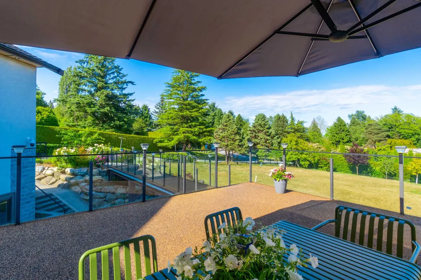
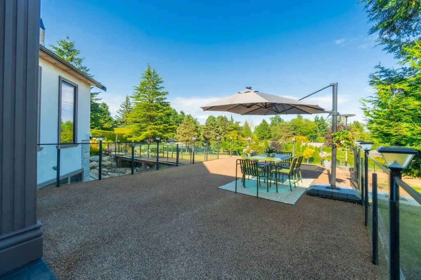
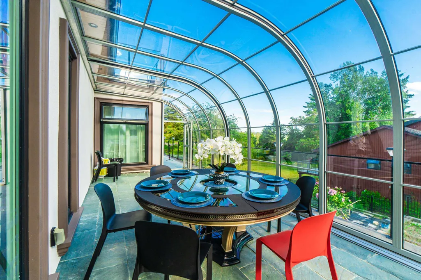
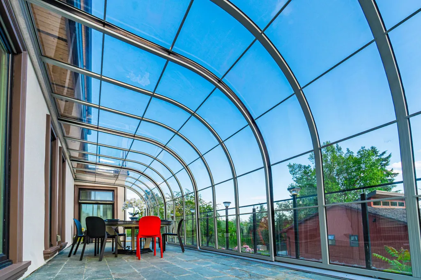
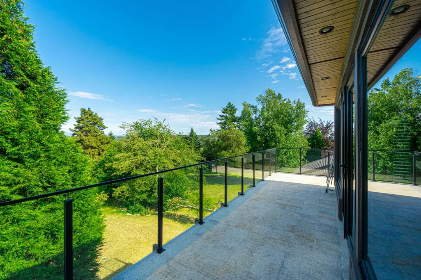
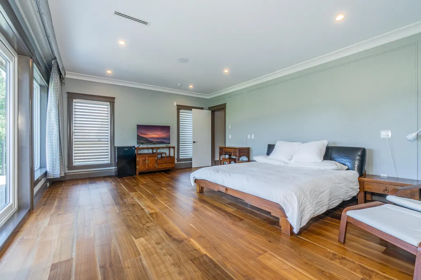
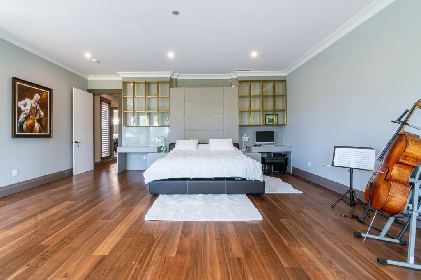
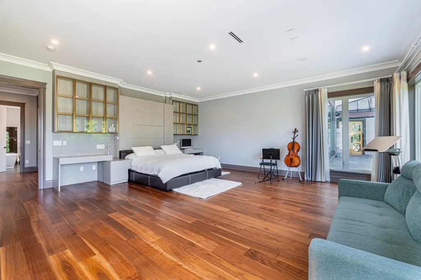
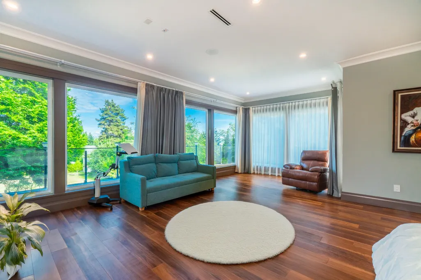
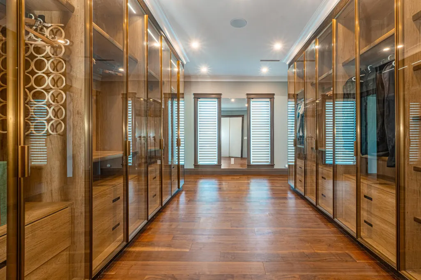
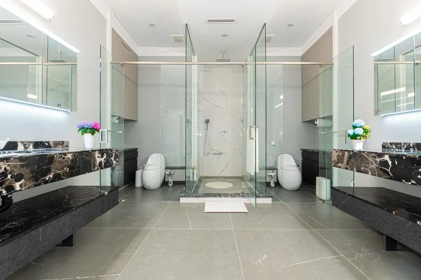
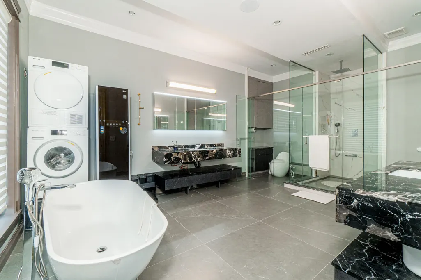
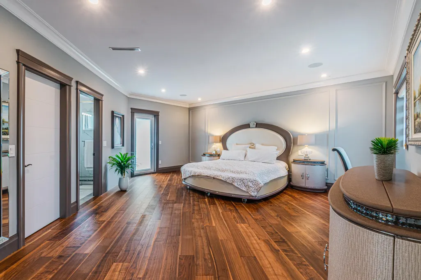
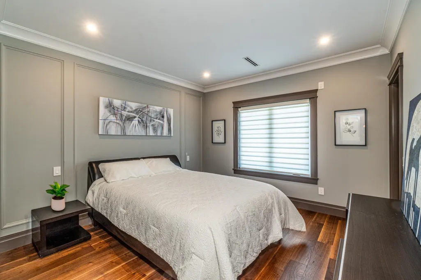
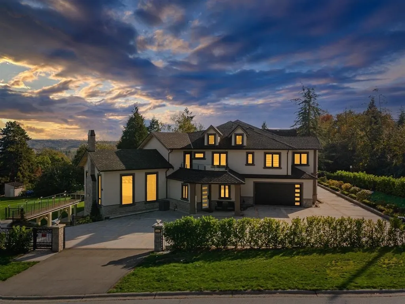
Nestled on a sprawling one-acre lot directly across from the renowned Redwood Park, this magnificent estate offers over 10,000 square feet of luxurious living across three levels. The main and upper floors each feature a grand master suite, with a total of eight ensuite bedrooms and 7.5 elegantly appointed bathrooms. An expansive sunroom invites natural light, while the one-of-a-kind great room impresses with its extraordinary scale and soaring 20-foot ceilings—perfect for grand entertaining. The basement includes a private two-bedroom suite for in laws or guests. Located just minutes from the highly anticipated Saint John Paul II Academy, opening in Fall 2025. Inside, enjoy breathtaking views of the valley and an exquisite blend of elegance, space, and scenic beauty awaits.
General Features
| Heating | Natural Gas,Radiant |
|---|---|
| Cooling | Air Conditioning |
| Appliances | Washer/Dryer,Dishwasher,Refrigerator,Stove,Microwave |
| Garage Spaces | 2 |
| Security Features | Security System,Smoke Detector(s) |
| Year Built | 2018 |
| Stories Count | 3 |
| Levels | Three Or More |
| Property Subtype | Single Family Residence |
| Tax Year | 2025 |
| Ownership | Freehold NonStrata |
| Community Features | Shopping Nearby |
| Property Type | Residential |
| HOA | false |
| Subdivision Name | Redwood Estates |
| Garage Y/N | true |
| Other Structures | Shed(s) |
| Full Baths | 7 |
| Status | Active |
| City | Surrey |
| MLS Area | South Surrey White Rock |
| Lot Size Units | Acres |
| Lot Size Square Feet | 43646 |
| Carport Y/N | false |
| Land Lease Y/N | false |
| Tax Annual Amount | 24706.91 |
| MLS Area Minor | Hazelmere |
| Structure Type | Residential Detached |
| Standard Status | Active |
| Virtual Tour | https://my.matterport.com/show/?m=sHPUhvQEtWg |
Interior Features
| Interior Amenities | Guest Suite,Pantry,Central Vacuum |
|---|---|
| Basement | Partial,Exterior Entry |
| Total Fireplaces | 1 |
| Fireplace Features | Gas,Wood Burning |
| Air Conditioning Y/N | true |
| Heating Y/N | true |
| Window Features | Window Coverings |
| Fireplace Y/N | true |
| Half Baths | 1 |
| Total Bedrooms | 9 |
| Total Baths | 8 |
Exterior Features
| Exterior Amenities | Playground,Balcony,Private Yard |
|---|---|
| Parking Features | Additional Parking,Garage Double,Concrete |
| Lot Features | Near Golf Course,Recreation Nearby,Wooded |
| Total Parking | 8 |
| Lot Size Area | 1.002 |
| Building Area Total | 10042 |
| Lot Dimensions | 258.26 x 169 |
| Lot Size Acres | 1 |
| Frontage Length | 258.26 |
| Waterfront Y/N | false |
| Other Equipment | Sprinkler - Inground |
Amenities
- Views
- New Construction
- Adult 55+
- Lease To Own
- No Strata Fees
- Furnished
- Primary On Main
- Air Conditioning
- Seller Finance
- Green
- Fixer Upper
- Horse
- Golf
- Fireplace
- Deck
- Garage
- Basement
- Pool
Property vs Single Family Average in V3Z 9V2
In The Neighbourhood
Surrey
$ 13,980,000
- Type
- Single Family
- Size
- 800 SqFt
- Rooms
- 1 Beds + 1 Baths
Luxmore Realty #R3161021
Surrey
$ 3,890,000
- Type
- Single Family
- Size
- 5,202 SqFt
- Rooms
- 5 Beds + 5 Baths
Interlink Realty #R3150757
Water Views
Surrey
$ 10,999,000
- Type
- Single Family
- Size
- 8,231 SqFt
- Rooms
- 4 Beds + 5.5 Baths
#R3150711
Surrey
$ 4,199,000
- Type
- Single Family
- Size
- 2,002 SqFt
- Rooms
- 5 Beds + 1 Baths
Homelife Benchmark Realty Corp. #R3150531
Water Views
Surrey
$ 2,580,000
- Type
- Single Family
- Size
- 2,185 SqFt
- Rooms
- 2 Beds + 1.5 Baths
Grand Central Realty #R3147295
Surrey
$ 4,199,000
- Type
- Single Family
- Size
- 1,561 SqFt
- Rooms
- 3 Beds + 1 Baths
Nu Stream Realty Inc. #R3143324
 Copyright 2026 by Greater Vancouver REALTORS®. All Rights Reserved. NOTE: This representation is based in whole or in part on data generated by the Chilliwack & District Real Estate Board, Fraser Valley Real Estate Board
or Greater Vancouver REALTORS® which assumes no responsibility for its accuracy.
The trademarks REALTOR®, REALTORS®, and the REALTOR® logo are controlled by The Canadian Real Estate Association (CREA) and identify real estate professionals who are members of CREA. The trademarks MLS®, Multiple Listing Service® and the associated logos are owned by CREA and identify the quality of services provided by real estate professionals who are members of CREA. Used under license.
Last Updated: September 22, 2026 1:45 AM UTC
Copyright 2026 by Greater Vancouver REALTORS®. All Rights Reserved. NOTE: This representation is based in whole or in part on data generated by the Chilliwack & District Real Estate Board, Fraser Valley Real Estate Board
or Greater Vancouver REALTORS® which assumes no responsibility for its accuracy.
The trademarks REALTOR®, REALTORS®, and the REALTOR® logo are controlled by The Canadian Real Estate Association (CREA) and identify real estate professionals who are members of CREA. The trademarks MLS®, Multiple Listing Service® and the associated logos are owned by CREA and identify the quality of services provided by real estate professionals who are members of CREA. Used under license.
Last Updated: September 22, 2026 1:45 AM UTC