

Address
2143 180 Street, Surrey, BC
Price
$ 2,149,000
Property Attributes
- MLS#R3156504
- TypeSingle Family
- Listing Status Active
- CitySurrey
- AreaSouth Surrey White Rock
- NeighbourhoodHazelmere
- Postal CodeV3Z 9V7
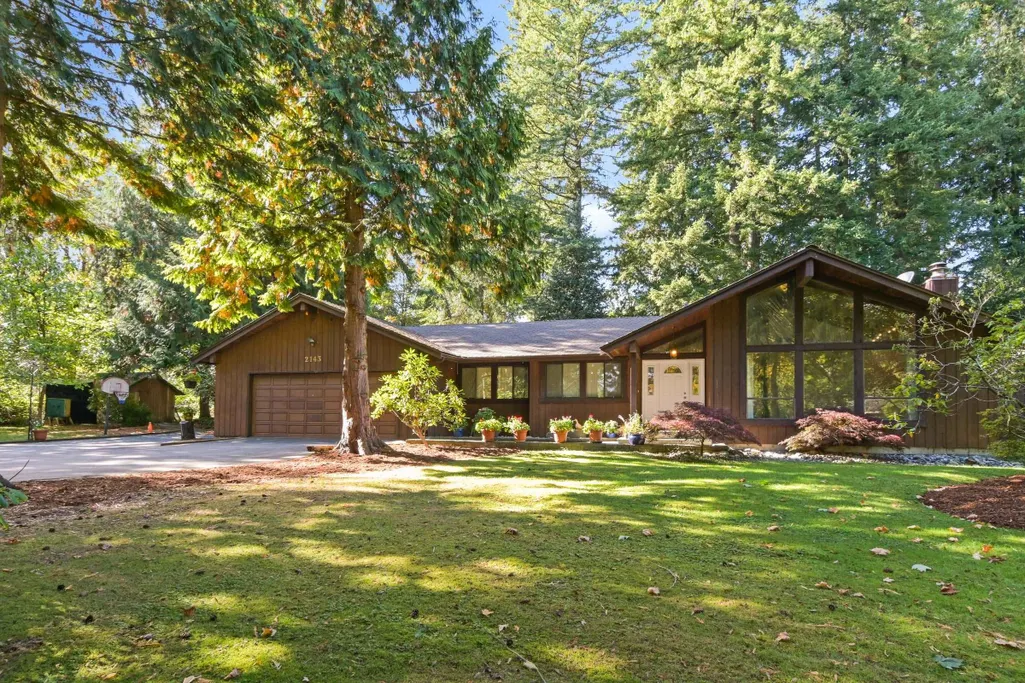
- StyleRancher/Bungalow
- Year Built1979
- Taxes$ 8736
- Price$ 2,149,000
- Bedrooms3
- Full Bathrooms2
- Half Bathrooms1
- Sqr Footage2477
- Lot Size1.04 Acres
Data Source:
Greater Vancouver REALTORS®
Property Description
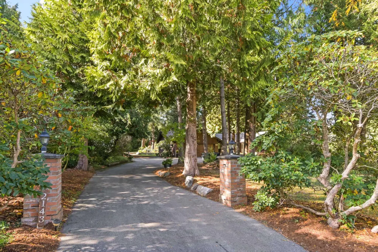
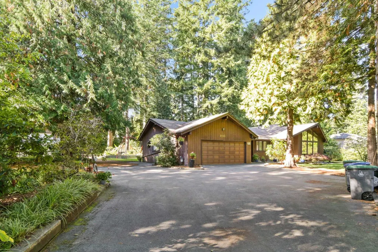
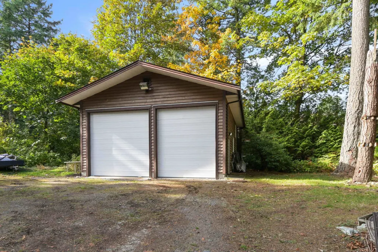
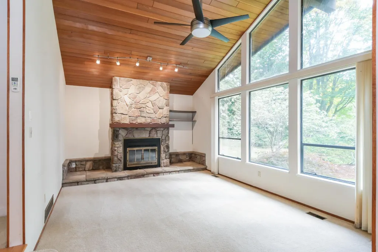
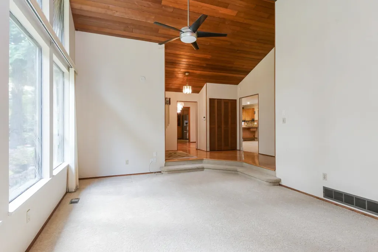
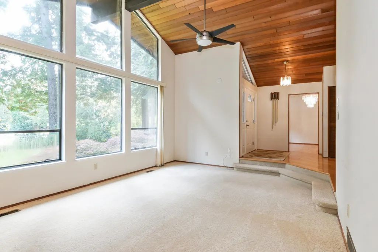
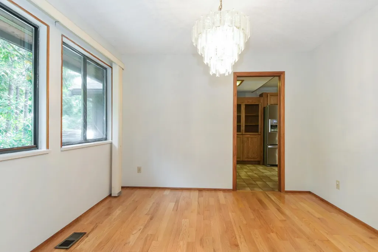
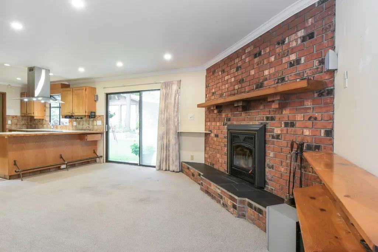
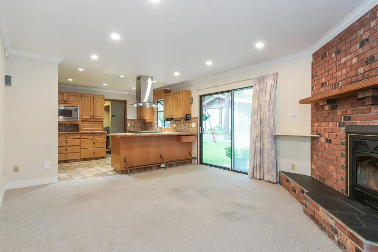
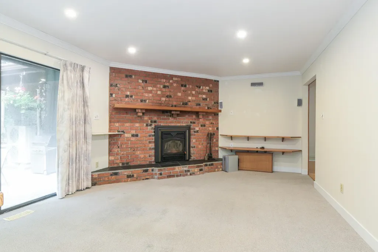
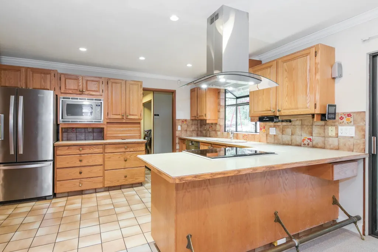
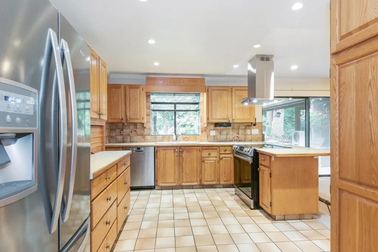
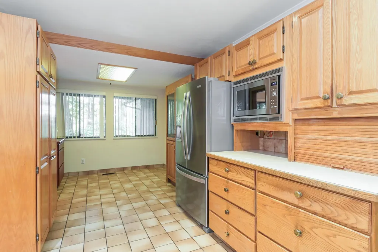
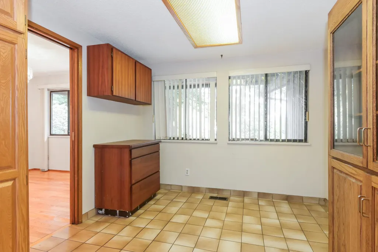
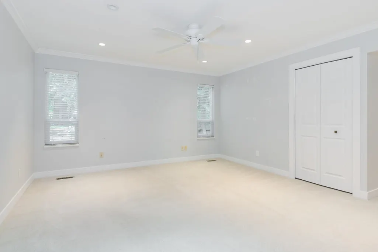
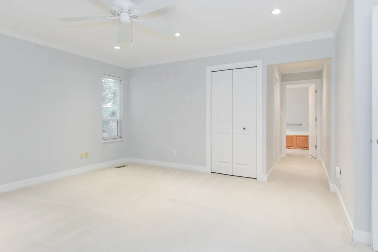
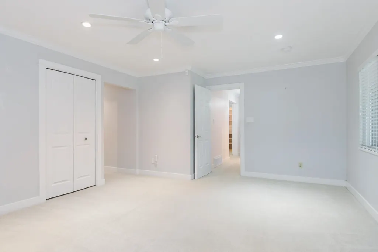
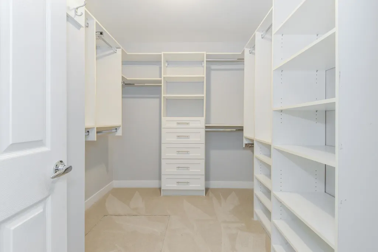
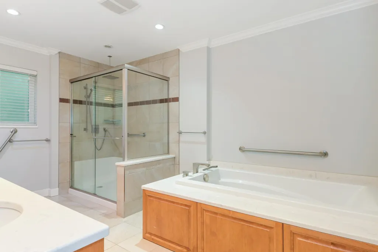
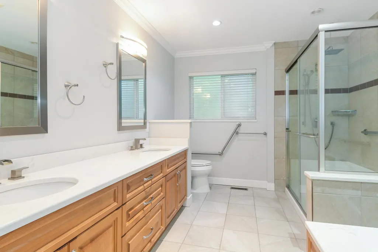
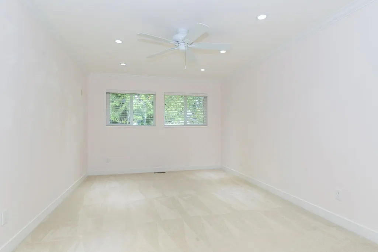
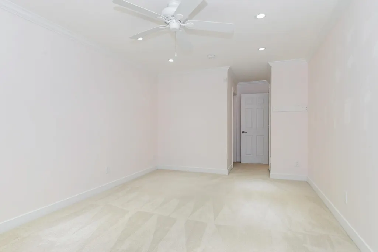
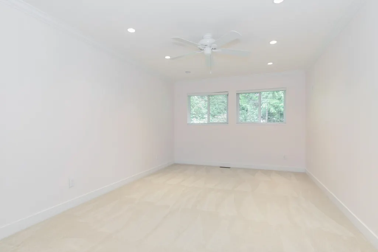
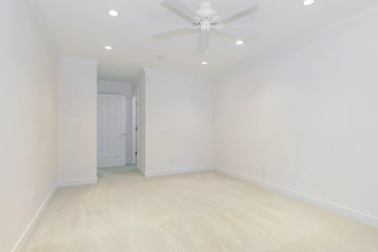
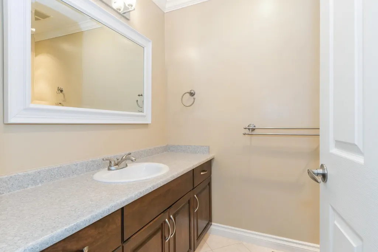
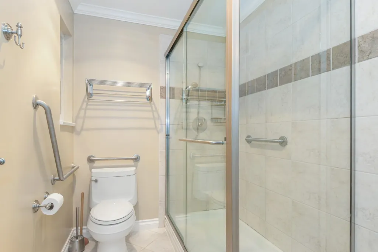
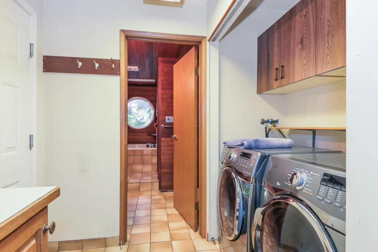
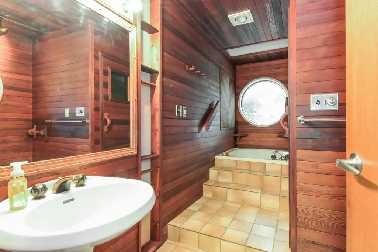
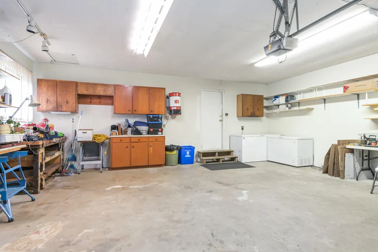
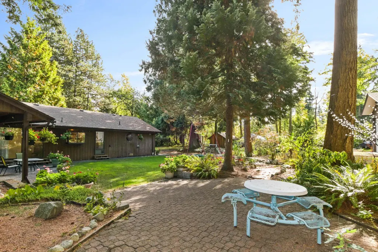
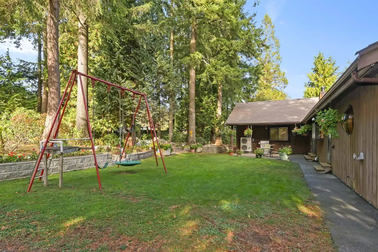
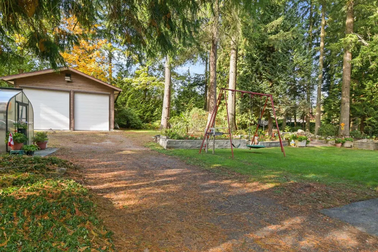
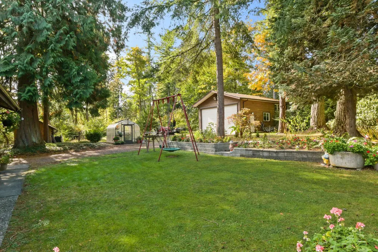
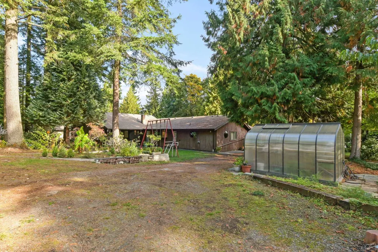
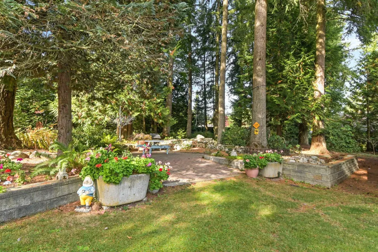
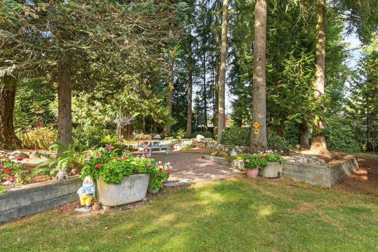
Spectacular 1.04 acre property located in Redwood Park Estates. This lovingly maintained 2,477 sf. split level bungalow features 3 extra large bedrooms, 2.5 bathrooms, stainless steel kitchen appliances and many more updates. A heat pump / AC system installed in 2022 keeps the home cool in summers and warm in winters. The private and parklike backyard is the perfect spot to host family gatherings and BBQ's. The 32'0 X 25'0 - 2 bay detached workshop is perfect for auto enthusiasts and hobbyists. Move in, rent out, or build your future dream home, this property is perfect for families and investors alike. Open House Sat. Aug. 22nd from 1:00 PM - 3:00 PM.
General Features
| Heating | Forced Air,Heat Pump |
|---|---|
| Cooling | Central Air,Air Conditioning |
| Appliances | Washer/Dryer,Dishwasher,Refrigerator,Stove,Microwave |
| Garage Spaces | 2 |
| Architectural Style | Rancher/Bungalow |
| Year Built | 1979 |
| Stories Count | 1 |
| Property Subtype | Single Family Residence |
| Tax Year | 2026 |
| Ownership | Freehold NonStrata |
| Property Type | Residential |
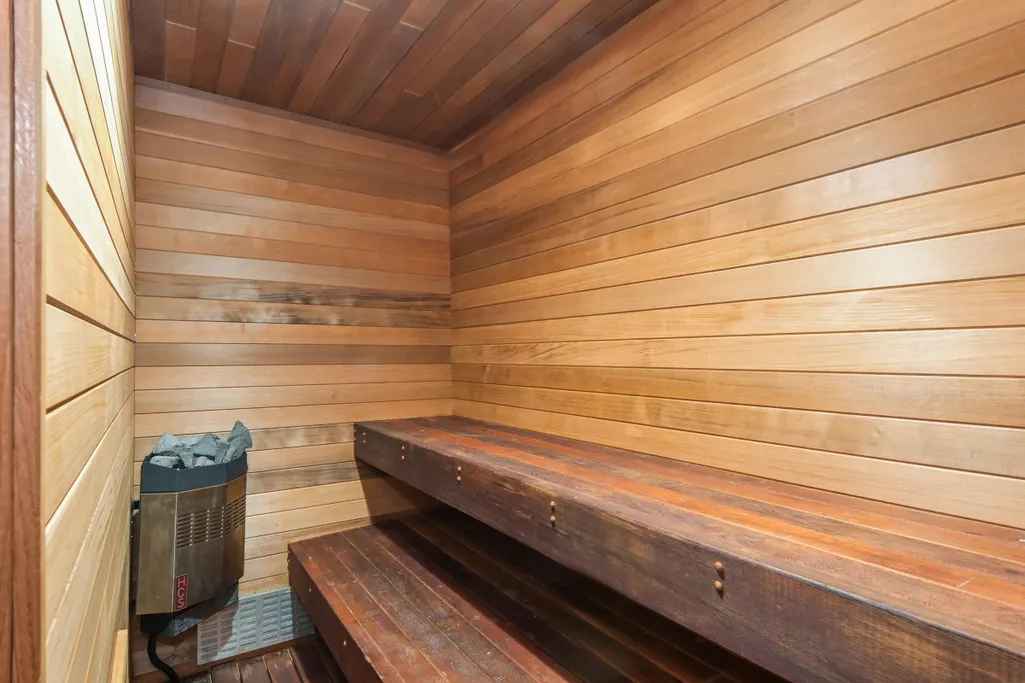
| Association Amenities | Sauna/Steam Room |
| HOA | false |
| Subdivision Name | Redwood Park Estates |
| Garage Y/N | true |
| Other Structures | Workshop Detached,Shed(s) |
| Full Baths | 2 |
| Status | Active |
| City | Surrey |
| MLS Area | South Surrey White Rock |
| Lot Size Units | Acres |
| Lot Size Square Feet | 45230 |
| Land Lease Y/N | false |
| Tax Annual Amount | 8736.48 |
| MLS Area Minor | Hazelmere |
| Structure Type | Residential Detached |
| Standard Status | Active |
| Virtual Tour | https://www.seevirtual360.com/50459 |
Interior Features
| Interior Amenities | Storage |
|---|---|
| Basement | Crawl Space |
| Total Fireplaces | 2 |
| Fireplace Features | Insert,Gas |
| Air Conditioning Y/N | true |
| Heating Y/N | true |
| Fireplace Y/N | true |
| Half Baths | 1 |
| Total Bedrooms | 3 |
| Total Baths | 3 |
Exterior Features
| Exterior Amenities | Garden,Private Yard |
|---|---|
| Parking Features | Additional Parking,Detached,Garage Double,Front Access |
| Lot Features | Central Location,Near Golf Course,Private,Recreation Nearby,Wooded |
| Total Parking | 8 |
| Lot Size Area | 1.0383 |
| Building Area Total | 2477 |
| Lot Dimensions | 200.46 x 224.83(1.04AC) |
| Lot Size Acres | 1.04 |
| Frontage Length | 200.46 |
| Waterfront Y/N | false |
Amenities
- Views
- New Construction
- Adult 55+
- Lease To Own
- No Strata Fees
- Furnished
- Primary On Main
- Air Conditioning
- Seller Finance
- Green
- Fixer Upper
- Horse
- Golf
- Fireplace
- Deck
- Garage
- Basement
- Pool
Property vs Single Family Average in V3Z 9V7
In The Neighbourhood
Surrey
$ 13,980,000
- Type
- Single Family
- Size
- 800 SqFt
- Rooms
- 1 Beds + 1 Baths
Luxmore Realty #R3161021
Surrey
$ 3,890,000
- Type
- Single Family
- Size
- 5,202 SqFt
- Rooms
- 5 Beds + 5 Baths
Interlink Realty #R3150757
Water Views
Surrey
$ 10,999,000
- Type
- Single Family
- Size
- 8,231 SqFt
- Rooms
- 4 Beds + 5.5 Baths
#R3150711
Surrey
$ 4,199,000
- Type
- Single Family
- Size
- 2,002 SqFt
- Rooms
- 5 Beds + 1 Baths
Homelife Benchmark Realty Corp. #R3150531
Water Views
Surrey
$ 2,580,000
- Type
- Single Family
- Size
- 2,185 SqFt
- Rooms
- 2 Beds + 1.5 Baths
Grand Central Realty #R3147295
Surrey
$ 4,199,000
- Type
- Single Family
- Size
- 1,561 SqFt
- Rooms
- 3 Beds + 1 Baths
Nu Stream Realty Inc. #R3143324
 Copyright 2026 by Greater Vancouver REALTORS®. All Rights Reserved. NOTE: This representation is based in whole or in part on data generated by the Chilliwack & District Real Estate Board, Fraser Valley Real Estate Board
or Greater Vancouver REALTORS® which assumes no responsibility for its accuracy.
The trademarks REALTOR®, REALTORS®, and the REALTOR® logo are controlled by The Canadian Real Estate Association (CREA) and identify real estate professionals who are members of CREA. The trademarks MLS®, Multiple Listing Service® and the associated logos are owned by CREA and identify the quality of services provided by real estate professionals who are members of CREA. Used under license.
Last Updated: September 22, 2026 1:45 AM UTC
Copyright 2026 by Greater Vancouver REALTORS®. All Rights Reserved. NOTE: This representation is based in whole or in part on data generated by the Chilliwack & District Real Estate Board, Fraser Valley Real Estate Board
or Greater Vancouver REALTORS® which assumes no responsibility for its accuracy.
The trademarks REALTOR®, REALTORS®, and the REALTOR® logo are controlled by The Canadian Real Estate Association (CREA) and identify real estate professionals who are members of CREA. The trademarks MLS®, Multiple Listing Service® and the associated logos are owned by CREA and identify the quality of services provided by real estate professionals who are members of CREA. Used under license.
Last Updated: September 22, 2026 1:45 AM UTC