

Views
Address
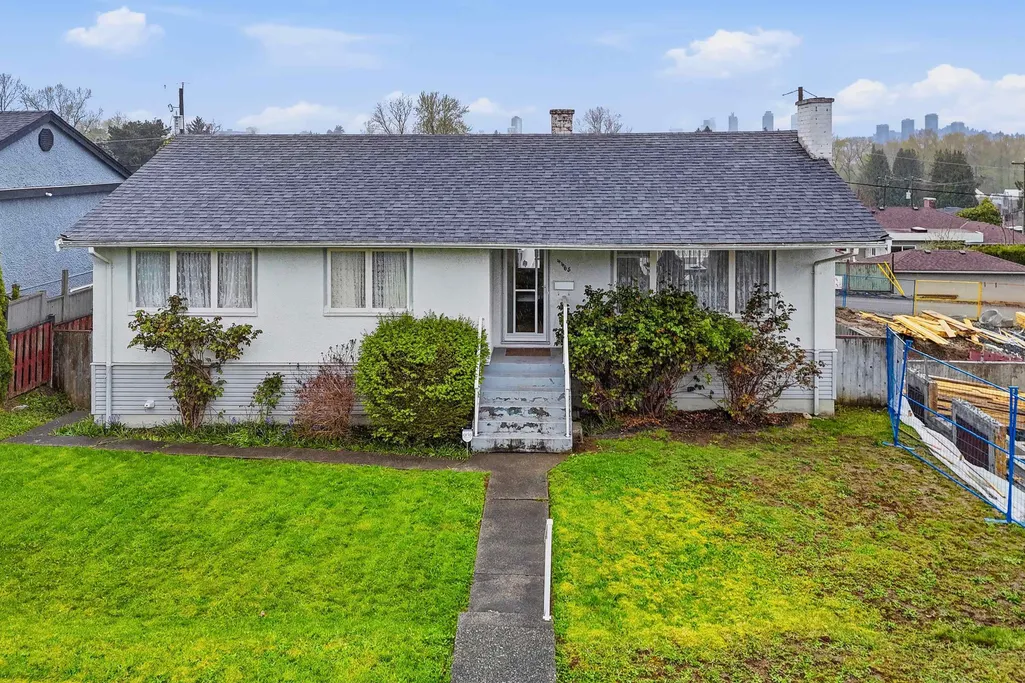
4465 Price Crescent, Burnaby, BC
Price
$ 1,998,000
Property Attributes
- MLS#R3111411
- TypeSingle Family
- Listing Status Active
- CityBurnaby
- AreaBurnaby South
- NeighbourhoodGarden Village
- Postal CodeV5G 2N5
- StyleRancher/Bungalow w/Bsmt.
- Year Built1954
- Taxes$ 6772
- Price$ 1,998,000
- Bedrooms3
- Full Bathrooms2
- Half Bathrooms0
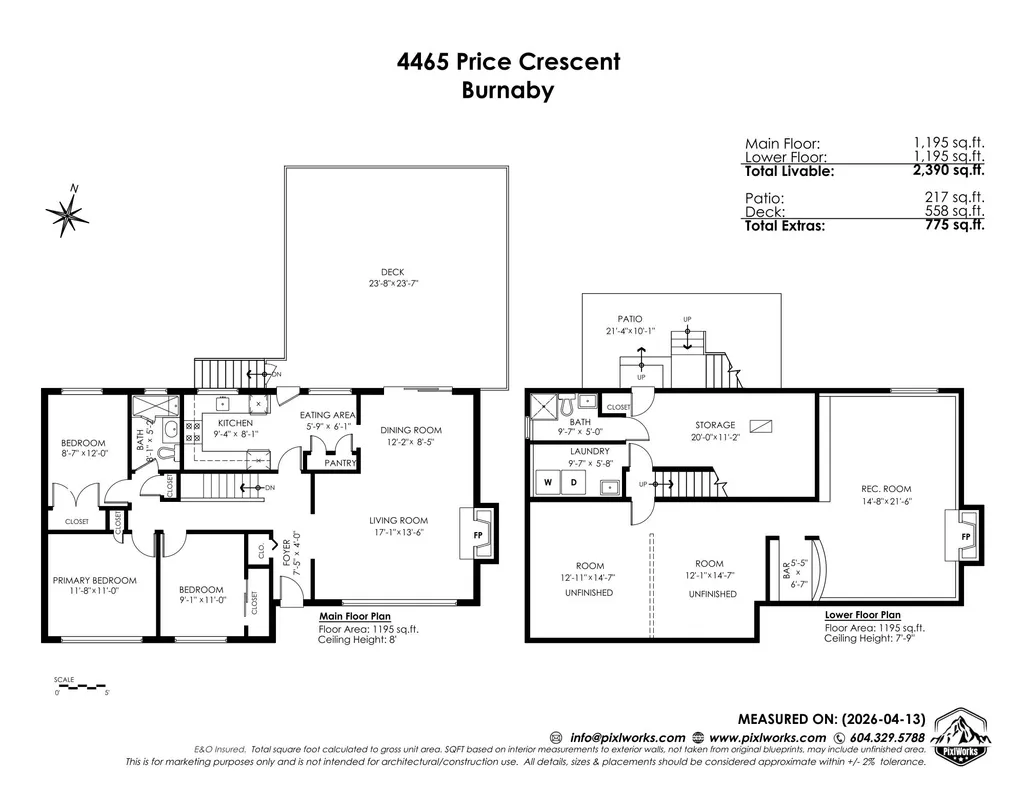
- Sqr Footage2390
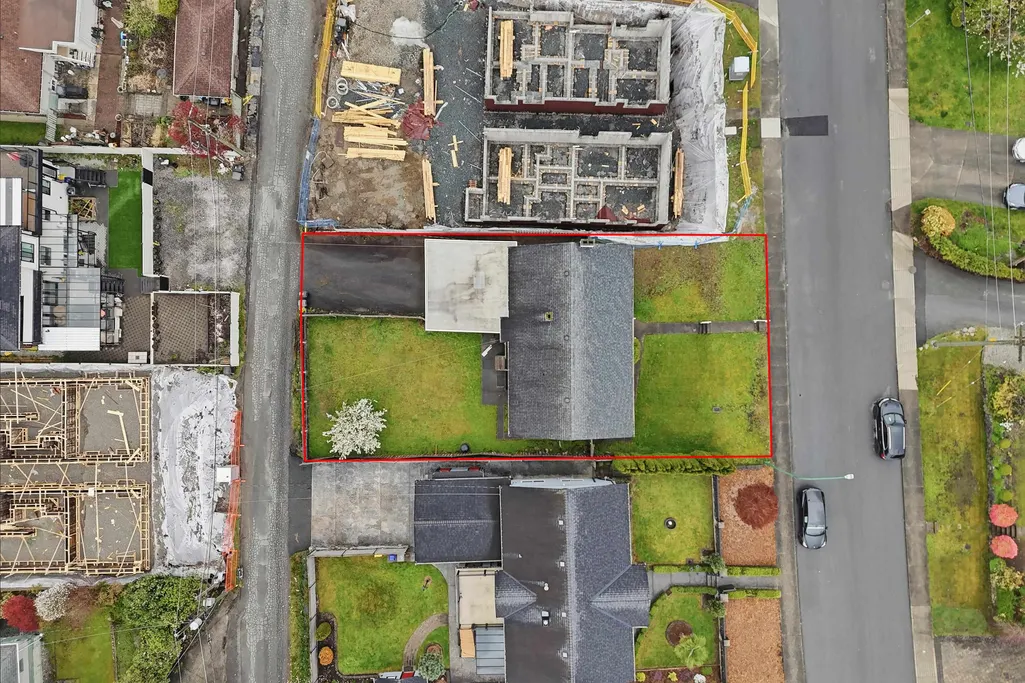
- Lot Size0.15 Acres
Data Source:
Greater Vancouver REALTORS®
Property Description
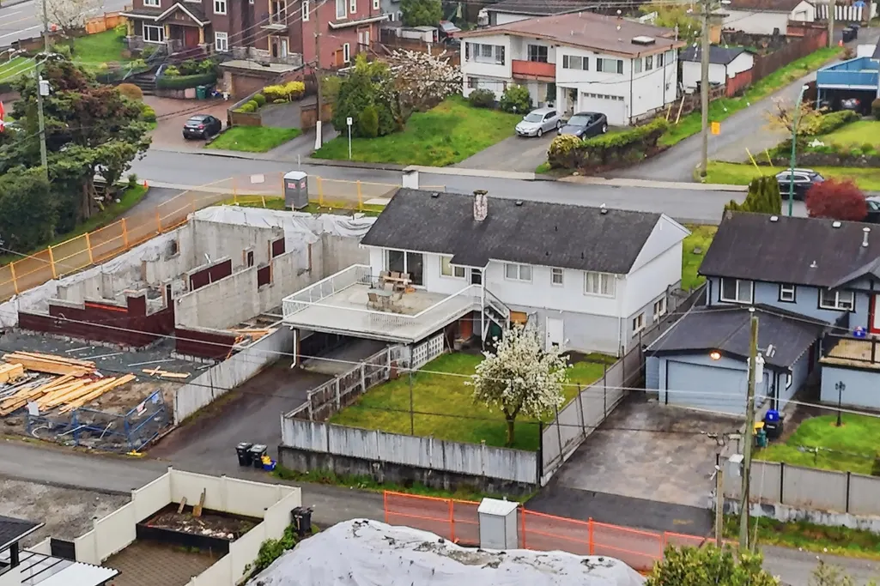
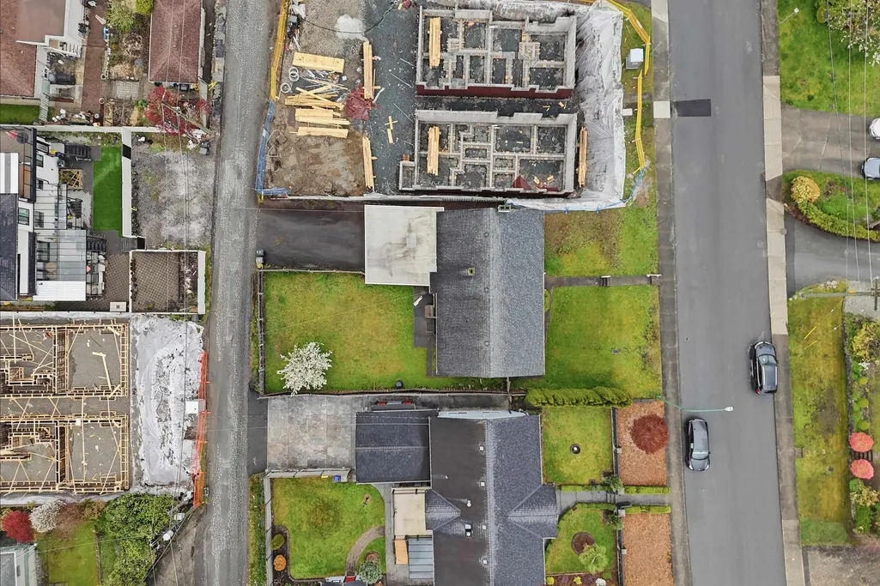
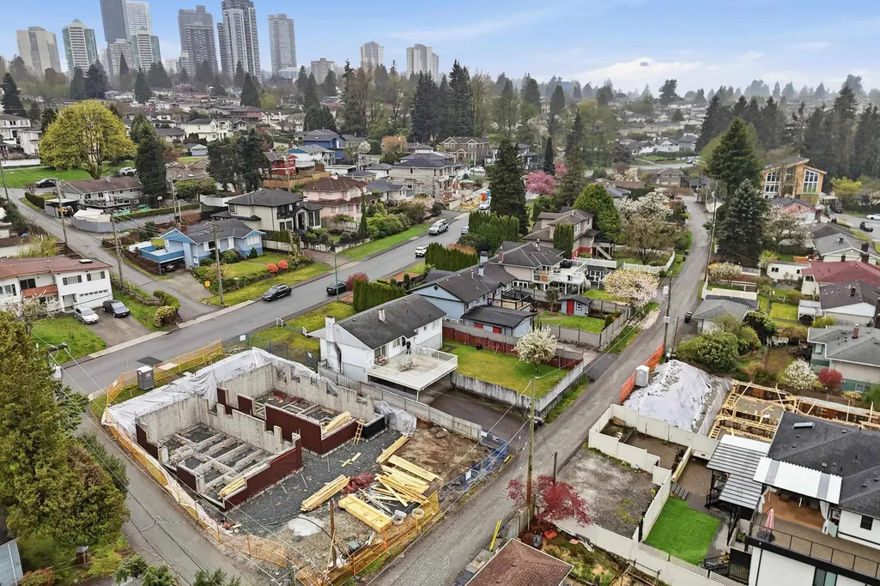
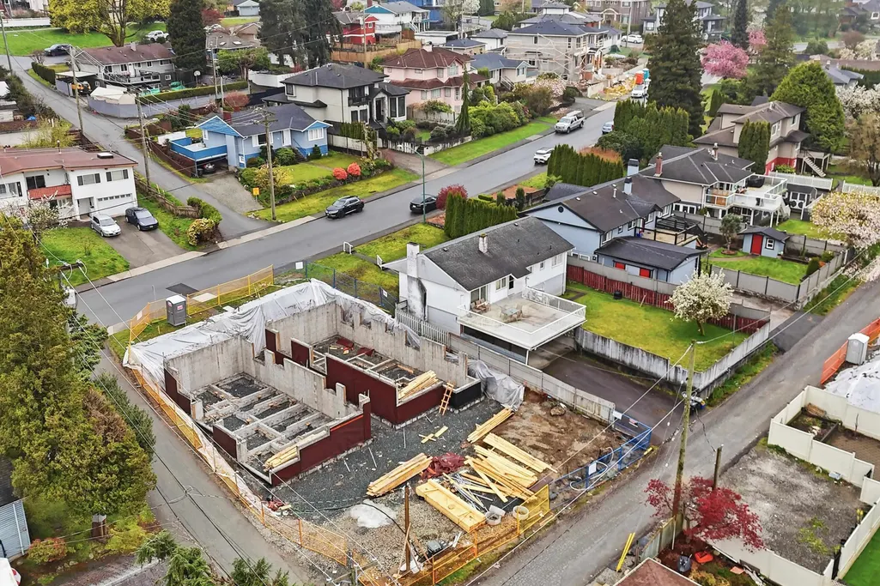
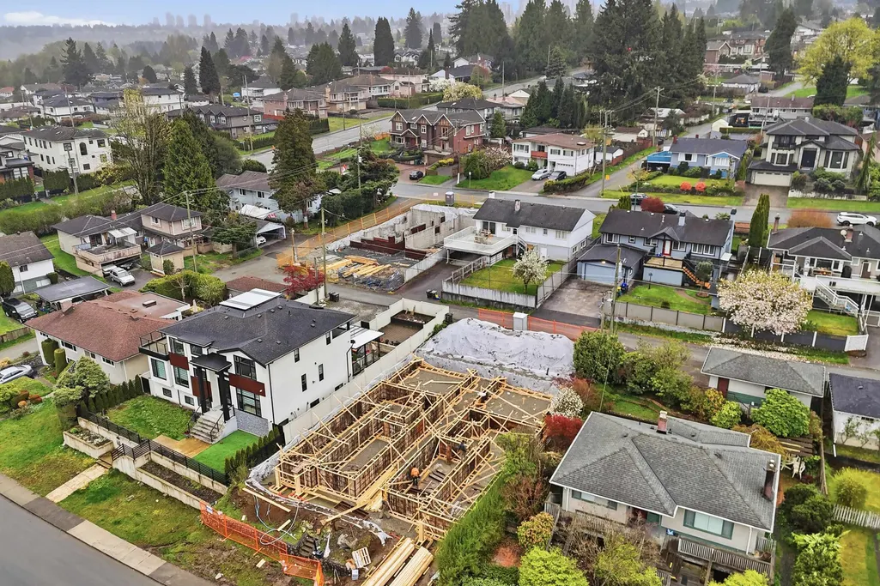
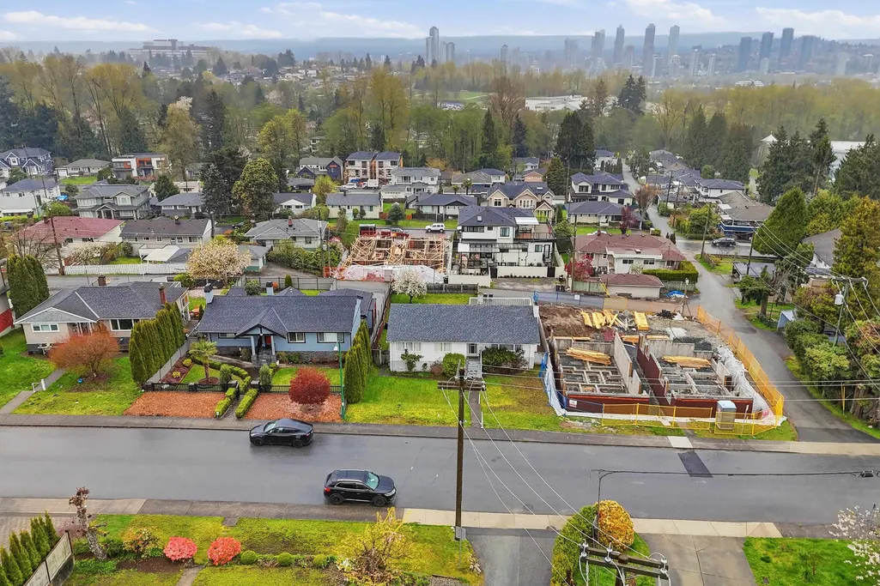
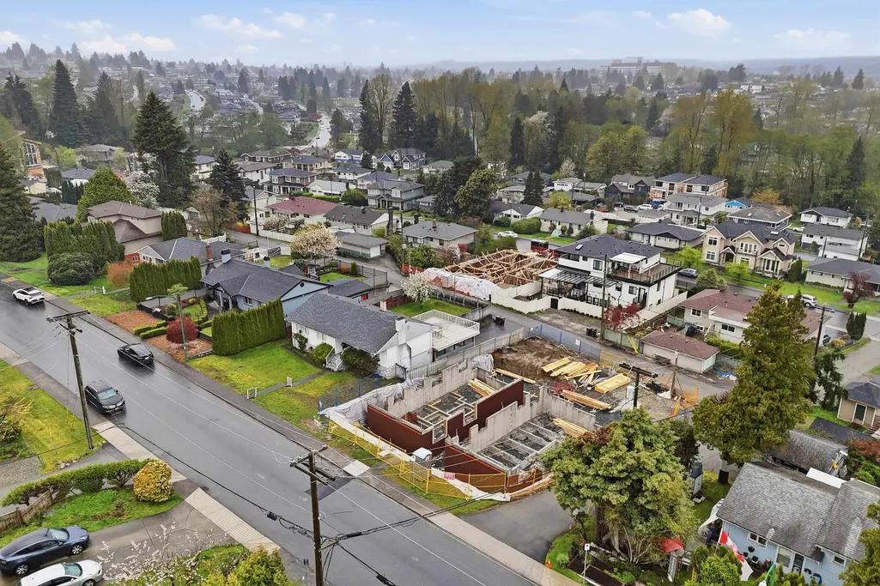
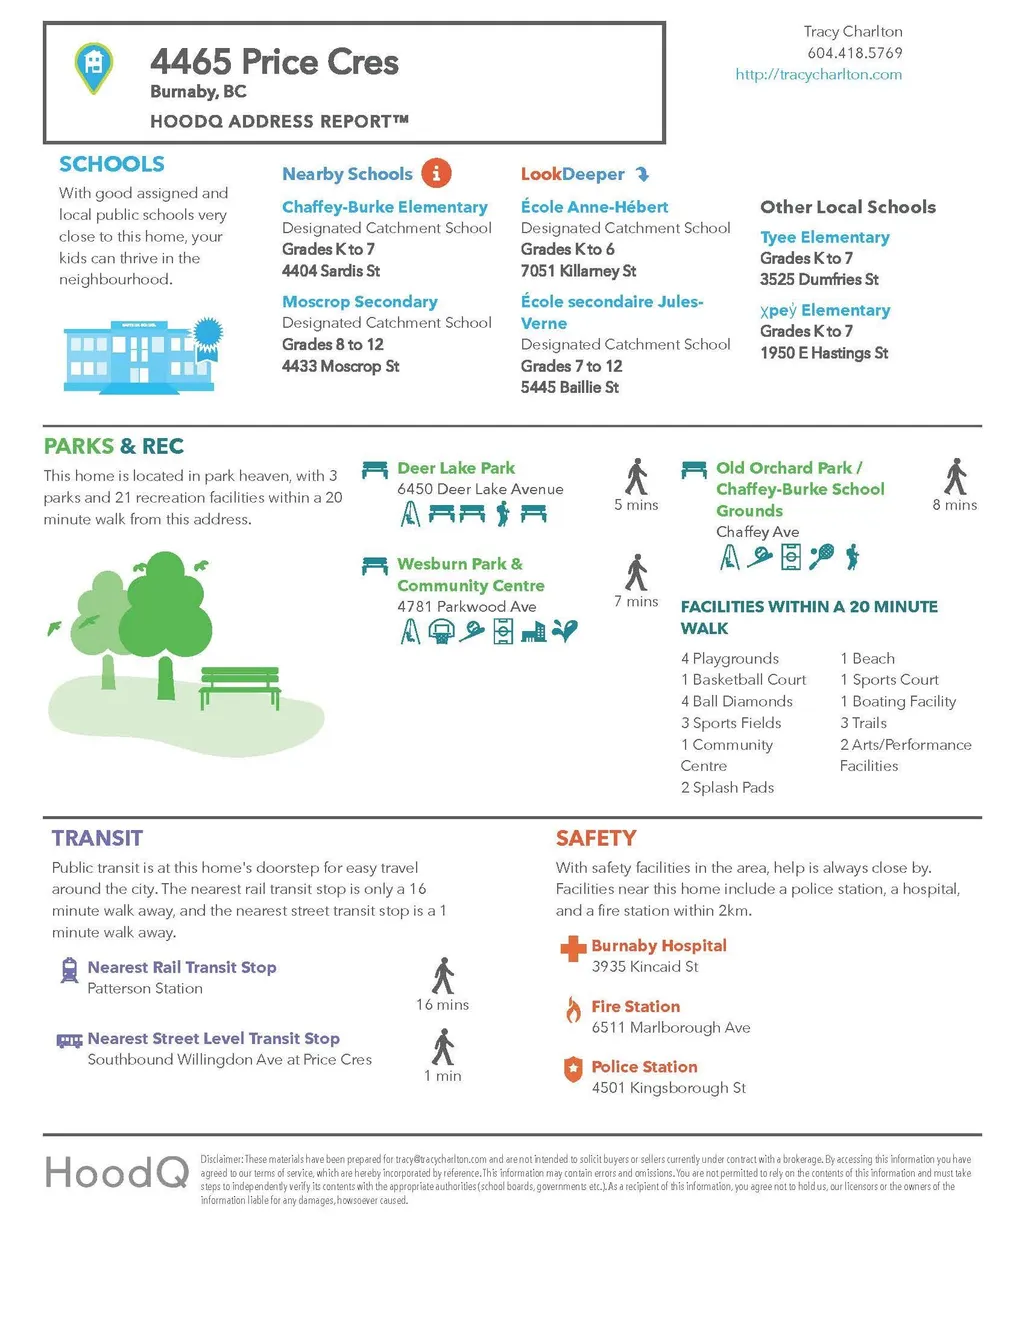
Sought after Garden Village neighbourhood. Excellent building opportunity with great North Shore mountain views, lane access. Central location, close to BCIT, park, all level of schools, shopping, hospital, transit and more. Solid rancher with full basement, perfect to rent;offers updated furnace, deck, walkin jetted tub, roof, 3 bedrooms on the main, partially finished basement, clean and solid! Until you are ready to build your new home, multi-unit housing district offers many opportunities for development in an amazing desirable location and quality neighbourhood.
General Features
| Heating | Forced Air |
|---|---|
| Appliances | Washer,Dryer,Dishwasher,Refrigerator,Stove |
| Architectural Style | Rancher/Bungalow w/Bsmt. |
| Year Built | 1954 |
| Stories Count | 2 |
| Property Subtype | Single Family Residence |
| Tax Year | 2025 |
| Ownership | Freehold NonStrata |
| Property Type | Residential |
| HOA | false |
| Subdivision Name | Garden Village |
| Full Baths | 2 |
| Status | Active |
| City | Burnaby |
| MLS Area | Burnaby South |
| Lot Size Units | Square Feet |
| Lot Size Square Feet | 6710 |
| Carport Y/N | true |
| Land Lease Y/N | false |
| Tax Annual Amount | 6772.58 |
| MLS Area Minor | Garden Village |
| Structure Type | Residential Detached |
| Standard Status | Active |
Interior Features
| Basement | Full |
|---|---|
| Total Fireplaces | 2 |
| Fireplace Features | Wood Burning |
| Heating Y/N | true |
| Fireplace Y/N | true |
| Total Bedrooms | 3 |
| Total Baths | 2 |
Exterior Features
| Parking Features | Carport Multiple,Lane Access |
|---|---|
| Lot Features | Central Location,Recreation Nearby |
| Total Parking | 4 |
| Lot Size Area | 6710 |
| Building Area Total | 2390 |
| Lot Dimensions | 61 x 110 |
| Lot Size Acres | 0.15 |
| Frontage Length | 61 |
| Waterfront Y/N | false |
Amenities
- Views
- New Construction
- Adult 55+
- Lease To Own
- No Strata Fees
- Furnished
- Primary On Main
- Air Conditioning
- Seller Finance
- Green
- Fixer Upper
- Horse
- Golf
- Fireplace
- Deck
- Garage
- Basement
- Pool
Property vs Single Family Average in V5G 2N5
In The Neighbourhood
Just Listed
Burnaby
$ 1,990,000
- Type
- Single Family
- Size
- 2,698 SqFt
- Rooms
- 6 Beds + 4.5 Baths
LeHomes Realty Premier #R3167893
Open House
Burnaby
$ 2,058,000
- Type
- Single Family
- Size
- 2,296 SqFt
- Rooms
- 6 Beds + 2 Baths
RE/MAX Crest Realty #R3167976
Burnaby
$ 2,088,000
- Type
- Single Family
- Size
- 2,698 SqFt
- Rooms
- 6 Beds + 4.5 Baths
LeHomes Realty Premier #R3159108
Water Views
Burnaby
$ 2,998,000
- Type
- Single Family
- Size
- 3,474 SqFt
- Rooms
- 5 Beds + 3 Baths
Parallel 49 Realty #R3159245
Burnaby
$ 2,980,000
- Type
- Single Family
- Size
- 3,915 SqFt
- Rooms
- 8 Beds + 5.5 Baths
Royal LePage Westside #R3119811
Views
Burnaby
$ 1,788,000
- Type
- Single Family
- Size
- 2,145 SqFt
- Rooms
- 4 Beds + 3 Baths
Laboutique Realty #R3116518
Burnaby
$ 1,890,000
- Type
- Single Family
- Size
- 3,109 SqFt
- Rooms
- 6 Beds + 4 Baths
Laboutique Realty #R3106820
 Copyright 2026 by Greater Vancouver REALTORS®. All Rights Reserved. NOTE: This representation is based in whole or in part on data generated by the Chilliwack & District Real Estate Board, Fraser Valley Real Estate Board
or Greater Vancouver REALTORS® which assumes no responsibility for its accuracy.
The trademarks REALTOR®, REALTORS®, and the REALTOR® logo are controlled by The Canadian Real Estate Association (CREA) and identify real estate professionals who are members of CREA. The trademarks MLS®, Multiple Listing Service® and the associated logos are owned by CREA and identify the quality of services provided by real estate professionals who are members of CREA. Used under license.
Last Updated: September 22, 2026 1:45 AM UTC
Copyright 2026 by Greater Vancouver REALTORS®. All Rights Reserved. NOTE: This representation is based in whole or in part on data generated by the Chilliwack & District Real Estate Board, Fraser Valley Real Estate Board
or Greater Vancouver REALTORS® which assumes no responsibility for its accuracy.
The trademarks REALTOR®, REALTORS®, and the REALTOR® logo are controlled by The Canadian Real Estate Association (CREA) and identify real estate professionals who are members of CREA. The trademarks MLS®, Multiple Listing Service® and the associated logos are owned by CREA and identify the quality of services provided by real estate professionals who are members of CREA. Used under license.
Last Updated: September 22, 2026 1:45 AM UTC