

Address
4383 Pinewood Crescent, Burnaby, BC
Price
$ 1,890,000
Property Attributes
- MLS#R3106820
- TypeSingle Family
- Listing Status Active
- CityBurnaby
- AreaBurnaby South
- NeighbourhoodGarden Village
- Postal CodeV5G 2J7
- Style
- Year Built1969
- Taxes$ 6420
- Price$ 1,890,000
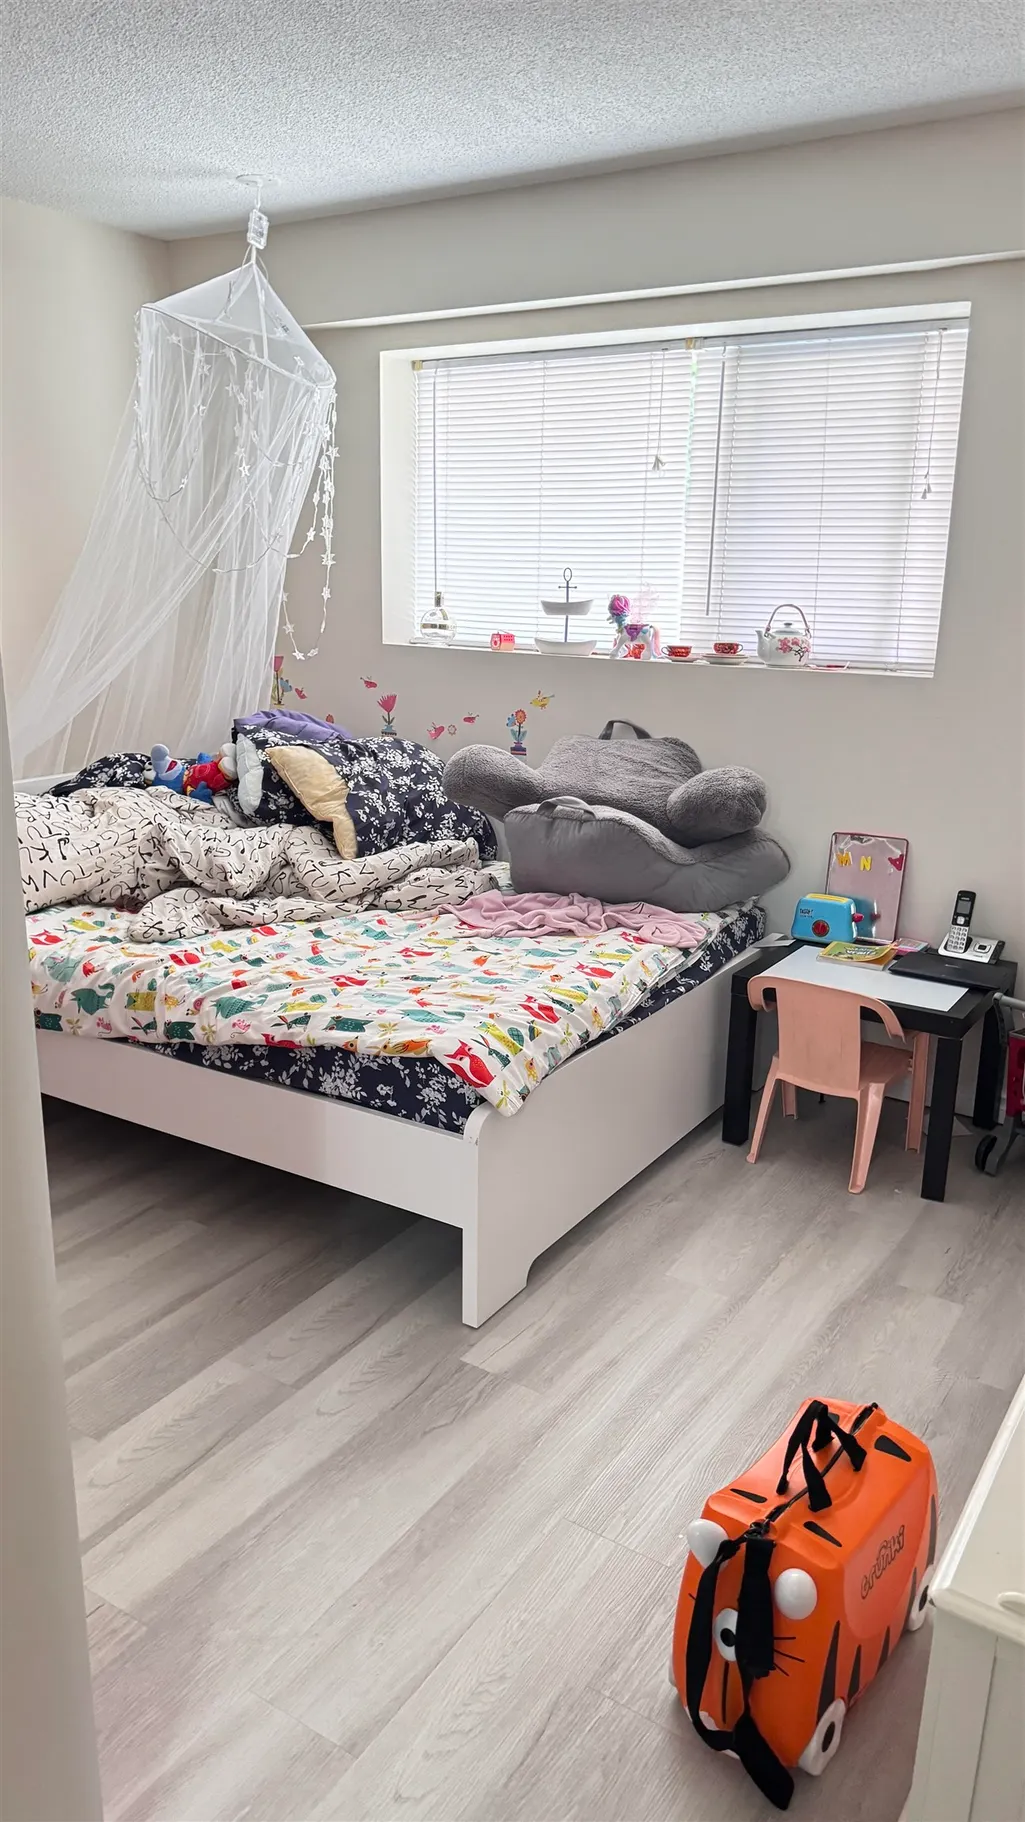
- Bedrooms6
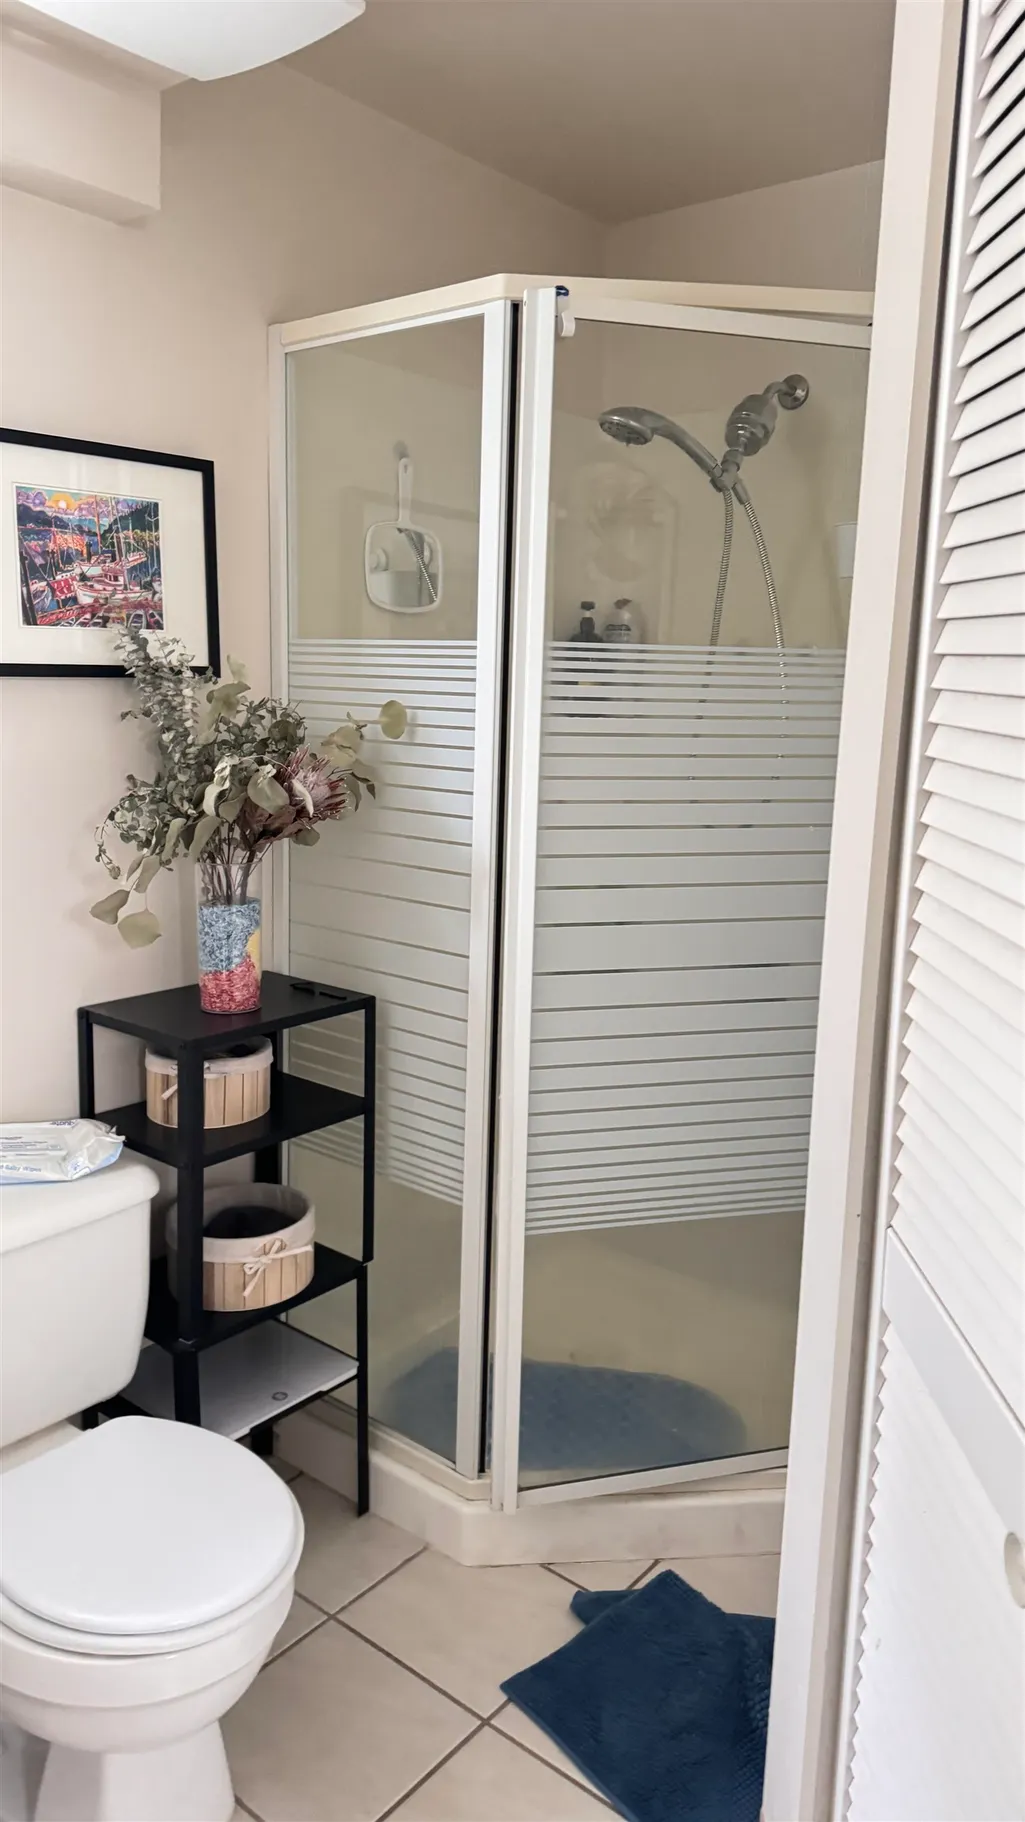
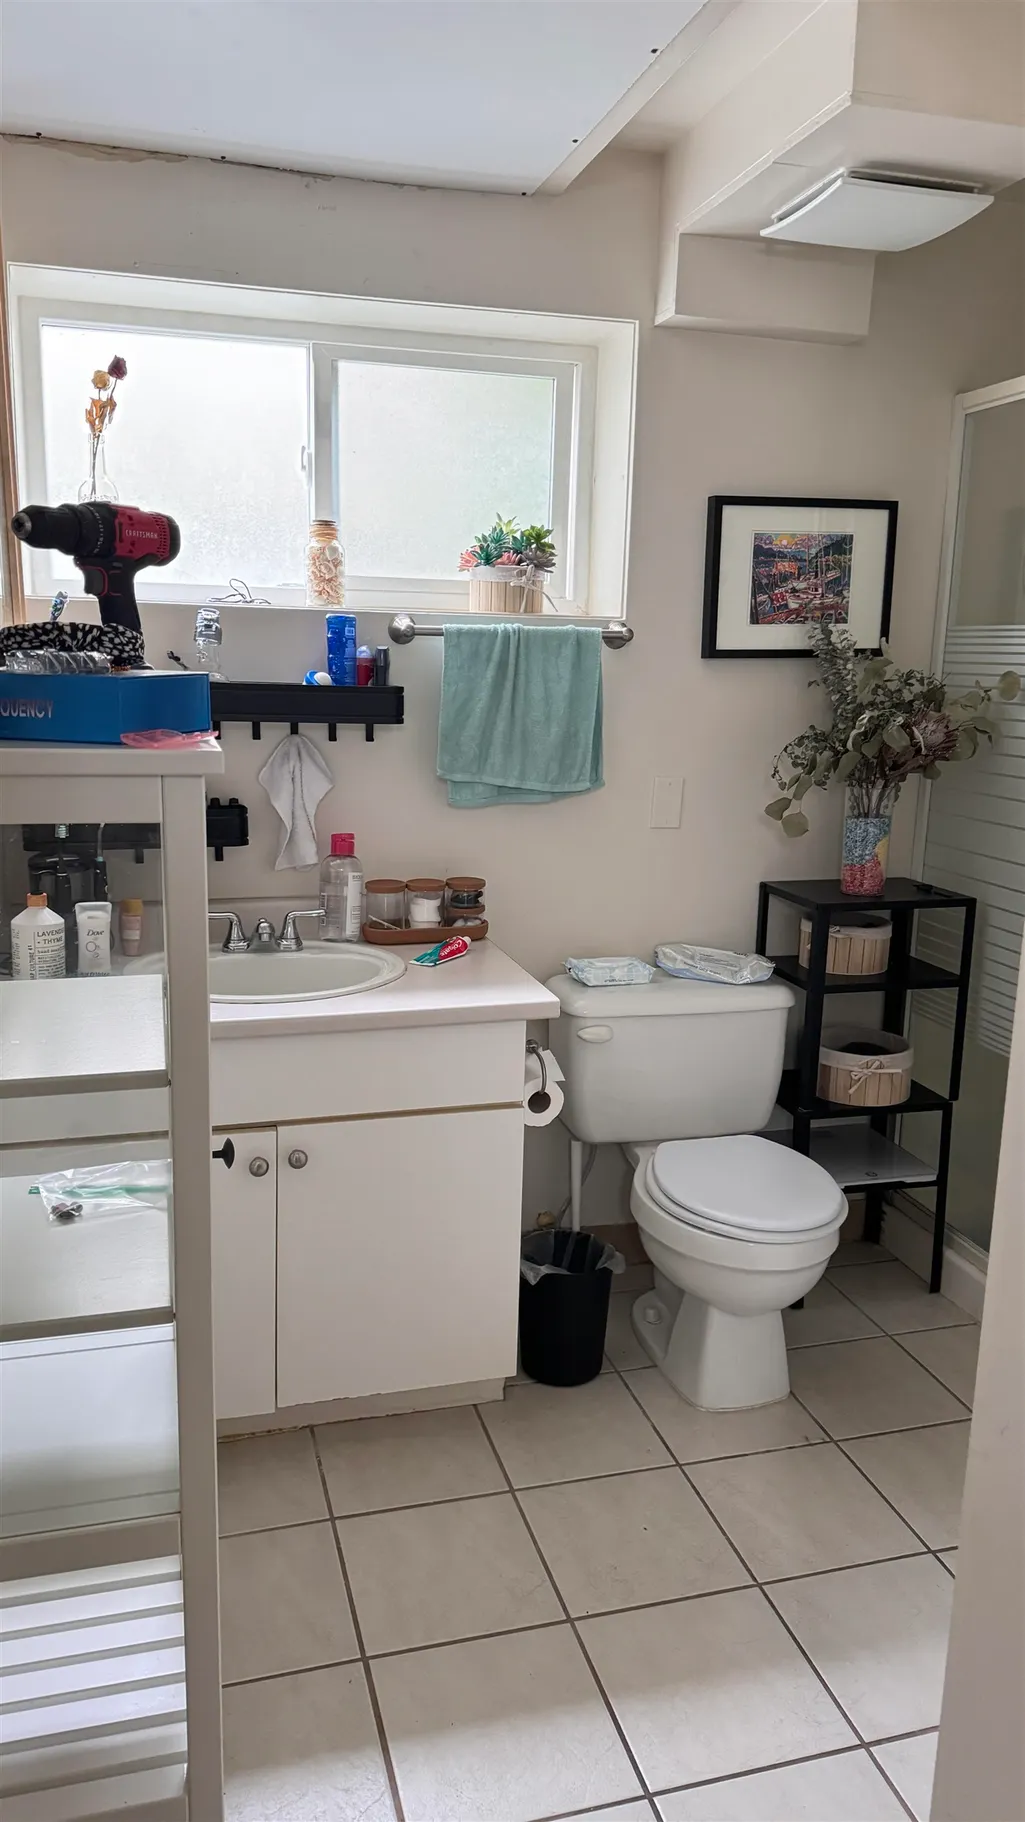
- Full Bathrooms4
- Half Bathrooms0
- Sqr Footage3109
- Lot Size0.16 Acres
Data Source:
Greater Vancouver REALTORS®
Property Description
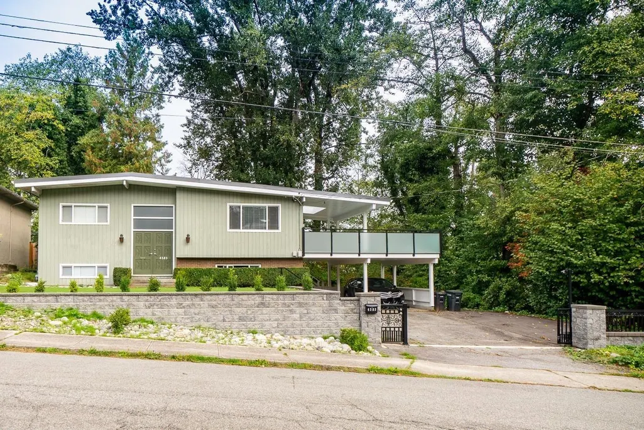
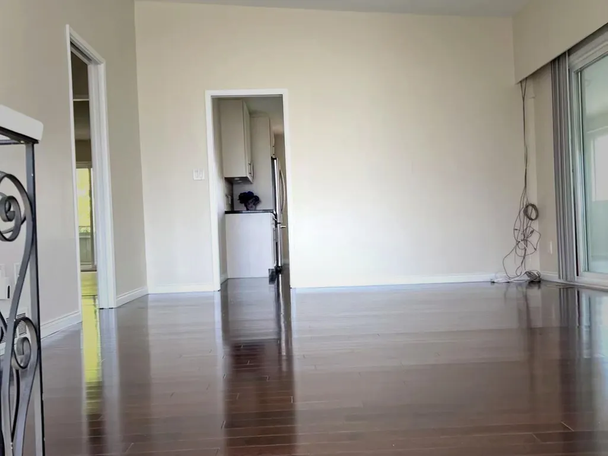
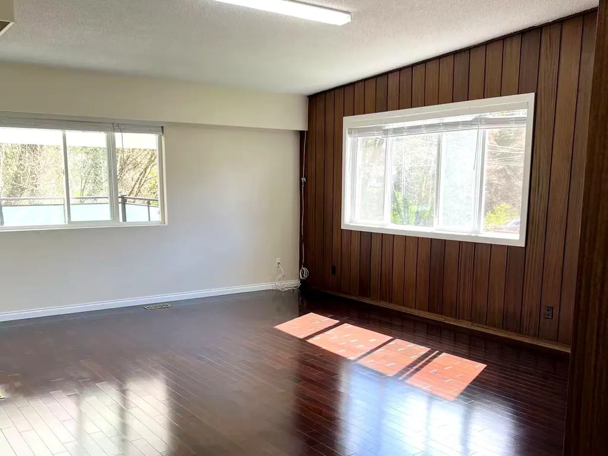
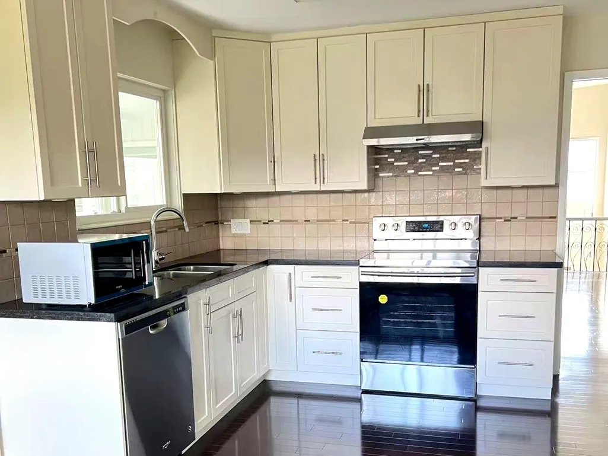
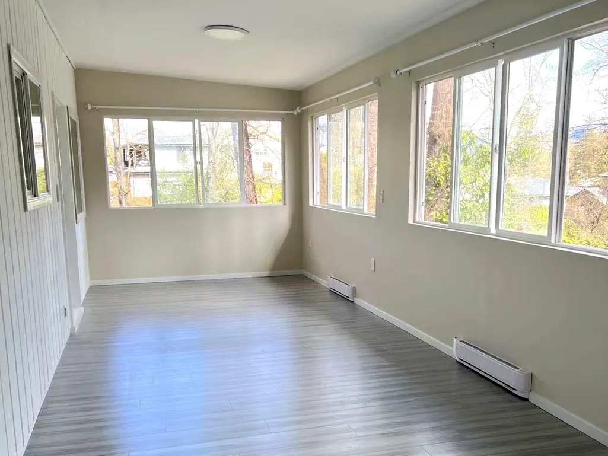
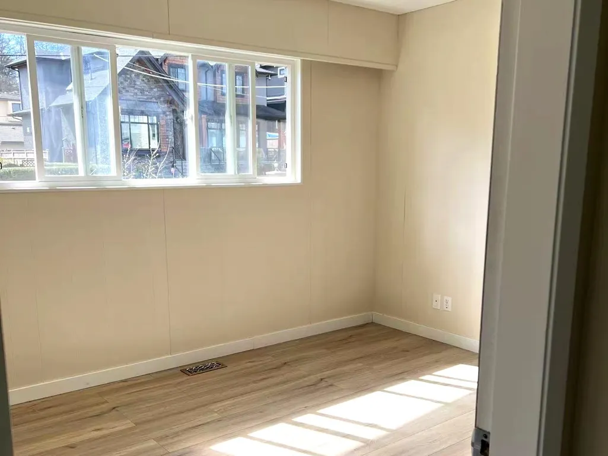
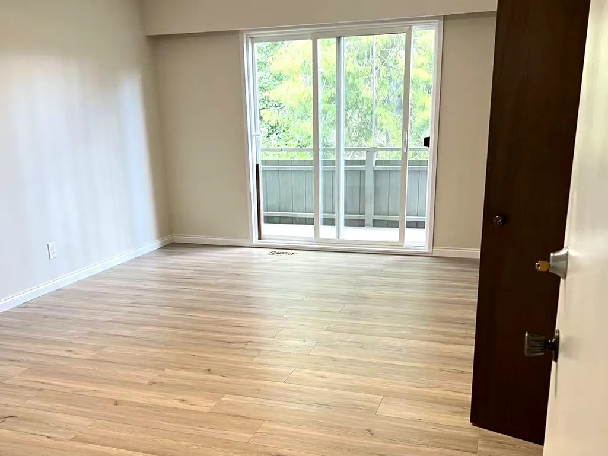
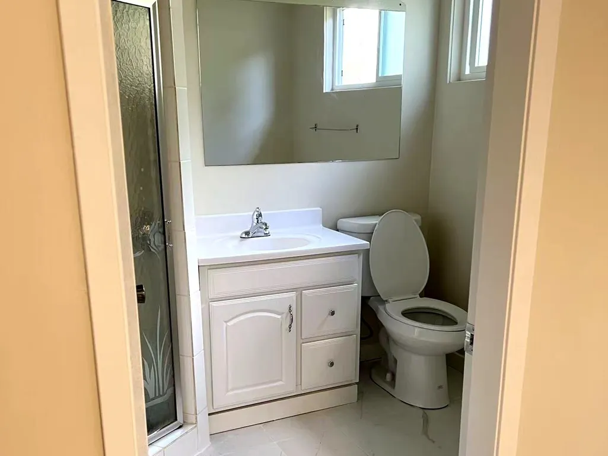
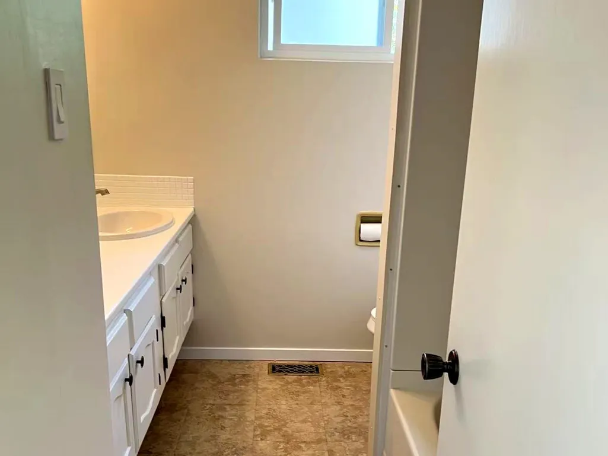
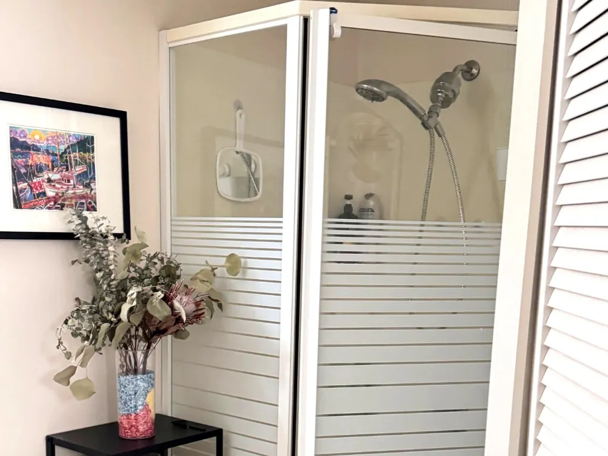
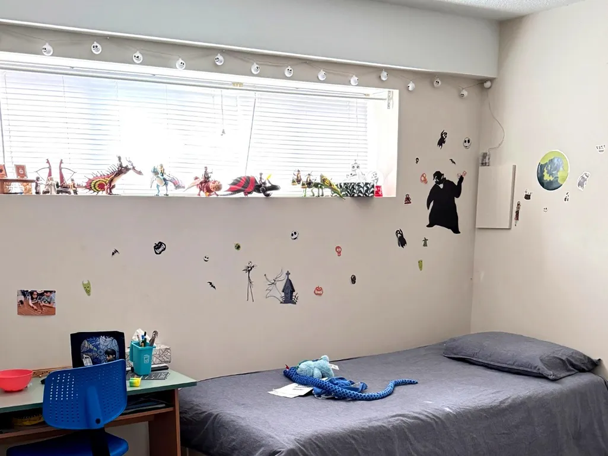
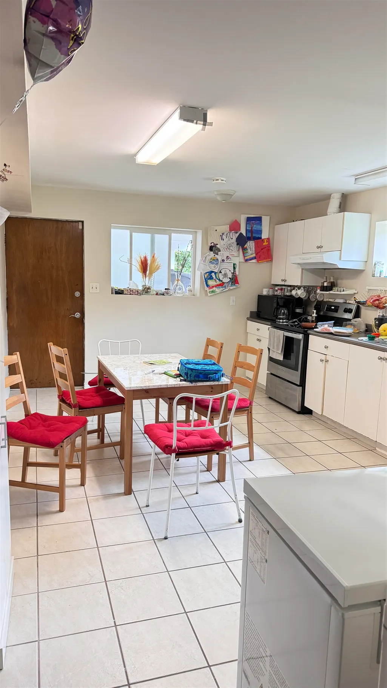
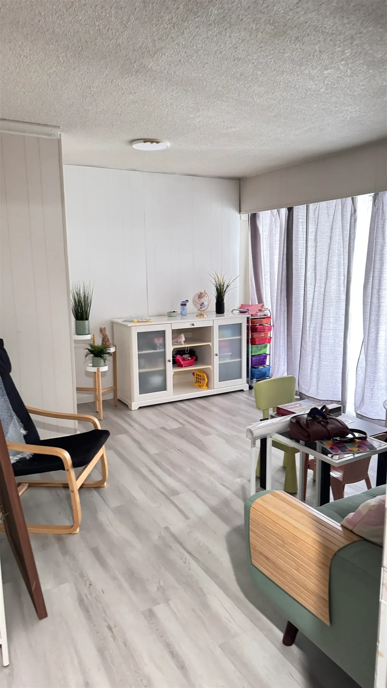
Fantastic location! This unique 2-storey home sits on a private greenbelt lot surrounded by trees and a creek setting. Featuring 6 bedrooms, 4 bathrooms, and 2 kitchens with a separate-entry basement—ideal as a mortgage helper. Recent updates include a metal roof, double-glazed windows, stairs, driveway, garden landscaping, and hardwood flooring. Newer kitchen with stainless steel appliances. Spacious deck with updated railings and a welcoming entrance. Conveniently located near top schools including Moscrop Secondary School, British Columbia Institute of Technology, Burnaby Hospital, Metrotown, Crystal Mall, Costco, and Hwy 1, all within minutes.
General Features
| Heating | Forced Air |
|---|---|
| Appliances | Washer/Dryer,Dishwasher,Refrigerator,Stove |
| Year Built | 1969 |
| Stories Count | 2 |
| Levels | Two |
| Property Subtype | Single Family Residence |
| Tax Year | 2025 |
| Ownership | Freehold NonStrata |
| Community Features | Shopping Nearby |
| Property Type | Residential |
| HOA | false |
| Full Baths | 4 |
| Status | Active |
| City | Burnaby |
| MLS Area | Burnaby South |
| Lot Size Units | Square Feet |
| Lot Size Square Feet | 7146 |
| Carport Y/N | true |
| Land Lease Y/N | false |
| Tax Annual Amount | 6420.04 |
| MLS Area Minor | Garden Village |
| Structure Type | Residential Detached |
| Standard Status | Active |
Interior Features
| Interior Amenities | Central Vacuum |
|---|---|
| Basement | Full,Finished,Exterior Entry |
| Heating Y/N | true |
| Laundry Features | In Unit |
| Total Bedrooms | 6 |
| Total Baths | 4 |
Exterior Features
| Exterior Amenities | Balcony,Private Yard |
|---|---|
| Parking Features | Carport Multiple,RV Access/Parking,Front Access |
| Lot Features | Central Location,Greenbelt,Recreation Nearby |
| Total Parking | 4 |
| Lot Size Area | 7146 |
| Building Area Total | 3109 |
| Lot Dimensions | 76.14 x 24.38 |
| Lot Size Acres | 0.16 |
| Frontage Length | 76.14 |
| Waterfront Y/N | false |
Amenities
- Views
- New Construction
- Adult 55+
- Lease To Own
- No Strata Fees
- Furnished
- Primary On Main
- Air Conditioning
- Seller Finance
- Green
- Fixer Upper
- Horse
- Golf
- Fireplace
- Deck
- Garage
- Basement
- Pool
Property vs Single Family Average in V5G 2J7
In The Neighbourhood
Just Listed
Burnaby
$ 1,990,000
- Type
- Single Family
- Size
- 2,698 SqFt
- Rooms
- 6 Beds + 4.5 Baths
LeHomes Realty Premier #R3167893
Open House
Burnaby
$ 2,058,000
- Type
- Single Family
- Size
- 2,296 SqFt
- Rooms
- 6 Beds + 2 Baths
RE/MAX Crest Realty #R3167976
Burnaby
$ 2,088,000
- Type
- Single Family
- Size
- 2,698 SqFt
- Rooms
- 6 Beds + 4.5 Baths
LeHomes Realty Premier #R3159108
Water Views
Burnaby
$ 2,998,000
- Type
- Single Family
- Size
- 3,474 SqFt
- Rooms
- 5 Beds + 3 Baths
Parallel 49 Realty #R3159245
Burnaby
$ 2,980,000
- Type
- Single Family
- Size
- 3,915 SqFt
- Rooms
- 8 Beds + 5.5 Baths
Royal LePage Westside #R3119811
Views
Burnaby
$ 1,788,000
- Type
- Single Family
- Size
- 2,145 SqFt
- Rooms
- 4 Beds + 3 Baths
Laboutique Realty #R3116518
Views
Burnaby
$ 1,998,000
- Type
- Single Family
- Size
- 2,390 SqFt
- Rooms
- 3 Beds + 2 Baths
Homelife Benchmark Realty (Langley) Corp. #R3111411
 Copyright 2026 by Greater Vancouver REALTORS®. All Rights Reserved. NOTE: This representation is based in whole or in part on data generated by the Chilliwack & District Real Estate Board, Fraser Valley Real Estate Board
or Greater Vancouver REALTORS® which assumes no responsibility for its accuracy.
The trademarks REALTOR®, REALTORS®, and the REALTOR® logo are controlled by The Canadian Real Estate Association (CREA) and identify real estate professionals who are members of CREA. The trademarks MLS®, Multiple Listing Service® and the associated logos are owned by CREA and identify the quality of services provided by real estate professionals who are members of CREA. Used under license.
Last Updated: September 22, 2026 1:45 AM UTC
Copyright 2026 by Greater Vancouver REALTORS®. All Rights Reserved. NOTE: This representation is based in whole or in part on data generated by the Chilliwack & District Real Estate Board, Fraser Valley Real Estate Board
or Greater Vancouver REALTORS® which assumes no responsibility for its accuracy.
The trademarks REALTOR®, REALTORS®, and the REALTOR® logo are controlled by The Canadian Real Estate Association (CREA) and identify real estate professionals who are members of CREA. The trademarks MLS®, Multiple Listing Service® and the associated logos are owned by CREA and identify the quality of services provided by real estate professionals who are members of CREA. Used under license.
Last Updated: September 22, 2026 1:45 AM UTC