







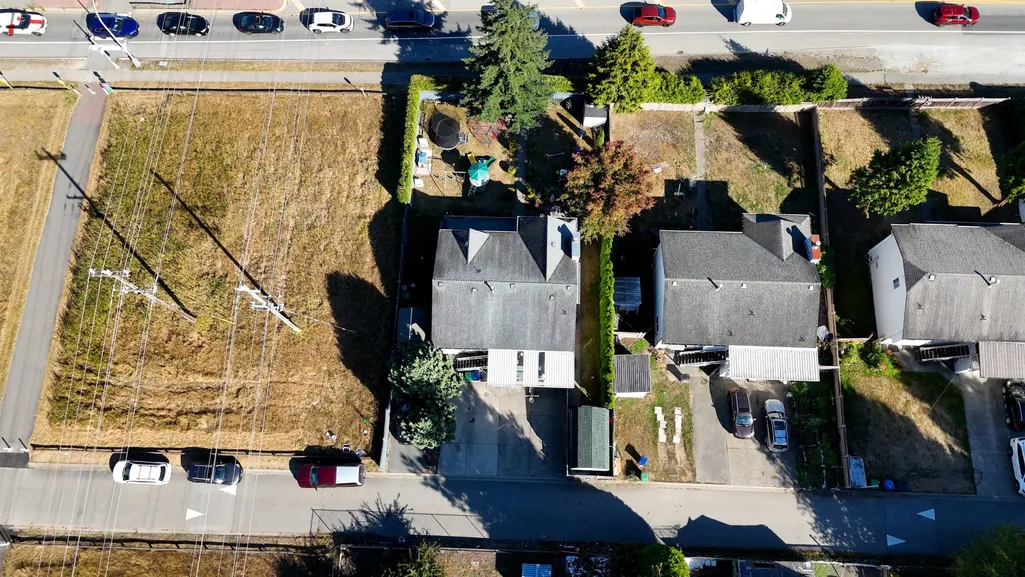
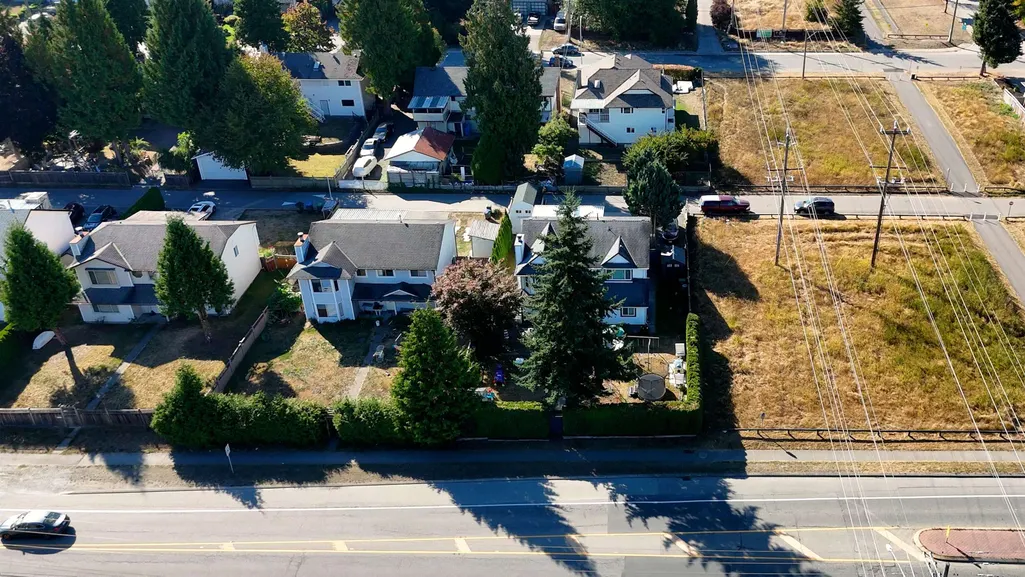
Address
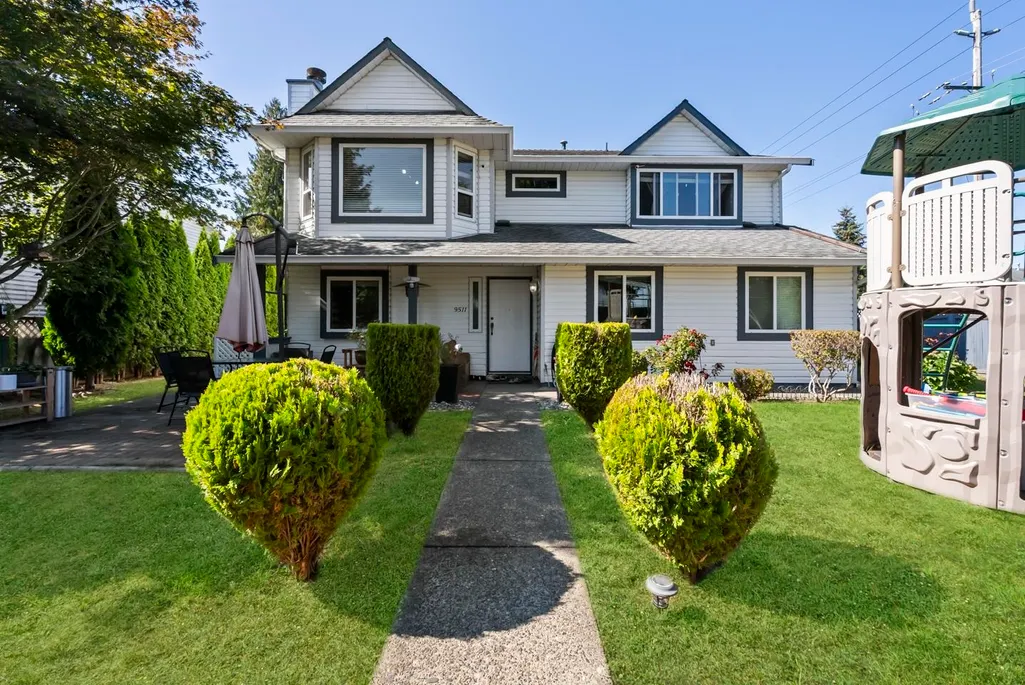
9511 160 Street, Surrey, BC
Price
$ 1,350,000
Property Attributes
- MLS#R3168411
- TypeSingle Family
- Listing Status Active
- CitySurrey
- AreaSurrey
- NeighbourhoodFleetwood Tynehead
- Postal CodeV4N 2N9
- Style
- Year Built1989
- Taxes$ 6576
- Price$ 1,350,000
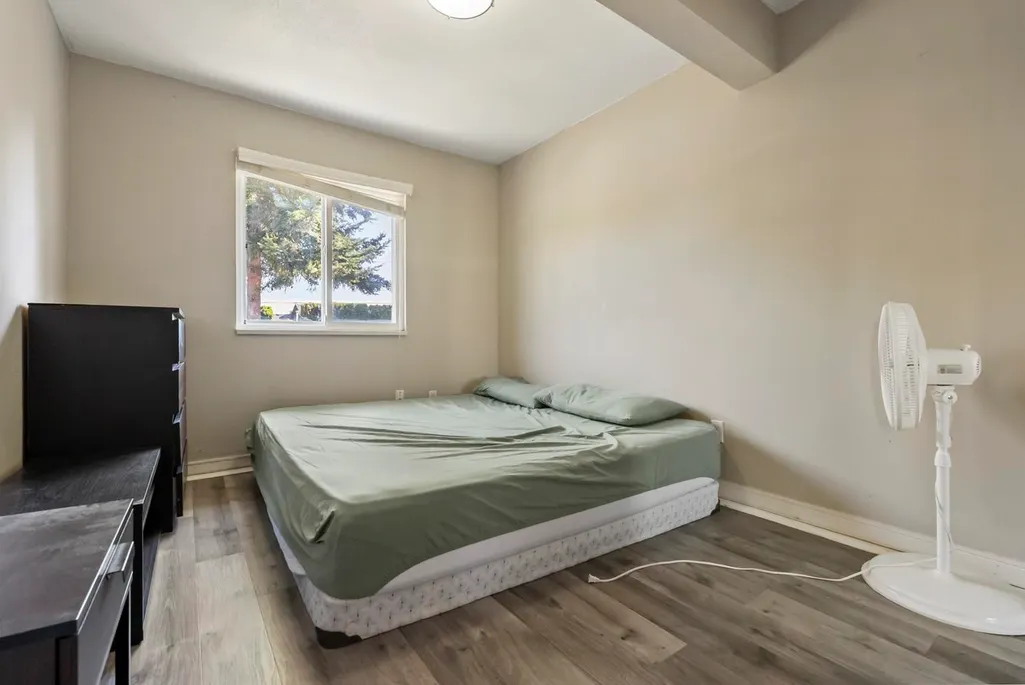
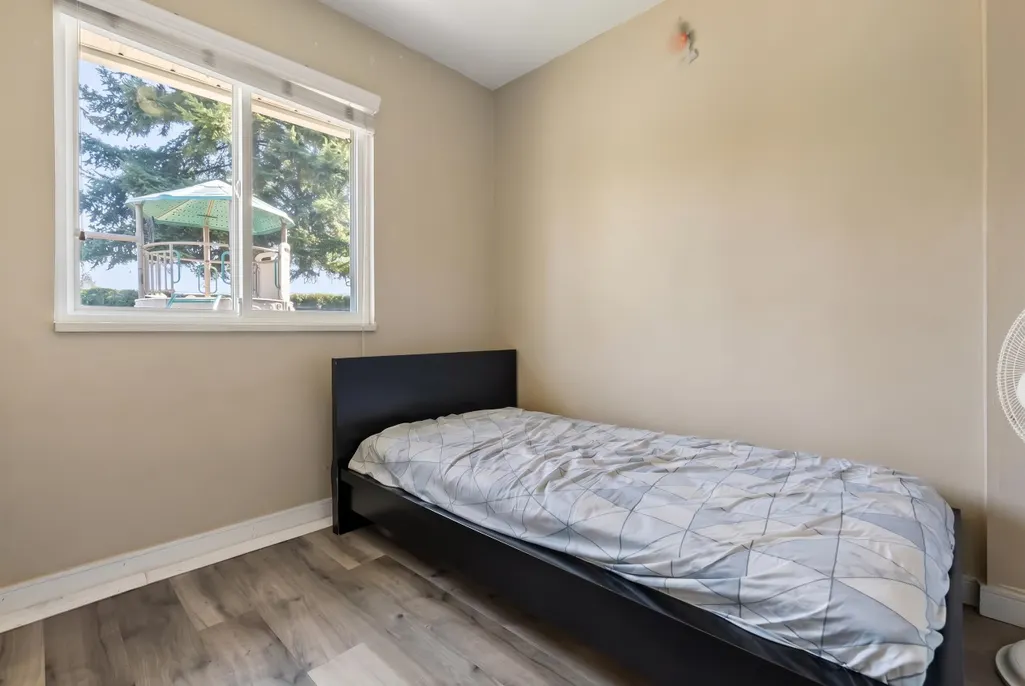
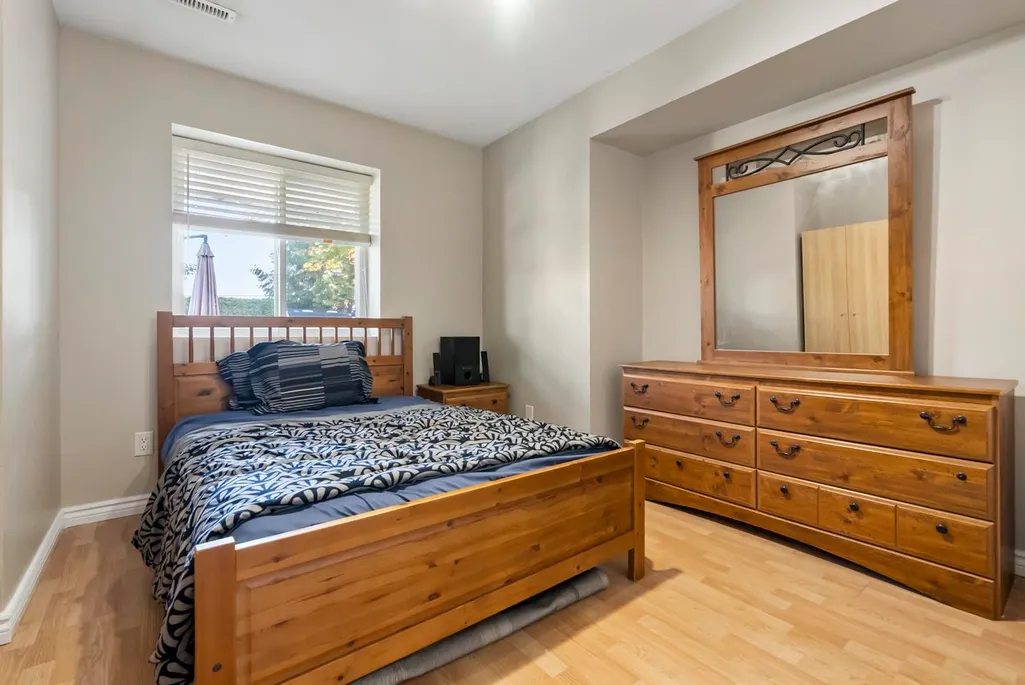
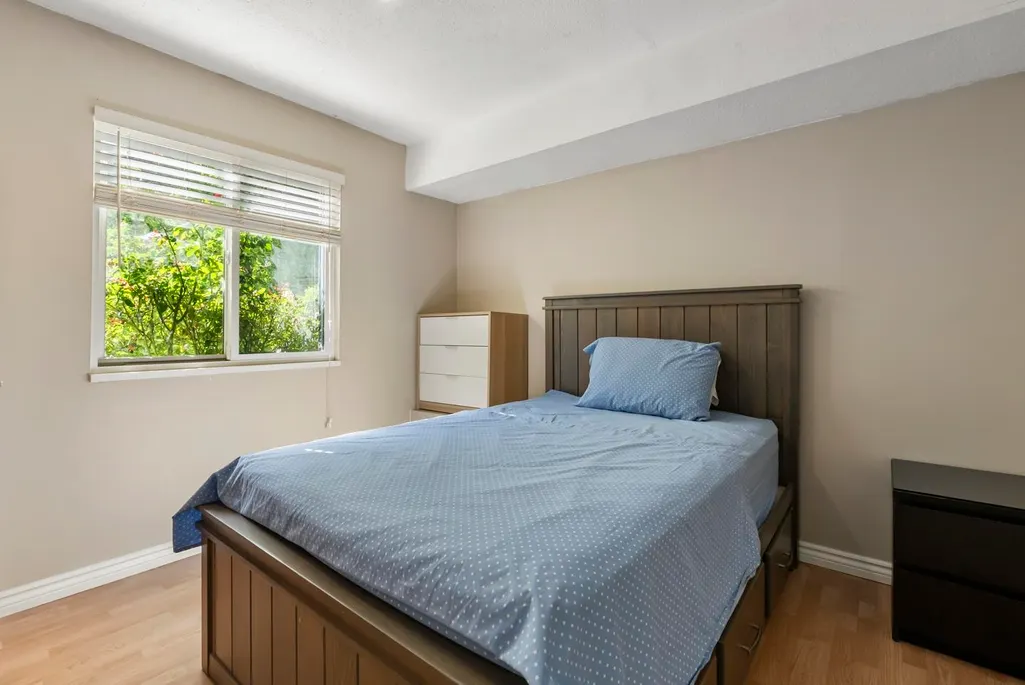
- Bedrooms7
- Full Bathrooms4
- Half Bathrooms0
- Sqr Footage2879
- Lot Size0.19 Acres
Data Source:
Greater Vancouver REALTORS®
Property Description
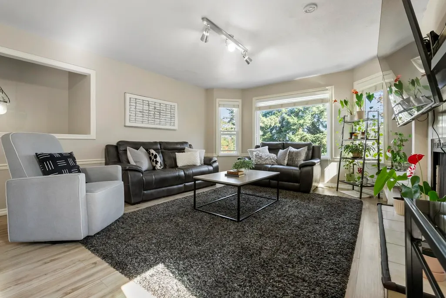
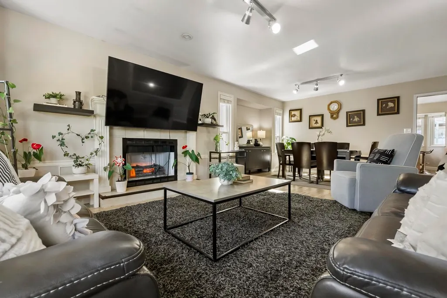
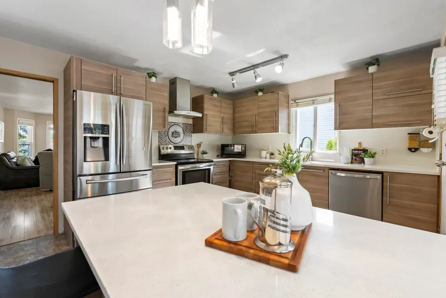
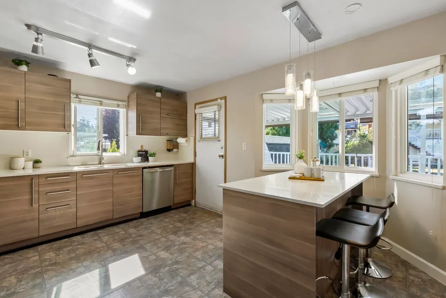
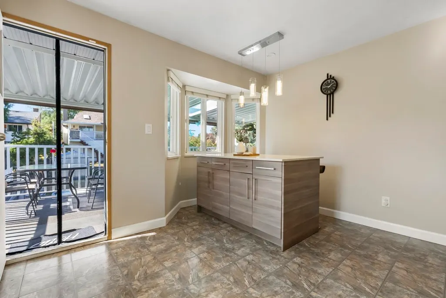
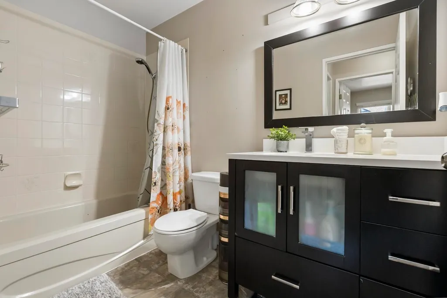
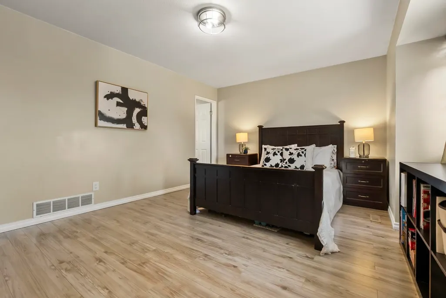
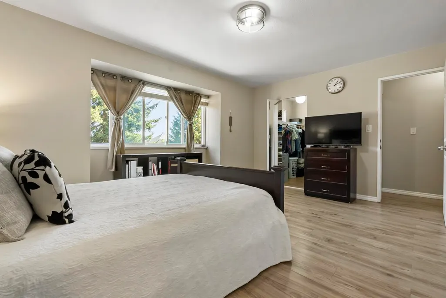
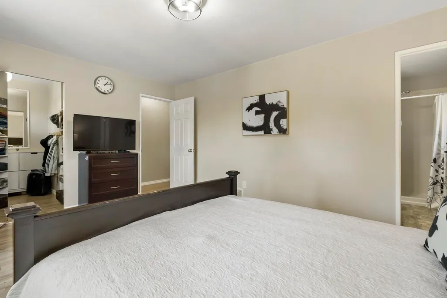
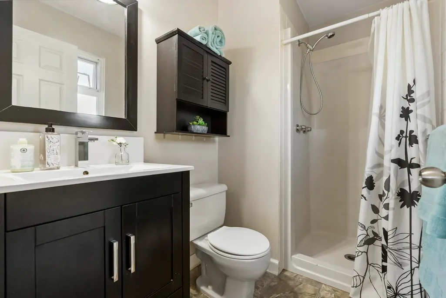
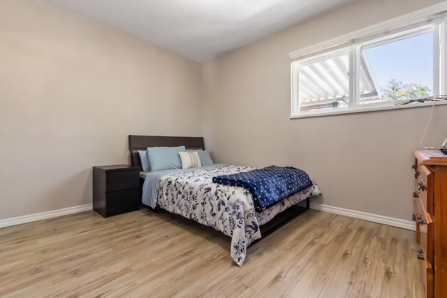
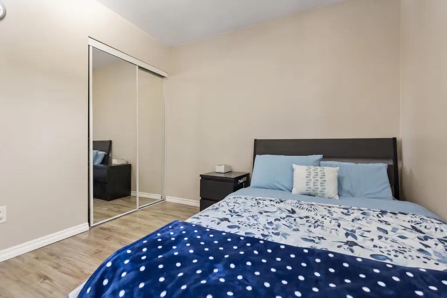
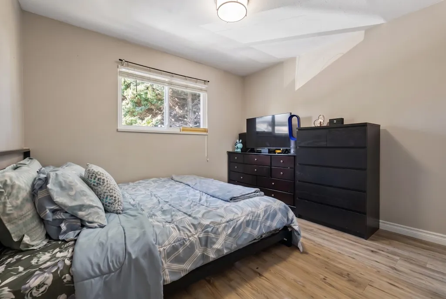
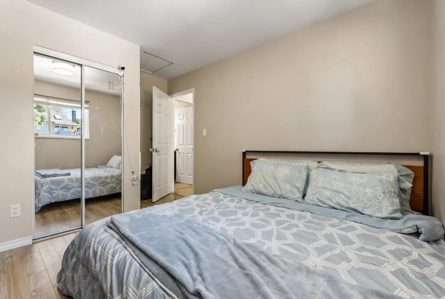
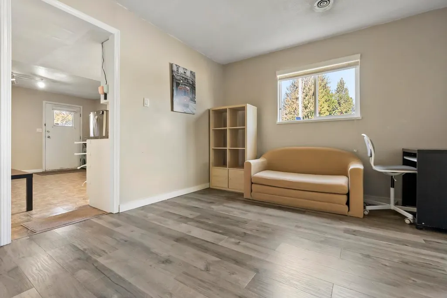
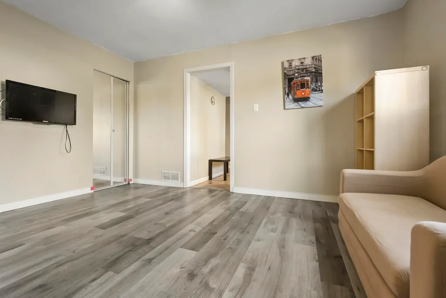
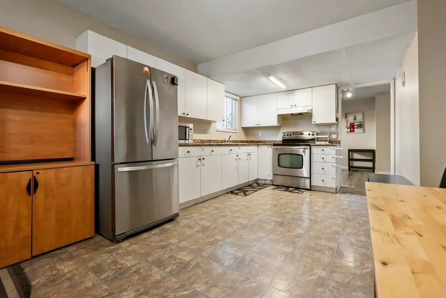
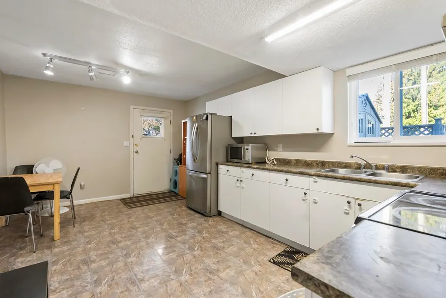
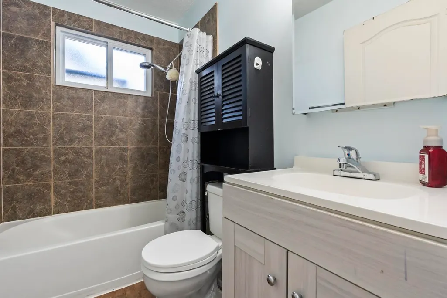
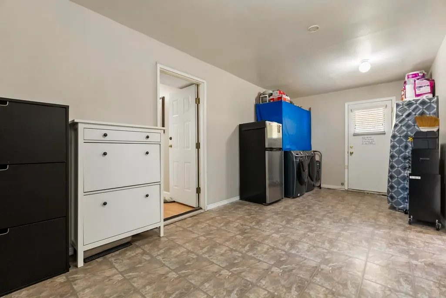
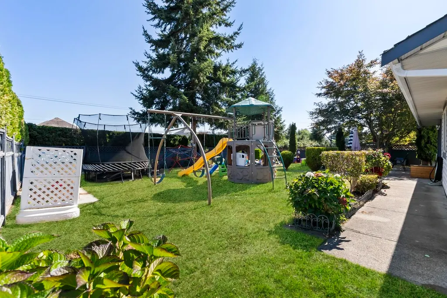
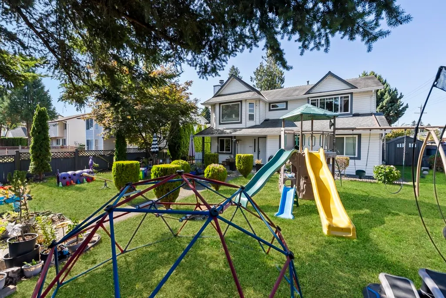
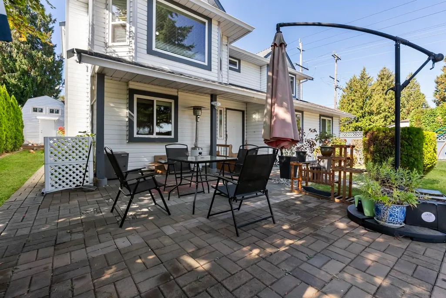
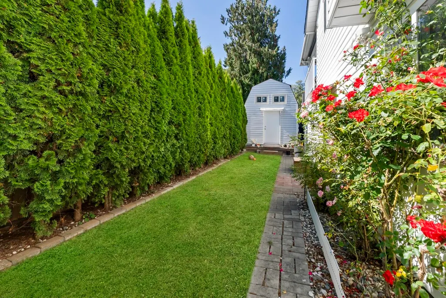
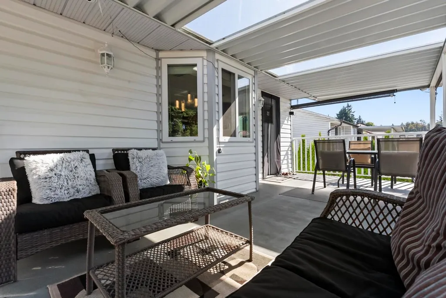
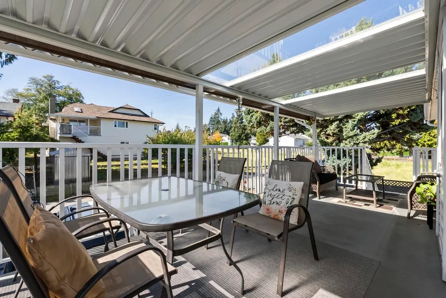
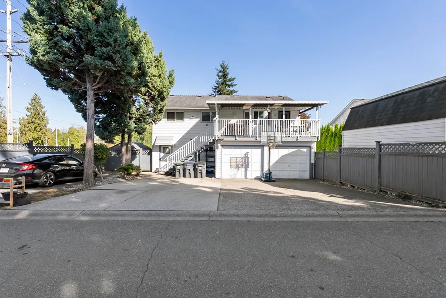
Discover incredible value in this spacious 2,879 sqft, 7-bedroom, 4-bathroom home designed for large families and smart investors. The stunningly updated modern kitchen features stainless steel appliances and seamless quartz countertops. Enjoy peace of mind with triple-pane vinyl windows, plus an updated furnace and hot water tank. Sip your morning coffee in the park-like front yard, or unwind on the expansive deck featuring a new aluminum patio cover with a skylight. A fantastic 2-bedroom walkout basement suite with a separate entry. Located incredibly well, you are steps from North Surrey Secondary, direct bus routes, Meagan Anne MacDougall Park, and just minutes to Guildford Town Centre, Tynehead Park, and Hwy 1!
General Features
| Heating | Natural Gas |
|---|---|
| Appliances | Washer/Dryer,Dishwasher,Refrigerator,Stove |
| Year Built | 1989 |
| Stories Count | 2 |
| Levels | Two |
| Property Subtype | Single Family Residence |
| Tax Year | 2026 |
| Ownership | Freehold NonStrata |
| Community Features | Shopping Nearby |
| Property Type | Residential |
| HOA | false |
| Full Baths | 4 |
| Status | Active |
| City | Surrey |
| MLS Area | Surrey |
| Lot Size Units | Square Feet |
| Lot Size Square Feet | 8151 |
| Carport Y/N | false |
| Land Lease Y/N | false |
| Tax Annual Amount | 6576.42 |
| MLS Area Minor | Fleetwood Tynehead |
| Structure Type | Residential Detached |
| Standard Status | Active |
| Virtual Tour | https://my.matterport.com/show/?m=vqJySHrsrD5 |
Interior Features
| Basement | None |
|---|---|
| Total Fireplaces | 1 |
| Fireplace Features | Wood Burning |
| Heating Y/N | true |
| Fireplace Y/N | true |
| Total Bedrooms | 7 |
| Total Baths | 4 |
Exterior Features
| Exterior Amenities | Private Yard |
|---|---|
| Parking Features | Other,Rear Access |
| Lot Features | Central Location,Lane Access,Recreation Nearby |
| Total Parking | 6 |
| Lot Size Area | 8151 |
| Building Area Total | 2879 |
| Lot Dimensions | 65.7 x |
| Lot Size Acres | 0.19 |
| Frontage Length | 65.7 |
| Waterfront Y/N | false |
Amenities
- Views
- New Construction
- Adult 55+
- Lease To Own
- No Strata Fees
- Furnished
- Primary On Main
- Air Conditioning
- Seller Finance
- Green
- Fixer Upper
- Horse
- Golf
- Fireplace
- Deck
- Garage
- Basement
- Pool
Property vs Single Family Average in V4N 2N9
In The Neighbourhood
Just Listed
Surrey
$ 1,369,990
- Type
- Single Family
- Size
- 3,500 SqFt
- Rooms
- 7 Beds + 4 Baths
RE/MAX Performance Realty #R3167695
Just Listed
Surrey
$ 1,988,880
- Type
- Single Family
- Size
- 5,633 SqFt
- Rooms
- 8 Beds + 6.5 Baths
Parallel 49 Realty #R3168270
Open House
Surrey
$ 1,390,000
- Type
- Single Family
- Size
- 2,965 SqFt
- Rooms
- 4 Beds + 3.5 Baths
RE/MAX Crest Realty #R3167232
Surrey
$ 1,250,000
- Type
- Single Family
- Size
- 2,187 SqFt
- Rooms
- 5 Beds + 3 Baths
eXp Realty of Canada Inc. #R3166369
Views
Surrey
$ 2,999,999
- Type
- Single Family
- Size
- 7,421 SqFt
- Rooms
- 10 Beds + 9.5 Baths
RE/MAX Blueprint #R3165879
Open House
Surrey
$ 2,197,000
- Type
- Single Family
- Size
- 4,931 SqFt
- Rooms
- 7 Beds + 6 Baths
eXp Realty of Canada, Inc. #R3164789
Surrey
$ 1,199,000
- Type
- Single Family
- Size
- 2,572 SqFt
- Rooms
- 5 Beds + 3.5 Baths
eXp Realty of Canada, Inc. #R3165681
Surrey
$ 1,199,000
- Type
- Single Family
- Size
- 2,079 SqFt
- Rooms
- 4 Beds + 2.5 Baths
Royal LePage Elite West #R3164812
 Copyright 2026 by Greater Vancouver REALTORS®. All Rights Reserved. NOTE: This representation is based in whole or in part on data generated by the Chilliwack & District Real Estate Board, Fraser Valley Real Estate Board
or Greater Vancouver REALTORS® which assumes no responsibility for its accuracy.
The trademarks REALTOR®, REALTORS®, and the REALTOR® logo are controlled by The Canadian Real Estate Association (CREA) and identify real estate professionals who are members of CREA. The trademarks MLS®, Multiple Listing Service® and the associated logos are owned by CREA and identify the quality of services provided by real estate professionals who are members of CREA. Used under license.
Last Updated: September 23, 2026 1:47 AM UTC
Copyright 2026 by Greater Vancouver REALTORS®. All Rights Reserved. NOTE: This representation is based in whole or in part on data generated by the Chilliwack & District Real Estate Board, Fraser Valley Real Estate Board
or Greater Vancouver REALTORS® which assumes no responsibility for its accuracy.
The trademarks REALTOR®, REALTORS®, and the REALTOR® logo are controlled by The Canadian Real Estate Association (CREA) and identify real estate professionals who are members of CREA. The trademarks MLS®, Multiple Listing Service® and the associated logos are owned by CREA and identify the quality of services provided by real estate professionals who are members of CREA. Used under license.
Last Updated: September 23, 2026 1:47 AM UTC