

Views












Address
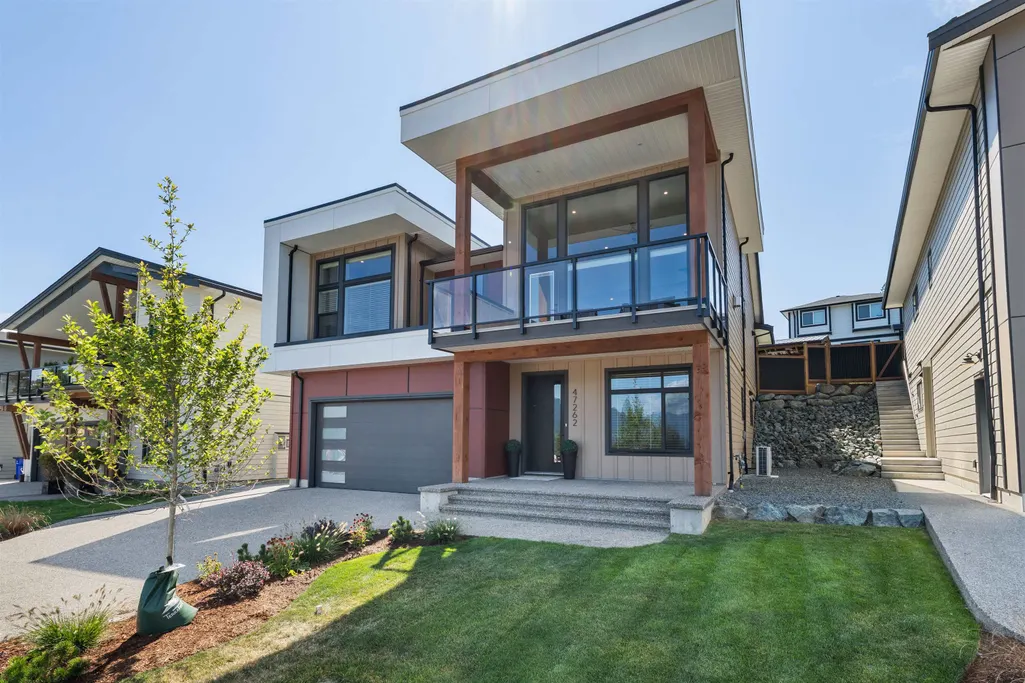
47262 Valerie Place, Chilliwack, BC
Price
$ 1,199,000
Property Attributes
- MLS#R3168370
- TypeSingle Family
- Listing Status Active
- CityChilliwack
- AreaChilliwack
- NeighbourhoodLittle Mountain
- Postal CodeV2P 7W9
- StyleBasement Entry
- Year Built2025
- Price$ 1,199,000
- Bedrooms3
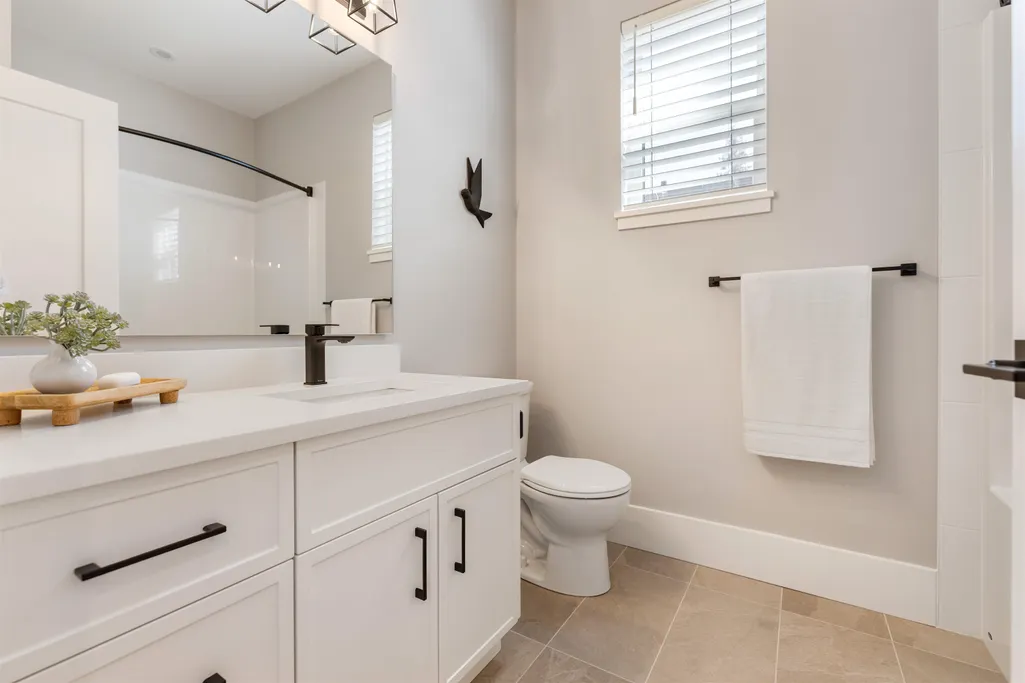
- Full Bathrooms2
- Half Bathrooms1
- Sqr Footage2180
- Lot Size0.12 Acres
Data Source:
Greater Vancouver REALTORS®
Property Description
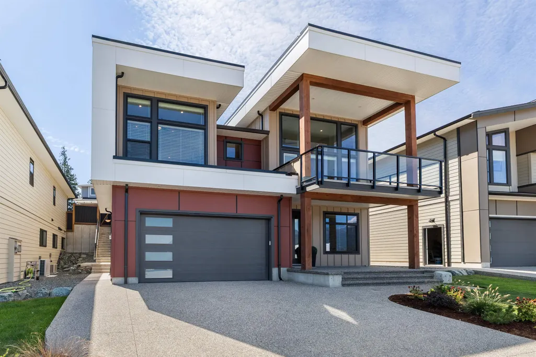
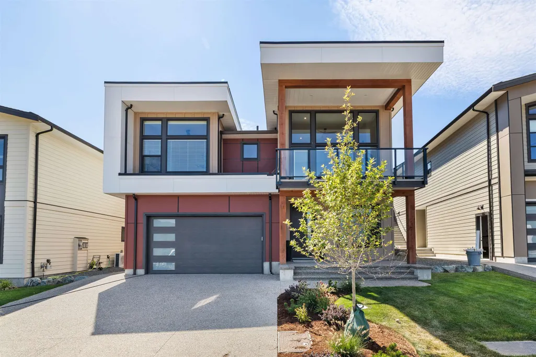
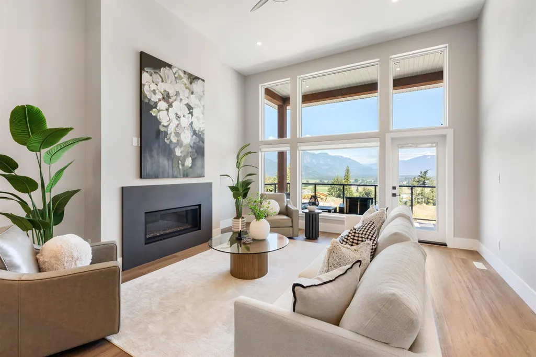
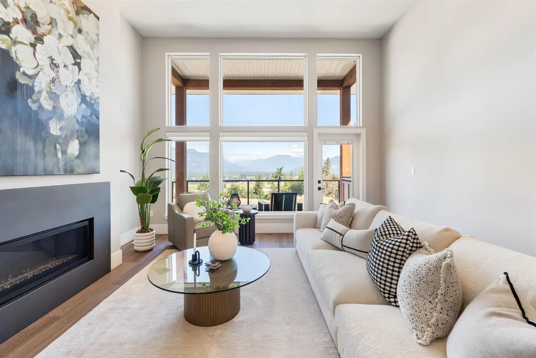
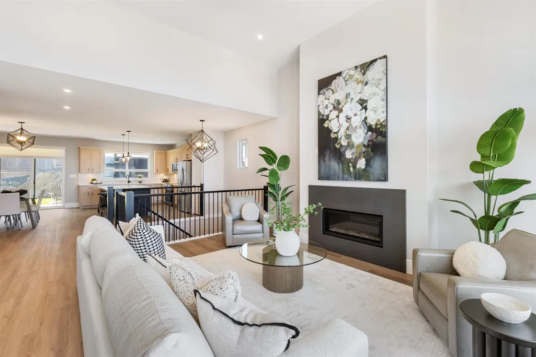
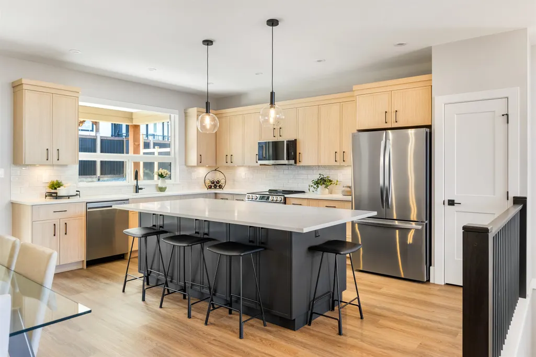
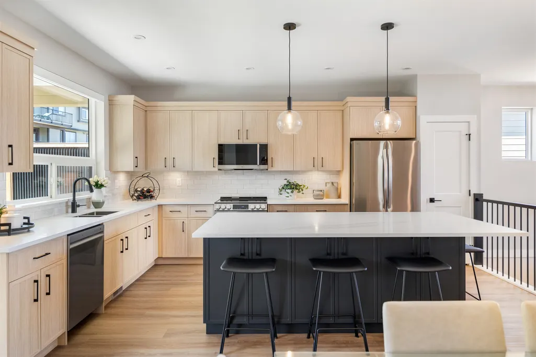
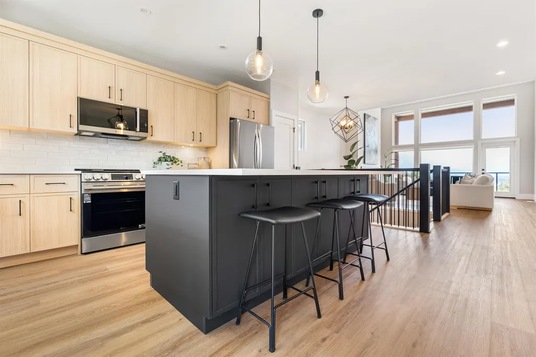
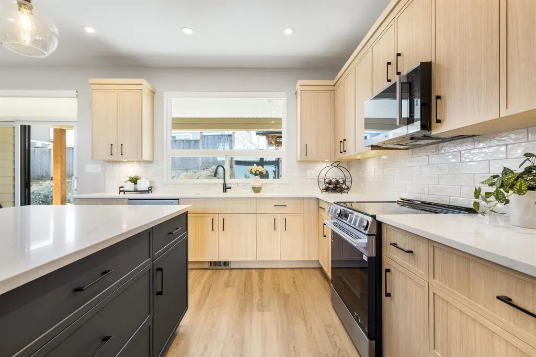
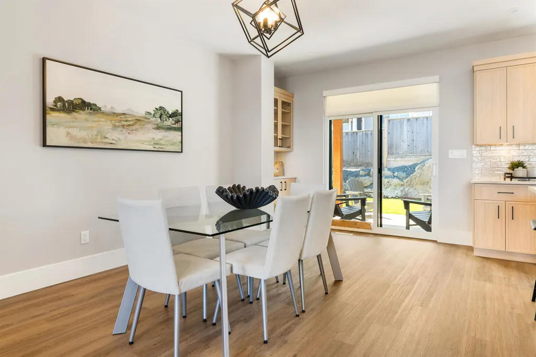
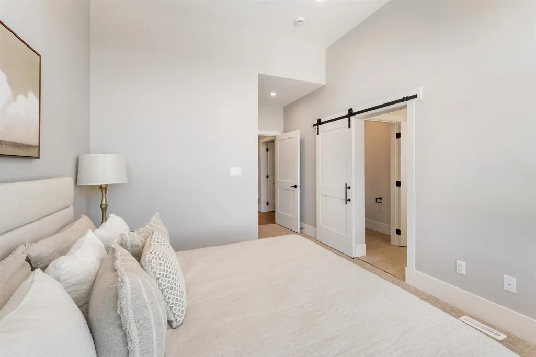
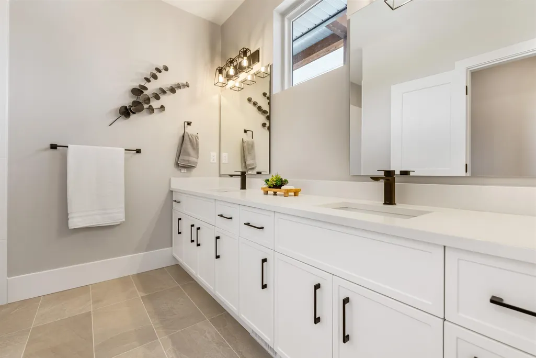
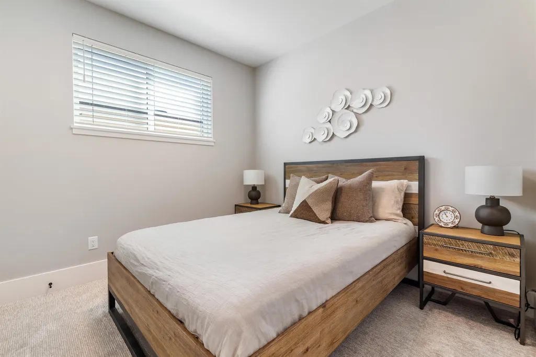
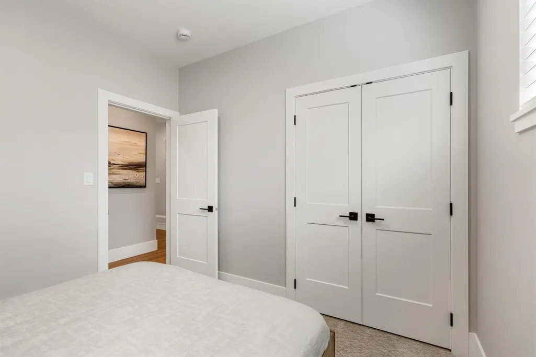
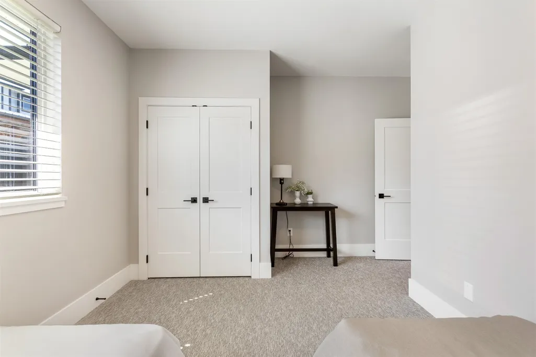
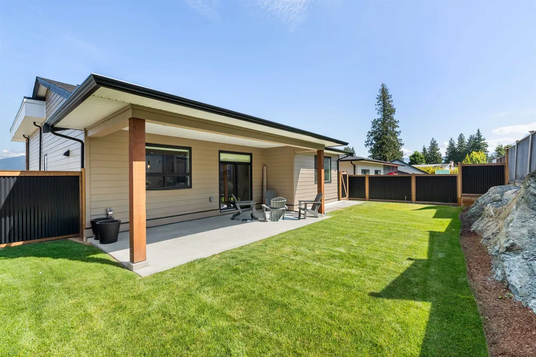
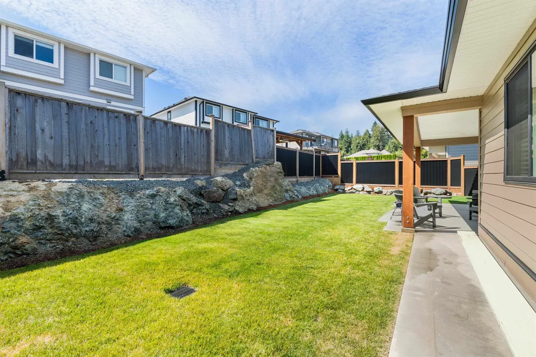
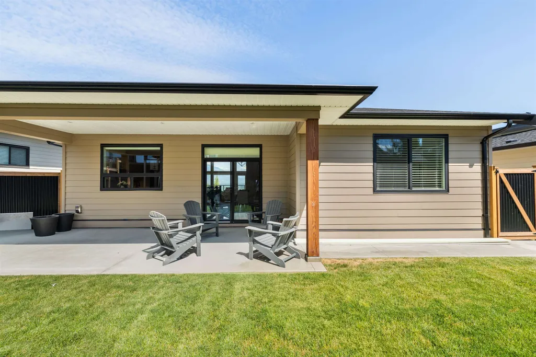
SHANNON HEIGHTS – 51 SINGLE FAMILY HOMES “ABOVE IT ALL.” Exclusive new neighbourhood on top of Little Mountain offering premium workmanship, stunning views, and the opportunity to personalize your home. All our thoughtful designs are roughed in to accommodate a huge games room, or a 1 or 2-bed legal suite in the unfinished basement. Come see our show-suite and presentation centre highlighting the elegant design and sophisticated products that carry through every home. The open flowing layouts feature large windows, high ceilings, large front and rear covered patios with panoramic views of Fairfield Island. All homes come standard with linear gas fireplace, heat pump, HRVs, blinds, fencing and landscaping with hardie plank exteriors.
General Features
| Heating | Forced Air,Heat Pump |
|---|---|
| Cooling | Central Air,Air Conditioning |
| Appliances | Washer/Dryer,Dishwasher,Refrigerator,Stove |
| Garage Spaces | 2 |
| Architectural Style | Basement Entry |
| Security Features | Prewired |
| Year Built | 2025 |
| Stories Count | 2 |
| Property Subtype | Single Family Residence |
| Tax Year | 2025 |
| Ownership | Bare Land Strata |
| Property Type | Residential |
| HOA | true |
| Garage Y/N | true |
| Full Baths | 2 |
| Status | Active |
| City | Chilliwack |
| Entry Location | Exterior Entry |
| MLS Area | Chilliwack |
| Lot Size Units | Square Feet |
| Lot Size Square Feet | 5391 |
| Carport Y/N | false |
| MLS Area Minor | Little Mountain |
| Structure Type | Residential Detached |
| Standard Status | Active |
| Virtual Tour | https://youtu.be/IVrGL-ztSrY?si=eI_Kqt1CSS4Mk_lW |
| Assoc/CIC | Condominium |
Interior Features
| Interior Amenities | Central Vacuum Roughed In |
|---|---|
| Basement | Partially Finished |
| Total Fireplaces | 1 |
| Fireplace Features | Gas |
| Air Conditioning Y/N | true |
| Heating Y/N | true |
| Fireplace Y/N | true |
| Half Baths | 1 |
| Laundry Features | In Unit |
| Total Bedrooms | 3 |
| Total Baths | 3 |
Exterior Features
| Exterior Amenities | Balcony |
|---|---|
| Parking Features | Garage Double,Front Access |
| Lot Features | Cul-De-Sac,Near Golf Course |
| Total Parking | 2 |
| Lot Size Area | 5391 |
| Building Area Total | 2180 |
| Lot Dimensions | 52 x |
| Lot Size Acres | 0.12 |
| Frontage Length | 52 |
| Waterfront Y/N | false |
| Other Equipment | Heat Recov. Vent. |
Amenities
- Views
- New Construction
- Adult 55+
- Lease To Own
- No Strata Fees
- Furnished
- Primary On Main
- Air Conditioning
- Seller Finance
- Green
- Fixer Upper
- Horse
- Golf
- Fireplace
- Deck
- Garage
- Basement
- Pool
Property vs Single Family Average in V2P 7W9
In The Neighbourhood
Open House
Chilliwack
$ 1,100,000
- Type
- Single Family
- Size
- 2,937 SqFt
- Rooms
- 5 Beds + 3 Baths
RE/MAX Select Realty #R3168890
Open House
Chilliwack
$ 999,900
- Type
- Single Family
- Size
- 2,511 SqFt
- Rooms
- 4 Beds + 2.5 Baths
Advantage Property Management #R3167572
Chilliwack
$ 929,900
- Type
- Single Family
- Size
- 2,804 SqFt
- Rooms
- 4 Beds + 3 Baths
Royal LePage - Wolstencroft #R3167017
Open House
Chilliwack
$ 1,025,000
- Type
- Single Family
- Size
- 2,000 SqFt
- Rooms
- 4 Beds + 3 Baths
Century 21 Creekside Realty #R3162196
Chilliwack
$ 1,095,000
- Type
- Single Family
- Size
- 3,311 SqFt
- Rooms
- 3 Beds + 2.5 Baths
RE/MAX Bob Plowright Realty #R3163533
Views
Chilliwack
$ 999,999
- Type
- Single Family
- Size
- 3,230 SqFt
- Rooms
- 5 Beds + 3 Baths
eXp Realty #R3162989
Views
Chilliwack
$ 1,699,000
- Type
- Single Family
- Size
- 5,367 SqFt
- Rooms
- 4 Beds + 3.5 Baths
Century 21 Creekside Realty #R3164186
Views
Chilliwack
$ 1,195,000
- Type
- Single Family
- Size
- 2,990 SqFt
- Rooms
- 5 Beds + 3 Baths
Century 21 Creekside Realty #R3159931
Views
Chilliwack
$ 1,800,000
- Type
- Single Family
- Size
- 5,784 SqFt
- Rooms
- 10 Beds + 6 Baths
Royal LePage Little Oak Realty #R3160050
Chilliwack
$ 1,299,000
- Type
- Single Family
- Size
- 5,414 SqFt
- Rooms
- 6 Beds + 4.5 Baths
eXp Realty of Canada, Inc. #R3159044
Views
Chilliwack
$ 1,888,000
- Type
- Single Family
- Size
- 3,072 SqFt
- Rooms
- 5 Beds + 3 Baths
Advantage Property Management #R3152943
Open House
Chilliwack
$ 1,250,000
- Type
- Single Family
- Size
- 3,475 SqFt
- Rooms
- 6 Beds + 3.5 Baths
eXp Realty #R3151628
 Copyright 2026 by Greater Vancouver REALTORS®. All Rights Reserved. NOTE: This representation is based in whole or in part on data generated by the Chilliwack & District Real Estate Board, Fraser Valley Real Estate Board
or Greater Vancouver REALTORS® which assumes no responsibility for its accuracy.
The trademarks REALTOR®, REALTORS®, and the REALTOR® logo are controlled by The Canadian Real Estate Association (CREA) and identify real estate professionals who are members of CREA. The trademarks MLS®, Multiple Listing Service® and the associated logos are owned by CREA and identify the quality of services provided by real estate professionals who are members of CREA. Used under license.
Last Updated: September 24, 2026 1:49 AM UTC
Copyright 2026 by Greater Vancouver REALTORS®. All Rights Reserved. NOTE: This representation is based in whole or in part on data generated by the Chilliwack & District Real Estate Board, Fraser Valley Real Estate Board
or Greater Vancouver REALTORS® which assumes no responsibility for its accuracy.
The trademarks REALTOR®, REALTORS®, and the REALTOR® logo are controlled by The Canadian Real Estate Association (CREA) and identify real estate professionals who are members of CREA. The trademarks MLS®, Multiple Listing Service® and the associated logos are owned by CREA and identify the quality of services provided by real estate professionals who are members of CREA. Used under license.
Last Updated: September 24, 2026 1:49 AM UTC