













Address
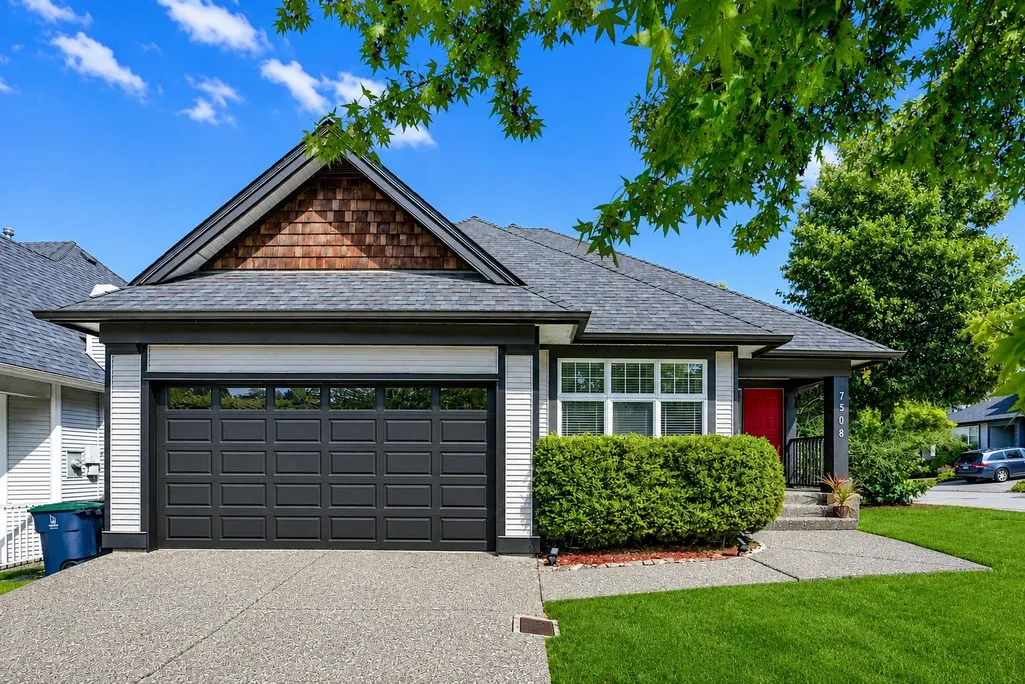
7508 146 Street, Surrey, BC
Price
$ 1,249,900
Property Attributes
- MLS#R3167851
- TypeSingle Family
- Listing Status Active
- CitySurrey
- AreaSurrey
- NeighbourhoodEast Newton
- Postal CodeV3S 8T9
- StyleRancher/Bungalow w/Bsmt.
- Year Built1999
- Taxes$ 5206
- Price$ 1,249,900
- Bedrooms5
- Full Bathrooms3
- Half Bathrooms0
- Sqr Footage2988
- Lot Size0.1 Acres
Data Source:
Greater Vancouver REALTORS®
Property Description
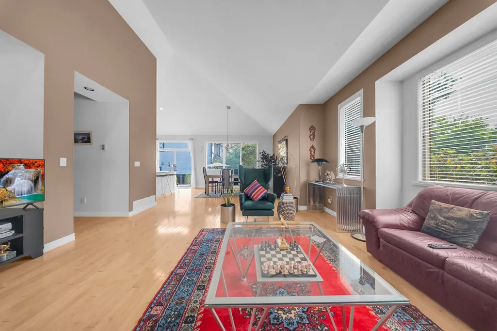
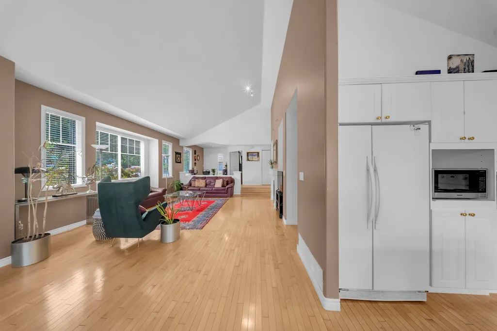
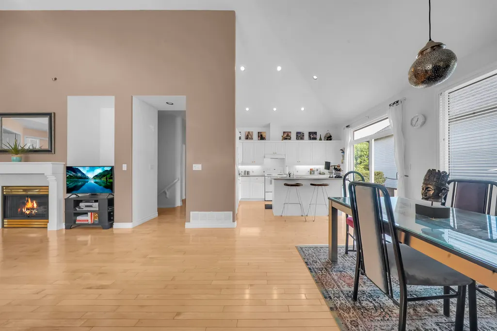
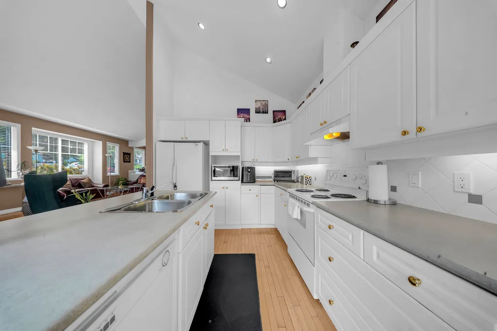
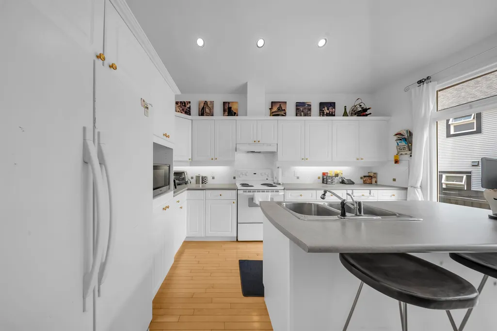
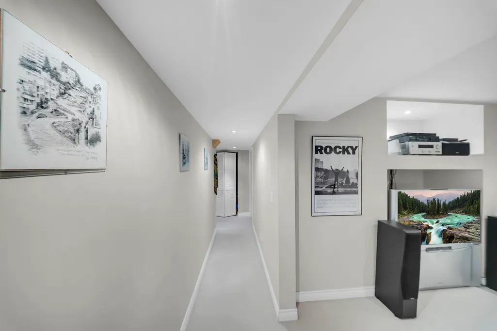
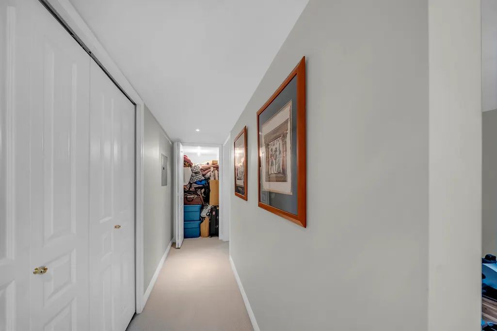
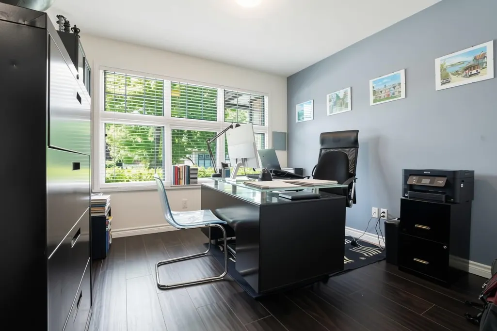
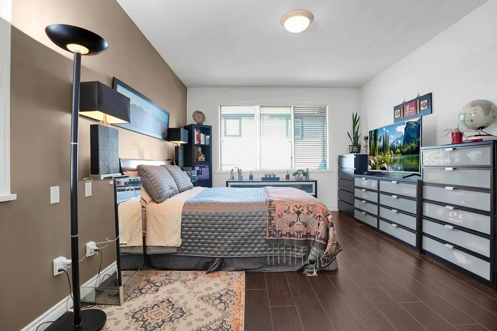
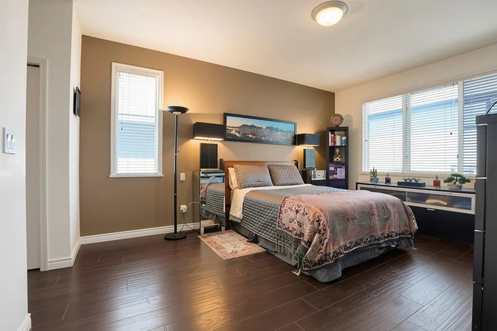
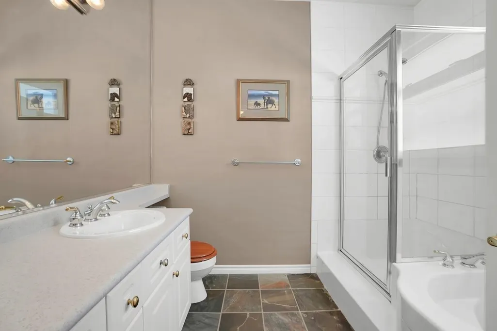
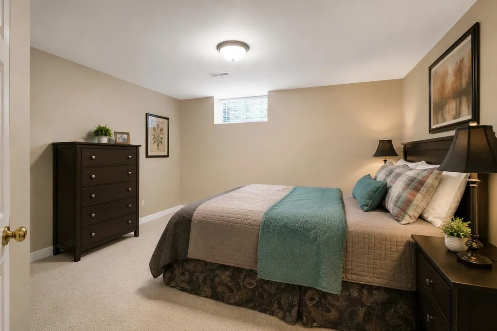
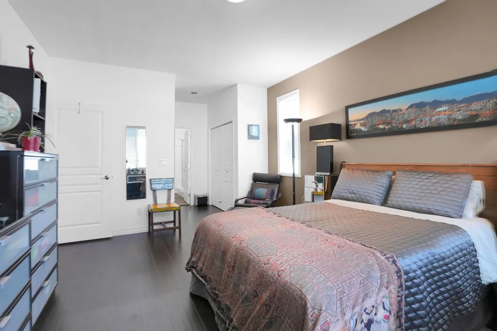
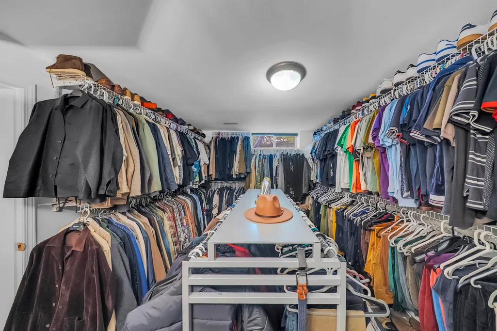
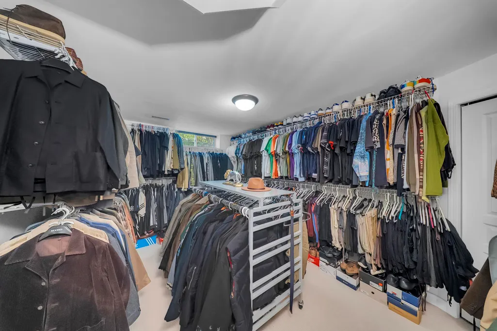
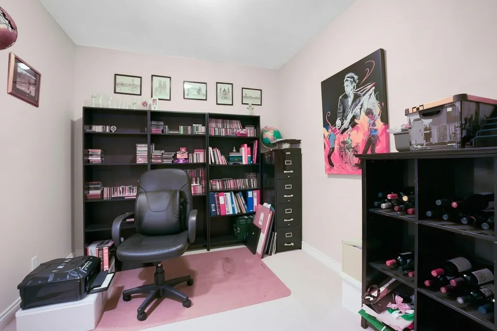
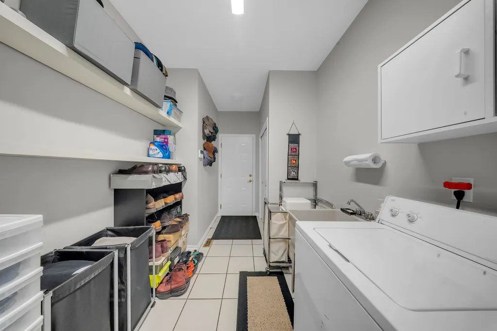
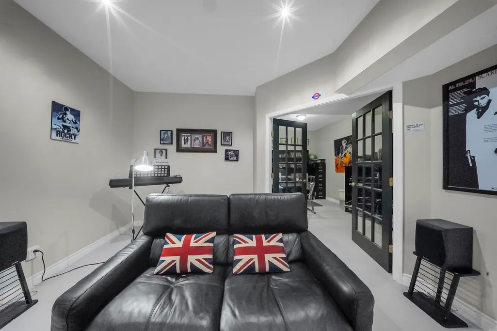
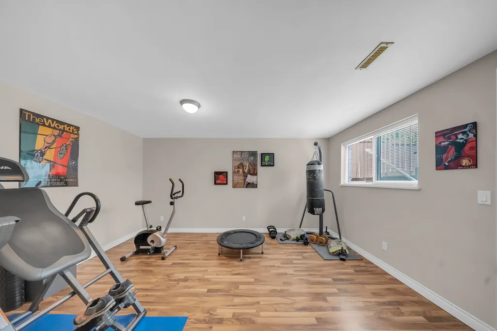
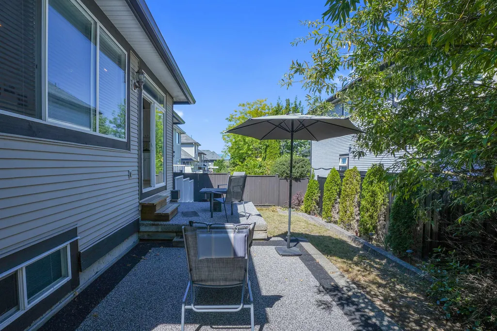
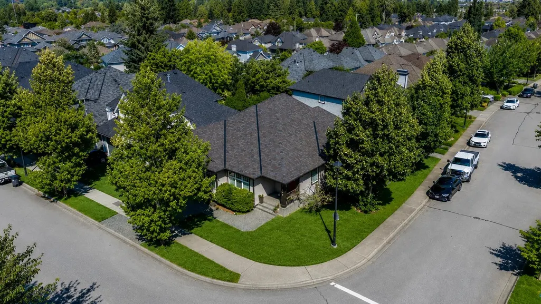
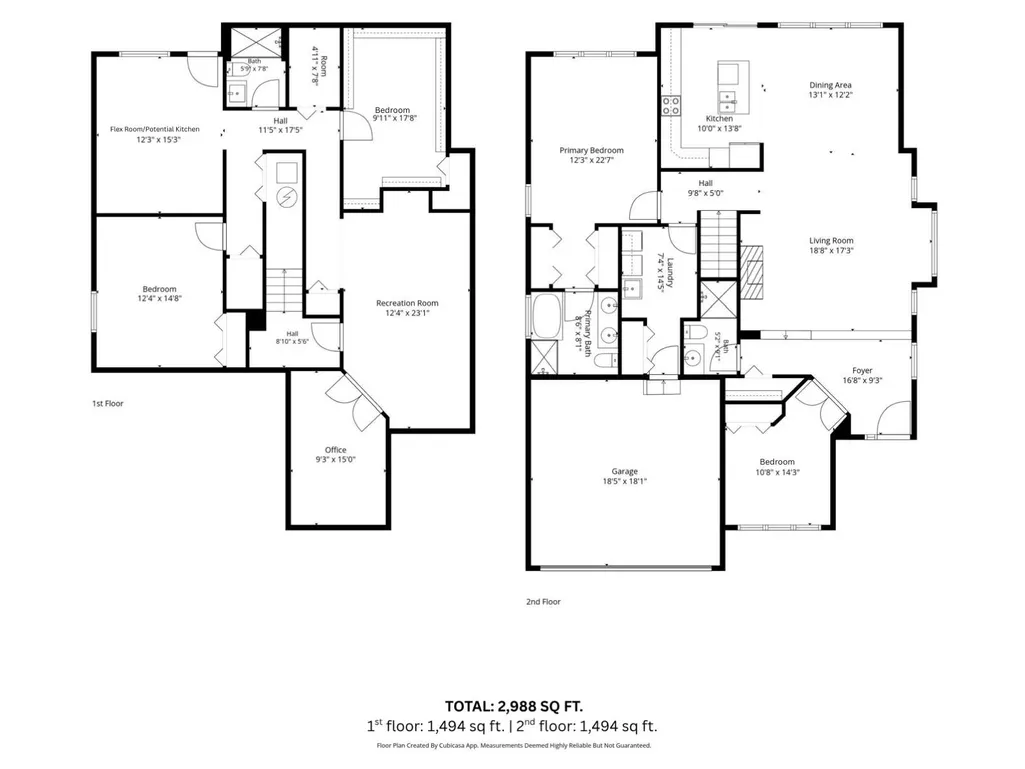
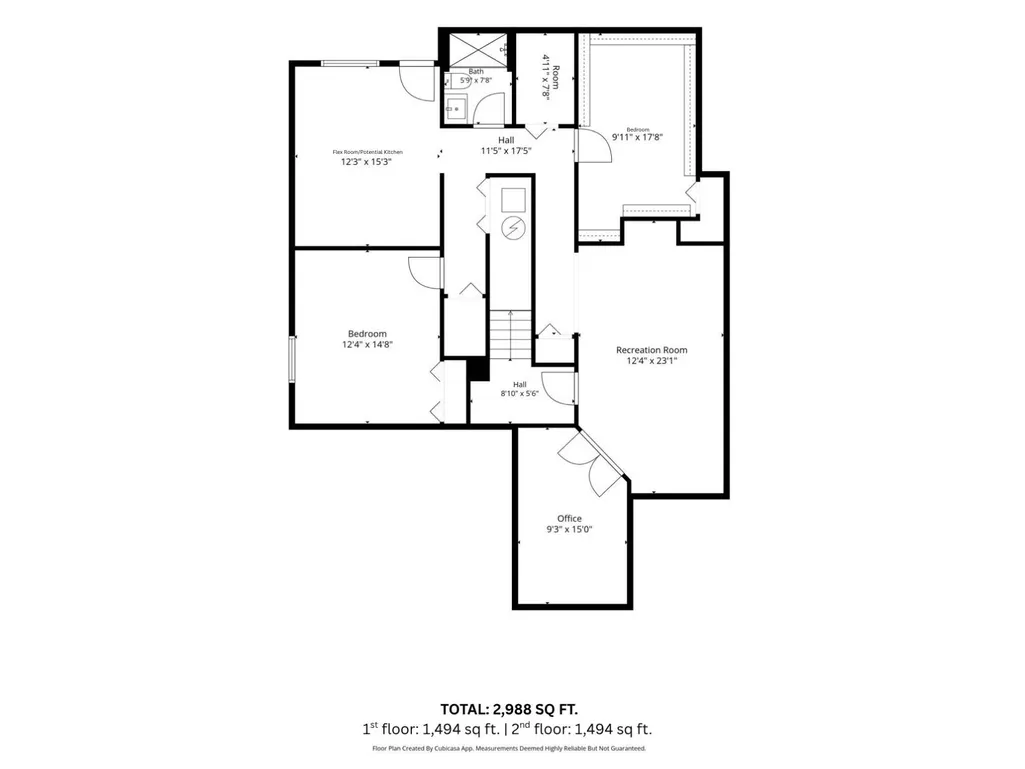
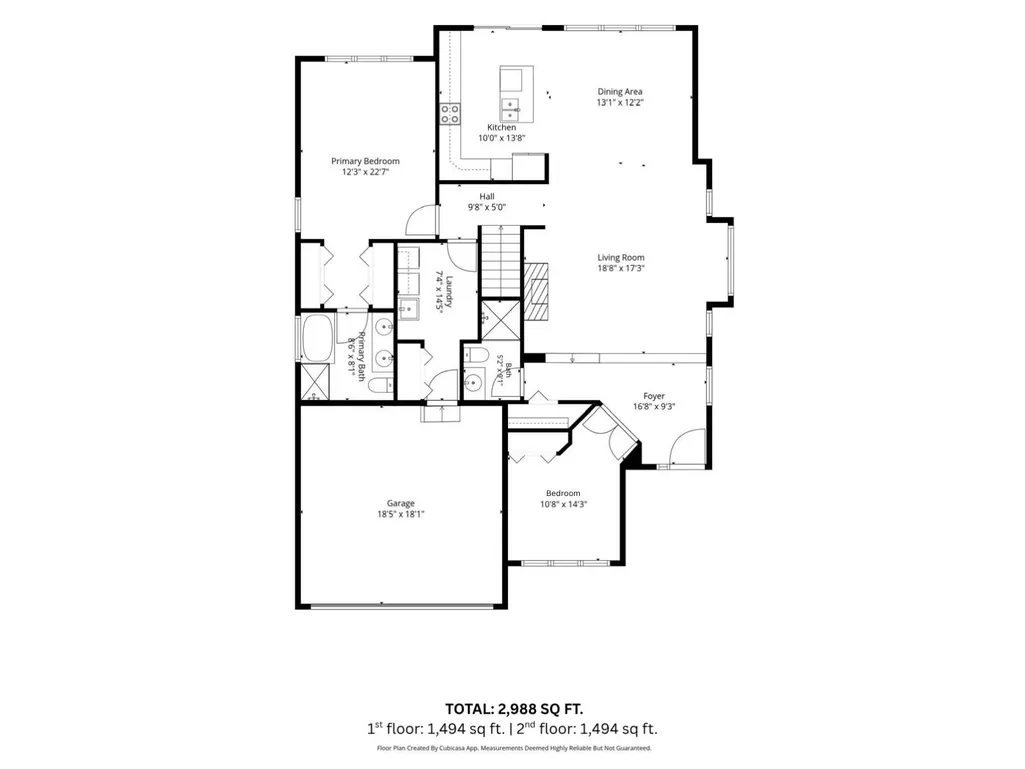
SENIORS & YOUNG FAMILIES — RARE ONE-LEVEL LIVING WITH BASEMENT! This 2988 SF Polygon-built rancher w/ basement offers 4 beds/3 baths, including a PRIMARY BEDROOM ON THE MAIN. The main floor features 14' vaulted ceilings, 2 bedrooms, 2 full baths, gas fireplace & island kitchen with walkout to a private patio and fenced yard—perfect for entertaining & family fun. Fully finished basement w/ SEPARATE ENTRY includes 2 large bedrooms, full bath, huge rec room, den/office & flex room, with excellent potential for a 1- or 2-bedroom suite/mortgage helper. Walk to Chimney Heights Park & Chimney Hill Elementary in 5 mins. Shopping, gyms & amenities just 5 mins away. A versatile home for every stage of life!
General Features
| Heating | Forced Air,Natural Gas |
|---|---|
| Appliances | Washer/Dryer,Dishwasher,Refrigerator,Stove |
| Garage Spaces | 2 |
| Architectural Style | Rancher/Bungalow w/Bsmt. |
| Year Built | 1999 |
| Stories Count | 2 |
| Levels | Two |
| Property Subtype | Single Family Residence |
| Tax Year | 2026 |
| Ownership | Freehold NonStrata |
| Community Features | Shopping Nearby |
| Property Type | Residential |
| HOA | false |
| Garage Y/N | true |
| Full Baths | 3 |
| Status | Active |
| City | Surrey |
| MLS Area | Surrey |
| Lot Size Units | Square Feet |
| Lot Size Square Feet | 4518 |
| Carport Y/N | false |
| Land Lease Y/N | false |
| Tax Annual Amount | 5206.34 |
| MLS Area Minor | East Newton |
| Structure Type | Residential Detached |
| Standard Status | Active |
Interior Features
| Basement | Full,Finished,Exterior Entry |
|---|---|
| Total Fireplaces | 1 |
| Fireplace Features | Gas |
| Heating Y/N | true |
| Fireplace Y/N | true |
| Laundry Features | In Unit |
| Total Bedrooms | 5 |
| Total Baths | 3 |
Exterior Features
| Exterior Amenities | Private Yard |
|---|---|
| Parking Features | Garage Double,Open,Front Access |
| Lot Features | Central Location,Recreation Nearby |
| Total Parking | 4 |
| Lot Size Area | 4518 |
| Building Area Total | 2988 |
| Lot Dimensions | 44.67 x 89.35 |
| Lot Size Acres | 0.1 |
| Frontage Length | 44.67 |
| Waterfront Y/N | false |
Amenities
- Views
- New Construction
- Adult 55+
- Lease To Own
- No Strata Fees
- Furnished
- Primary On Main
- Air Conditioning
- Seller Finance
- Green
- Fixer Upper
- Horse
- Golf
- Fireplace
- Deck
- Garage
- Basement
- Pool
Property vs Single Family Average in V3S 8T9
In The Neighbourhood
Just Listed
Surrey
$ 1,699,000
- Type
- Single Family
- Size
- 4,311 SqFt
- Rooms
- 10 Beds + 5.5 Baths
#R3167544
Just Listed
Surrey
$ 1,675,000
- Type
- Single Family
- Size
- 5,345 SqFt
- Rooms
- 12 Beds + 6.5 Baths
eXp Realty of Canada, Inc. #R3167730
Viewed
Surrey
$ 1,699,000
- Type
- Single Family
- Size
- 4,880 SqFt
- Rooms
- 8 Beds + 7.5 Baths
Century 21 AAA Realty Inc. #R3168393
Just Listed
Surrey
$ 1,299,900
- Type
- Single Family
- Size
- 2,716 SqFt
- Rooms
- 5 Beds + 3 Baths
Real Broker #R3167636
Views
Surrey
$ 1,850,000
- Type
- Single Family
- Size
- 4,661 SqFt
- Rooms
- 10 Beds + 5.5 Baths
eXp Realty of Canada, Inc. #R3165253
Surrey
$ 1,899,900
- Type
- Single Family
- Size
- 5,788 SqFt
- Rooms
- 9 Beds + 7.5 Baths
eXp Realty of Canada, Inc. #R3166192
Surrey
$ 1,299,000
- Type
- Single Family
- Size
- 2,318 SqFt
- Rooms
- 5 Beds + 3 Baths
eXp Realty of Canada, Inc. #R3166376
Surrey
$ 1,397,000
- Type
- Single Family
- Size
- 2,751 SqFt
- Rooms
- 5 Beds + 3.5 Baths
eXp Realty of Canada, Inc. #R3162342
 Copyright 2026 by Greater Vancouver REALTORS®. All Rights Reserved. NOTE: This representation is based in whole or in part on data generated by the Chilliwack & District Real Estate Board, Fraser Valley Real Estate Board
or Greater Vancouver REALTORS® which assumes no responsibility for its accuracy.
The trademarks REALTOR®, REALTORS®, and the REALTOR® logo are controlled by The Canadian Real Estate Association (CREA) and identify real estate professionals who are members of CREA. The trademarks MLS®, Multiple Listing Service® and the associated logos are owned by CREA and identify the quality of services provided by real estate professionals who are members of CREA. Used under license.
Last Updated: September 23, 2026 1:47 AM UTC
Copyright 2026 by Greater Vancouver REALTORS®. All Rights Reserved. NOTE: This representation is based in whole or in part on data generated by the Chilliwack & District Real Estate Board, Fraser Valley Real Estate Board
or Greater Vancouver REALTORS® which assumes no responsibility for its accuracy.
The trademarks REALTOR®, REALTORS®, and the REALTOR® logo are controlled by The Canadian Real Estate Association (CREA) and identify real estate professionals who are members of CREA. The trademarks MLS®, Multiple Listing Service® and the associated logos are owned by CREA and identify the quality of services provided by real estate professionals who are members of CREA. Used under license.
Last Updated: September 23, 2026 1:47 AM UTC