

Open House Sun, Sep 27th 02:00 PM - 04:00 PM - Views






Address
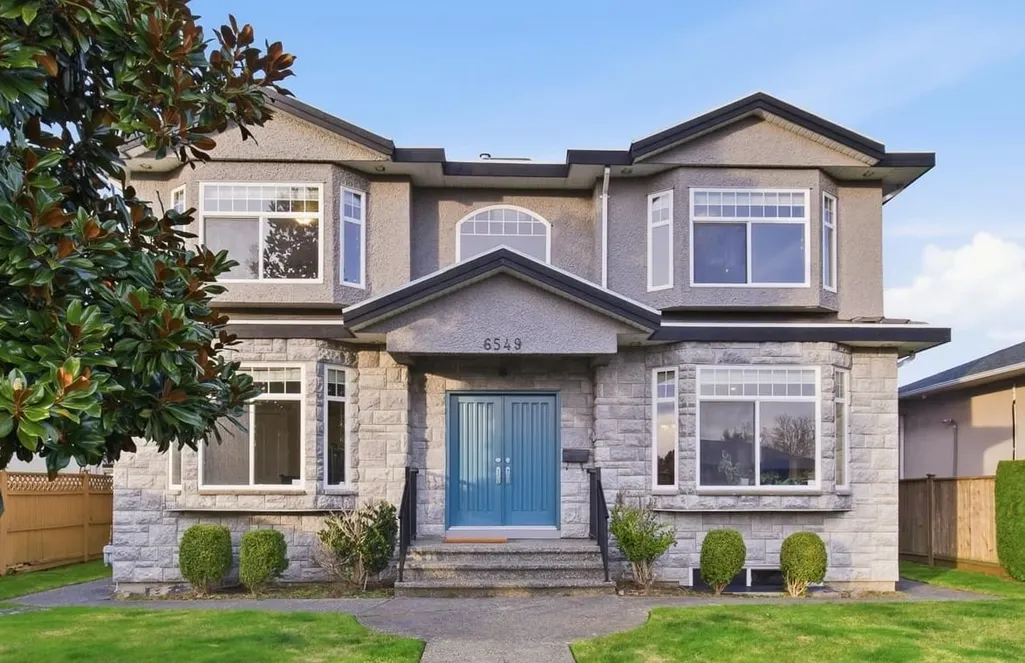
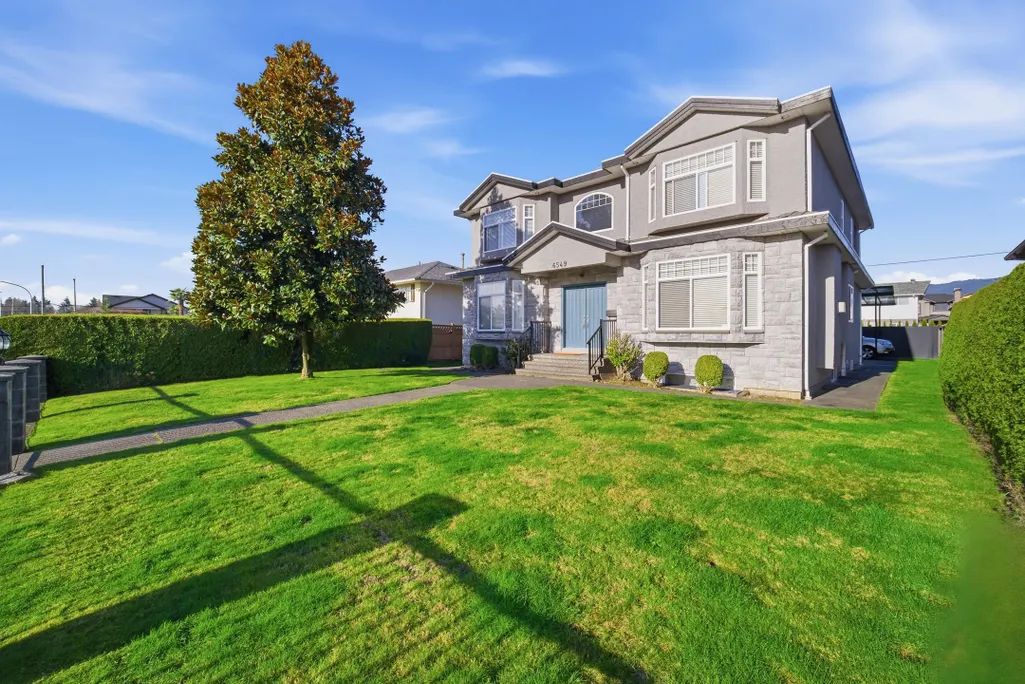
6549 Dunnedin Street, Burnaby, BC
Price
$ 2,499,000
Property Attributes
- MLS#R3167841
- TypeSingle Family
- Listing Status Active
- CityBurnaby
- AreaBurnaby North
- NeighbourhoodSperling-Duthie
- Postal CodeV5B 1Y7
- Style
- Year Built2005
- Taxes$ 8278
- Price$ 2,499,000
- Bedrooms6
- Full Bathrooms3
- Half Bathrooms1
- Sqr Footage3901
- Lot Size0.14 Acres
Data Source:
Greater Vancouver REALTORS®
Property Description
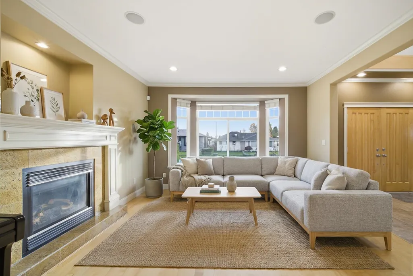
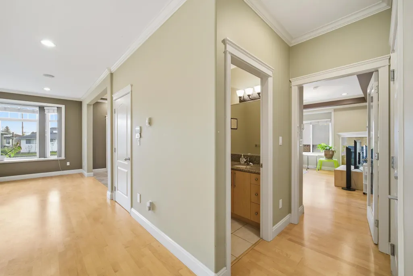
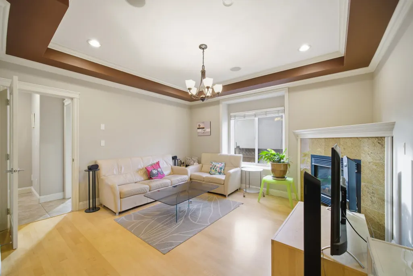
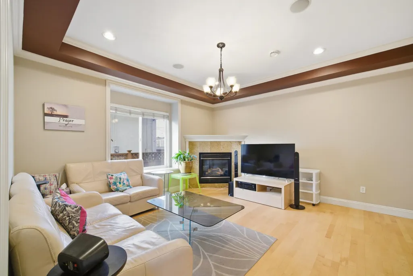
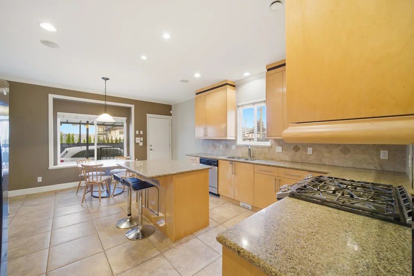
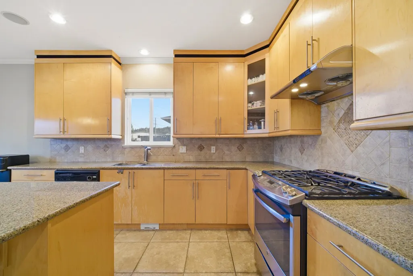
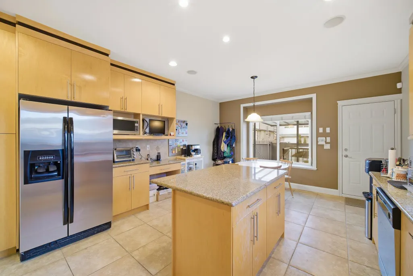
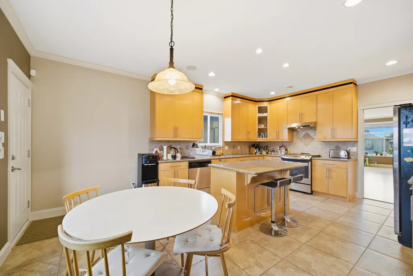
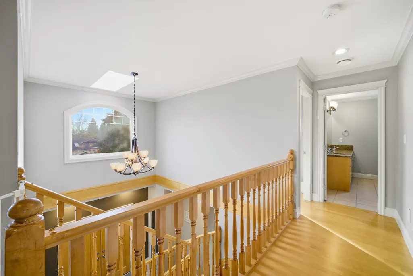
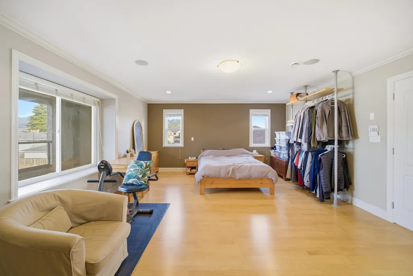
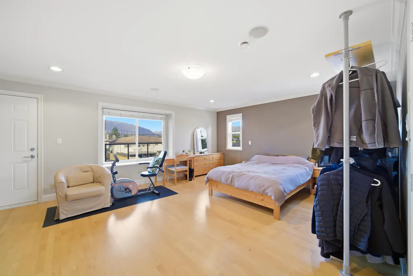
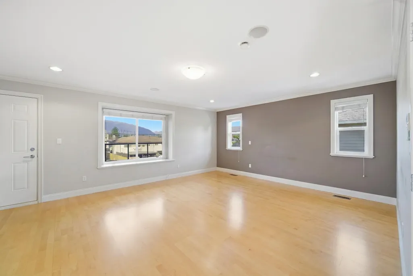
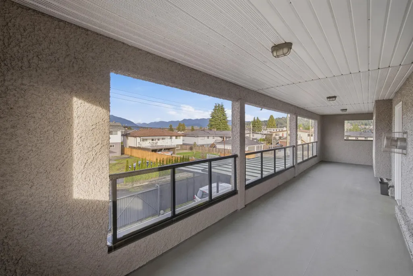
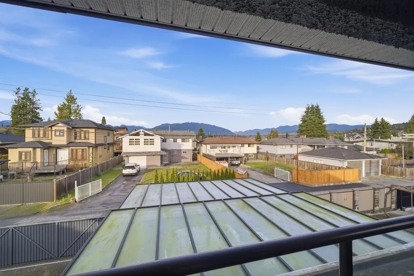
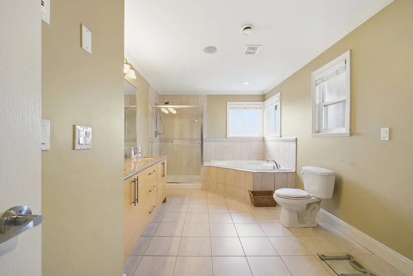
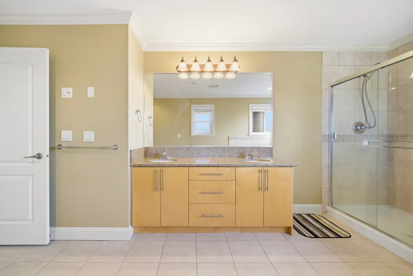
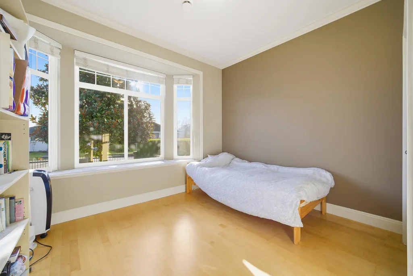
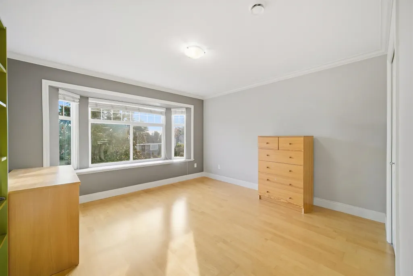
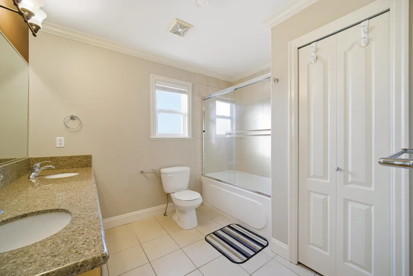
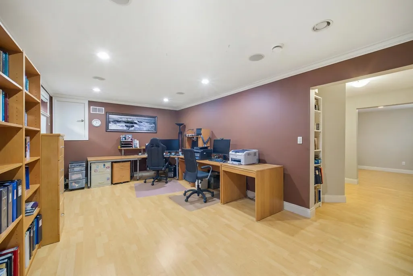
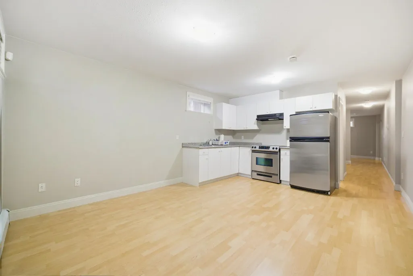
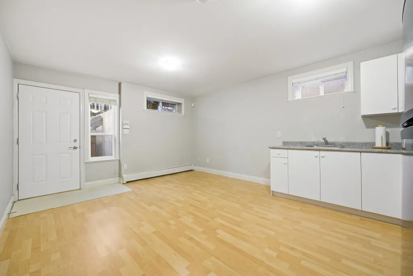
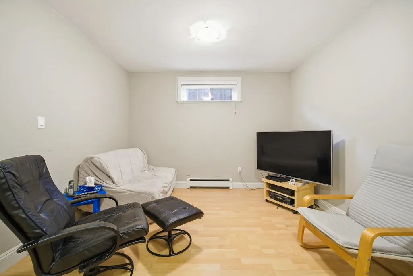
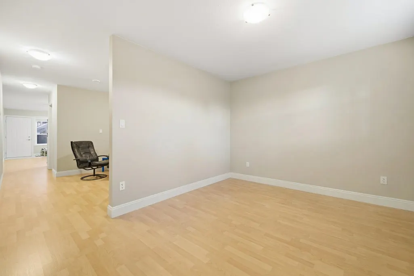
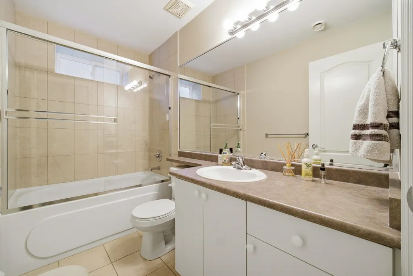
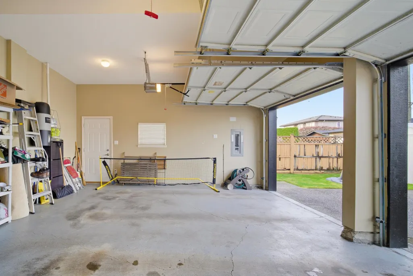
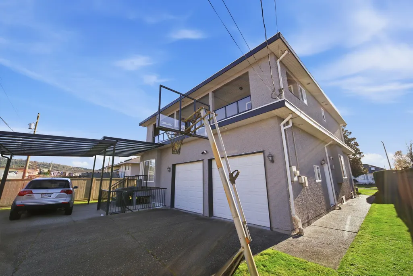
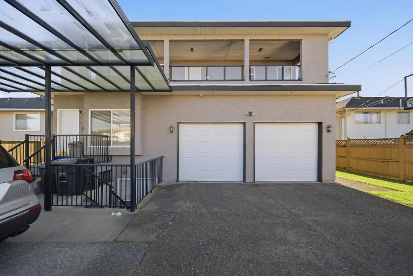
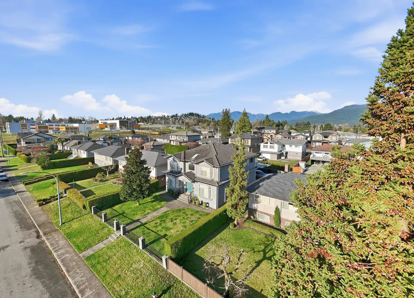
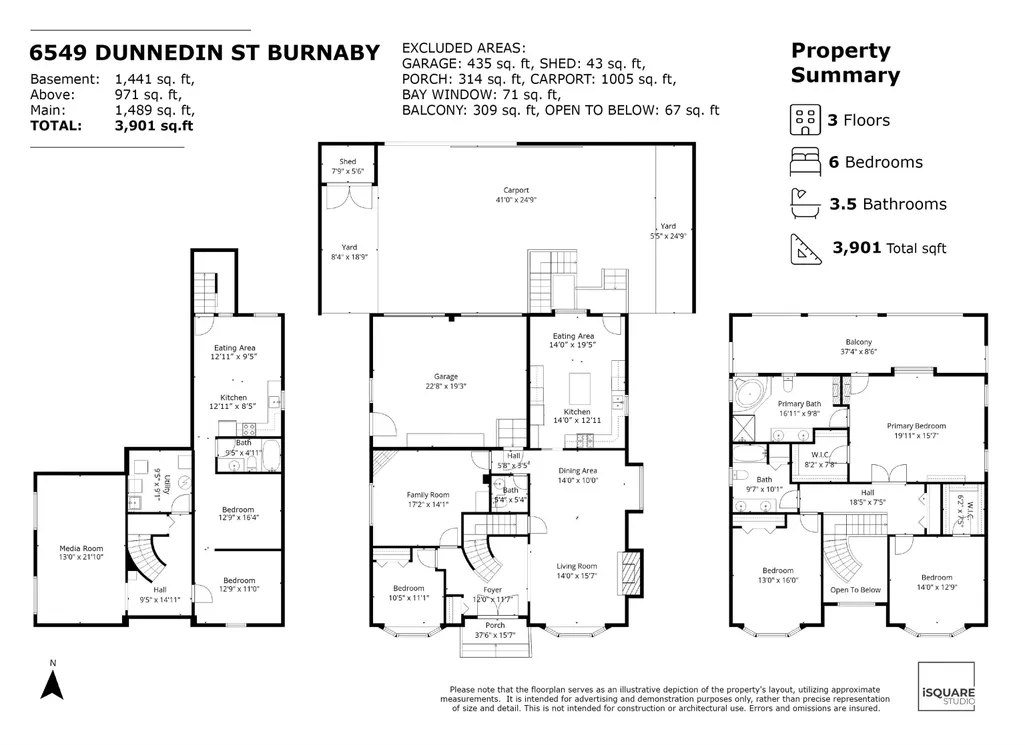
Gorgeous North Burnaby custom-built home with outstanding workmanship. Situated at a nice and safe neighbourhood with 56.4'x111.3', 6285 sf. flat lot with 6 beds & 3 1/2 baths. Features include 3901 sf. w/a 20 ft high entrance, granite and stainless appliances in the kitchen w/two gas F/Ps in living & Family. A huge master bedroom w/double sided gas F/P, jacuzzi tub & a 30 ft long deck with breathtaking mountain views. Basement is a fully wired media room w/8.5 ft ceilings and a two bedroom m/helper separate entrance. The entire home is wired for surround sound and has radiant heat throughout. Steps to Kensington Shopping Centre and Hastings Street shopping, Simon Fraser University, Burnaby North High & Westridge Elementary. Open House: September 27th., Sun 2:00-4:00 PM
General Features
| Heating | Hot Water,Natural Gas,Radiant |
|---|---|
| Appliances | Washer/Dryer,Dishwasher,Refrigerator,Stove |
| Garage Spaces | 2 |
| Year Built | 2005 |
| Stories Count | 2 |
| Levels | Two |
| Property Subtype | Single Family Residence |
| Tax Year | 2025 |
| Ownership | Freehold NonStrata |
| Community Features | Shopping Nearby |
| Property Type | Residential |
| HOA | false |
| Garage Y/N | true |
| Full Baths | 3 |
| Status | Active |
| City | Burnaby |
| MLS Area | Burnaby North |
| Lot Size Units | Square Feet |
| Lot Size Square Feet | 6285 |
| Carport Spaces | 1 |
| Carport Y/N | true |
| Land Lease Y/N | false |
| Tax Annual Amount | 8278.02 |
| MLS Area Minor | Sperling-Duthie |
| Structure Type | Residential Detached |
| Standard Status | Active |
| Virtual Tour | https://my.matterport.com/show/?m=BUm77mRFsaW&mls=1 |
Interior Features
| Interior Amenities | Storage |
|---|---|
| Basement | Crawl Space,Partially Finished,Exterior Entry |
| Total Fireplaces | 3 |
| Fireplace Features | Gas |
| Heating Y/N | true |
| Fireplace Y/N | true |
| Half Baths | 1 |
| Laundry Features | In Unit |
| Total Bedrooms | 6 |
| Total Baths | 4 |
Exterior Features
| Exterior Amenities | Garden,Balcony,Private Yard |
|---|---|
| Parking Features | Carport Single,Garage Double,Open,Lane Access,Rear Access,Asphalt |
| Lot Features | Central Location,Near Golf Course,Private,Recreation Nearby |
| Total Parking | 5 |
| Lot Size Area | 6285 |
| Building Area Total | 3901 |
| Lot Dimensions | 56.43 x 111.36 |
| Lot Size Acres | 0.14 |
| Frontage Length | 56.43 |
| Waterfront Y/N | false |
Amenities
- Views
- New Construction
- Adult 55+
- Lease To Own
- No Strata Fees
- Furnished
- Primary On Main
- Air Conditioning
- Seller Finance
- Green
- Fixer Upper
- Horse
- Golf
- Fireplace
- Deck
- Garage
- Basement
- Pool
Property vs Single Family Average in V5B 1Y7
In The Neighbourhood
Views
Burnaby
$ 1,549,000
- Type
- Single Family
- Size
- 2,553 SqFt
- Rooms
- 5 Beds + 3 Baths
Angell, Hasman & Associates Realty Ltd. #R3165675
Burnaby
$ 1,718,000
- Type
- Single Family
- Size
- 2,577 SqFt
- Rooms
- 5 Beds + 3 Baths
Nu Stream Realty Inc. #R3164250
Burnaby
$ 2,999,999
- Type
- Single Family
- Size
- 4,767 SqFt
- Rooms
- 7 Beds + 6 Baths
RE/MAX Crest Realty #R3161039
Burnaby
$ 1,688,000
- Type
- Single Family
- Size
- 2,616 SqFt
- Rooms
- 3 Beds + 2 Baths
RE/MAX All Points Realty #R3160467
Burnaby
$ 2,568,000
- Type
- Single Family
- Size
- 4,925 SqFt
- Rooms
- 5 Beds + 4 Baths
Sutton Group-West Coast Realty #R3160078
Burnaby
$ 1,499,000
- Type
- Single Family
- Size
- 2,105 SqFt
- Rooms
- 4 Beds + 2 Baths
Macdonald Realty #R3157999
Burnaby
$ 1,538,000
- Type
- Single Family
- Size
- 1,182 SqFt
- Rooms
- 3 Beds + 2 Baths
Nu Stream Realty Inc. #R3157087
Burnaby
$ 1,698,000
- Type
- Single Family
- Size
- 2,105 SqFt
- Rooms
- 6 Beds + 2 Baths
Interlink Realty #R3156733
Views
Burnaby
$ 1,749,000
- Type
- Single Family
- Size
- 2,131 SqFt
- Rooms
- 5 Beds + 2 Baths
Sutton Group-West Coast Realty #R3155975
Burnaby
$ 2,248,000
- Type
- Single Family
- Size
- 4,549 SqFt
- Rooms
- 6 Beds + 4.5 Baths
eXp Realty of Canada, Inc. #R3155031
Burnaby
$ 1,849,900
- Type
- Single Family
- Size
- 1,494 SqFt
- Rooms
- 3 Beds + 2 Baths
Royal LePage Sterling Realty #R3149376
 Copyright 2026 by Greater Vancouver REALTORS®. All Rights Reserved. NOTE: This representation is based in whole or in part on data generated by the Chilliwack & District Real Estate Board, Fraser Valley Real Estate Board
or Greater Vancouver REALTORS® which assumes no responsibility for its accuracy.
The trademarks REALTOR®, REALTORS®, and the REALTOR® logo are controlled by The Canadian Real Estate Association (CREA) and identify real estate professionals who are members of CREA. The trademarks MLS®, Multiple Listing Service® and the associated logos are owned by CREA and identify the quality of services provided by real estate professionals who are members of CREA. Used under license.
Last Updated: September 21, 2026 1:46 AM UTC
Copyright 2026 by Greater Vancouver REALTORS®. All Rights Reserved. NOTE: This representation is based in whole or in part on data generated by the Chilliwack & District Real Estate Board, Fraser Valley Real Estate Board
or Greater Vancouver REALTORS® which assumes no responsibility for its accuracy.
The trademarks REALTOR®, REALTORS®, and the REALTOR® logo are controlled by The Canadian Real Estate Association (CREA) and identify real estate professionals who are members of CREA. The trademarks MLS®, Multiple Listing Service® and the associated logos are owned by CREA and identify the quality of services provided by real estate professionals who are members of CREA. Used under license.
Last Updated: September 21, 2026 1:46 AM UTC