

Water Views
Address
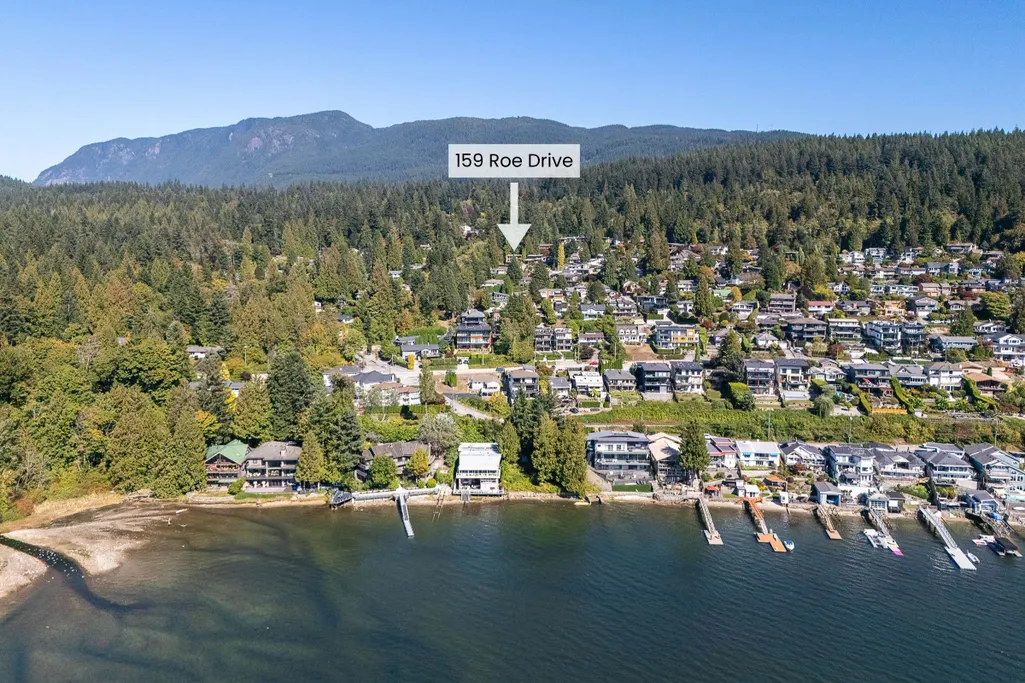
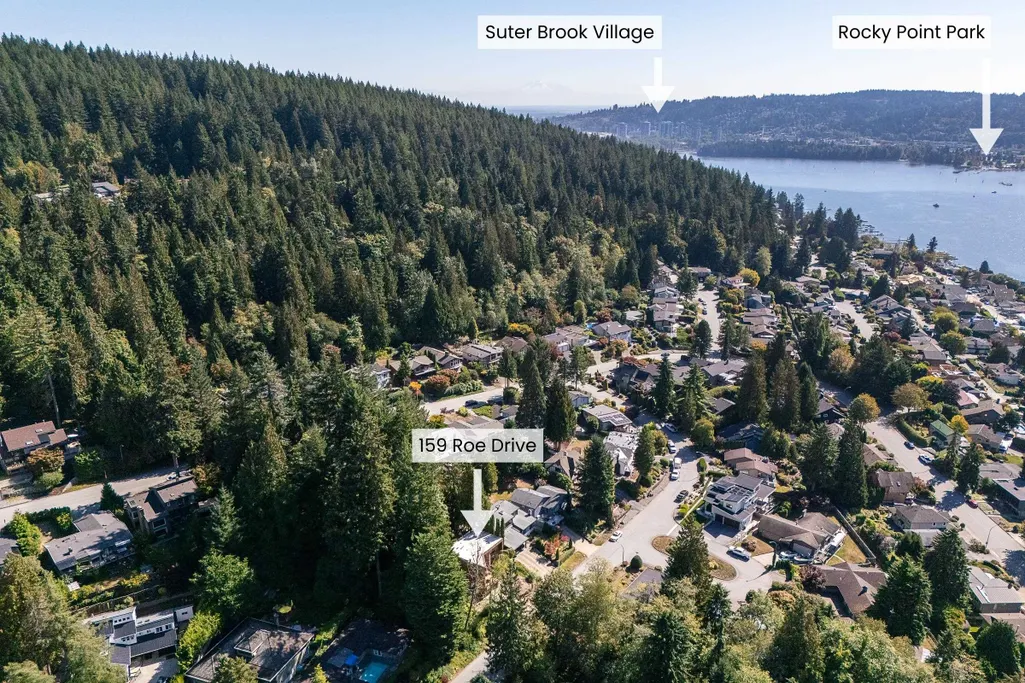
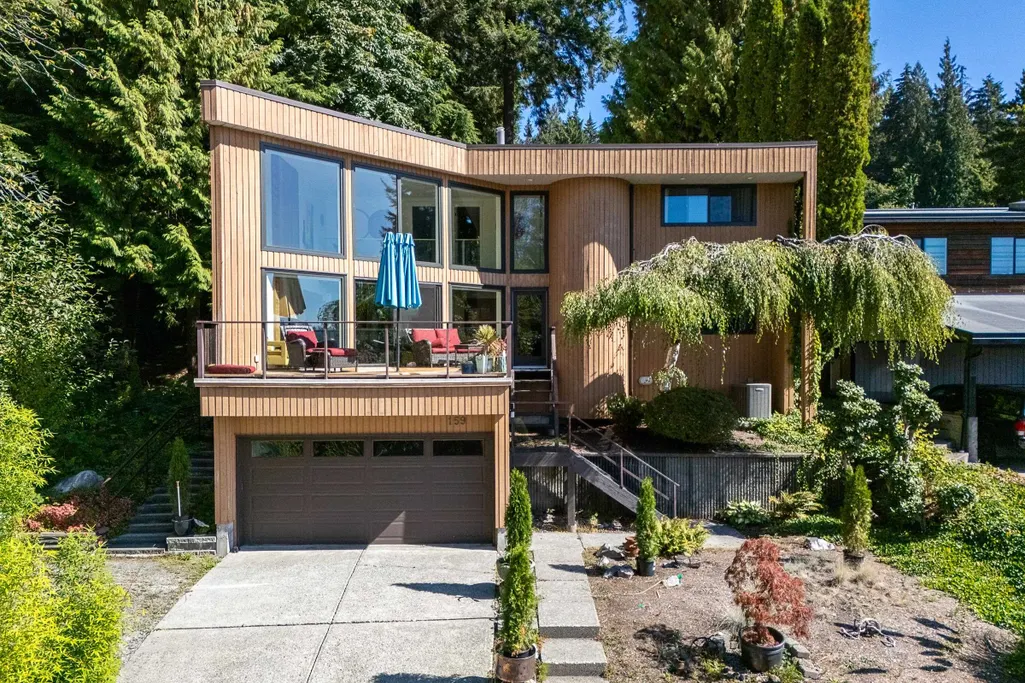
159 Roe Drive, Port Moody, BC
Price
$ 1,889,900
Property Attributes
- MLS#R3166866
- TypeSingle Family
- Listing Status Active
- CityPort Moody
- AreaPort Moody
- NeighbourhoodBarber Street
- Postal CodeV3H 3M9
- Style
- Year Built1977
- Taxes$ 7113
- Price$ 1,889,900
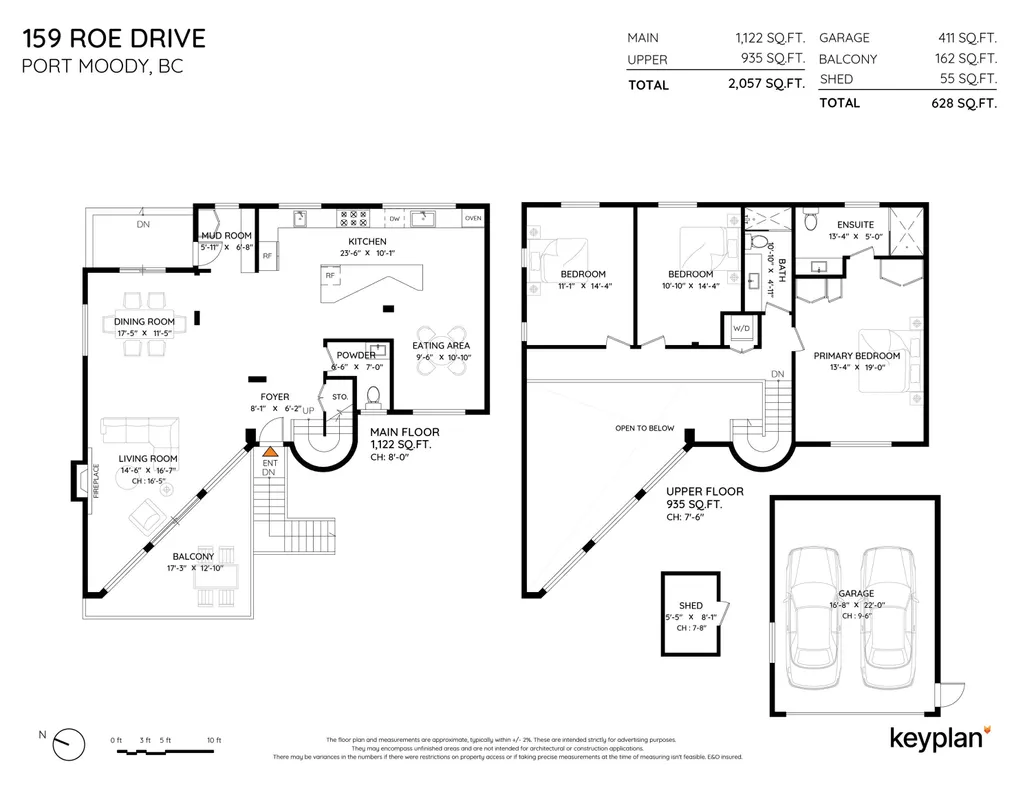
- Bedrooms3
- Full Bathrooms2
- Half Bathrooms1
- Sqr Footage2057
- Lot Size0.17 Acres
Data Source:
Greater Vancouver REALTORS®
Property Description
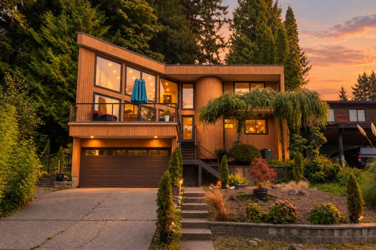
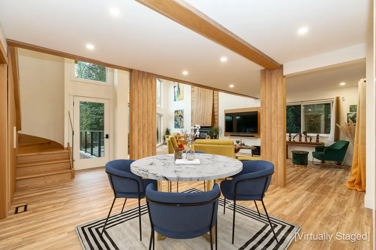
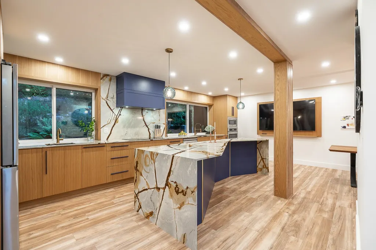
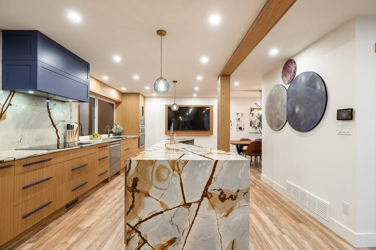
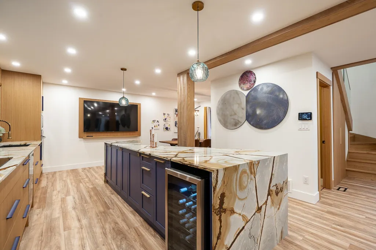
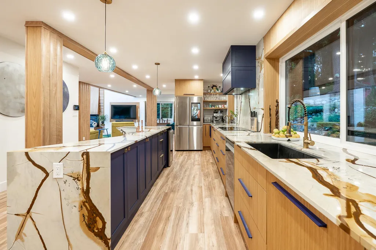
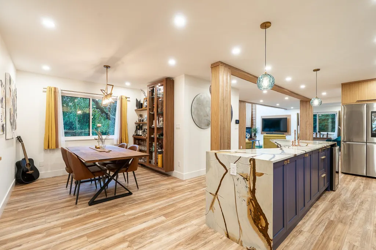
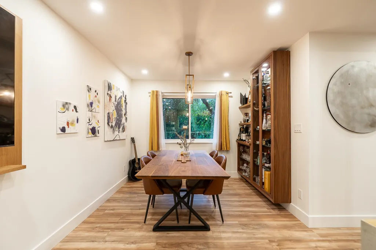
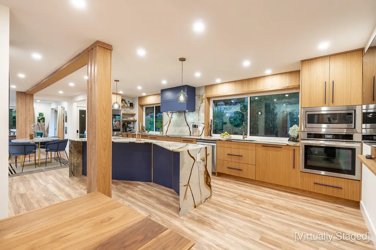
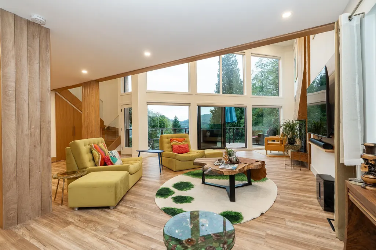
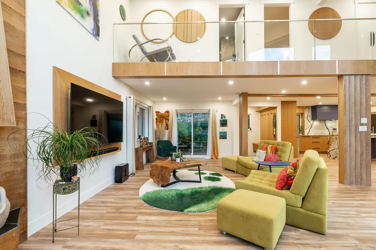
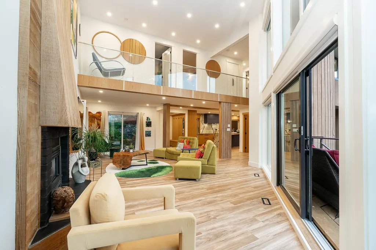
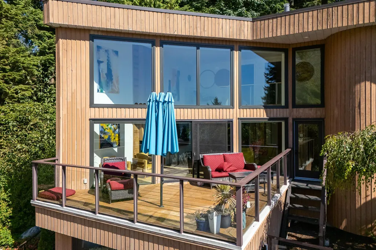
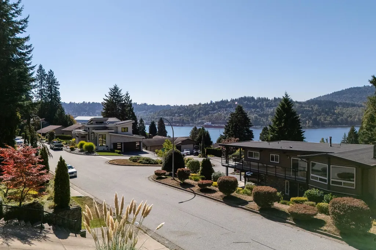
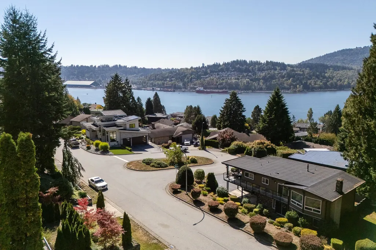
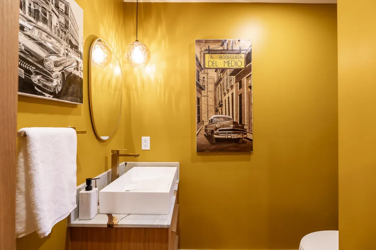
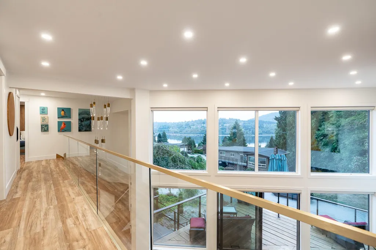
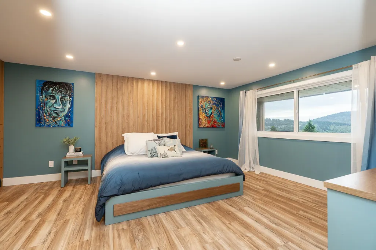
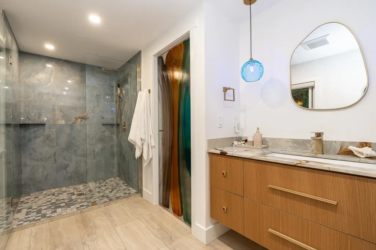
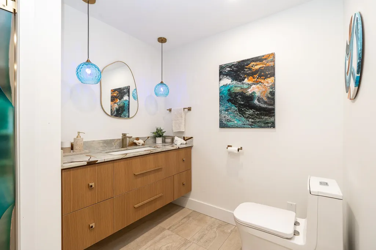
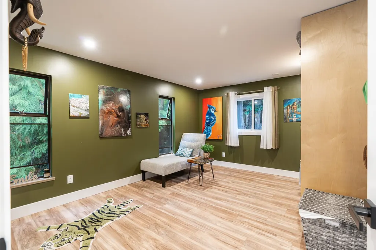
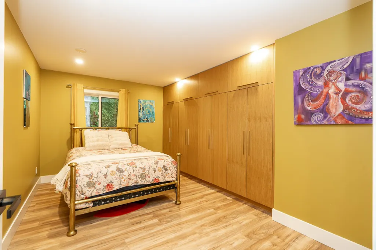
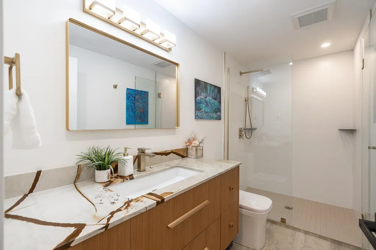
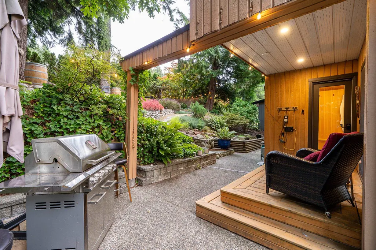
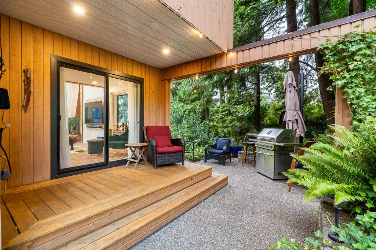
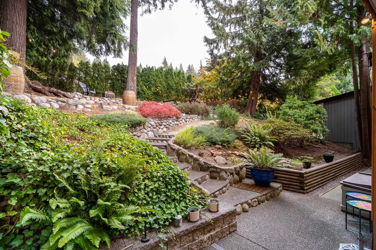
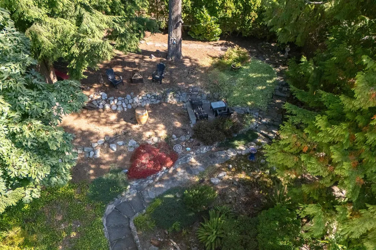
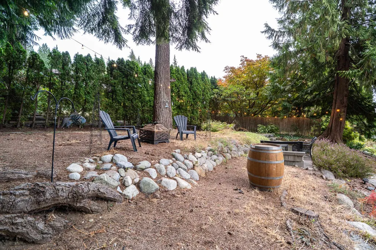
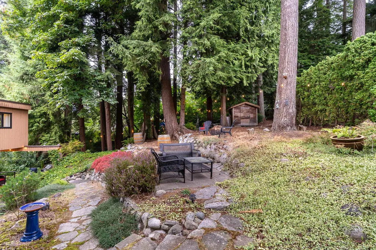
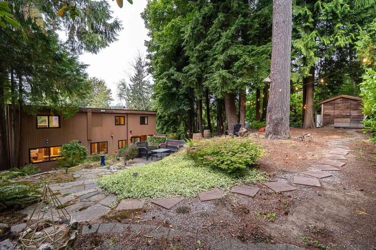
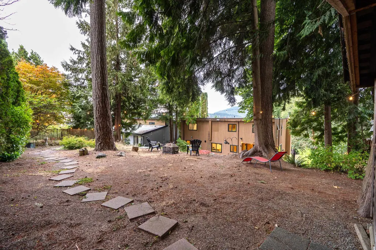
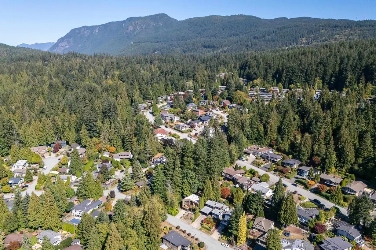
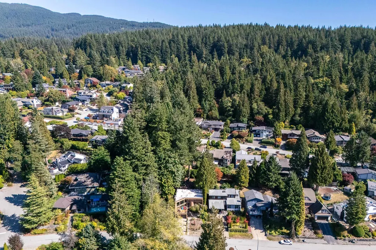
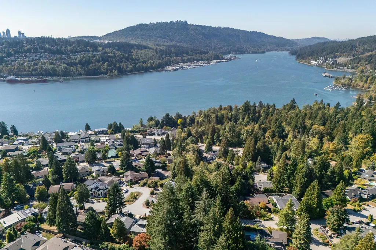
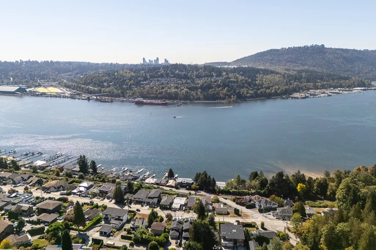
Elegant and luxurious living in Port Moody, with breathtaking OCEAN VIEWS. This beautifully renovated home combines contemporary design with exceptional attention to detail. Extensive upgrades include a designer kitchen, custom mill-work, appliances, A/C, EV & more. Enjoy your morning coffee and afternoon sunsets on your oversized balcony overlooking the ocean. Offering seamless indoor-outdoor living with your private, manicured backyard and new deck, and located in the sought-after catchment of Heritage Woods Secondary & Charles Best (French Immersion). Perfect for nature lovers, with ocean, forest and creek views, soothing sounds from the creek, and direct access to trails and walking routes. Minutes to Buntzen, Sasamat and the ocean, this home truly offers the best of Port Moody living.
General Features
| Heating | Forced Air |
|---|---|
| Cooling | Central Air,Air Conditioning |
| Appliances | Washer/Dryer |
| Garage Spaces | 2 |
| Year Built | 1977 |
| Stories Count | 2 |
| Levels | Two |
| Property Subtype | Single Family Residence |
| Tax Year | 2025 |
| Ownership | Freehold NonStrata |
| Community Features | Shopping Nearby |
| Property Type | Residential |
| HOA | false |
| Subdivision Name | Barber Street |
| Garage Y/N | true |
| Other Structures | Shed(s) |
| Full Baths | 2 |
| Status | Active |
| City | Port Moody |
| MLS Area | Port Moody |
| Lot Size Units | Square Feet |
| Lot Size Square Feet | 7584 |
| Carport Y/N | false |
| Land Lease Y/N | false |
| Tax Annual Amount | 7113.83 |
| MLS Area Minor | Barber Street |
| Structure Type | Residential Detached |
| Standard Status | Active |
| Virtual Tour | https://carolynpogue.com/159-roe-drive-port-moody |
Interior Features
| Basement | None |
|---|---|
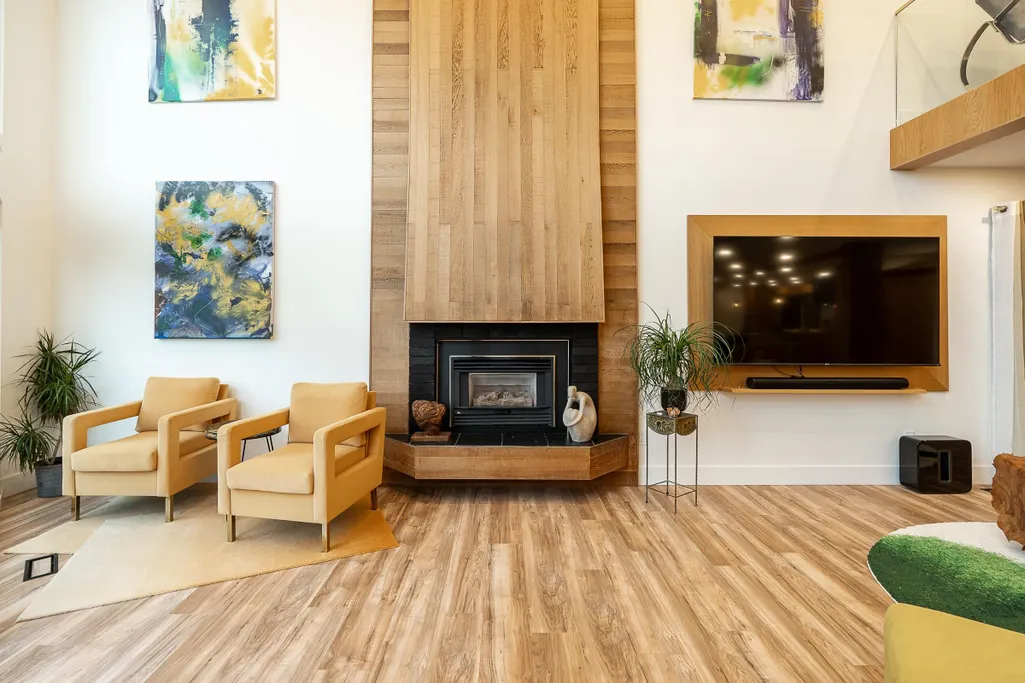
| Total Fireplaces | 1 |
| Fireplace Features | Gas |
| Air Conditioning Y/N | true |
| Heating Y/N | true |
| Window Features | Window Coverings |
| Fireplace Y/N | true |
| Half Baths | 1 |
| Laundry Features | In Unit |
| Total Bedrooms | 3 |
| Total Baths | 3 |
Exterior Features
| Exterior Amenities | Balcony |
|---|---|
| Parking Features | Garage Double,Open,Front Access |
| Lot Features | Marina Nearby,Recreation Nearby |
| Total Parking | 6 |
| Lot Size Area | 7584 |
| Building Area Total | 2057 |
| Lot Dimensions | 0 x |
| Lot Size Acres | 0.17 |
| Waterfront Y/N | false |
Amenities
- Views
- New Construction
- Adult 55+
- Lease To Own
- No Strata Fees
- Furnished
- Primary On Main
- Air Conditioning
- Seller Finance
- Green
- Fixer Upper
- Horse
- Golf
- Fireplace
- Deck
- Garage
- Basement
- Pool
Property vs Single Family Average in V3H 3M9
In The Neighbourhood
Port Moody
$ 3,149,000
- Type
- Single Family
- Size
- 5,981 SqFt
- Rooms
- 4 Beds + 3.5 Baths
Royal LePage Elite West #R3166169
Water Views
Port Moody
$ 2,650,000
- Type
- Single Family
- Size
- 3,267 SqFt
- Rooms
- 4 Beds + 3.5 Baths
RE/MAX Sabre Realty Group #R3162427
Water Views
Port Moody
$ 2,099,000
- Type
- Single Family
- Size
- 1,932 SqFt
- Rooms
- 3 Beds + 2 Baths
Macdonald Realty #R3163519
Port Moody
$ 1,665,000
- Type
- Single Family
- Size
- 4,264 SqFt
- Rooms
- 6 Beds + 3.5 Baths
RE/MAX Sabre Realty Group #R3161501
Water Views
Port Moody
$ 3,880,000
- Type
- Single Family
- Size
- 5,036 SqFt
- Rooms
- 5 Beds + 5.5 Baths
Royal LePage Elite West #R3155138
Water Views
Port Moody
$ 2,850,000
- Type
- Single Family
- Size
- 2,506 SqFt
- Rooms
- 4 Beds + 3.5 Baths
Royal Pacific Lions Gate Realty Ltd. #R3153055
Water Views
Port Moody
$ 2,400,000
- Type
- Single Family
- Size
- 1,900 SqFt
- Rooms
- 4 Beds + 1.5 Baths
Royal LePage Sterling Realty #R3152780
Port Moody
$ 1,499,000
- Type
- Single Family
- Size
- 1,425 SqFt
- Rooms
- 3 Beds + 1.5 Baths
Royal LePage Elite West #R3148438
Port Moody
$ 1,549,900
- Type
- Single Family
- Size
- 3,329 SqFt
- Rooms
- 4 Beds + 3 Baths
Royal LePage West Real Estate Services #R3137405
Water Views
Port Moody
$ 1,749,000
- Type
- Single Family
- Size
- 1,698 SqFt
- Rooms
- 3 Beds + 2 Baths
Oakwyn Realty Ltd. #R3131945
 Copyright 2026 by Greater Vancouver REALTORS®. All Rights Reserved. NOTE: This representation is based in whole or in part on data generated by the Chilliwack & District Real Estate Board, Fraser Valley Real Estate Board
or Greater Vancouver REALTORS® which assumes no responsibility for its accuracy.
The trademarks REALTOR®, REALTORS®, and the REALTOR® logo are controlled by The Canadian Real Estate Association (CREA) and identify real estate professionals who are members of CREA. The trademarks MLS®, Multiple Listing Service® and the associated logos are owned by CREA and identify the quality of services provided by real estate professionals who are members of CREA. Used under license.
Last Updated: September 22, 2026 1:45 AM UTC
Copyright 2026 by Greater Vancouver REALTORS®. All Rights Reserved. NOTE: This representation is based in whole or in part on data generated by the Chilliwack & District Real Estate Board, Fraser Valley Real Estate Board
or Greater Vancouver REALTORS® which assumes no responsibility for its accuracy.
The trademarks REALTOR®, REALTORS®, and the REALTOR® logo are controlled by The Canadian Real Estate Association (CREA) and identify real estate professionals who are members of CREA. The trademarks MLS®, Multiple Listing Service® and the associated logos are owned by CREA and identify the quality of services provided by real estate professionals who are members of CREA. Used under license.
Last Updated: September 22, 2026 1:45 AM UTC