












Address
25177 64 Avenue, Langley, BC
Price
$ 3,500,000
Property Attributes
- MLS#R3166860
- TypeSingle Family
- Listing Status Active
- CityLangley
- AreaLangley
- NeighbourhoodCounty Line Glen Valley
- Postal CodeV4W 1H5
- StyleRancher/Bungalow, Rancher/Bungalow w/Bsmt.
- Year Built1977
- Taxes$ 2239
- Price$ 3,500,000
- Bedrooms7
- Full Bathrooms5
- Half Bathrooms1
- Sqr Footage4726
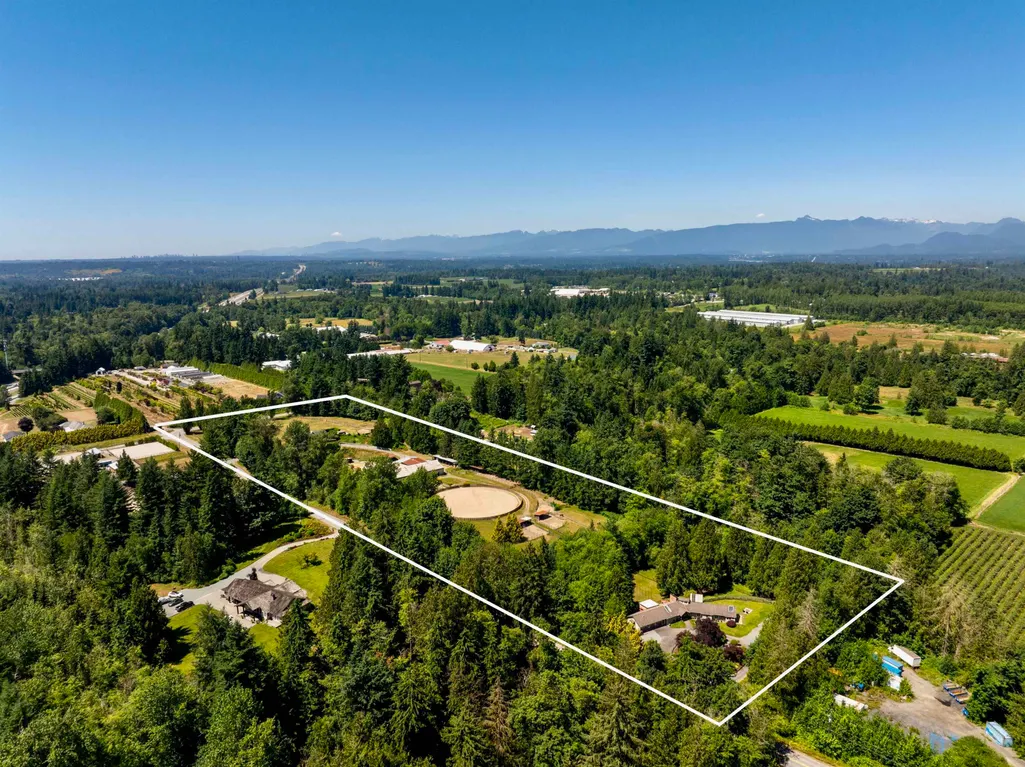
- Lot Size9.38 Acres
Data Source:
Greater Vancouver REALTORS®
Property Description
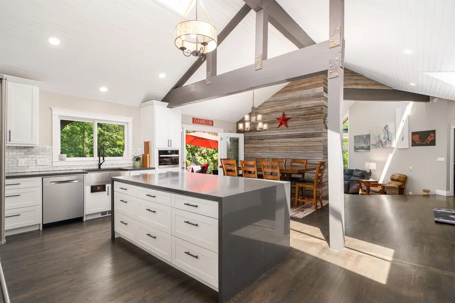
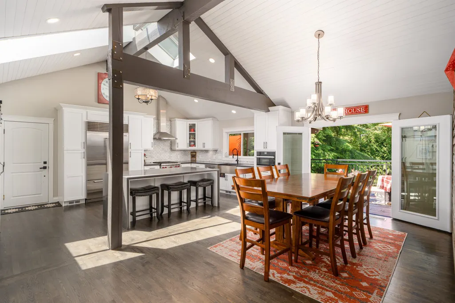
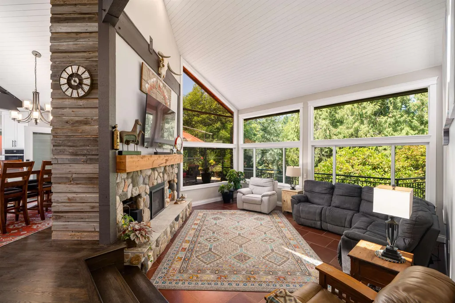
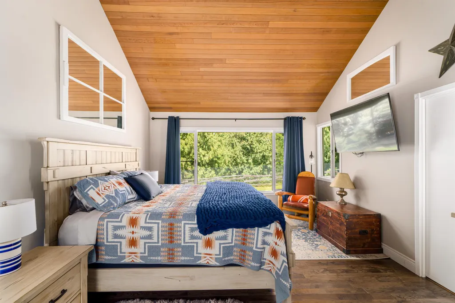
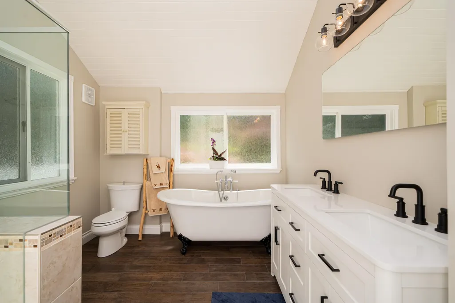
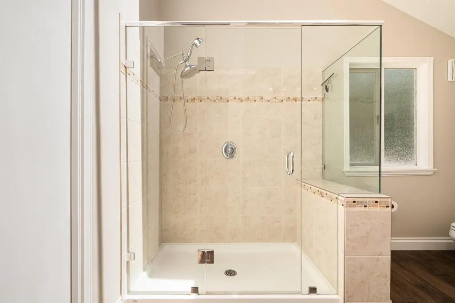
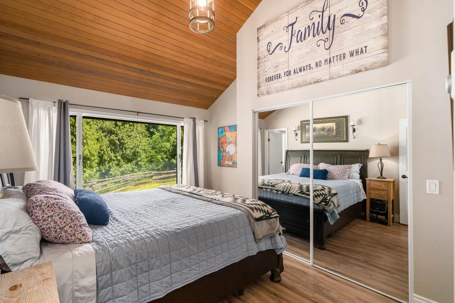
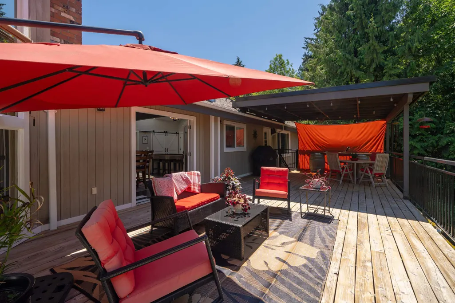
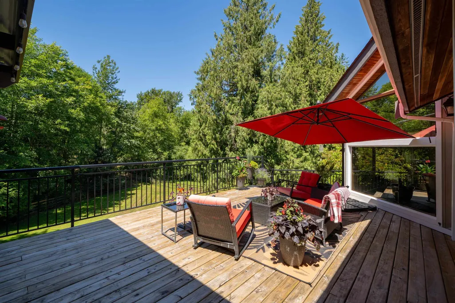
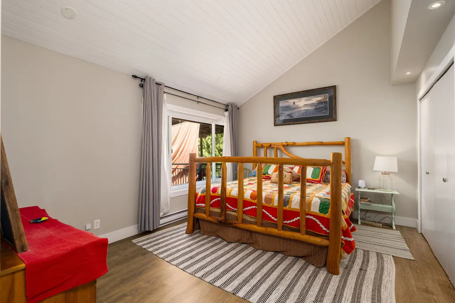
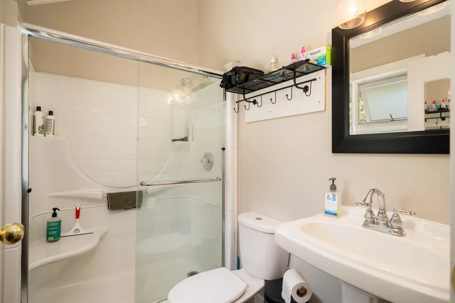
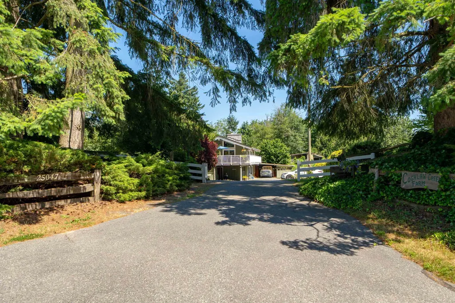
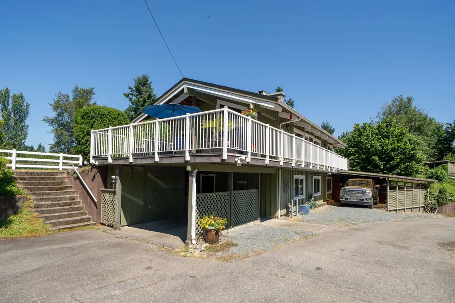
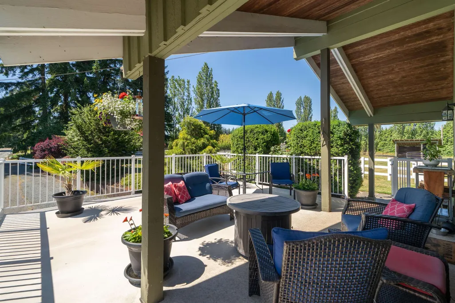
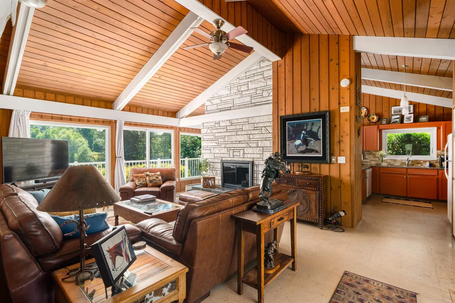
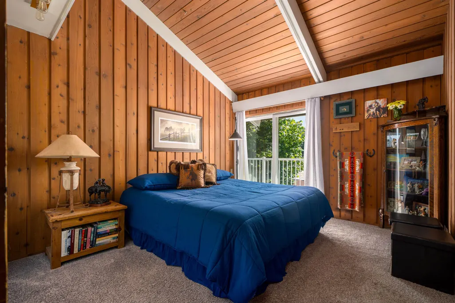
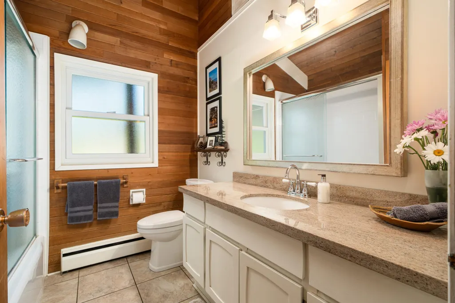
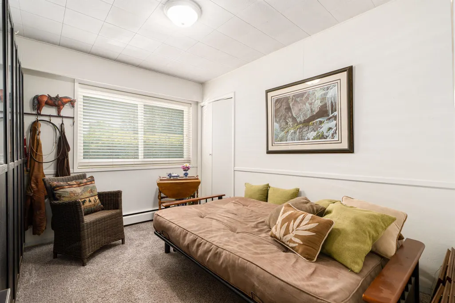
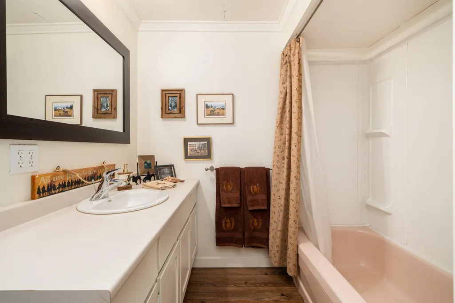
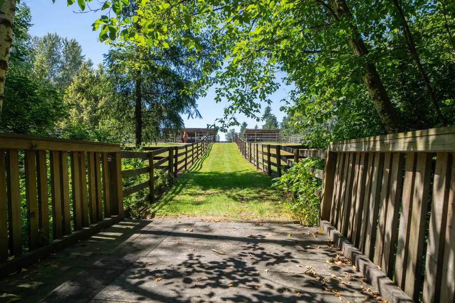
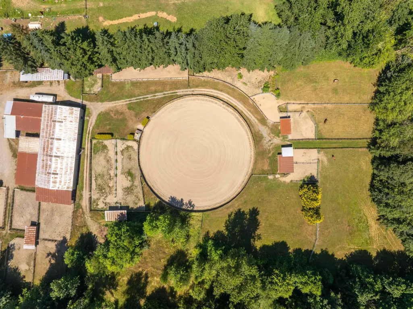
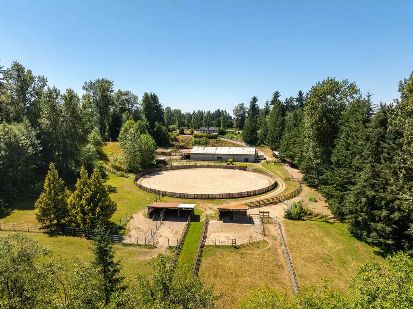
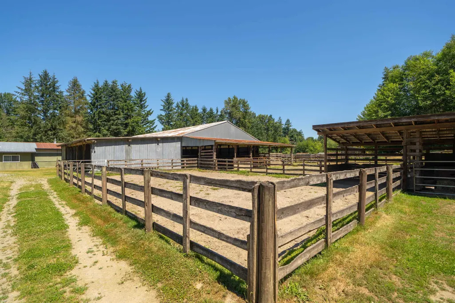
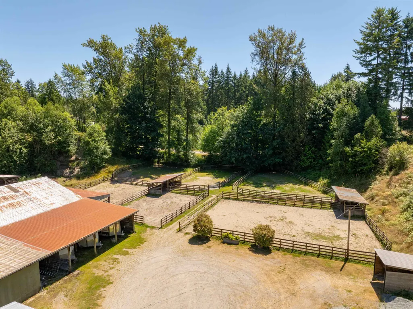
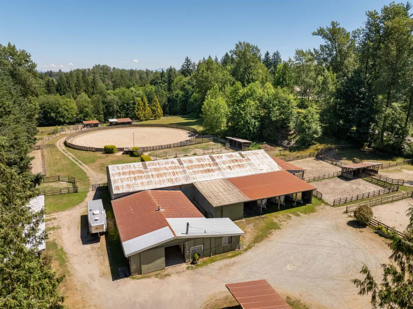
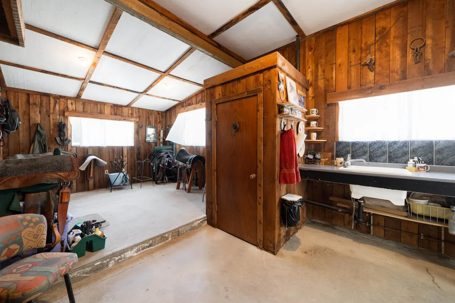
9.38 ACRES-COGLAN CREEK FARM-SUIT 3 FAMIL-EQUESTRIAN FACILITY.Pride in ownership revealed in MAIN HOUSE-3 BDRM RANCHER, STUNNING ENSUITE WITH CLAW FOOT TUB, SHOWER AND DOUBLE VANITIES,GOURMET KITCHEN WITH WHITE SHAKER CABINETS, HUGE QUARTZ ISLAND WITH WATERFALL EDGE SEATS 6+,SUBZERO FRIDGE,S/S WOLF RANGE,MIELE STEAM OVEN,MARBLE BACKSPLASH,BARNWOOD HARDWOOD FLOORS AND TILE, VAULTED WHITE SHIPLAP CEILINGS WITH SKYLIGHTS,WALK OUT TO MASSIVE TWO TIERED DECK OVERLOOKING TREES, GARDENS AND HORSES.SIDE SUITE-1 BDRM, KITCHEN LIV RM AND PRIVATE DECK.SECOND HOME-3 BDRM RANCHER WITH FULL BSMT, VAULTED CEILINGS AND WRAP AROUND DECK OVERLOOKING EQUESTRIAN FACILITY. FEATURING 12 STALL BARN, 20 TURNOUTS WITH WATER AND SHELTER,50X90 INDOOR ARENA,4 BAY MACHINE SHED,COVERED TRAILER PKG, 16X32 WIRED SHOP,160
General Features
| Heating | Electric,Forced Air,Natural Gas |
|---|---|
| Appliances | Washer/Dryer,Dishwasher,Refrigerator,Stove |
| Architectural Style | Rancher/Bungalow,Rancher/Bungalow w/Bsmt. |
| Year Built | 1977 |
| Stories Count | 1 |
| Property Subtype | Single Family Residence |
| Tax Year | 2025 |
| Ownership | Freehold NonStrata |
| Community Features | Shopping Nearby |
| Property Type | Residential |
| HOA | false |
| Other Structures | Barn(s),Workshop Detached |
| Full Baths | 5 |
| Status | Active |
| City | Langley |
| MLS Area | Langley |
| Lot Size Units | Acres |
| Lot Size Square Feet | 408593 |
| Carport Spaces | 1 |
| Carport Y/N | true |
| Land Lease Y/N | false |
| Tax Annual Amount | 2239.63 |
| MLS Area Minor | County Line Glen Valley |
| Structure Type | Residential Detached |
| Standard Status | Active |
| Virtual Tour | https://youtu.be/cLDiGLG8kQ8 |
Interior Features
| Interior Amenities | Guest Suite,Storage,Pantry,Vaulted Ceiling(s) |
|---|---|
| Basement | Crawl Space |
| Total Fireplaces | 2 |
| Fireplace Features | Free Standing,Gas |
| Heating Y/N | true |
| Fireplace Y/N | true |
| Half Baths | 1 |
| Total Bedrooms | 7 |
| Total Baths | 6 |
Exterior Features
| Exterior Amenities | Private Yard |
|---|---|
| Parking Features | Carport Multiple,Carport Single,Tandem,Lane Access,Asphalt |
| Lot Features | Central Location |
| Total Parking | 10 |
| Lot Size Area | 9.38 |
| Building Area Total | 4726 |
| Lot Dimensions | 1264 x 323 |
| Lot Size Acres | 9.38 |
| Frontage Length | 1264 |
| Waterfront Y/N | false |
Amenities
- Views
- New Construction
- Adult 55+
- Lease To Own
- No Strata Fees
- Furnished
- Primary On Main
- Air Conditioning
- Seller Finance
- Green
- Fixer Upper
- Horse
- Golf
- Fireplace
- Deck
- Garage
- Basement
- Pool
Property vs Single Family Average in V4W 1H5
In The Neighbourhood
Just Listed
Langley
$ 3,499,000
- Type
- Single Family
- Size
- 3,305 SqFt
- Rooms
- 6 Beds + 5 Baths
Royal LePage Little Oak Realty #R3167281
Langley
$ 2,250,000
- Type
- Single Family
- Size
- 4,122 SqFt
- Rooms
- 6 Beds + 5 Baths
Royal LePage West Real Estate Services #R3167046
Views
Langley
$ 3,075,000
- Type
- Single Family
- Size
- 5,235 SqFt
- Rooms
- 4 Beds + 5 Baths
Royal LePage - Wolstencroft #R3165213
Langley
$ 3,375,000
- Type
- Single Family
- Size
- 5,626 SqFt
- Rooms
- 6 Beds + 6 Baths
Saba Realty Ltd. #R3165572
Langley
$ 1,799,000
- Type
- Single Family
- Size
- 1,864 SqFt
- Rooms
- 4 Beds + 2 Baths
Homelife Benchmark Realty (Langley) Corp. #R3162832
Langley
$ 1,899,000
- Type
- Single Family
- Size
- 3,774 SqFt
- Rooms
- 4 Beds + 2 Baths
Royal LePage Little Oak Realty #R3159660
Views
Langley
$ 4,999,999
- Type
- Single Family
- Size
- 8,811 SqFt
- Rooms
- 8 Beds + 8 Baths
RE/MAX City Realty #R3154175
Views
Langley
$ 7,500,000
- Type
- Single Family
- Size
- 1,051 SqFt
- Rooms
- 2 Beds + 1.5 Baths
eXp Realty of Canada, Inc. #R3151314
Langley
$ 1,599,000
- Type
- Single Family
- Size
- 1,795 SqFt
- Rooms
- 2 Beds + 2 Baths
Royal LePage - Wolstencroft #R3151438
Langley
$ 3,100,000
- Type
- Single Family
- Size
- 3,541 SqFt
- Rooms
- 5 Beds + 4 Baths
eXp Realty Kamloops (AOIR) #R3148467
Water Views
Langley
$ 3,298,800
- Type
- Single Family
- Size
- 4,038 SqFt
- Rooms
- 4 Beds + 4 Baths
Royal LePage - Wolstencroft #R3146981
 Copyright 2026 by Greater Vancouver REALTORS®. All Rights Reserved. NOTE: This representation is based in whole or in part on data generated by the Chilliwack & District Real Estate Board, Fraser Valley Real Estate Board
or Greater Vancouver REALTORS® which assumes no responsibility for its accuracy.
The trademarks REALTOR®, REALTORS®, and the REALTOR® logo are controlled by The Canadian Real Estate Association (CREA) and identify real estate professionals who are members of CREA. The trademarks MLS®, Multiple Listing Service® and the associated logos are owned by CREA and identify the quality of services provided by real estate professionals who are members of CREA. Used under license.
Last Updated: September 22, 2026 1:45 AM UTC
Copyright 2026 by Greater Vancouver REALTORS®. All Rights Reserved. NOTE: This representation is based in whole or in part on data generated by the Chilliwack & District Real Estate Board, Fraser Valley Real Estate Board
or Greater Vancouver REALTORS® which assumes no responsibility for its accuracy.
The trademarks REALTOR®, REALTORS®, and the REALTOR® logo are controlled by The Canadian Real Estate Association (CREA) and identify real estate professionals who are members of CREA. The trademarks MLS®, Multiple Listing Service® and the associated logos are owned by CREA and identify the quality of services provided by real estate professionals who are members of CREA. Used under license.
Last Updated: September 22, 2026 1:45 AM UTC