

Views
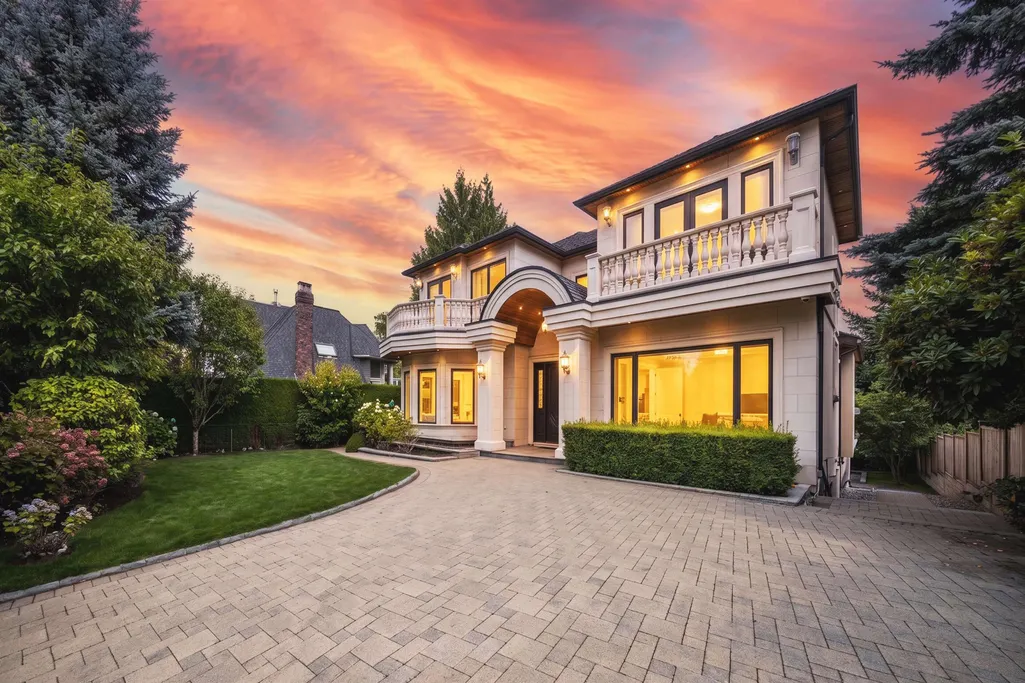
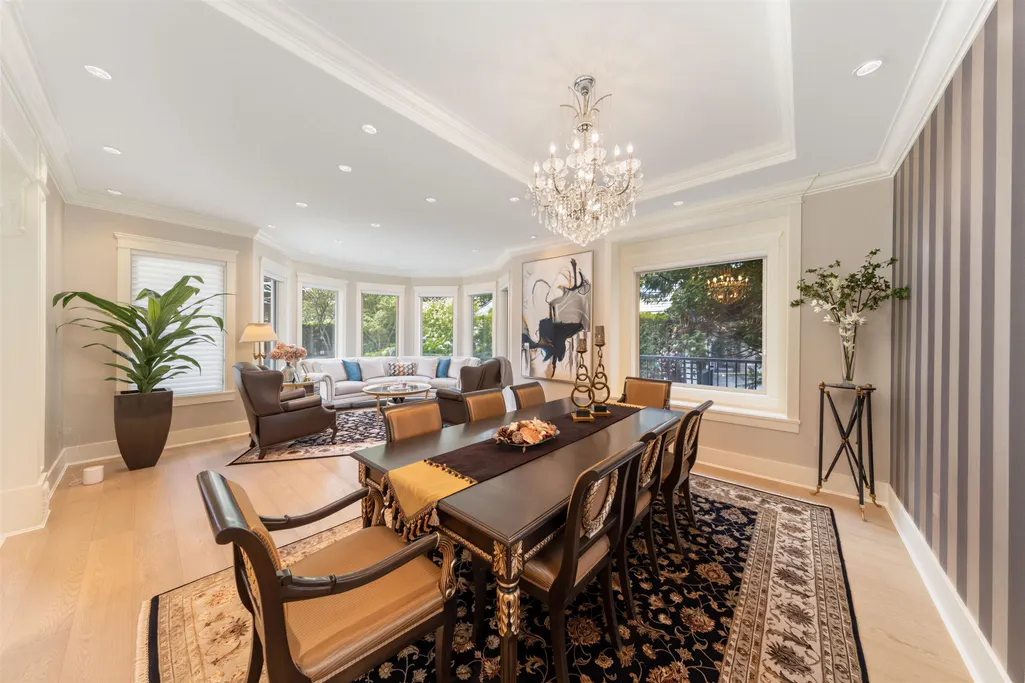
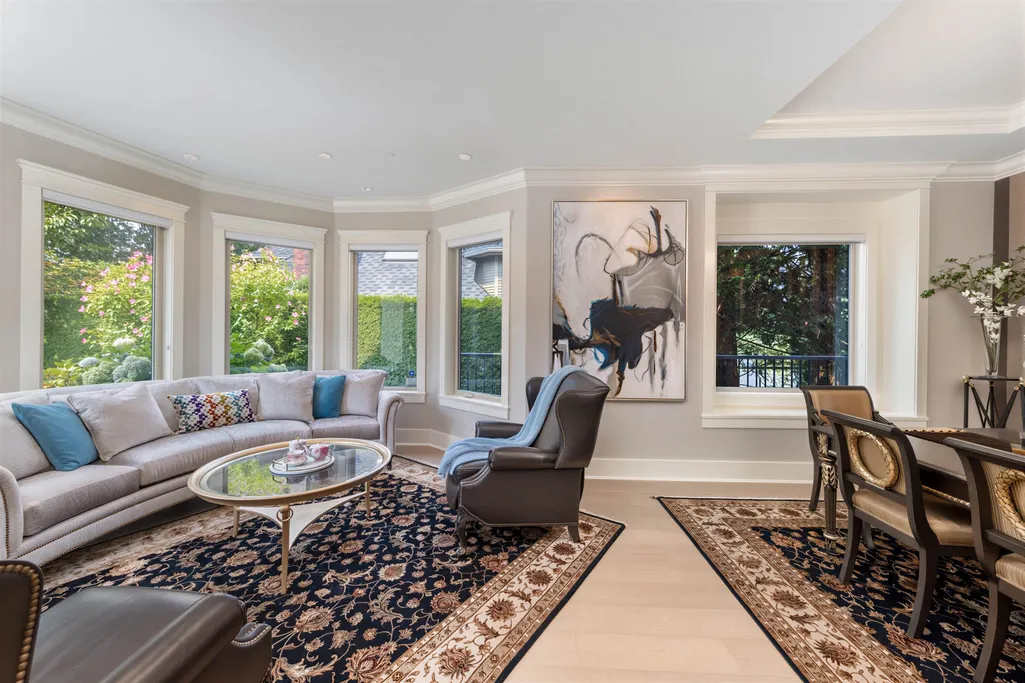
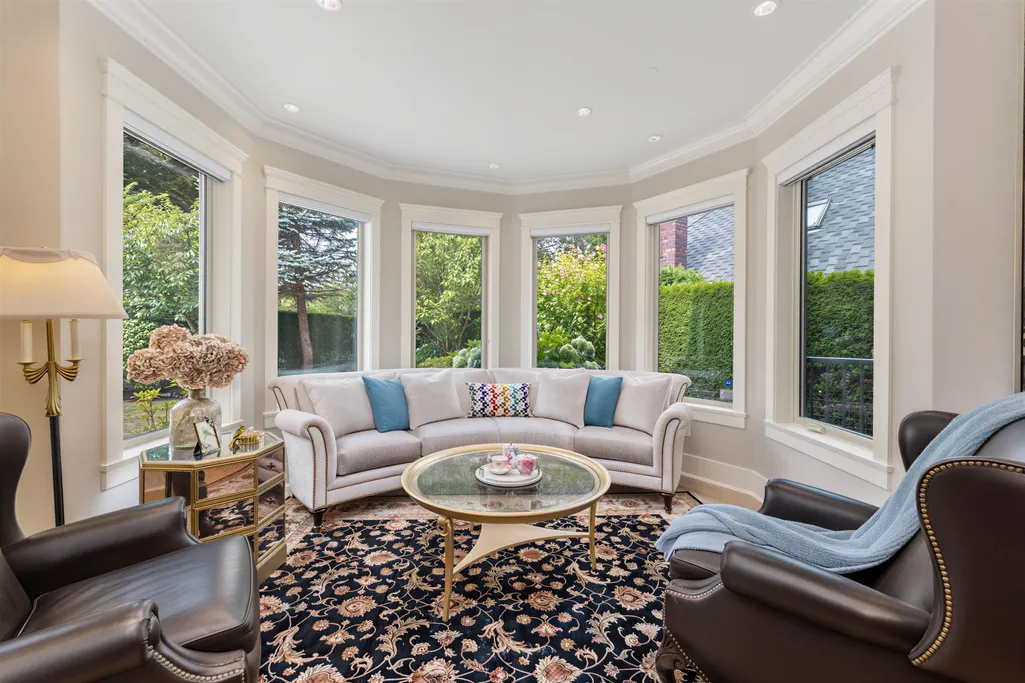
Address
4810 Hudson Street, Vancouver, BC
Price
$ 7,580,000
Property Attributes
- MLS#R3166608
- TypeSingle Family
- Listing Status Active
- CityVancouver
- AreaVancouver West
- NeighbourhoodShaughnessy
- Postal CodeV6H 3C2
- Style
- Year Built2012
- Taxes$ 39978
- Price$ 7,580,000
- Bedrooms6
- Full Bathrooms8
- Half Bathrooms0
- Sqr Footage6027
- Lot Size0.25 Acres
Data Source:
Greater Vancouver REALTORS®
Property Description
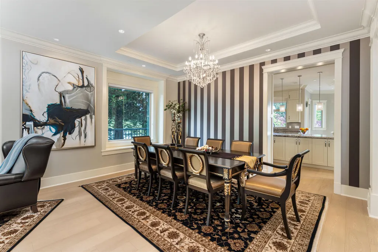
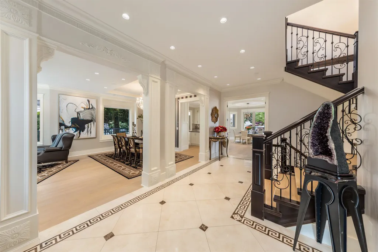
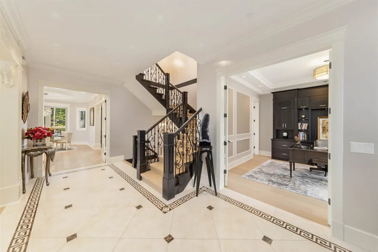
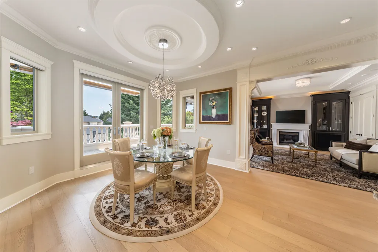
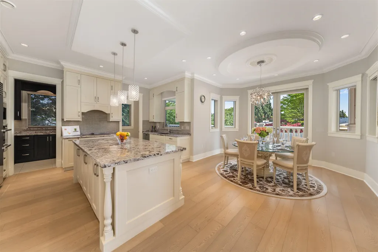
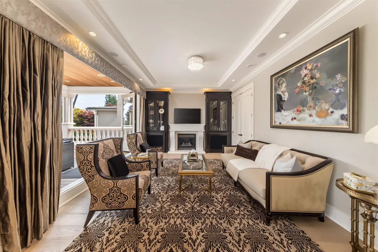
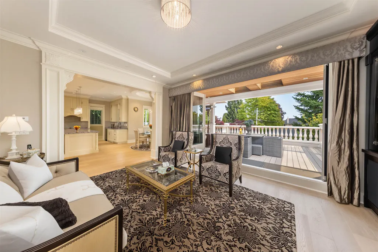
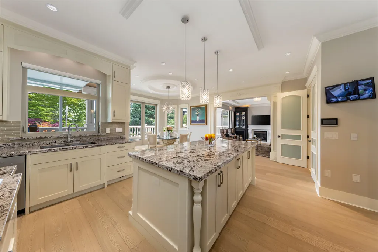
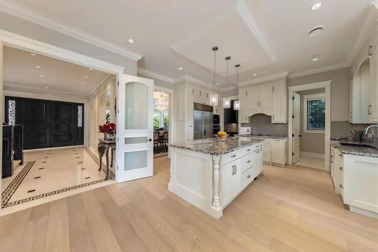
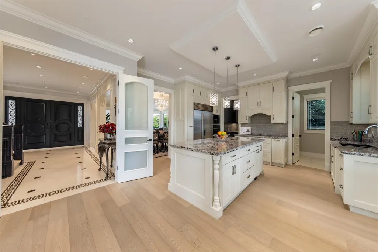
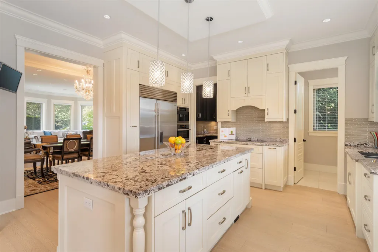
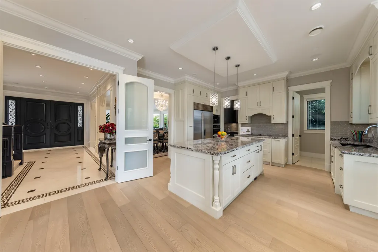
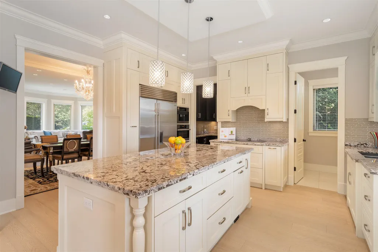
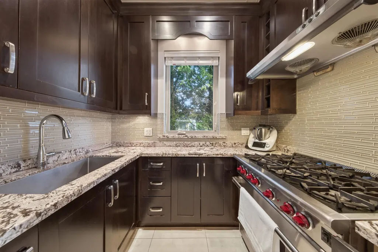
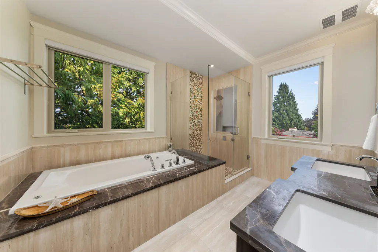
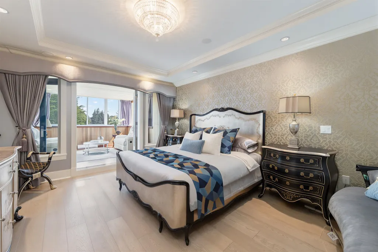
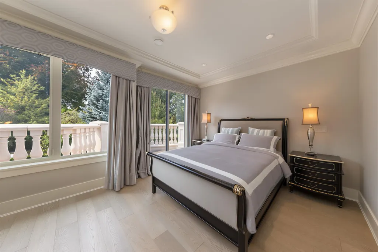
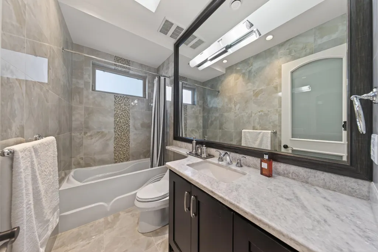
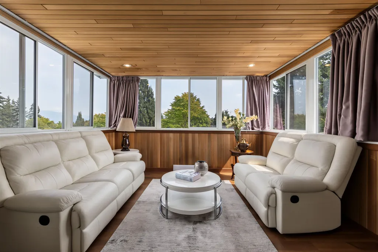
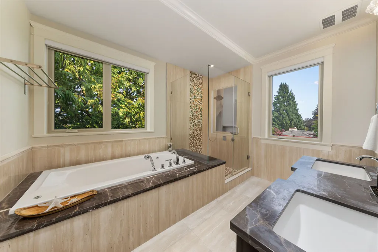
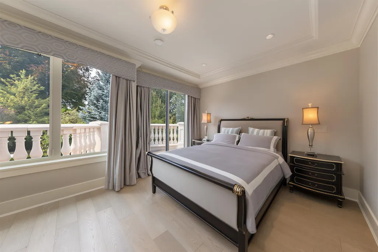
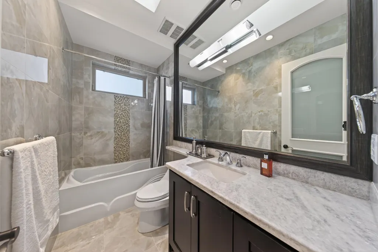
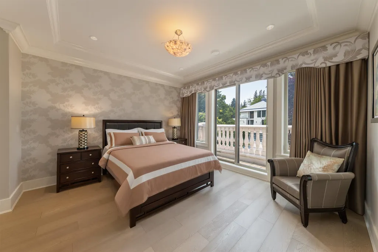
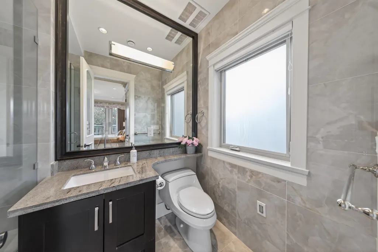
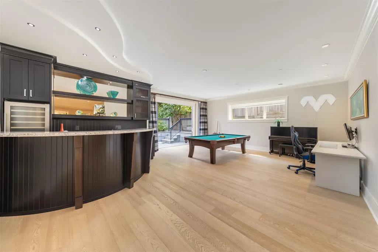
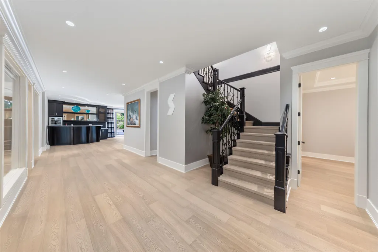
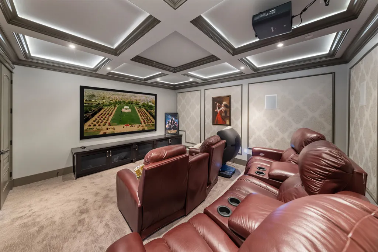
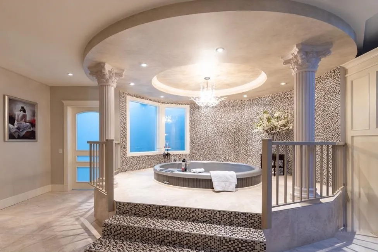
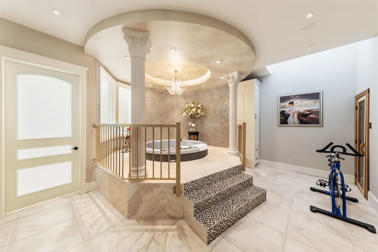
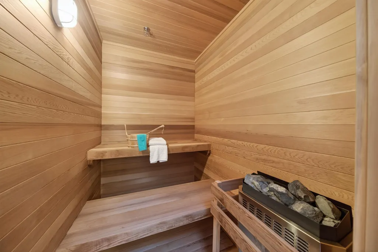
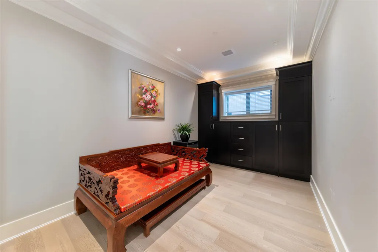
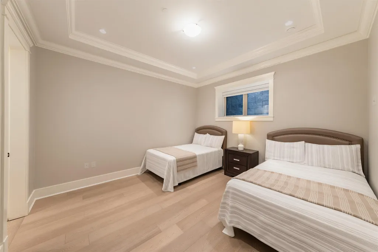
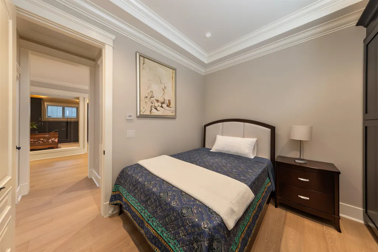
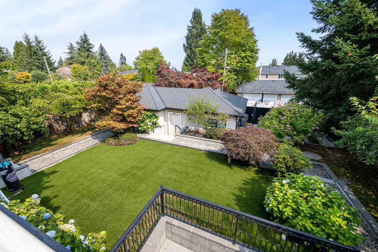
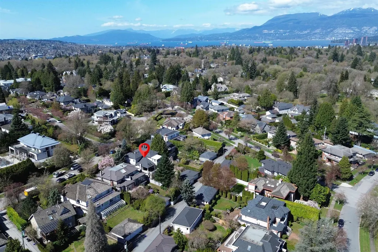
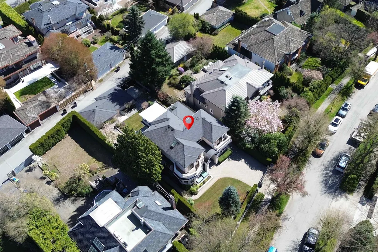
Rarely available custom mansion in prestigious Shaughnessy! Situated on a 66' x 161.66' (10,700 SF) lot next to Devonshire Park, this 6,000+ SF estate has been recently upgraded with luxurious engineered hardwood flooring. Features high-ceiling foyer, main & wok kitchens with premier appliances, and accordion doors for indoor-outdoor flow to a massive covered patio. 3 spacious ensuited bedrooms above, featuring a primary suite with a private view tea room. High-ceiling walk-out basement boasts a movie theatre, wet bar, and Romanesque Corinthian-column gazebo resort spa & sauna. Executive office, 4-car garage. Top school catchments: York House, Crofton, St. George's & Eric Hamber. Quick drive to UBC, DT, and YVR.
General Features
| Heating | Radiant |
|---|---|
| Appliances | Washer/Dryer,Dishwasher,Refrigerator,Stove,Microwave,Oven,Wine Cooler |
| Security Features | Security System,Smoke Detector(s) |
| Year Built | 2012 |
| Stories Count | 2 |
| Levels | Two |
| Property Subtype | Single Family Residence |
| Tax Year | 2026 |
| Ownership | Freehold NonStrata |
| Property Type | Residential |
| Association Amenities | Sauna/Steam Room |
| HOA | false |
| Garage Y/N | true |
| Full Baths | 8 |
| Status | Active |
| City | Vancouver |
| MLS Area | Vancouver West |
| Lot Size Units | Square Feet |
| Lot Size Square Feet | 10700 |
| Spa Features | Swirlpool/Hot Tub |
| Land Lease Y/N | false |
| Tax Annual Amount | 39978.6 |
| MLS Area Minor | Shaughnessy |
| Structure Type | Residential Detached |
| Standard Status | Active |
| Virtual Tour | https://youtu.be/MrPQUc6E14k?si=zquiLbYd-_NFUYaS |
Interior Features
| Interior Amenities | Central Vacuum |
|---|---|
| Basement | Full,Finished |
| Total Fireplaces | 1 |
| Fireplace Features | Gas |
| Heating Y/N | true |
| Fireplace Y/N | true |
| Laundry Features | In Unit |
| Total Bedrooms | 6 |
| Total Baths | 8 |
Exterior Features
| Exterior Amenities | Garden,Balcony,Private Yard |
|---|---|
| Parking Features | Detached,Front Access,Lane Access,Garage Door Opener |
| Lot Features | Lane Access,Wooded |
| Total Parking | 5 |
| Lot Size Area | 10700 |
| Building Area Total | 6027 |
| Lot Dimensions | 66 x 161.66 |
| Lot Size Acres | 0.25 |
| Frontage Length | 66 |
| Waterfront Y/N | false |
Amenities
- Views
- New Construction
- Adult 55+
- Lease To Own
- No Strata Fees
- Furnished
- Primary On Main
- Air Conditioning
- Seller Finance
- Green
- Fixer Upper
- Horse
- Golf
- Fireplace
- Deck
- Garage
- Basement
- Pool
Property vs Single Family Average in V6H 3C2
In The Neighbourhood
Just Listed
Vancouver
$ 5,900,000
- Type
- Single Family
- Size
- 5,688 SqFt
- Rooms
- 6 Beds + 4 Baths
Sotheby's International Realty Canada #R3168084
Just Listed
Vancouver
$ 3,890,000
- Type
- Single Family
- Size
- 4,604 SqFt
- Rooms
- 6 Beds + 5.5 Baths
RE/MAX Heights Realty #R3167797
Just Listed
Vancouver
$ 4,498,000
- Type
- Single Family
- Size
- 3,984 SqFt
- Rooms
- 5 Beds + 3.5 Baths
Engel & Volkers Vancouver #R3168058
Vancouver
$ 10,980,000
- Type
- Single Family
- Size
- 7,232 SqFt
- Rooms
- 6 Beds + 6.5 Baths
FaithWilson Christies International Real Estate #R3166765
Vancouver
$ 3,998,000
- Type
- Single Family
- Size
- 4,106 SqFt
- Rooms
- 7 Beds + 4.5 Baths
FaithWilson Christies International Real Estate #R3167138
Vancouver
$ 3,888,888
- Type
- Single Family
- Size
- 4,057 SqFt
- Rooms
- 5 Beds + 3.5 Baths
Sutton Group-West Coast Realty #R3166655
Vancouver
$ 4,999,000
- Type
- Single Family
- Size
- 5,309 SqFt
- Rooms
- 6 Beds + 5.5 Baths
Real Broker #R3164749
Vancouver
$ 5,490,000
- Type
- Single Family
- Size
- 6,561 SqFt
- Rooms
- 6 Beds + 4 Baths
FaithWilson Christies International Real Estate #R3165850
Views
Vancouver
$ 3,898,000
- Type
- Single Family
- Size
- 4,170 SqFt
- Rooms
- 6 Beds + 4.5 Baths
RE/MAX Select Properties #R3165881
Vancouver
$ 6,500,000
- Type
- Single Family
- Size
- 4,672 SqFt
- Rooms
- 6 Beds + 3 Baths
eXp Realty #R3164647
Vancouver
$ 6,500,000
- Type
- Single Family
- Size
- 4,631 SqFt
- Rooms
- 6 Beds + 4.5 Baths
eXp Realty #R3164648
Vancouver
$ 3,380,000
- Type
- Single Family
- Size
- 3,493 SqFt
- Rooms
- 7 Beds + 4 Baths
Royal Pacific Realty Corp. #R3164322
 Copyright 2026 by Greater Vancouver REALTORS®. All Rights Reserved. NOTE: This representation is based in whole or in part on data generated by the Chilliwack & District Real Estate Board, Fraser Valley Real Estate Board
or Greater Vancouver REALTORS® which assumes no responsibility for its accuracy.
The trademarks REALTOR®, REALTORS®, and the REALTOR® logo are controlled by The Canadian Real Estate Association (CREA) and identify real estate professionals who are members of CREA. The trademarks MLS®, Multiple Listing Service® and the associated logos are owned by CREA and identify the quality of services provided by real estate professionals who are members of CREA. Used under license.
Last Updated: September 22, 2026 1:45 AM UTC
Copyright 2026 by Greater Vancouver REALTORS®. All Rights Reserved. NOTE: This representation is based in whole or in part on data generated by the Chilliwack & District Real Estate Board, Fraser Valley Real Estate Board
or Greater Vancouver REALTORS® which assumes no responsibility for its accuracy.
The trademarks REALTOR®, REALTORS®, and the REALTOR® logo are controlled by The Canadian Real Estate Association (CREA) and identify real estate professionals who are members of CREA. The trademarks MLS®, Multiple Listing Service® and the associated logos are owned by CREA and identify the quality of services provided by real estate professionals who are members of CREA. Used under license.
Last Updated: September 22, 2026 1:45 AM UTC