

Views
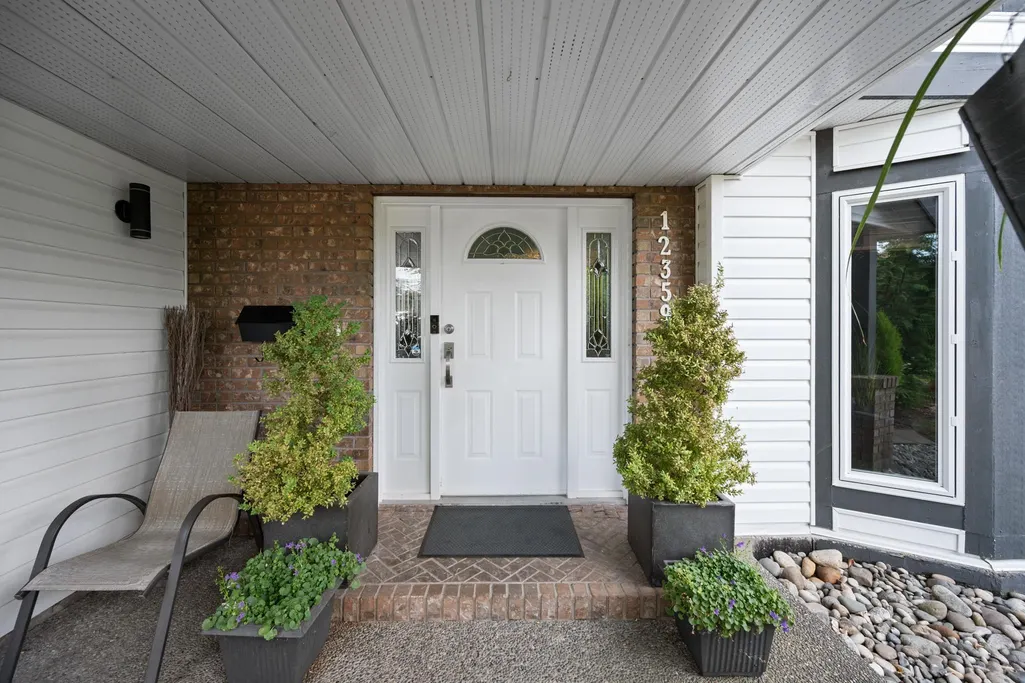
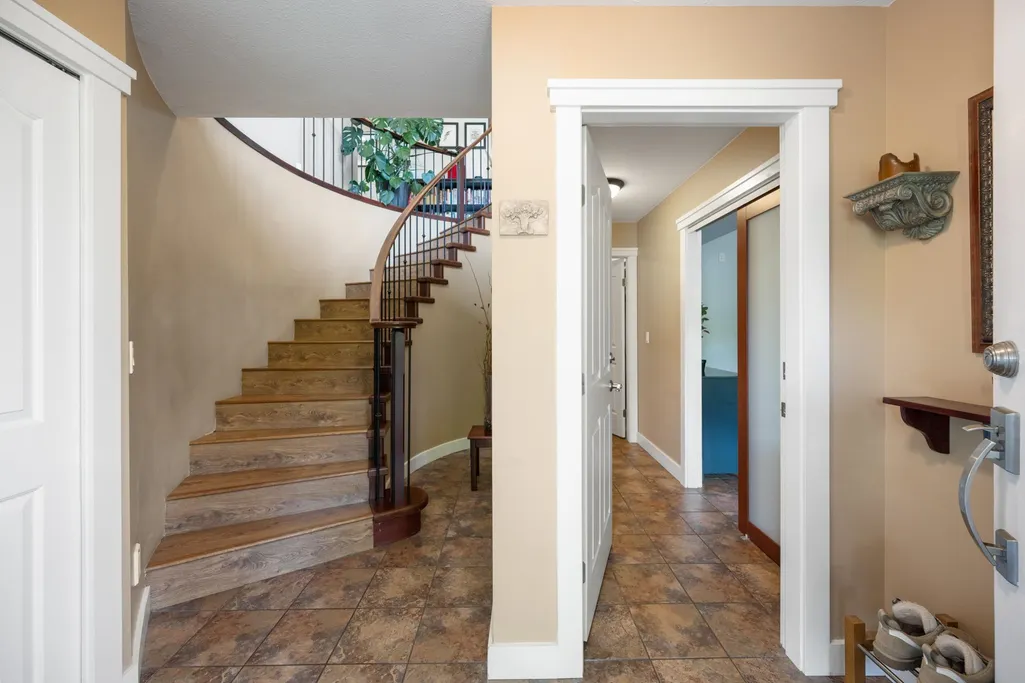
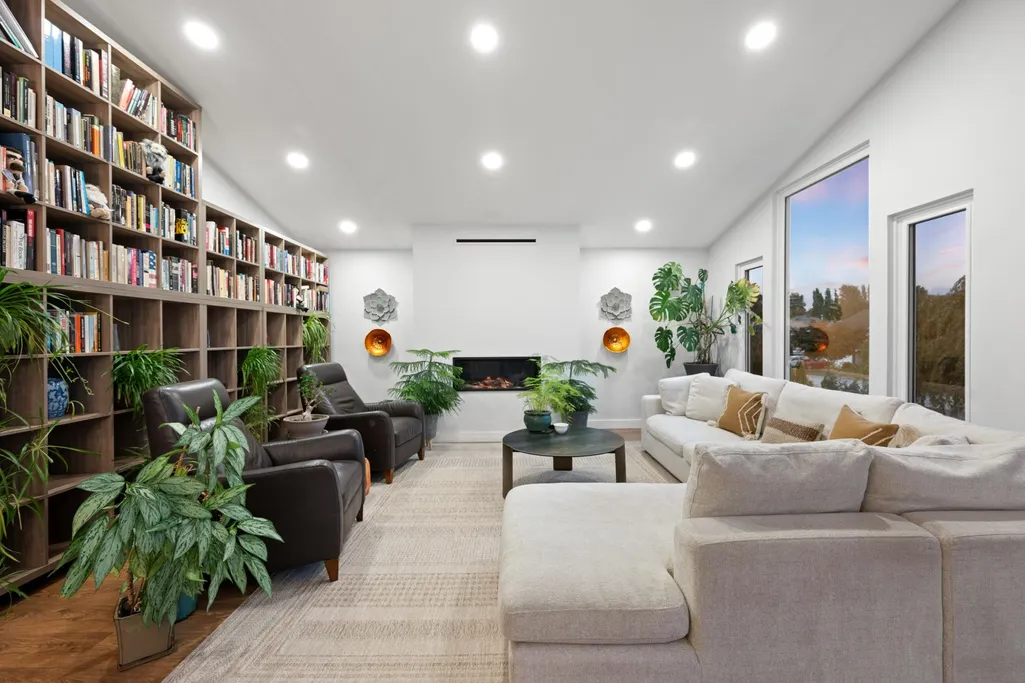
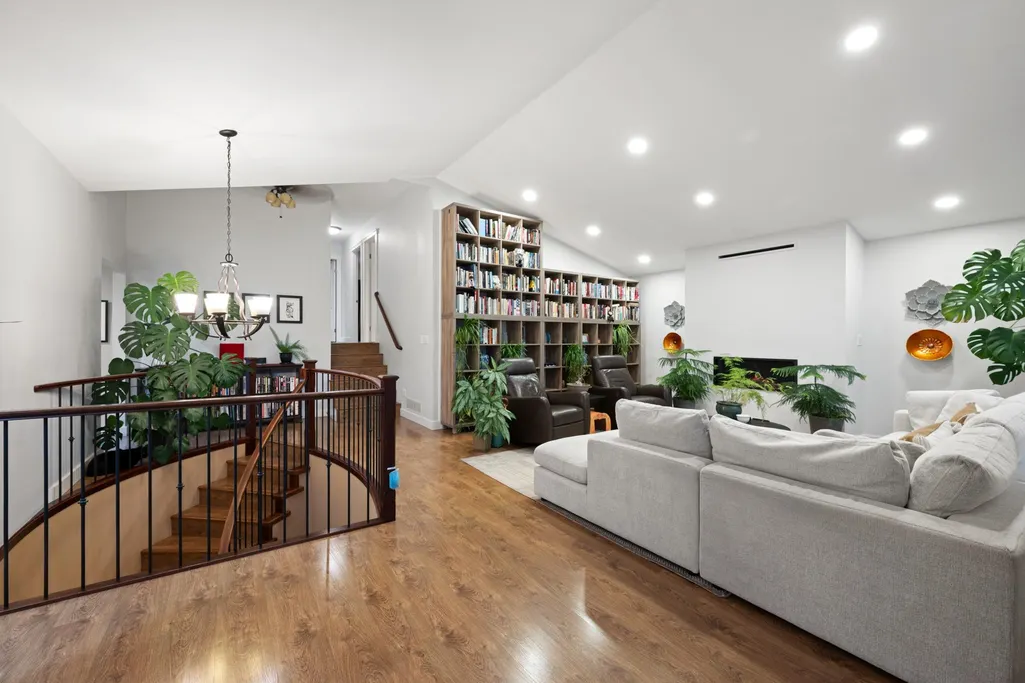
Address
12359 188 Street, Pitt Meadows, BC
Price
$ 2,299,000
Property Attributes
- MLS#R3165521
- TypeSingle Family
- Listing Status Active
- CityPitt Meadows
- AreaPitt Meadows
- NeighbourhoodWest Meadows
- Postal CodeV3Y 2G8
- Style3 Level Split
- Year Built1990
- Taxes$ 8784
- Price$ 2,299,000
- Bedrooms4
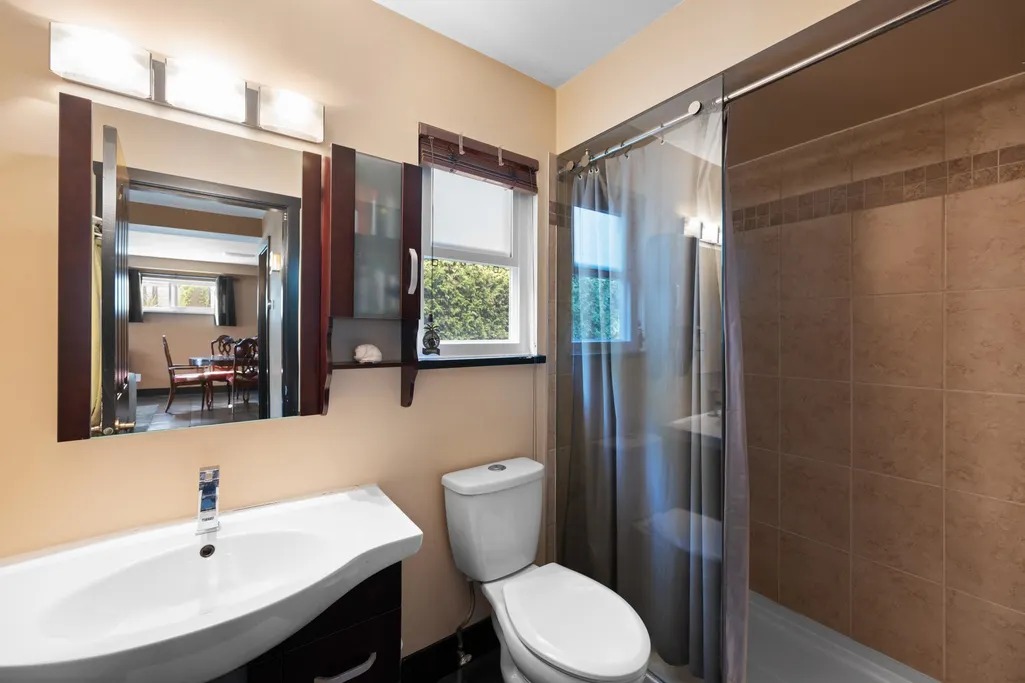
- Full Bathrooms3
- Half Bathrooms0
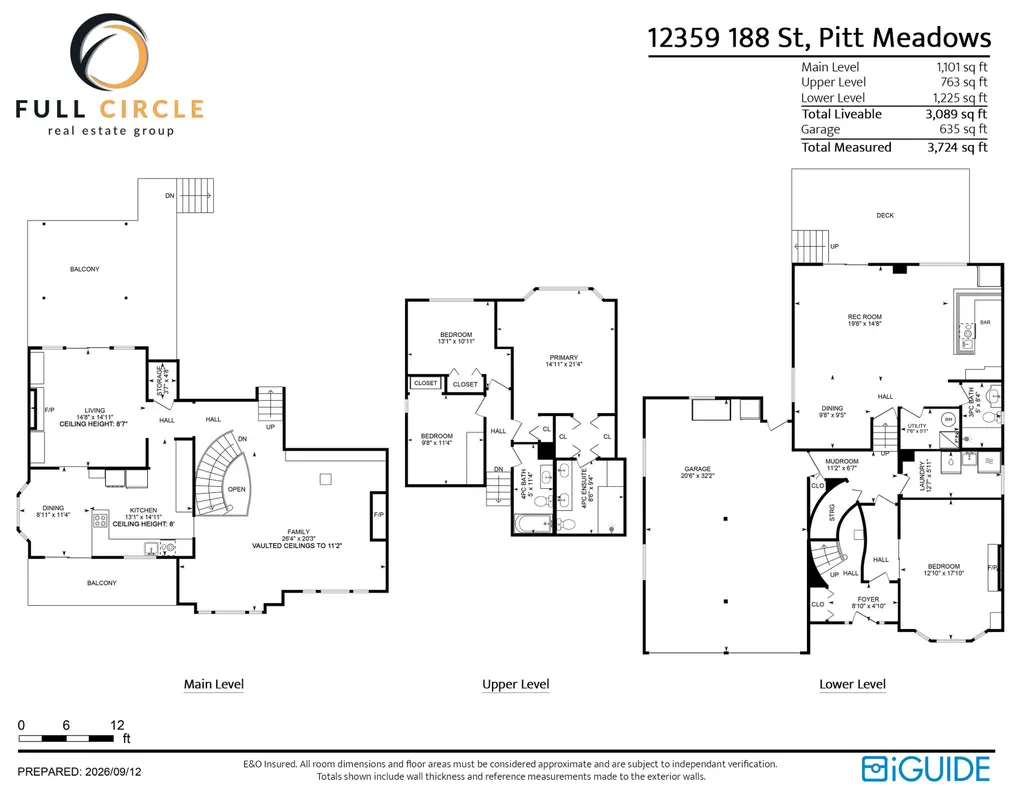
- Sqr Footage3089
- Lot Size0.54 Acres
Data Source:
Greater Vancouver REALTORS®
Property Description
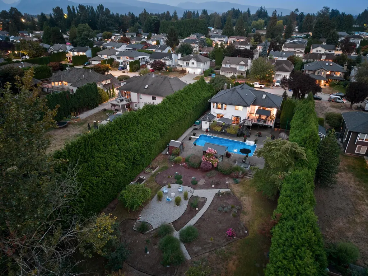
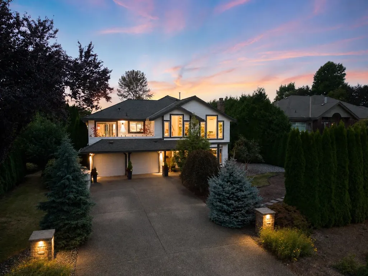
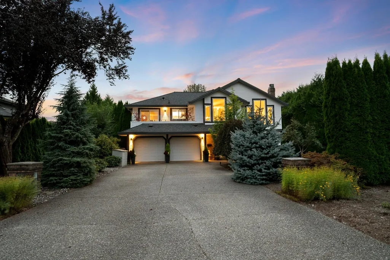
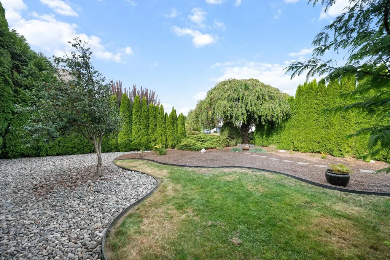
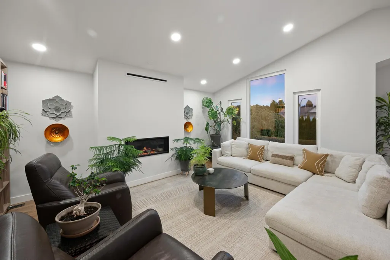
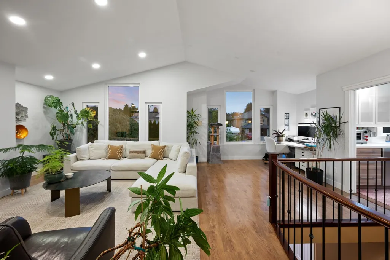
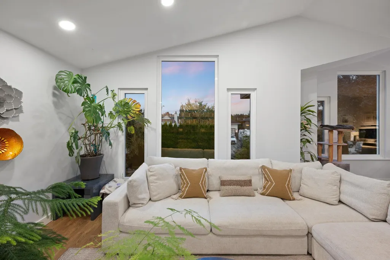
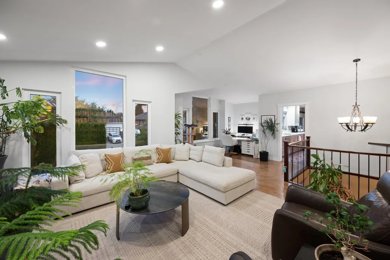
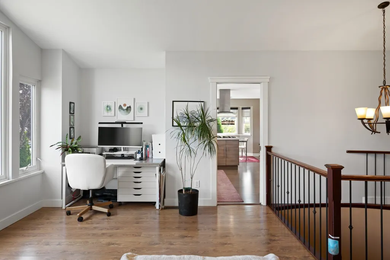
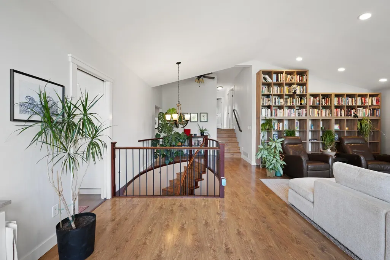
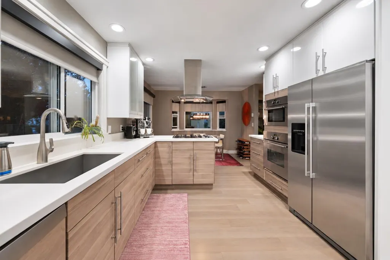
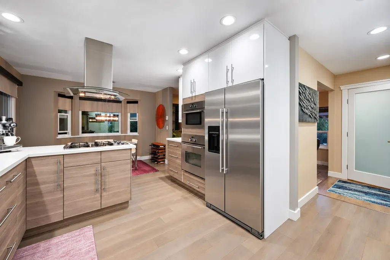
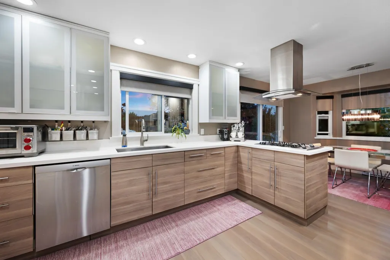
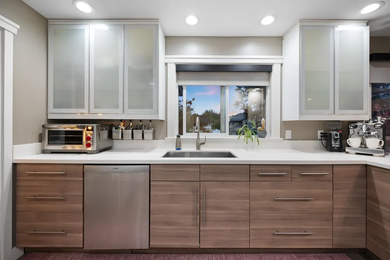
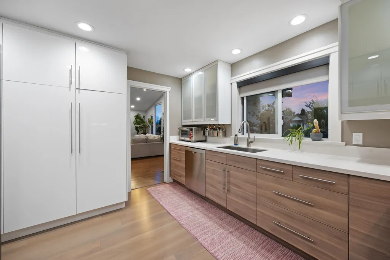
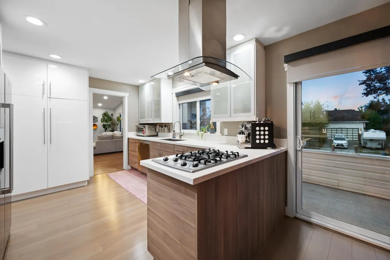
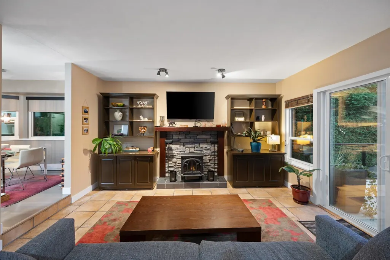
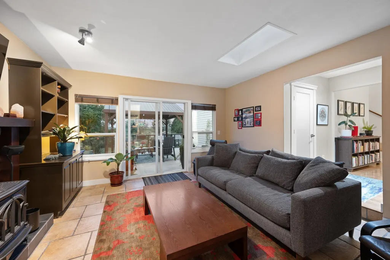
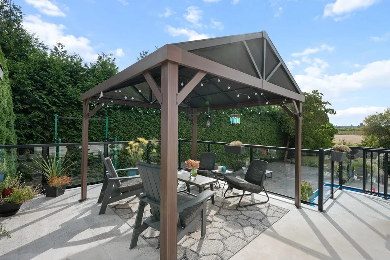
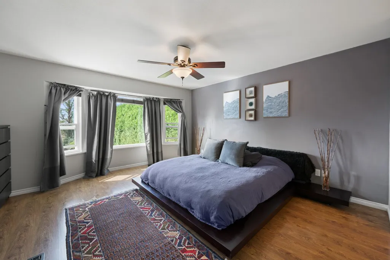
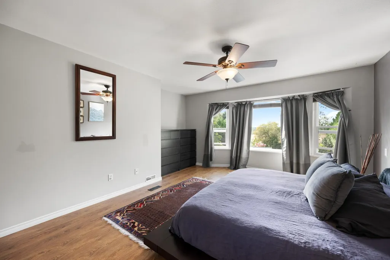
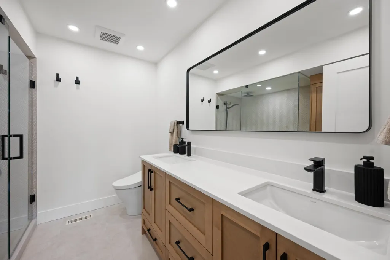
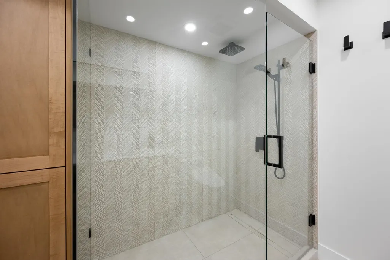
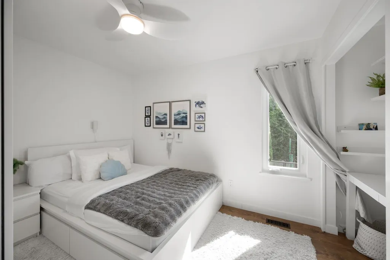
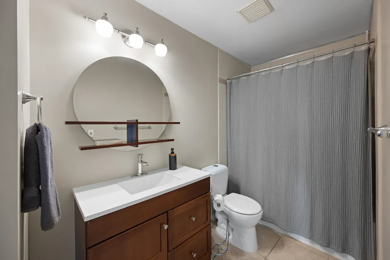
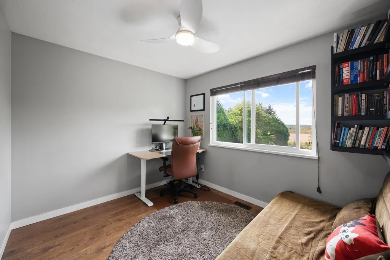
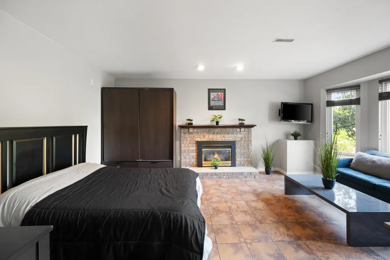
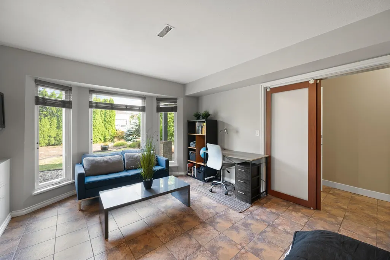
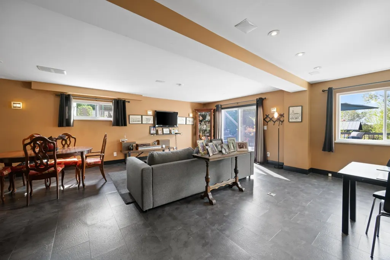
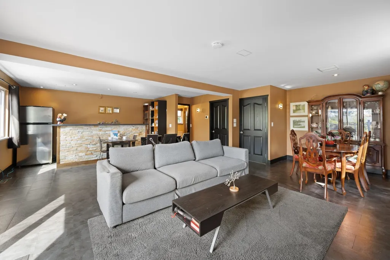
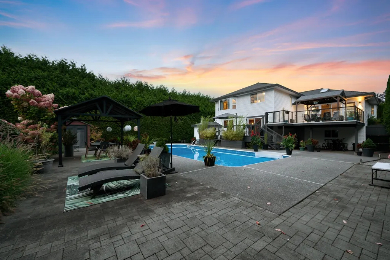
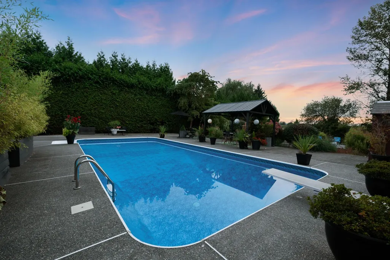
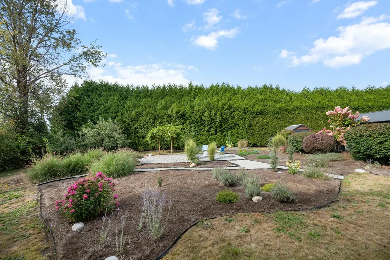
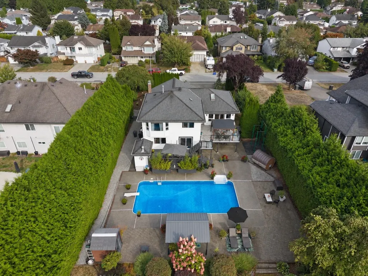
Some homes give you space. Others give you a lifestyle. 12359 188 Street offers both. Set on an exceptional 23,653 sq/ft estate sized lot, this 4 bed / 3 bath home offers space, privacy and the flexibility of multigenerational living. Tastefully updated throughout the years, the home blends modern updates with timeless character & a generous layout designed for comfortable family living. The backyard is a true private oasis, surrounded by mature landscaping & featuring an in ground pool & barrel sauna. Enjoy summer days by the pool, entertain in the expansive yard or unwind in your own private retreat. A substantial family home with an incredible backyard & over half an acre of private outdoor living in the heart of Pitt Meadows. Opportunities like this do not come up often!
General Features
| Heating | Forced Air,Natural Gas |
|---|---|
| Cooling | Central Air |
| Appliances | Washer/Dryer,Dishwasher,Refrigerator,Stove |
| Garage Spaces | 2 |
| Architectural Style | 3 Level Split |
| Pool Features | Outdoor Pool |
| Year Built | 1990 |
| Stories Count | 3 |
| Levels | Multi/Split |
| Property Subtype | Single Family Residence |
| Tax Year | 2024 |
| Ownership | Freehold NonStrata |
| Community Features | Shopping Nearby |
| Property Type | Residential |
| Association Amenities | Sauna/Steam Room |
| HOA | false |
| Garage Y/N | true |
| Full Baths | 3 |
| Status | Active |
| City | Pitt Meadows |
| MLS Area | Pitt Meadows |
| Lot Size Units | Square Feet |
| Lot Size Square Feet | 23653 |
| Carport Y/N | false |
| Land Lease Y/N | false |
| Tax Annual Amount | 8784.03 |
| MLS Area Minor | West Meadows |
| Structure Type | Residential Detached |
| Standard Status | Active |
| Virtual Tour | https://www.youtube.com/shorts/KfakgHBpDMc |
Interior Features
| Basement | None |
|---|---|
| Total Fireplaces | 3 |
| Fireplace Features | Electric,Gas |
| Air Conditioning Y/N | true |
| Heating Y/N | true |
| Fireplace Y/N | true |
| Total Bedrooms | 4 |
| Total Baths | 3 |
Exterior Features
| Exterior Amenities | Balcony,Private Yard |
|---|---|
| Parking Features | Tandem,Open,Front Access,Concrete |
| Lot Features | Central Location,Greenbelt,Recreation Nearby,Wooded |
| Total Parking | 10 |
| Lot Size Area | 23653 |
| Building Area Total | 3724 |
| Lot Dimensions | 90.88 x 258.4 |
| Lot Size Acres | 0.54 |
| Frontage Length | 90.88 |
| Waterfront Y/N | false |
Amenities
- Views
- New Construction
- Adult 55+
- Lease To Own
- No Strata Fees
- Furnished
- Primary On Main
- Air Conditioning
- Seller Finance
- Green
- Fixer Upper
- Horse
- Golf
- Fireplace
- Deck
- Garage
- Basement
- Pool
 Copyright 2026 by Greater Vancouver REALTORS®. All Rights Reserved. NOTE: This representation is based in whole or in part on data generated by the Chilliwack & District Real Estate Board, Fraser Valley Real Estate Board
or Greater Vancouver REALTORS® which assumes no responsibility for its accuracy.
The trademarks REALTOR®, REALTORS®, and the REALTOR® logo are controlled by The Canadian Real Estate Association (CREA) and identify real estate professionals who are members of CREA. The trademarks MLS®, Multiple Listing Service® and the associated logos are owned by CREA and identify the quality of services provided by real estate professionals who are members of CREA. Used under license.
Last Updated: September 21, 2026 1:46 AM UTC
Copyright 2026 by Greater Vancouver REALTORS®. All Rights Reserved. NOTE: This representation is based in whole or in part on data generated by the Chilliwack & District Real Estate Board, Fraser Valley Real Estate Board
or Greater Vancouver REALTORS® which assumes no responsibility for its accuracy.
The trademarks REALTOR®, REALTORS®, and the REALTOR® logo are controlled by The Canadian Real Estate Association (CREA) and identify real estate professionals who are members of CREA. The trademarks MLS®, Multiple Listing Service® and the associated logos are owned by CREA and identify the quality of services provided by real estate professionals who are members of CREA. Used under license.
Last Updated: September 21, 2026 1:46 AM UTC