

Address
20424 43a Avenue, Langley, BC
Price
$ 1,299,000
Property Attributes
- MLS#R3164484
- TypeSingle Family
- Listing Status Active
- CityLangley
- AreaLangley
- NeighbourhoodBrookswood Langley
- Postal CodeV3A 3C8
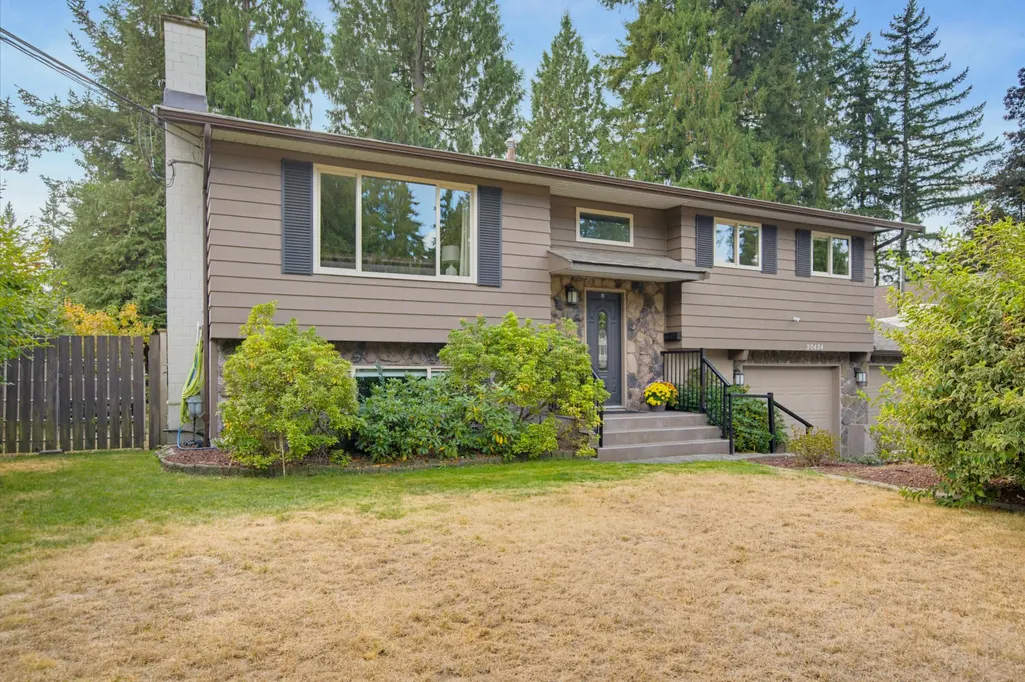
- StyleSplit Entry
- Year Built1972
- Taxes$ 4712
- Price$ 1,299,000
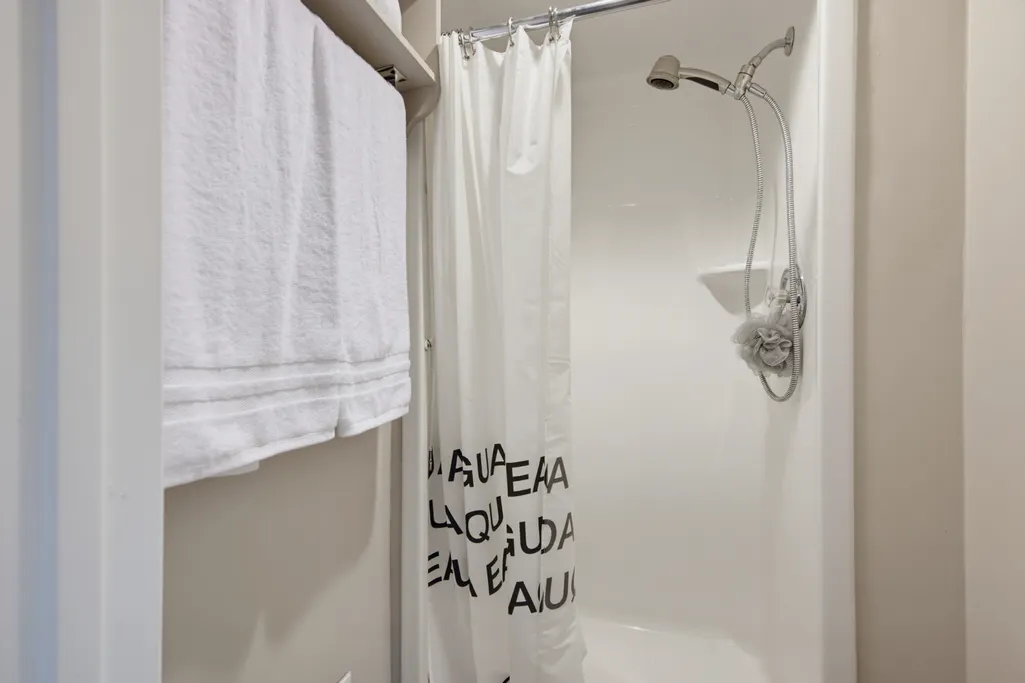
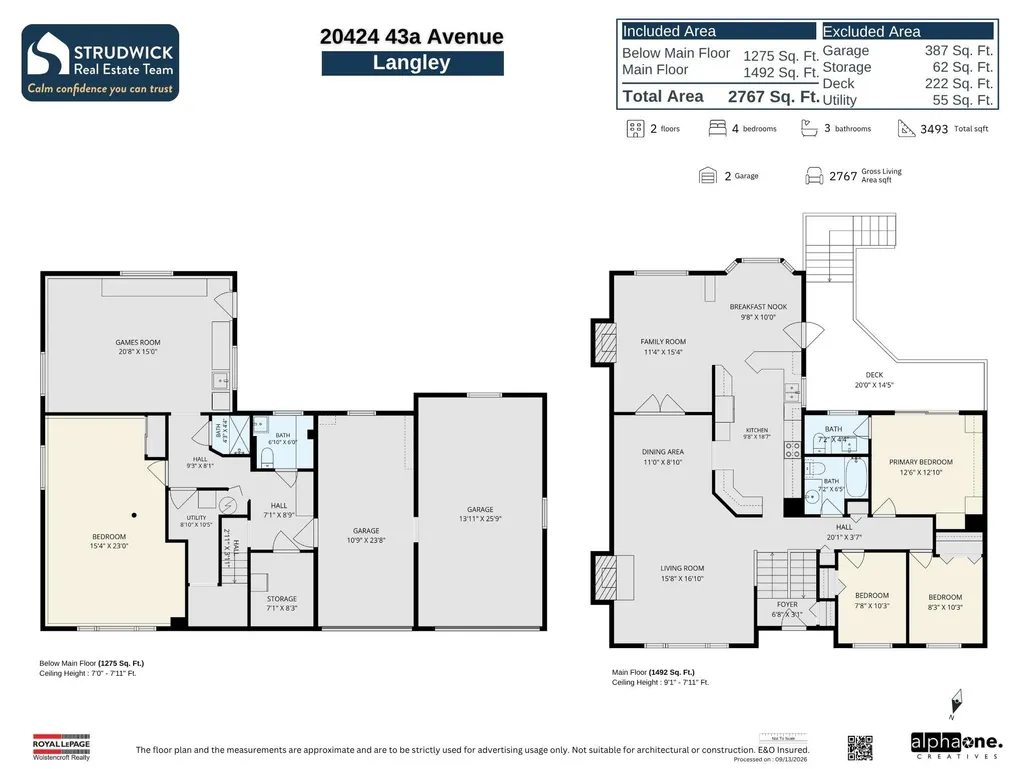
- Bedrooms4
- Full Bathrooms2
- Half Bathrooms1
- Sqr Footage2767
- Lot Size0.24 Acres
Data Source:
Greater Vancouver REALTORS®
Property Description
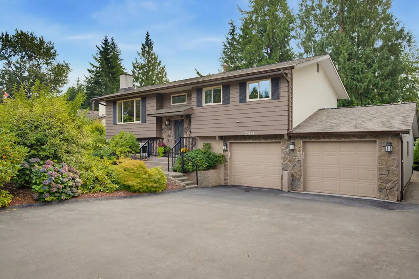
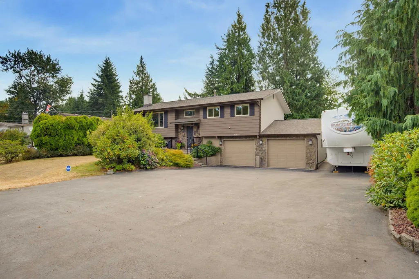
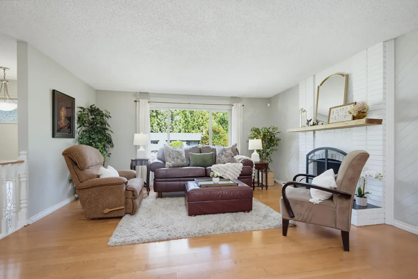
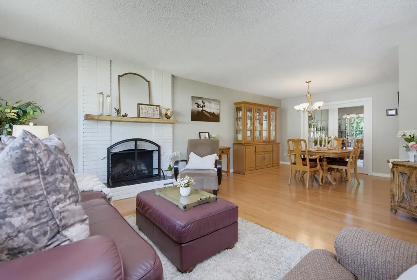
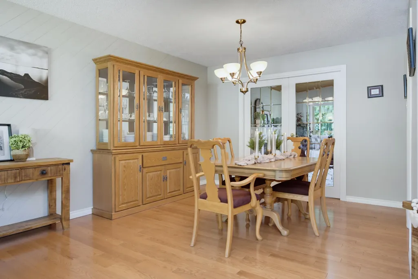
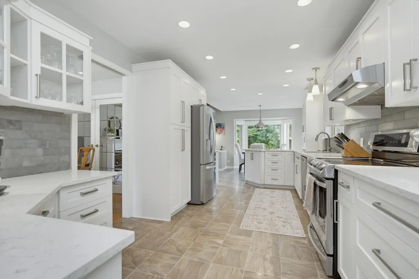
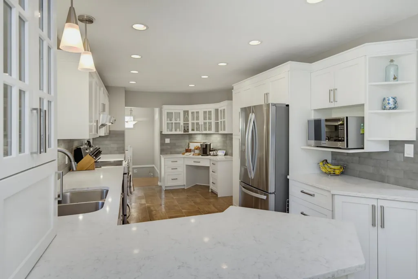
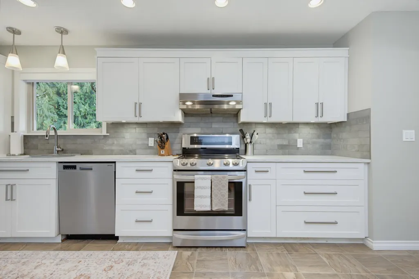
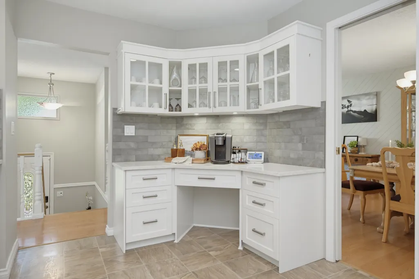
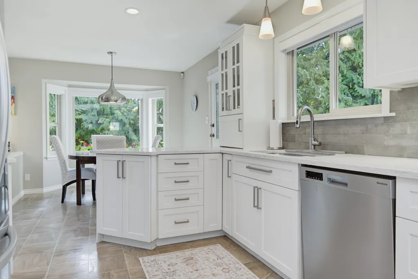
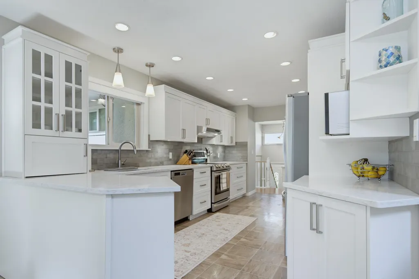
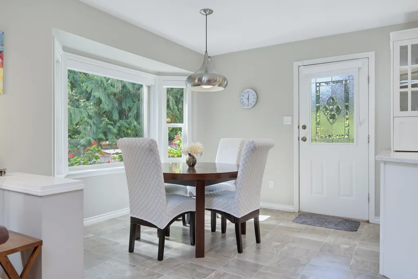
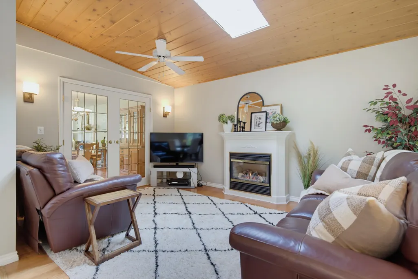
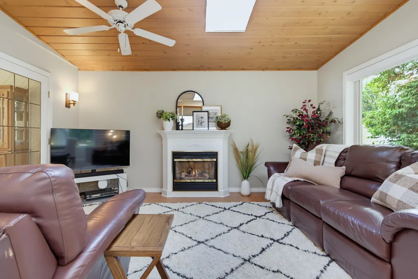
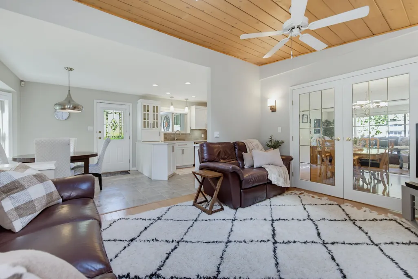
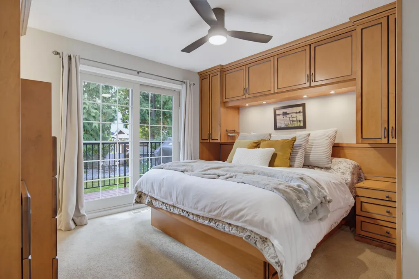
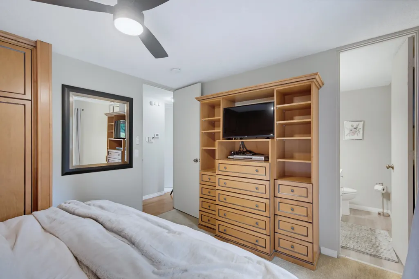
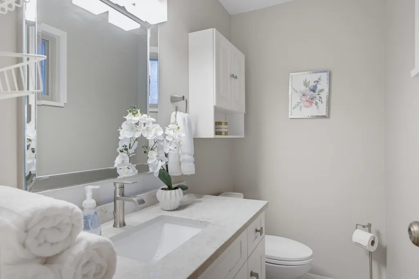
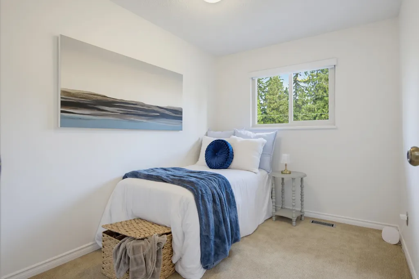
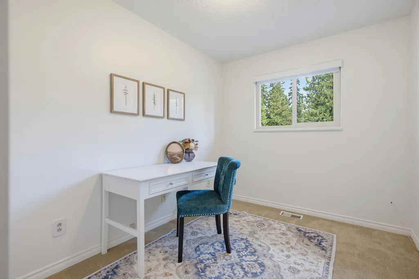
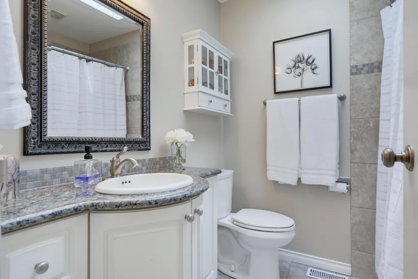
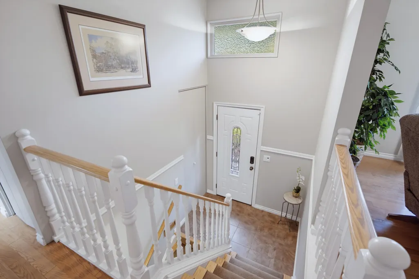
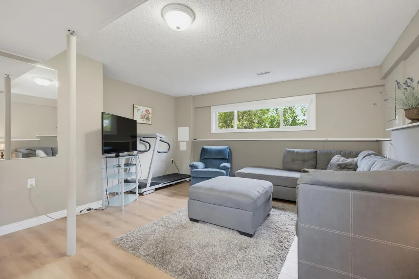
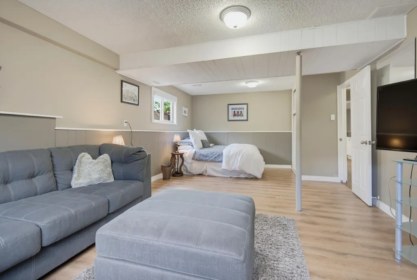
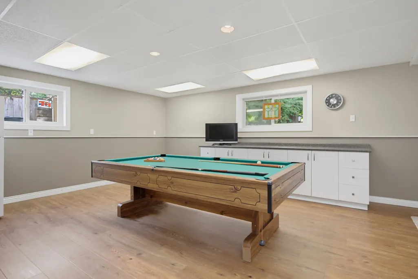
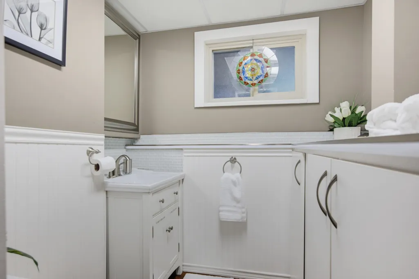
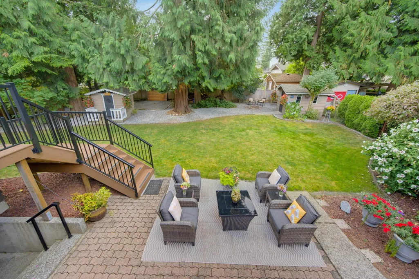
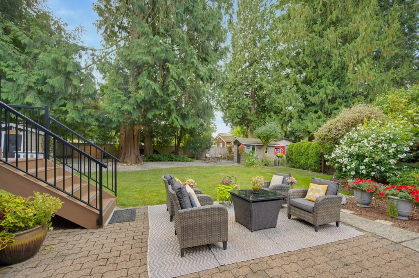
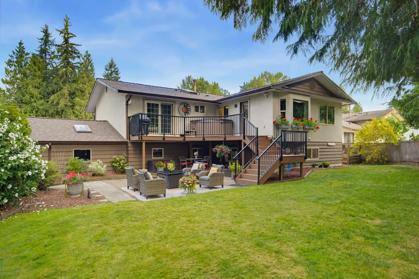
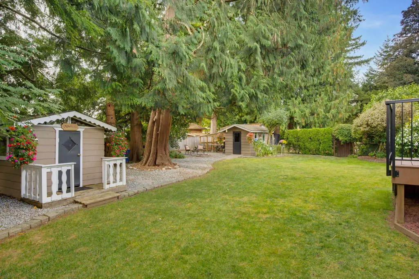
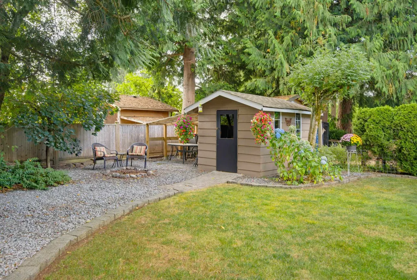
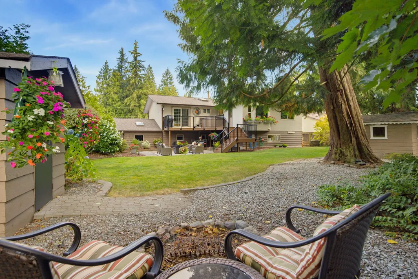
Opportunity awaits in the heart of Brookswood! Situated on a generous 10,552 sq. ft. lot, this spacious 2,767 sq. ft., four bedroom, 2.5 bathroom home offers plenty of room and flexibility for growing families. The functional layout provides comfortable spaces for everyday living and entertaining, while the expansive property offers endless possibilities for outdoor enjoyment. Located on a quiet, family-friendly street close to schools, parks, recreation, shopping and transit.
General Features
| Heating | Forced Air,Natural Gas |
|---|---|
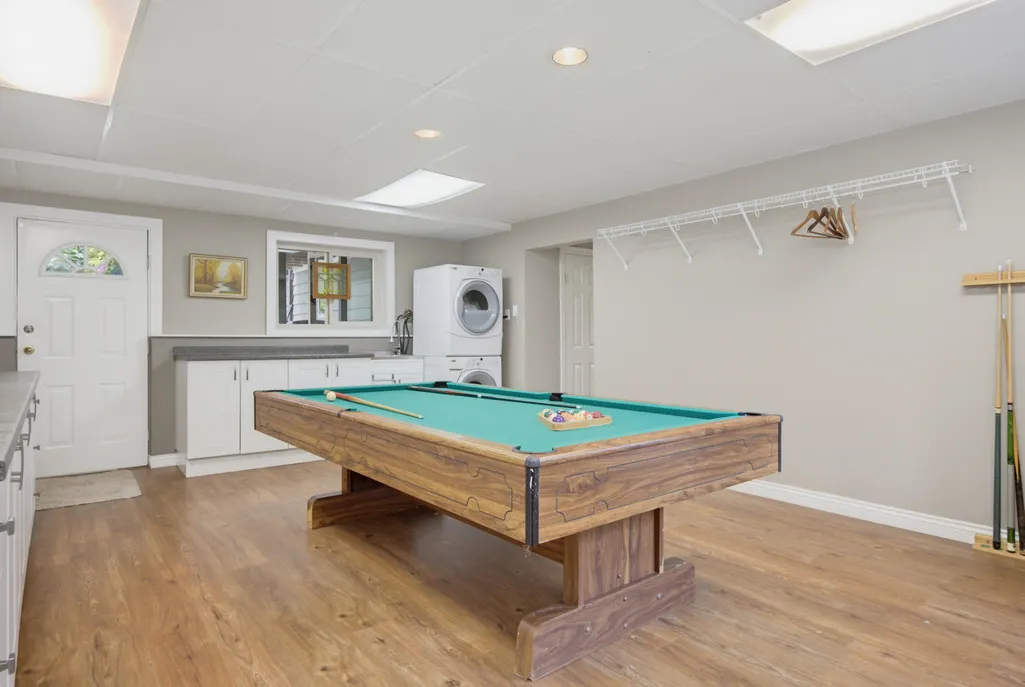
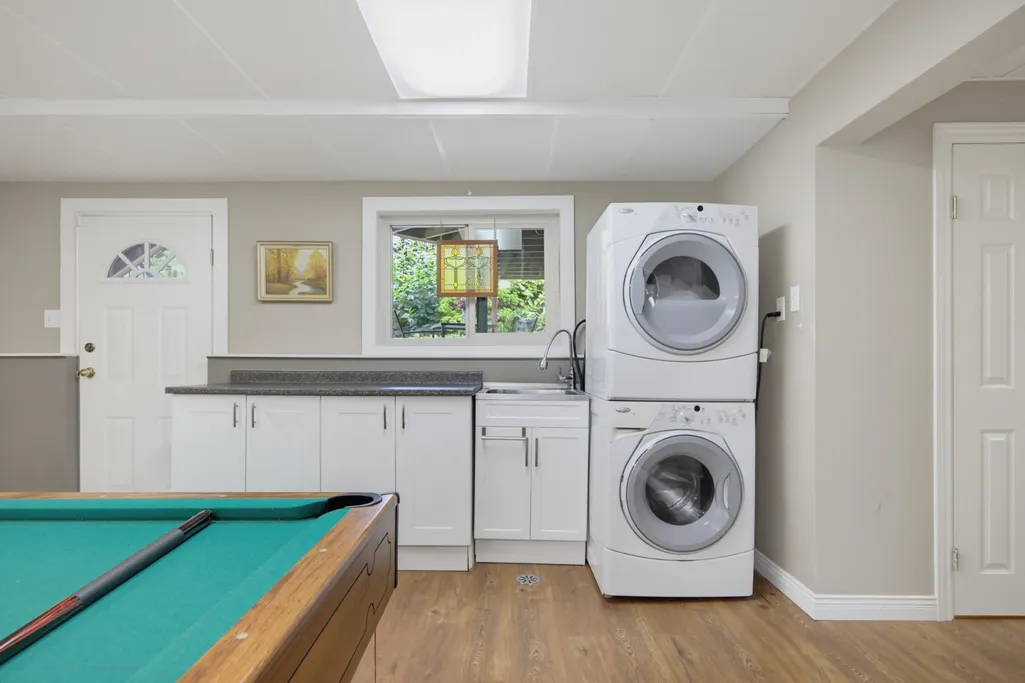
| Appliances | Washer/Dryer,Dishwasher,Refrigerator,Stove |
| Garage Spaces | 2 |
| Architectural Style | Split Entry |
| Year Built | 1972 |
| Stories Count | 2 |
| Levels | Split Entry |
| Property Subtype | Single Family Residence |
| Tax Year | 2026 |
| Ownership | Freehold NonStrata |
| Community Features | Shopping Nearby |
| Property Type | Residential |
| HOA | false |
| Garage Y/N | true |
| Other Structures | Shed(s) |
| Full Baths | 2 |
| Status | Active |
| City | Langley |
| Entry Location | Split Entry |
| MLS Area | Langley |
| Lot Size Units | Square Feet |
| Lot Size Square Feet | 10552 |
| Carport Y/N | false |
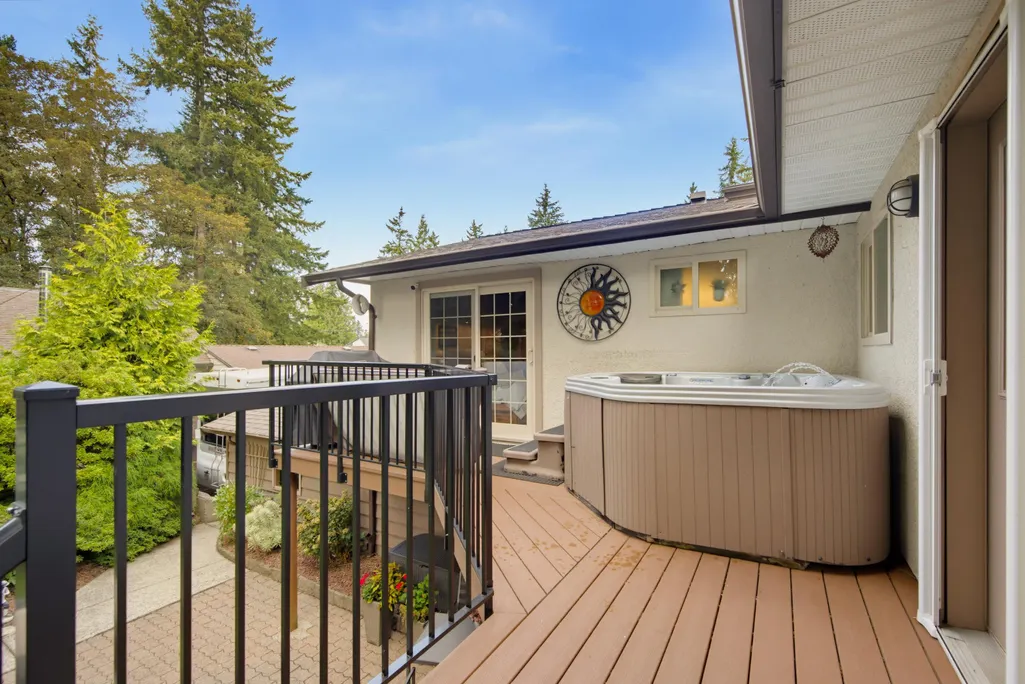
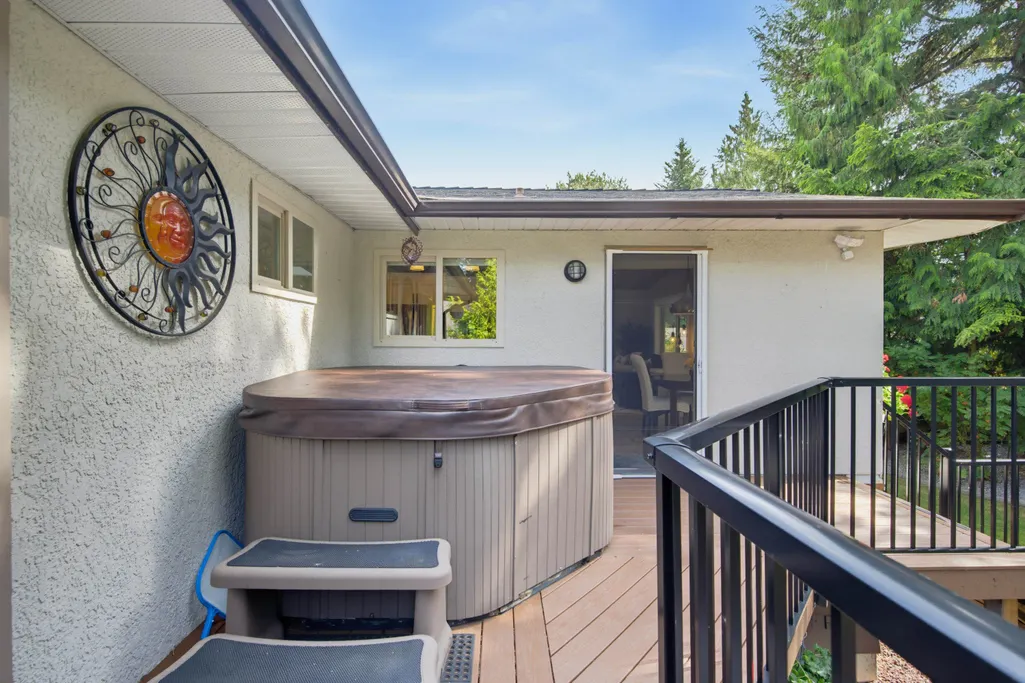
| Spa Features | Swirlpool/Hot Tub |
| Land Lease Y/N | false |
| Tax Annual Amount | 4712.76 |
| MLS Area Minor | Brookswood Langley |
| Structure Type | Residential Detached |
| Standard Status | Active |
| Virtual Tour | https://youtube.com/shorts/PydgYvYo64I |
Interior Features
| Basement | Finished,Exterior Entry |
|---|---|
| Total Fireplaces | 2 |
| Fireplace Features | Gas,Wood Burning |
| Heating Y/N | true |
| Fireplace Y/N | true |
| Half Baths | 1 |
| Total Bedrooms | 4 |
| Total Baths | 3 |
Exterior Features
| Exterior Amenities | Private Yard |
|---|---|
| Parking Features | Garage Double,Open,RV Access/Parking,Front Access |
| Lot Features | Central Location,Recreation Nearby |
| Total Parking | 2 |
| Lot Size Area | 10552 |
| Spa | true |
| Building Area Total | 2767 |
| Lot Dimensions | 78.78 x 133.92 |
| Lot Size Acres | 0.24 |
| Frontage Length | 78.78 |
| Waterfront Y/N | false |
Amenities
- Views
- New Construction
- Adult 55+
- Lease To Own
- No Strata Fees
- Furnished
- Primary On Main
- Air Conditioning
- Seller Finance
- Green
- Fixer Upper
- Horse
- Golf
- Fireplace
- Deck
- Garage
- Basement
- Pool
Property vs Single Family Average in V3A 3C8
In The Neighbourhood
Just Listed
Langley
$ 2,448,800
- Type
- Single Family
- Size
- 5,577 SqFt
- Rooms
- 6 Beds + 5.5 Baths
#R3167355
Just Listed
Langley
$ 3,150,000
- Type
- Single Family
- Size
- 3,278 SqFt
- Rooms
- 4 Beds + 2.5 Baths
#R3167143
Just Listed
Langley
$ 1,649,000
- Type
- Single Family
- Size
- 2,504 SqFt
- Rooms
- 5 Beds + 3.5 Baths
Royal LePage Little Oak Realty #R3166828
Langley
$ 1,125,000
- Type
- Single Family
- Size
- 2,127 SqFt
- Rooms
- 4 Beds + 3 Baths
Homelife Benchmark Realty (Langley) Corp. #R3167260
Open House
Langley
$ 1,899,000
- Type
- Single Family
- Size
- 3,227 SqFt
- Rooms
- 5 Beds + 4.5 Baths
#R3166901
Langley
$ 2,490,000
- Type
- Single Family
- Size
- 4,509 SqFt
- Rooms
- 6 Beds + 6 Baths
Homelife Benchmark Realty Corp. #R3166711
Open House
Langley
$ 1,799,999
- Type
- Single Family
- Size
- 3,624 SqFt
- Rooms
- 6 Beds + 4 Baths
Royal LePage Elite West #R3166846
Langley
$ 2,588,888
- Type
- Single Family
- Size
- 6,062 SqFt
- Rooms
- 10 Beds + 8 Baths
Angell, Hasman & Associates Realty Ltd. #R3166404
Water Views
Langley
$ 1,599,900
- Type
- Single Family
- Size
- 2,426 SqFt
- Rooms
- 4 Beds + 2.5 Baths
#R3166469
Langley
$ 2,743,000
- Type
- Single Family
- Size
- 5,189 SqFt
- Rooms
- 6 Beds + 4.5 Baths
Royal LePage - Wolstencroft #R3165986
Views
Langley
$ 1,639,000
- Type
- Single Family
- Size
- 3,445 SqFt
- Rooms
- 5 Beds + 3.5 Baths
Engel & Volkers Vancouver #R3166072
 Copyright 2026 by Greater Vancouver REALTORS®. All Rights Reserved. NOTE: This representation is based in whole or in part on data generated by the Chilliwack & District Real Estate Board, Fraser Valley Real Estate Board
or Greater Vancouver REALTORS® which assumes no responsibility for its accuracy.
The trademarks REALTOR®, REALTORS®, and the REALTOR® logo are controlled by The Canadian Real Estate Association (CREA) and identify real estate professionals who are members of CREA. The trademarks MLS®, Multiple Listing Service® and the associated logos are owned by CREA and identify the quality of services provided by real estate professionals who are members of CREA. Used under license.
Last Updated: September 22, 2026 1:45 AM UTC
Copyright 2026 by Greater Vancouver REALTORS®. All Rights Reserved. NOTE: This representation is based in whole or in part on data generated by the Chilliwack & District Real Estate Board, Fraser Valley Real Estate Board
or Greater Vancouver REALTORS® which assumes no responsibility for its accuracy.
The trademarks REALTOR®, REALTORS®, and the REALTOR® logo are controlled by The Canadian Real Estate Association (CREA) and identify real estate professionals who are members of CREA. The trademarks MLS®, Multiple Listing Service® and the associated logos are owned by CREA and identify the quality of services provided by real estate professionals who are members of CREA. Used under license.
Last Updated: September 22, 2026 1:45 AM UTC