

Address
1882 168 Street, Surrey, BC
Price
$ 3,988,888
Property Attributes
- MLS#R3164062
- TypeSingle Family
- Listing Status Active
- CitySurrey
- AreaSouth Surrey White Rock
- NeighbourhoodPacific Douglas
- Postal CodeV3Z 9X3
- Style
- Year Built1992
- Taxes$ 13507
- Price$ 3,988,888
- Bedrooms5
- Full Bathrooms4
- Half Bathrooms2
- Sqr Footage5377
- Lot Size1.03 Acres
Data Source:
Greater Vancouver REALTORS®
Property Description
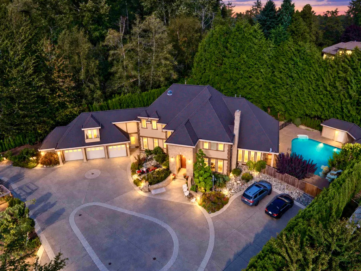
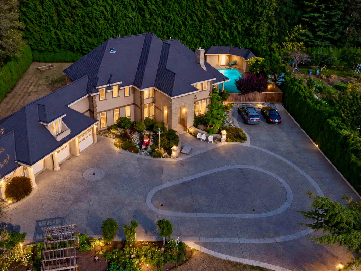
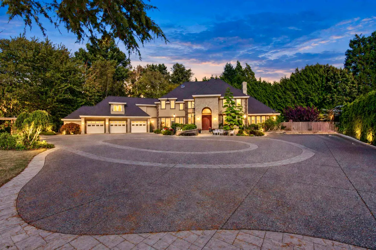
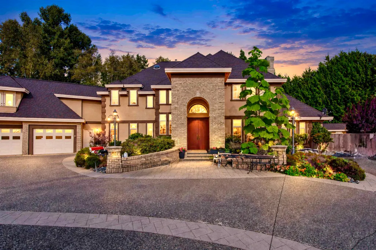
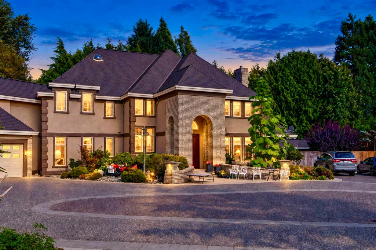
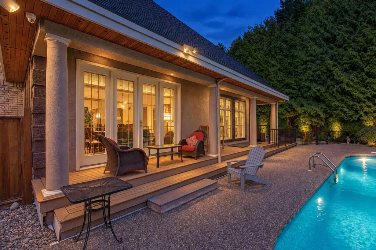
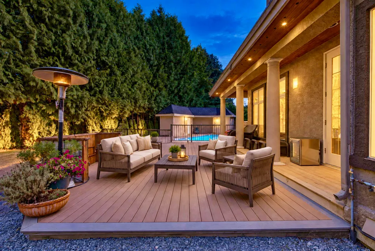
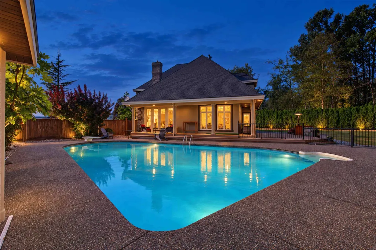
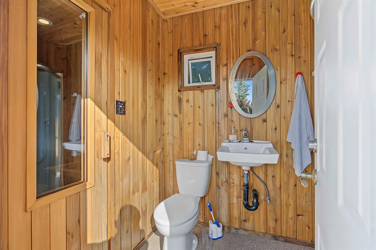
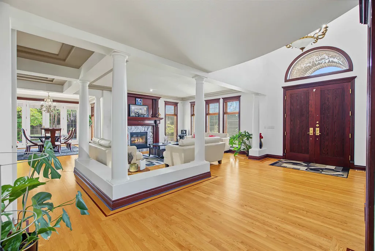
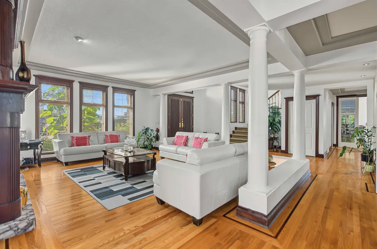
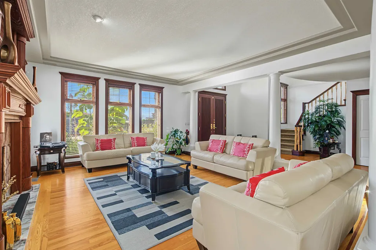
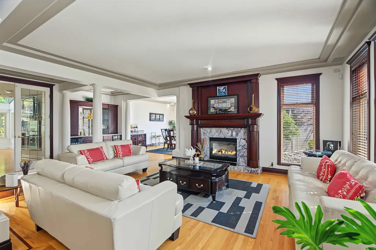
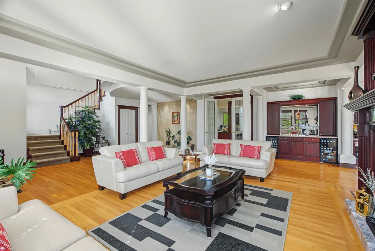
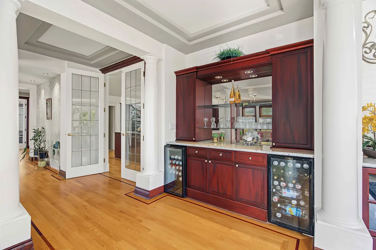
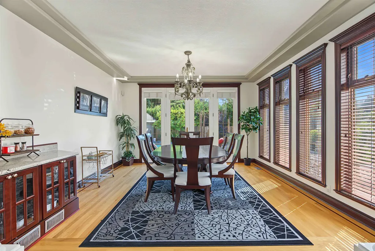
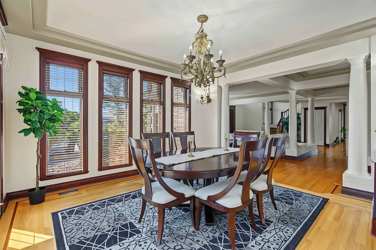
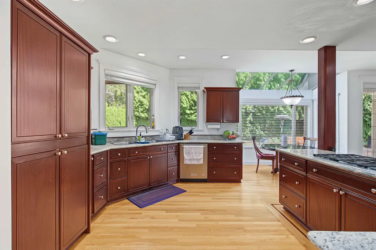
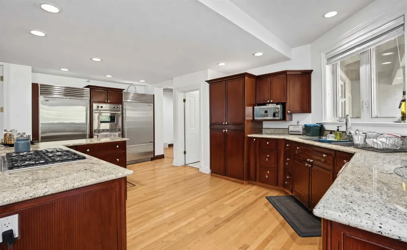
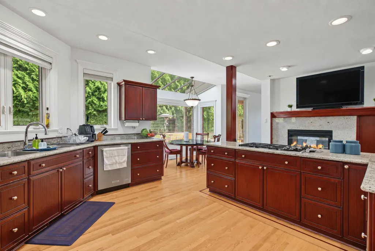
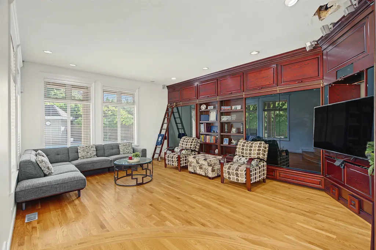
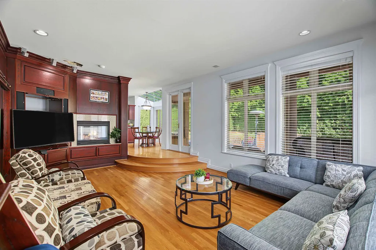
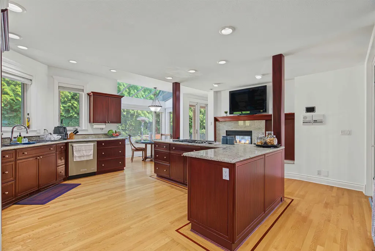
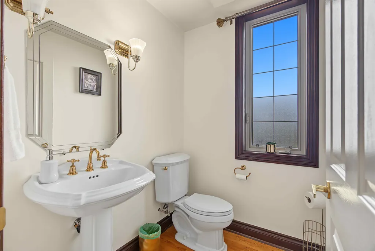
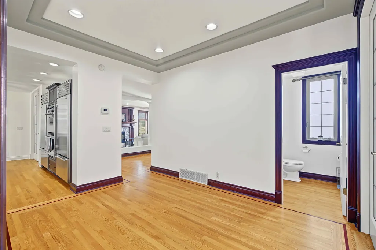
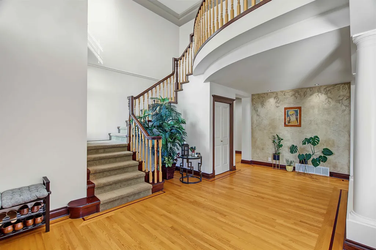
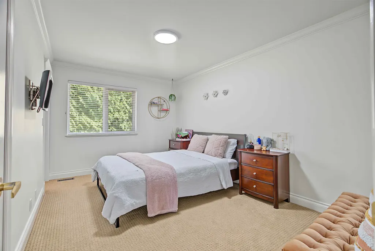
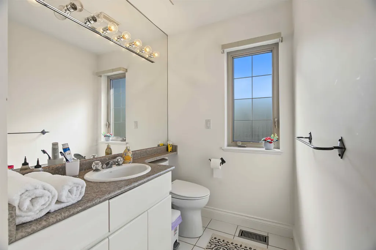
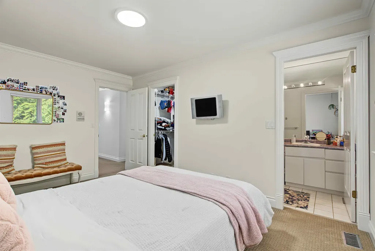
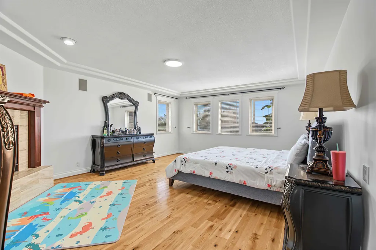
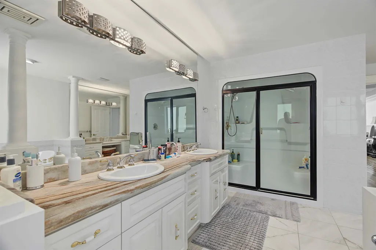
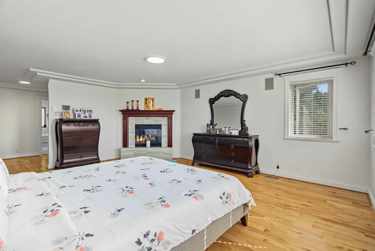
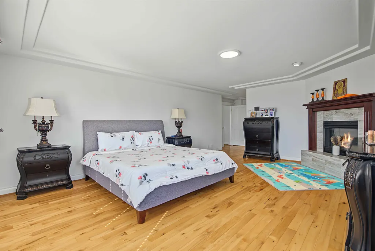
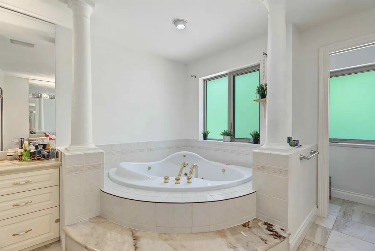
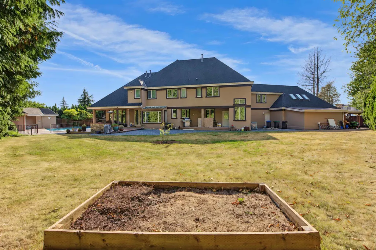
Totally private 1-acre estate, hidden behind manicured hedges & an elegant wrought-iron gate. This immaculate 5-bedroom luxury home is an entertainer’s dream, surrounded by expansive lawns, mature trees, shrubs & beautiful landscaping. The resort-style backyard features a sparkling swimming pool, cabana with bathroom, covered patio with Wolf BBQ & gazebo with gas fireplace. Chef’s kitchen offers Sub-Zero fridges, Wolf gas cooktop, 2 Viking professional ovens, granite counters, solid-wood cabinetry & gas fireplace. Formal living & dining rooms are ideal for entertaining. Quality throughout. Quality is everywhere in this home. NCP Area 3 confirms potential for 19–20 townhomes. Buyer to verify future development potential with City of Surrey. Don't miss it.
General Features
| Heating | Forced Air,Natural Gas |
|---|---|
| Cooling | Central Air,Air Conditioning |
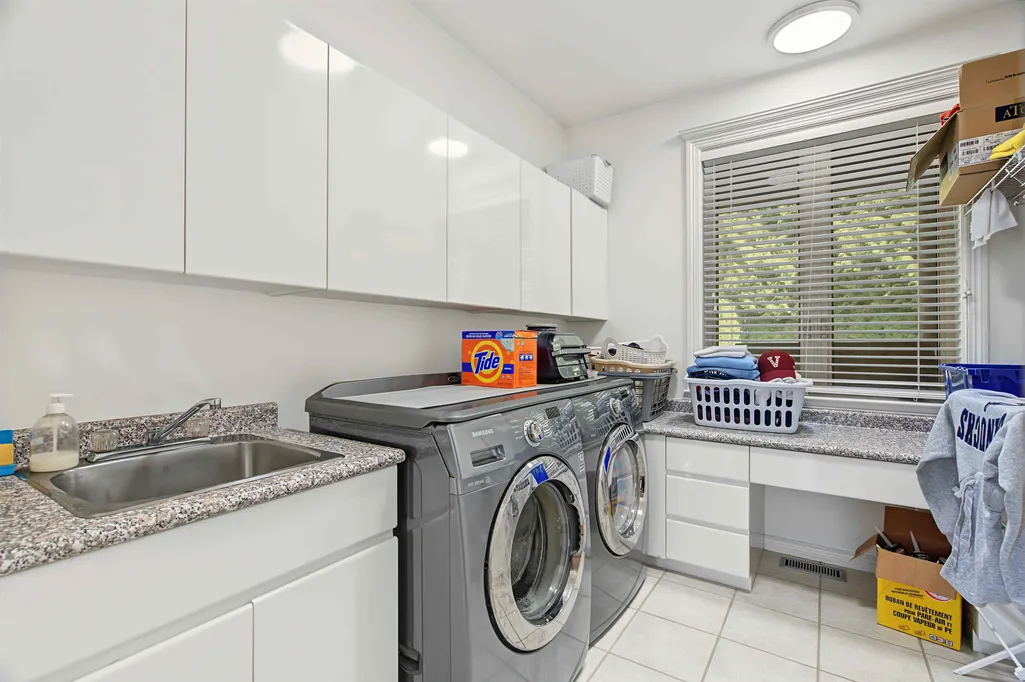
| Appliances | Washer/Dryer,Dishwasher,Refrigerator,Stove,Microwave |
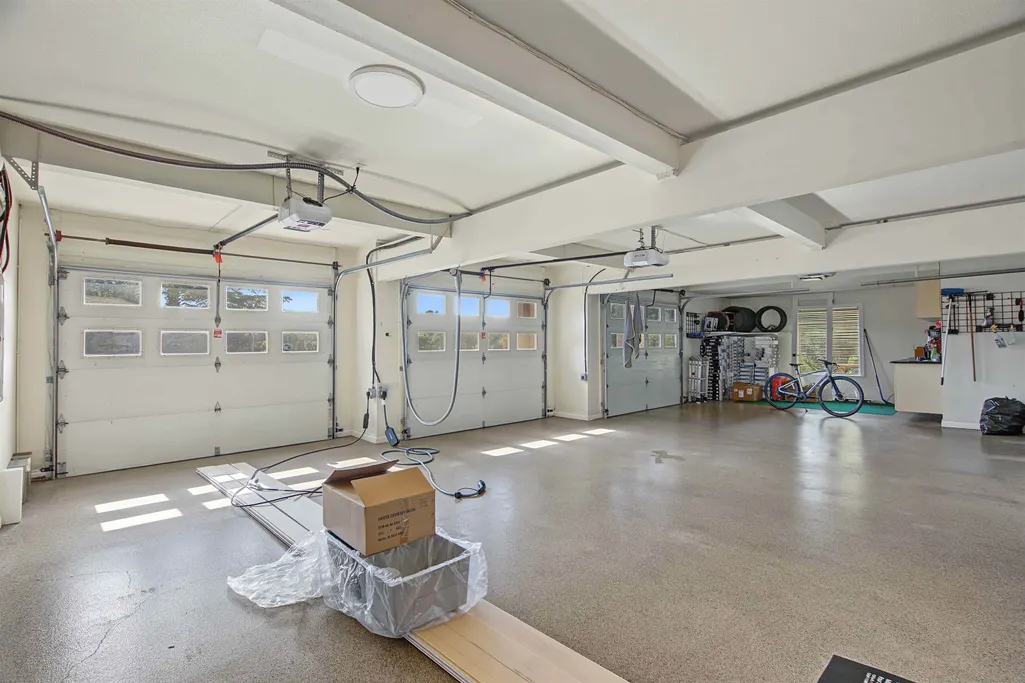
| Garage Spaces | 3 |
| Pool Features | Outdoor Pool |
| Year Built | 1992 |
| Stories Count | 2 |
| Levels | Two |
| Property Subtype | Single Family Residence |
| Tax Year | 2026 |
| Ownership | Freehold NonStrata |
| Property Type | Residential |
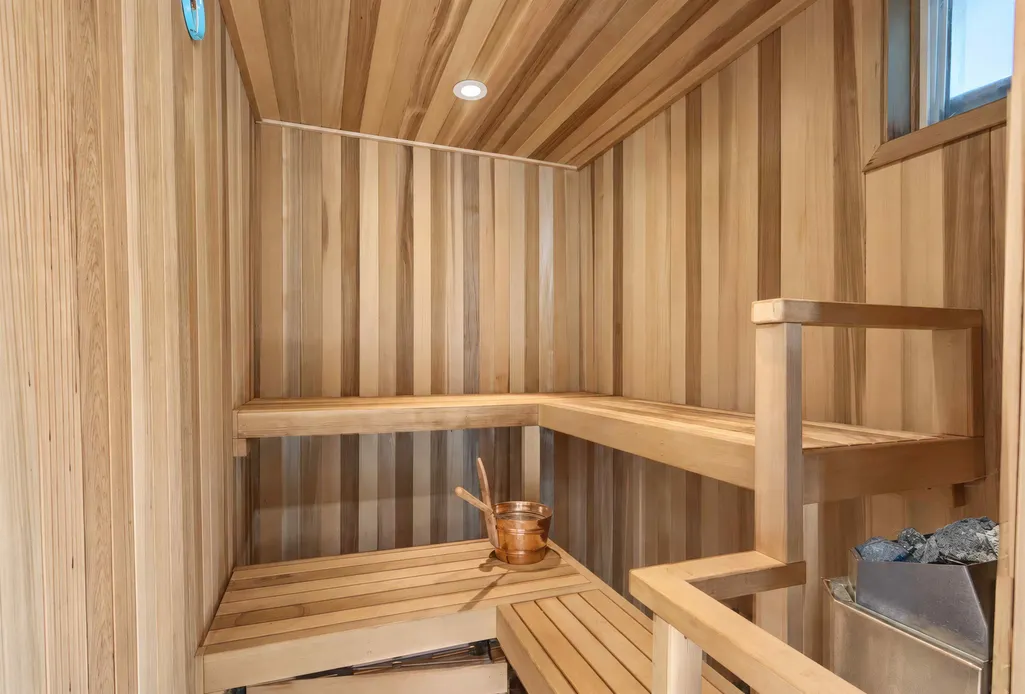
| Association Amenities | Bike Room,Sauna/Steam Room |
| HOA | false |
| Garage Y/N | true |
| Other Structures | Shed(s) |
| Full Baths | 4 |
| Status | Active |
| City | Surrey |
| MLS Area | South Surrey White Rock |
| Lot Size Units | Acres |
| Lot Size Square Feet | 44988 |
| Carport Y/N | false |
| Land Lease Y/N | false |
| Tax Annual Amount | 13507.19 |
| MLS Area Minor | Pacific Douglas |
| Structure Type | Residential Detached |
| Standard Status | Active |
Interior Features
| Interior Amenities | Pantry |
|---|---|
| Basement | None |
| Total Fireplaces | 4 |
| Fireplace Features | Gas |
| Air Conditioning Y/N | true |
| Heating Y/N | true |
| Fireplace Y/N | true |
| Half Baths | 2 |
| Total Bedrooms | 5 |
| Total Baths | 6 |
Exterior Features
| Exterior Amenities | Garden,Private Yard |
|---|---|
| Parking Features | Additional Parking,Garage Triple,Front Access,Concrete |
| Lot Features | Central Location,Near Golf Course,Private,Recreation Nearby |
| Total Parking | 12 |
| Lot Size Area | 1.0328 |
| Building Area Total | 5377 |
| Lot Dimensions | 147.64 x 305 (1.03 AC) |
| Lot Size Acres | 1.03 |
| Frontage Length | 147.64 |
| Waterfront Y/N | false |
| Other Equipment | Sprinkler - Inground,Swimming Pool Equip. |
Amenities
- Views
- New Construction
- Adult 55+
- Lease To Own
- No Strata Fees
- Furnished
- Primary On Main
- Air Conditioning
- Seller Finance
- Green
- Fixer Upper
- Horse
- Golf
- Fireplace
- Deck
- Garage
- Basement
- Pool
Property vs Single Family Average in V3Z 9X3
In The Neighbourhood
Surrey
$ 1,389,900
- Type
- Single Family
- Size
- 2,889 SqFt
- Rooms
- 4 Beds + 4.5 Baths
Hugh & McKinnon Realty Ltd. #R3166472
Surrey
$ 1,649,000
- Type
- Single Family
- Size
- 3,634 SqFt
- Rooms
- 4 Beds + 5 Baths
Oakwyn Realty Ltd. #R3166677
Surrey
$ 1,499,000
- Type
- Single Family
- Size
- 3,199 SqFt
- Rooms
- 6 Beds + 3.5 Baths
Homelife Benchmark Realty Corp. #R3163916
Surrey
$ 1,850,000
- Type
- Single Family
- Size
- 3,236 SqFt
- Rooms
- 4 Beds + 4.5 Baths
Pacific Evergreen Realty Ltd. #R3163860
Surrey
$ 1,395,000
- Type
- Single Family
- Size
- 1,182 SqFt
- Rooms
- 3 Beds + 1 Baths
Homelife Benchmark Realty Corp. #R3161762
Views
Surrey
$ 1,499,000
- Type
- Single Family
- Size
- 2,805 SqFt
- Rooms
- 5 Beds + 5 Baths
RE/MAX All Points Realty #R3159974
Surrey
$ 1,950,000
- Type
- Single Family
- Size
- 3,303 SqFt
- Rooms
- 4 Beds + 4.5 Baths
Homelife Benchmark Realty Corp. #R3157779
Views
Surrey
$ 1,748,000
- Type
- Single Family
- Size
- 3,607 SqFt
- Rooms
- 6 Beds + 5.5 Baths
Royal LePage Global Force Realty #R3156954
Surrey
$ 1,298,000
- Type
- Single Family
- Size
- 2,514 SqFt
- Rooms
- 4 Beds + 3.5 Baths
Hugh & McKinnon Realty Ltd. #R3156957
Surrey
$ 3,250,000
- Type
- Single Family
- Size
- 2,714 SqFt
- Rooms
- 5 Beds + 3 Baths
Laboutique Realty #R3157063
 Copyright 2026 by Greater Vancouver REALTORS®. All Rights Reserved. NOTE: This representation is based in whole or in part on data generated by the Chilliwack & District Real Estate Board, Fraser Valley Real Estate Board
or Greater Vancouver REALTORS® which assumes no responsibility for its accuracy.
The trademarks REALTOR®, REALTORS®, and the REALTOR® logo are controlled by The Canadian Real Estate Association (CREA) and identify real estate professionals who are members of CREA. The trademarks MLS®, Multiple Listing Service® and the associated logos are owned by CREA and identify the quality of services provided by real estate professionals who are members of CREA. Used under license.
Last Updated: September 22, 2026 1:45 AM UTC
Copyright 2026 by Greater Vancouver REALTORS®. All Rights Reserved. NOTE: This representation is based in whole or in part on data generated by the Chilliwack & District Real Estate Board, Fraser Valley Real Estate Board
or Greater Vancouver REALTORS® which assumes no responsibility for its accuracy.
The trademarks REALTOR®, REALTORS®, and the REALTOR® logo are controlled by The Canadian Real Estate Association (CREA) and identify real estate professionals who are members of CREA. The trademarks MLS®, Multiple Listing Service® and the associated logos are owned by CREA and identify the quality of services provided by real estate professionals who are members of CREA. Used under license.
Last Updated: September 22, 2026 1:45 AM UTC