

Water Views
Address
5570 Hampstead Place, Burnaby, BC
Price
$ 2,888,000
Property Attributes
- MLS#R3163830
- TypeSingle Family
- Listing Status Active
- CityBurnaby
- AreaBurnaby South
- NeighbourhoodDeer Lake
- Postal CodeV5E 4E7
- Style
- Year Built1985
- Taxes$ 6593
- Price$ 2,888,000
- Bedrooms4
- Full Bathrooms3
- Half Bathrooms0
- Sqr Footage3542
- Lot Size0.19 Acres
Data Source:
Greater Vancouver REALTORS®
Property Description
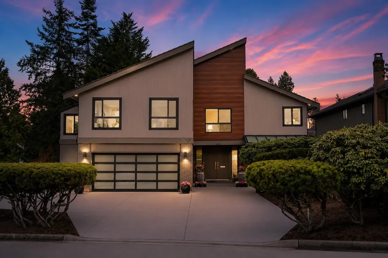
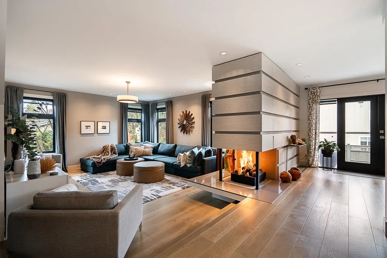
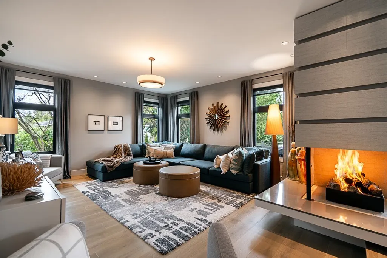
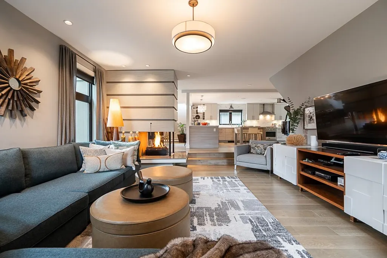
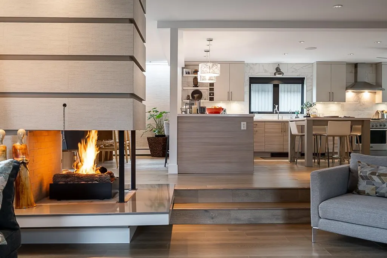
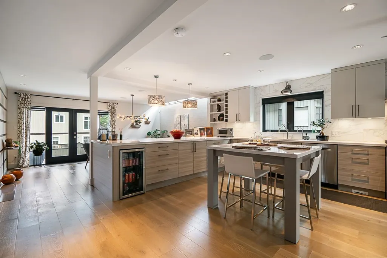
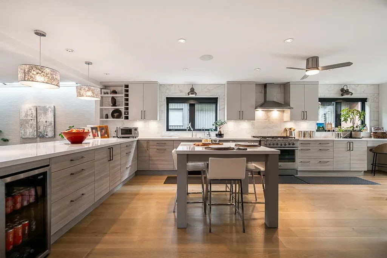
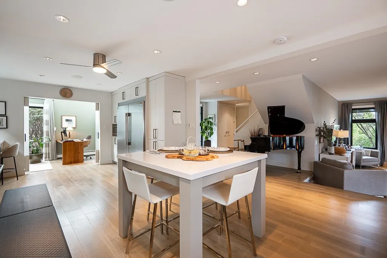
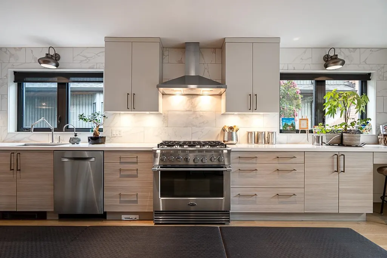
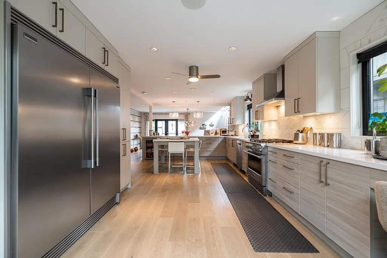
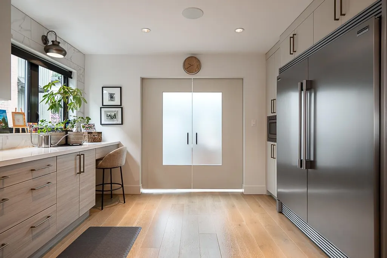
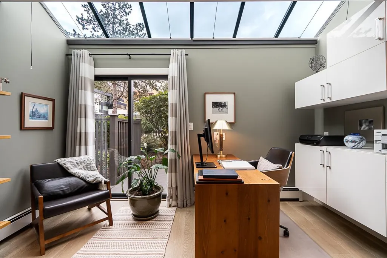
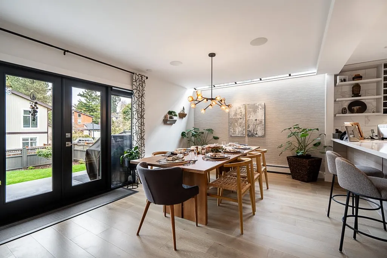
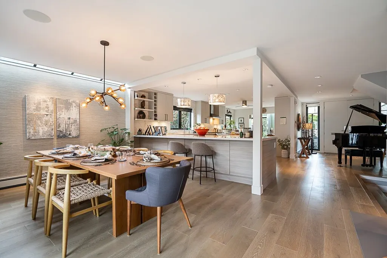
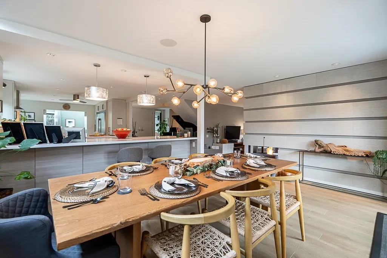
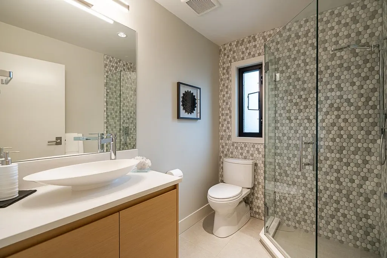
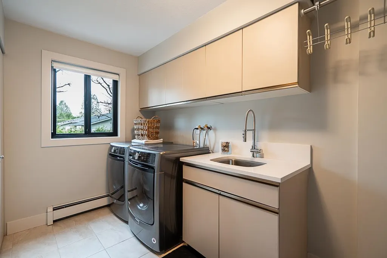
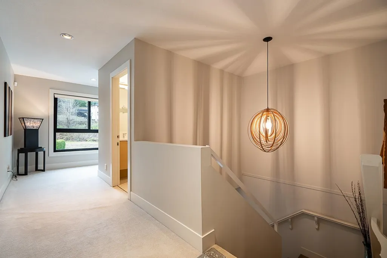
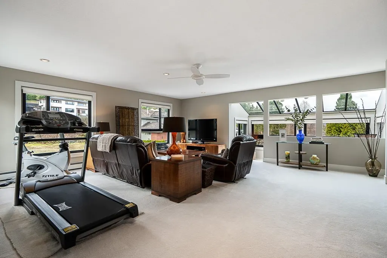
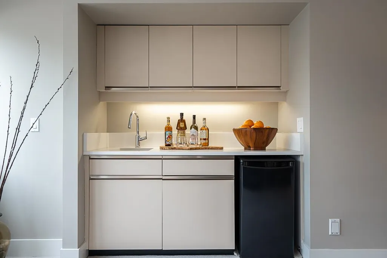
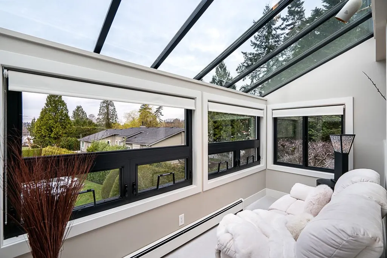
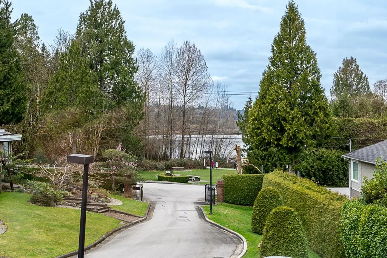
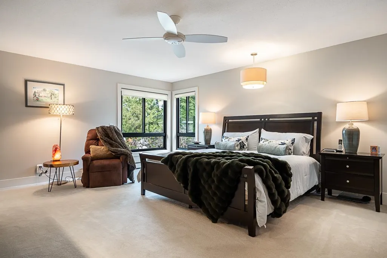
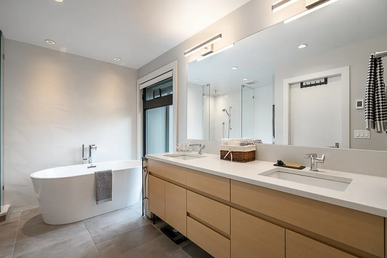
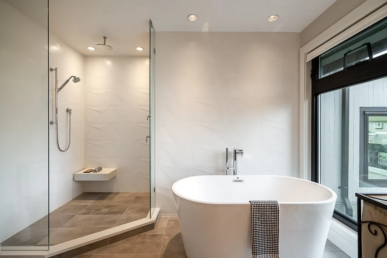
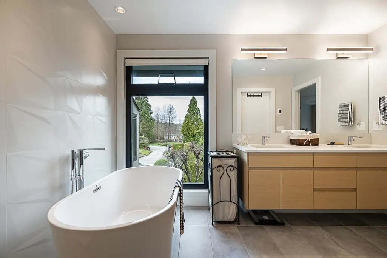
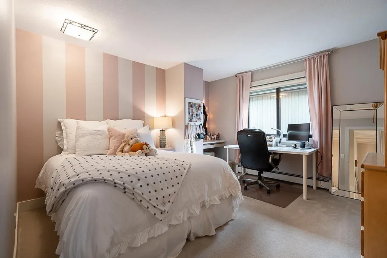
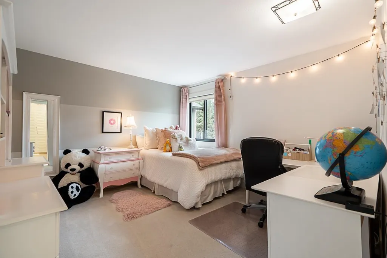
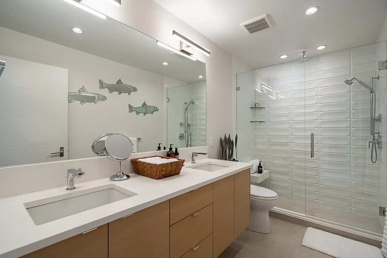
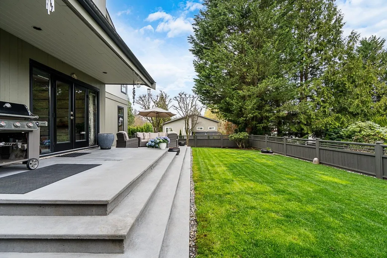
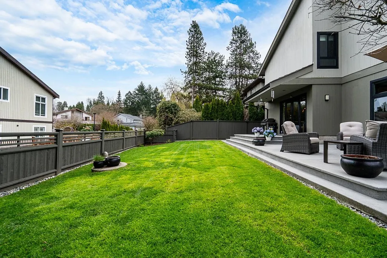
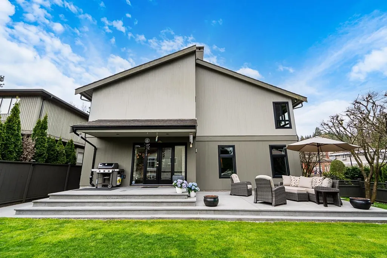
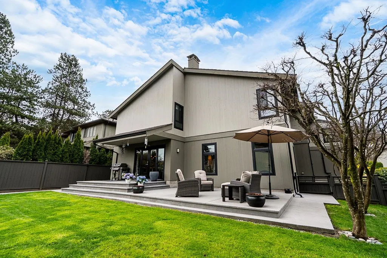
Meticulously maintained and expertly renovated by top-tier professionals, this stunning 2-level West Coast Contemporary residence was featured on Love It or List It Vancouver, a true testament to its exceptional design and craftsmanship. Ideally positioned on the preferred side of a gated community, this 3, 542 sqft home captures partial views of Deer Lake. The open-concept main floor is thoughtfully designed for effortless entertaining, complete with a walkout patio and sophisticated, high-end finishes throughout. Offering 4 bedrooms and 3 bathrooms, the home features generously sized bedrooms and a spa-inspired primary ensuite. A rare opportunity to own a refined, luxury residence in a highly sought-after setting.
General Features
| Heating | Electric,Natural Gas |
|---|---|
| HOA Fee | 500 |
| Garage Spaces | 2 |
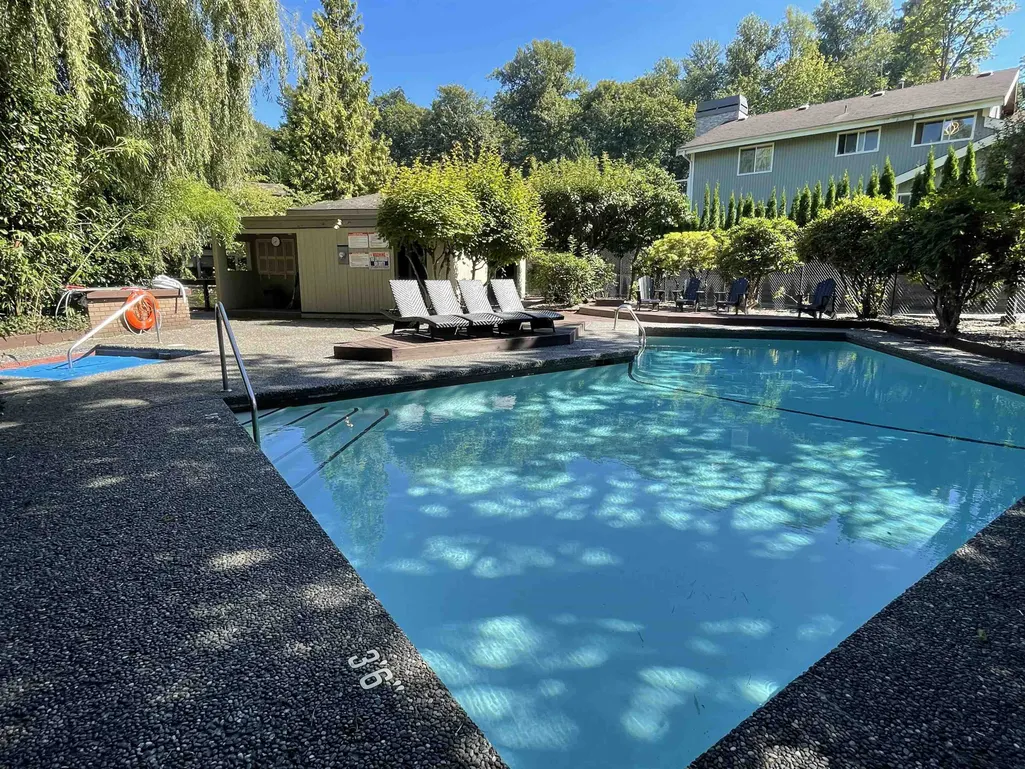
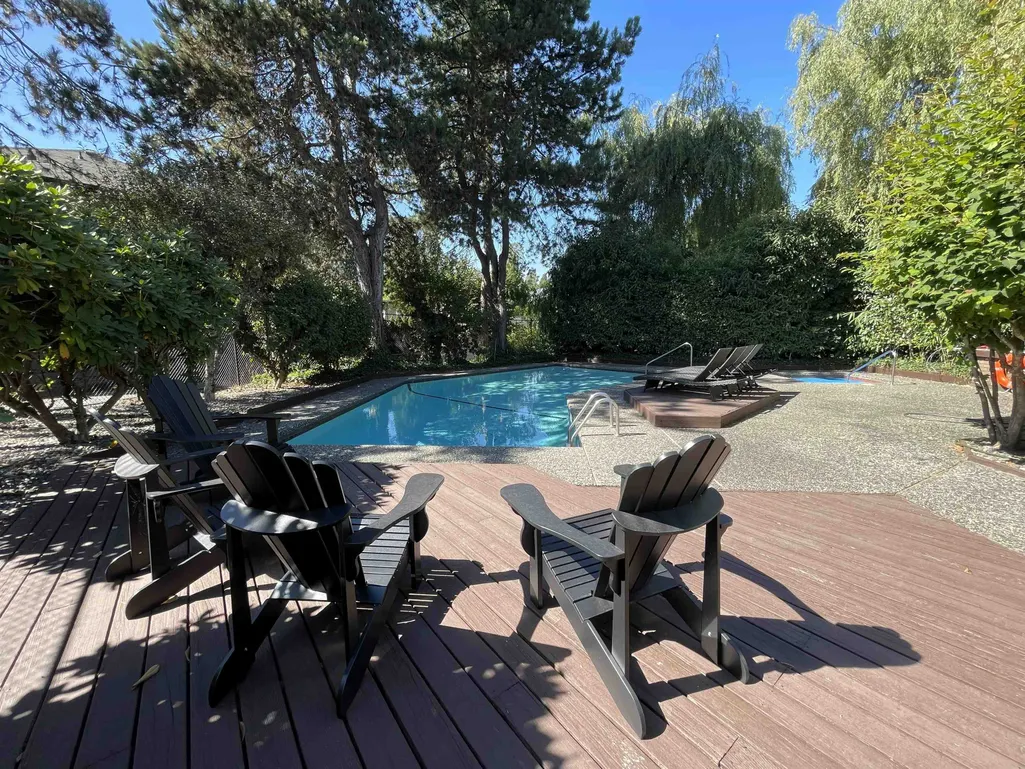
| Pool Features | Outdoor Pool |
| Pets Allowed | Yes,Yes With Restrictions |
| Year Built | 1985 |
| Stories Count | 2 |
| Levels | Two |
| Property Subtype | Single Family Residence |
| Tax Year | 2025 |
| Ownership | Freehold Strata |
| Property Type | Residential |
| Association Amenities | Clubhouse,Trash,Maintenance Grounds,Snow Removal |
| HOA | true |
| Subdivision Name | Blenheim Woods In Deer Lake |
| Garage Y/N | true |
| Full Baths | 3 |
| Status | Active |
| City | Burnaby |
| MLS Area | Burnaby South |
| Lot Size Units | Square Feet |
| Lot Size Square Feet | 8476 |
| Carport Y/N | false |
| Spa Features | Swirlpool/Hot Tub |
| Land Lease Y/N | false |
| Tax Annual Amount | 6593.52 |
| MLS Area Minor | Deer Lake |
| Structure Type | Residential Detached |
| Standard Status | Active |
| Assoc/CIC | Condominium |
Interior Features
| Basement | None |
|---|---|
| Total Fireplaces | 1 |
| Heating Y/N | true |
| Fireplace Y/N | true |
| Total Bedrooms | 4 |
| Total Baths | 3 |
Exterior Features
| Parking Features | Garage Double |
|---|---|
| Lot Size Area | 8476 |
| Building Area Total | 3542 |
| Lot Dimensions | 0 x |
| Lot Size Acres | 0.19 |
| Waterfront Y/N | false |
Amenities
- Views
- New Construction
- Adult 55+
- Lease To Own
- No Strata Fees
- Furnished
- Primary On Main
- Air Conditioning
- Seller Finance
- Green
- Fixer Upper
- Horse
- Golf
- Fireplace
- Deck
- Garage
- Basement
- Pool
Property vs Single Family Average in V5E 4E7
In The Neighbourhood
Views
Burnaby
$ 2,380,000
- Type
- Single Family
- Size
- 4,780 SqFt
- Rooms
- 7 Beds + 4 Baths
Royal Pacific Realty Corp. #R3167235
Views
Burnaby
$ 4,788,000
- Type
- Single Family
- Size
- 1,482 SqFt
- Rooms
- 4 Beds + 3.5 Baths
Multiple Realty Ltd. #R3157830
Burnaby
$ 2,800,000
- Type
- Single Family
- Size
- 3,033 SqFt
- Rooms
- 4 Beds + 2.5 Baths
Sutton Group-West Coast Realty #R3156294
Views
Burnaby
$ 2,580,000
- Type
- Single Family
- Size
- 3,721 SqFt
- Rooms
- 5 Beds + 4.5 Baths
Nu Stream Realty Inc. #R3156037
Burnaby
$ 3,869,000
- Type
- Single Family
- Size
- 6,099 SqFt
- Rooms
- 6 Beds + 7.5 Baths
Royal Pacific Realty Corp. #R3155676
Views
Burnaby
$ 4,180,000
- Type
- Single Family
- Size
- 5,930 SqFt
- Rooms
- 8 Beds + 7.5 Baths
Royal Pacific Realty (Kingsway) Ltd. #R3150726
Burnaby
$ 3,298,888
- Type
- Single Family
- Size
- 6,403 SqFt
- Rooms
- 8 Beds + 6 Baths
Sutton Group-West Coast Realty #R3140838
Open House
Burnaby
$ 2,880,000
- Type
- Single Family
- Size
- 4,810 SqFt
- Rooms
- 6 Beds + 5.5 Baths
Claridge Real Estate Advisors Inc. #R3131517
Burnaby
$ 1,650,000
- Type
- Single Family
- Size
- 2,100 SqFt
- Rooms
- 5 Beds + 2 Baths
Sutton Group-West Coast Realty #R3118579
Burnaby
$ 3,498,000
- Type
- Single Family
- Size
- 6,333 SqFt
- Rooms
- 7 Beds + 5.5 Baths
LeHomes Realty Premier #R3117494
Water Views
Burnaby
$ 4,780,000
- Type
- Single Family
- Size
- 3,653 SqFt
- Rooms
- 5 Beds + 3.5 Baths
Royal Pacific Realty Corp. #R3072677
Water Views
Burnaby
$ 2,588,000
- Type
- Single Family
- Size
- 2,521 SqFt
- Rooms
- 4 Beds + 2.5 Baths
RE/MAX Westcoast #R3054088
 Copyright 2026 by Greater Vancouver REALTORS®. All Rights Reserved. NOTE: This representation is based in whole or in part on data generated by the Chilliwack & District Real Estate Board, Fraser Valley Real Estate Board
or Greater Vancouver REALTORS® which assumes no responsibility for its accuracy.
The trademarks REALTOR®, REALTORS®, and the REALTOR® logo are controlled by The Canadian Real Estate Association (CREA) and identify real estate professionals who are members of CREA. The trademarks MLS®, Multiple Listing Service® and the associated logos are owned by CREA and identify the quality of services provided by real estate professionals who are members of CREA. Used under license.
Last Updated: September 22, 2026 1:45 AM UTC
Copyright 2026 by Greater Vancouver REALTORS®. All Rights Reserved. NOTE: This representation is based in whole or in part on data generated by the Chilliwack & District Real Estate Board, Fraser Valley Real Estate Board
or Greater Vancouver REALTORS® which assumes no responsibility for its accuracy.
The trademarks REALTOR®, REALTORS®, and the REALTOR® logo are controlled by The Canadian Real Estate Association (CREA) and identify real estate professionals who are members of CREA. The trademarks MLS®, Multiple Listing Service® and the associated logos are owned by CREA and identify the quality of services provided by real estate professionals who are members of CREA. Used under license.
Last Updated: September 22, 2026 1:45 AM UTC