








Address
3017 Maplewood Court, Coquitlam, BC
Price
$ 1,499,900
Property Attributes
- MLS#R3163212
- TypeSingle Family
- Listing Status Active
- CityCoquitlam
- AreaCoquitlam
- NeighbourhoodWestwood Plateau
- Postal CodeV3E 3P3
- StyleBasement Entry
- Year Built2001
- Taxes$ 6640
- Price$ 1,499,900
- Bedrooms5
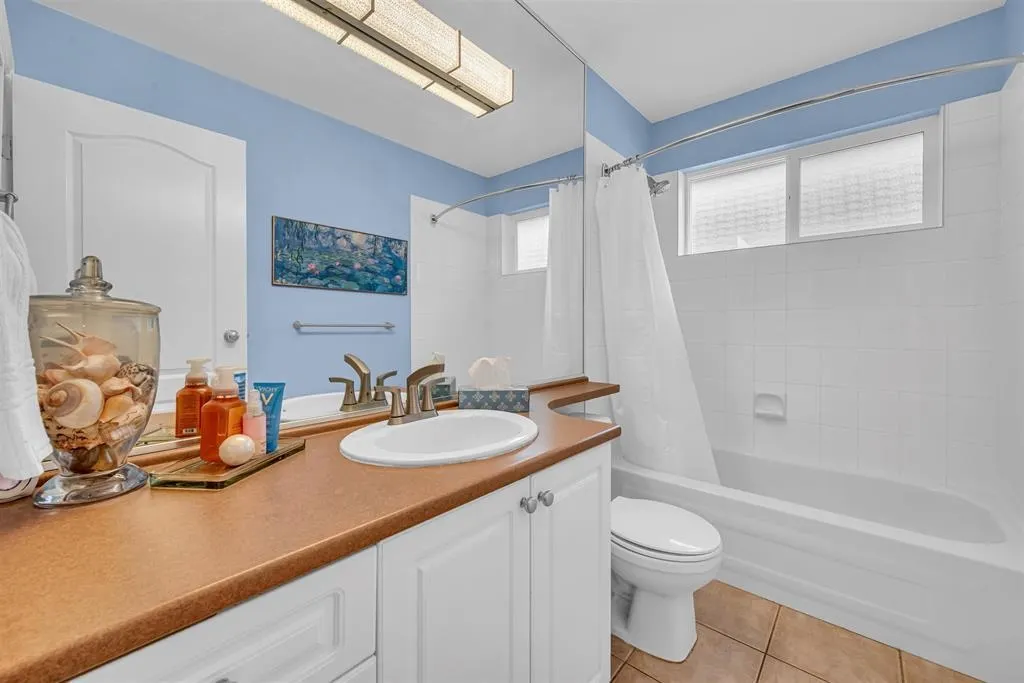
- Full Bathrooms3
- Half Bathrooms0
- Sqr Footage2859
- Lot Size0.15 Acres
Data Source:
Greater Vancouver REALTORS®
Property Description
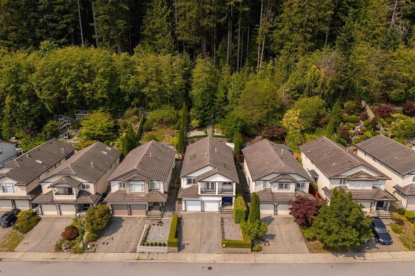
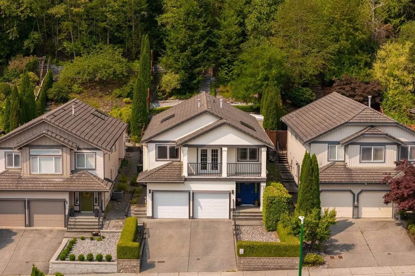
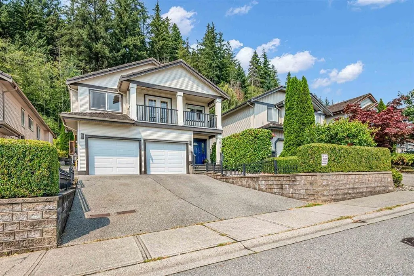
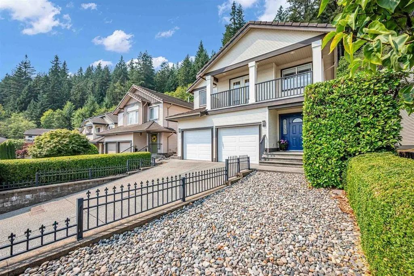
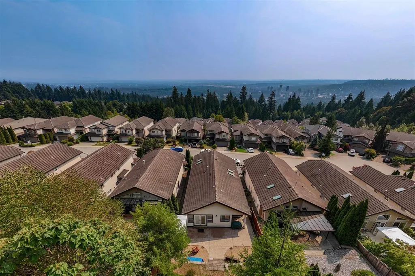
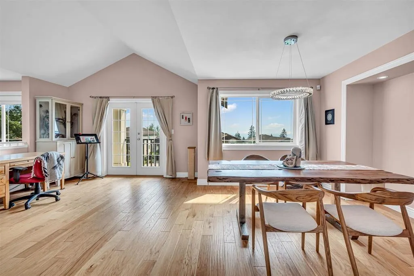
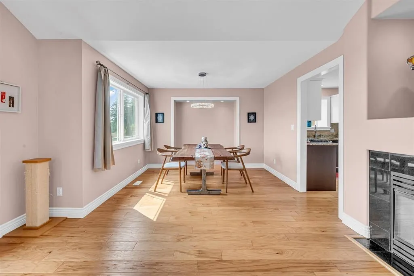
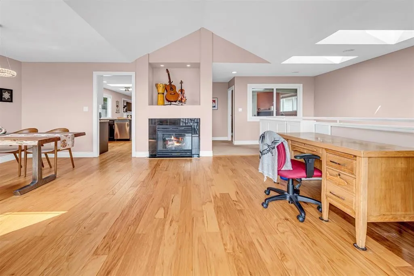
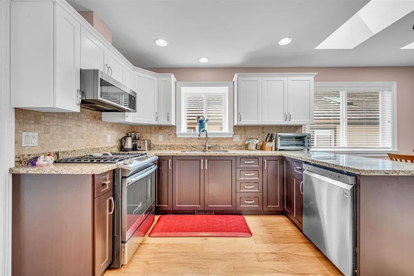
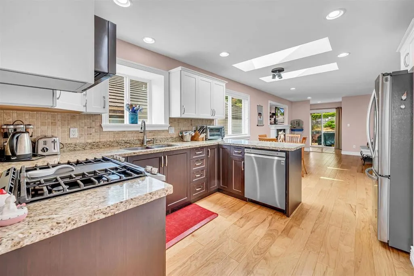
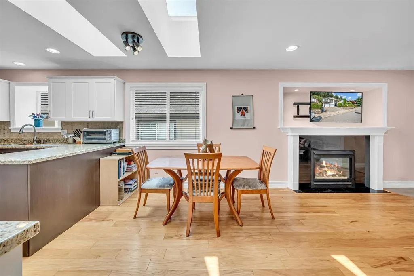
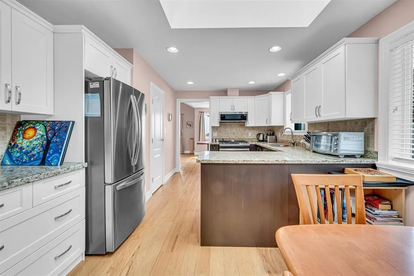
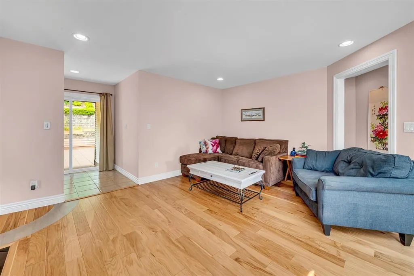
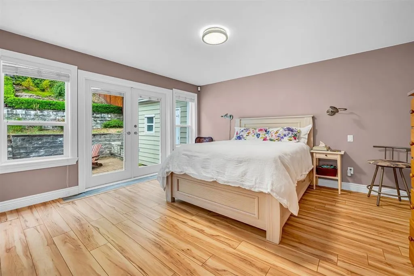
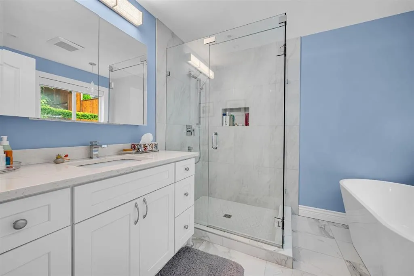
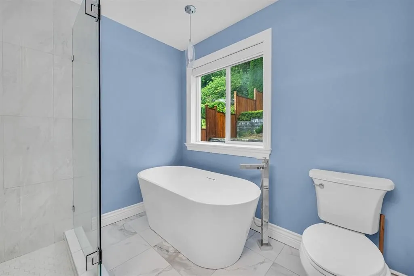
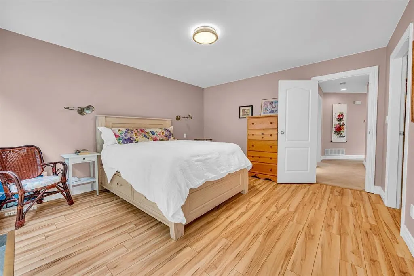
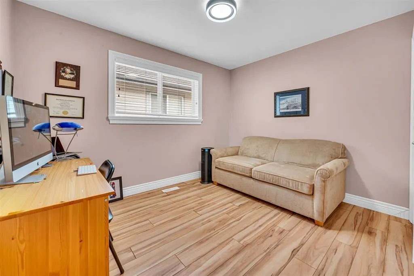
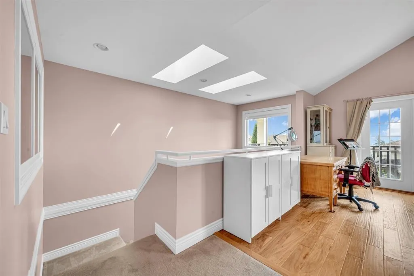
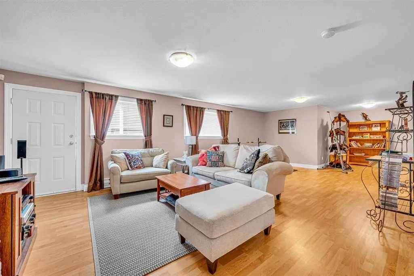
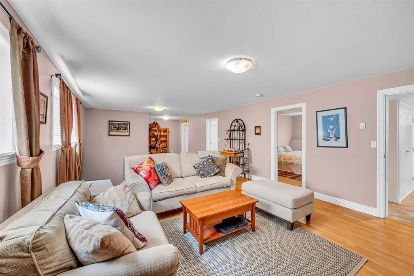
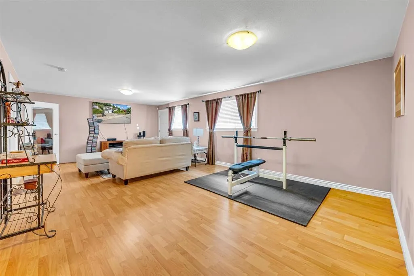
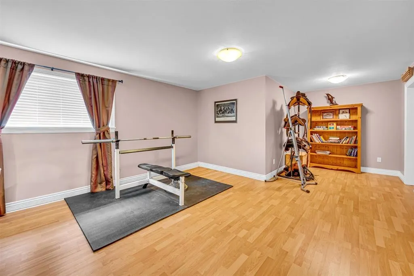
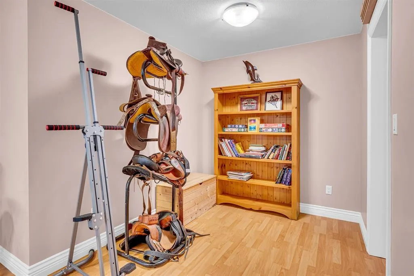
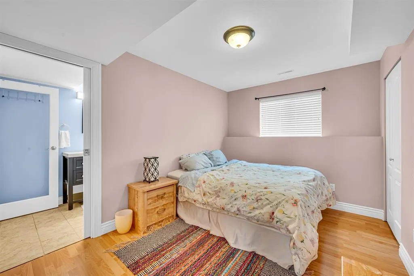
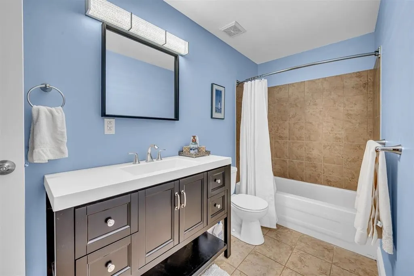
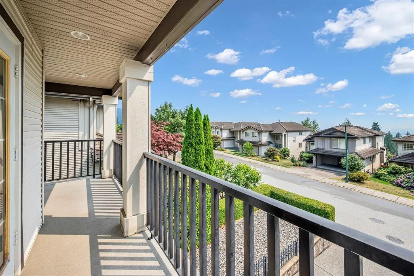
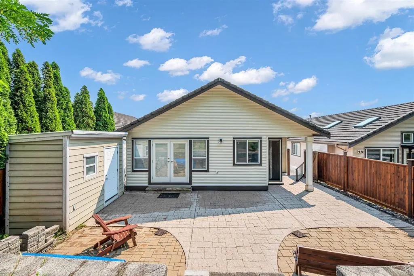
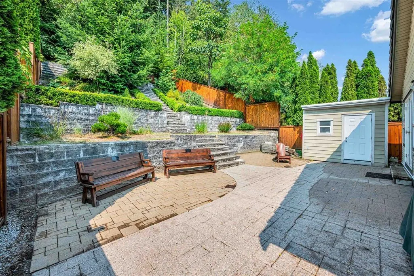
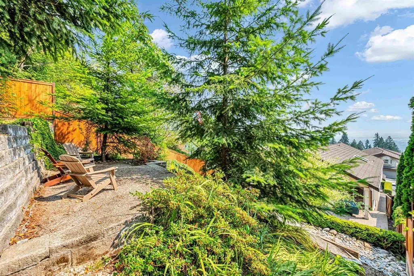
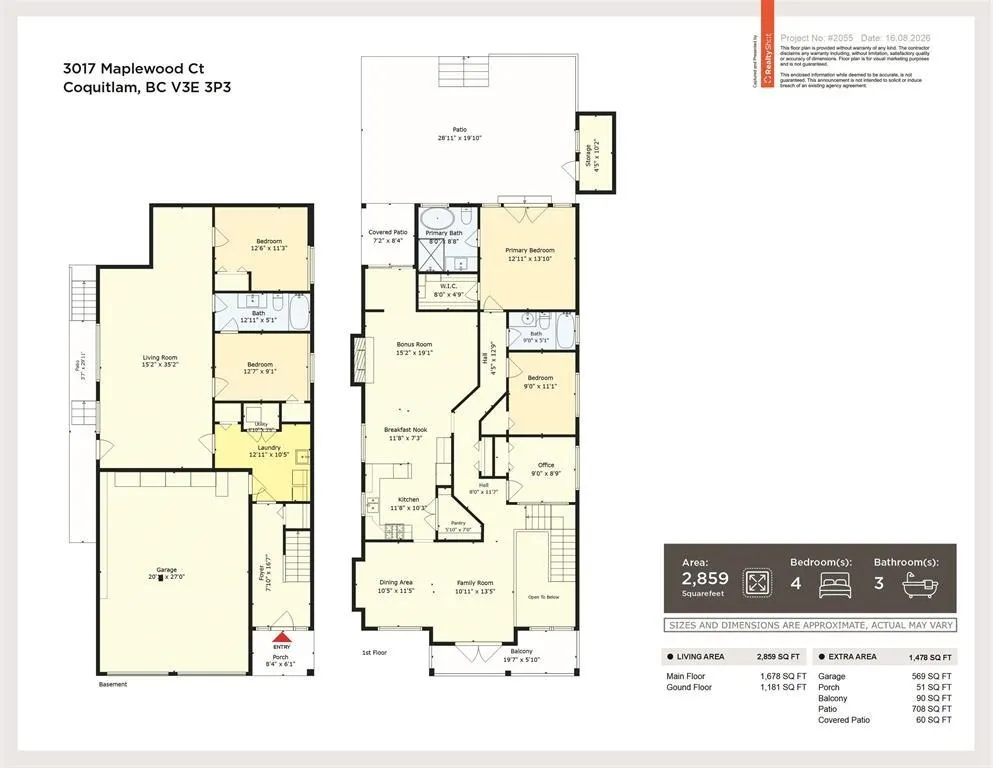
Welcome to some of the best views Westwood Plateau has to offer! Panoramic views of the Fraser Valley and Coqutilam Skyline surrounded by a quiet & comforting greenbelt in the backyard (NO NEIGHBOURS!). This 5 bedroom & 3 full bathroom basement-entry home has just under 2,900 sqft. of living space & potential for a 2-bedroom suite for a mortgage helper! The bright and recently renovated kitchen has ample space for all your dinner parties and family events. The expansive 6,624 sqft. lot has plenty of space for your own personal oasis in the backyard and is perfect for your hot tub or sauna! Come check out this amazing home today!
General Features
| Heating | Forced Air,Natural Gas |
|---|---|
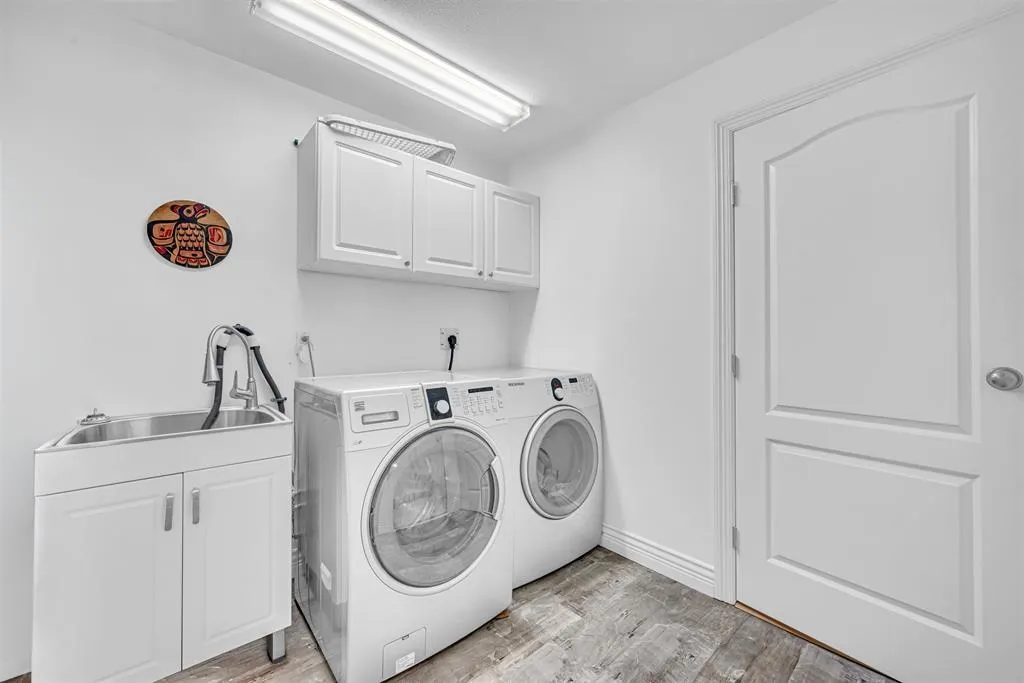
| Appliances | Washer/Dryer,Dishwasher,Refrigerator,Stove |
| Garage Spaces | 2 |
| Architectural Style | Basement Entry |
| Security Features | Smoke Detector(s) |
| Year Built | 2001 |
| Stories Count | 2 |
| Property Subtype | Single Family Residence |
| Tax Year | 2025 |
| Ownership | Freehold NonStrata |
| Property Type | Residential |
| HOA | false |
| Garage Y/N | true |
| Other Structures | Shed(s) |
| Full Baths | 3 |
| Status | Active |
| City | Coquitlam |
| Entry Location | Exterior Entry |
| MLS Area | Coquitlam |
| Lot Size Units | Square Feet |
| Lot Size Square Feet | 6623.69 |
| Carport Y/N | false |
| Land Lease Y/N | false |
| Tax Annual Amount | 6640.64 |
| MLS Area Minor | Westwood Plateau |
| Structure Type | Residential Detached |
| Standard Status | Active |
Interior Features
| Basement | Full,Exterior Entry |
|---|---|
| Total Fireplaces | 1 |
| Fireplace Features | Gas |
| Heating Y/N | true |
| Fireplace Y/N | true |
| Total Bedrooms | 5 |
| Total Baths | 3 |
Exterior Features
| Exterior Amenities | Private Yard |
|---|---|
| Parking Features | Garage Double,Front Access,Garage Door Opener |
| Lot Features | Central Location,Near Golf Course |
| Total Parking | 4 |
| Lot Size Area | 6623.69 |
| Building Area Total | 2859 |
| Lot Dimensions | 41 x 162.5 |
| Lot Size Acres | 0.15 |
| Frontage Length | 41 |
| Waterfront Y/N | false |
Amenities
- Views
- New Construction
- Adult 55+
- Lease To Own
- No Strata Fees
- Furnished
- Primary On Main
- Air Conditioning
- Seller Finance
- Green
- Fixer Upper
- Horse
- Golf
- Fireplace
- Deck
- Garage
- Basement
- Pool
Property vs Single Family Average in V3E 3P3
In The Neighbourhood
Open House
Coquitlam
$ 1,699,900
- Type
- Single Family
- Size
- 3,951 SqFt
- Rooms
- 4 Beds + 4.5 Baths
RE/MAX Sabre Realty Group #R3167755
Just Listed
Coquitlam
$ 1,850,000
- Type
- Single Family
- Size
- 3,142 SqFt
- Rooms
- 4 Beds + 3.5 Baths
RE/MAX All Points Realty #R3167688
Just Listed
Coquitlam
$ 3,288,000
- Type
- Single Family
- Size
- 7,008 SqFt
- Rooms
- 5 Beds + 5 Baths
RE/MAX Crest Realty #R3167280
Open House
Coquitlam
$ 1,988,000
- Type
- Single Family
- Size
- 4,019 SqFt
- Rooms
- 6 Beds + 4.5 Baths
Nu Stream Realty Inc. #R3166638
Coquitlam
$ 1,699,800
- Type
- Single Family
- Size
- 3,304 SqFt
- Rooms
- 6 Beds + 3.5 Baths
Royal LePage West Real Estate Services #R3166810
Views
Coquitlam
$ 2,780,000
- Type
- Single Family
- Size
- 5,324 SqFt
- Rooms
- 6 Beds + 5.5 Baths
RE/MAX Sabre Realty Group #R3166660
Open House
Coquitlam
$ 1,457,777
- Type
- Single Family
- Size
- 3,705 SqFt
- Rooms
- 7 Beds + 7 Baths
Sutton Group - 1st West Realty #R3166548
Coquitlam
$ 1,399,999
- Type
- Single Family
- Size
- 3,480 SqFt
- Rooms
- 6 Beds + 4 Baths
Royal LePage Elite West #R3166085
Views
Coquitlam
$ 1,888,000
- Type
- Single Family
- Size
- 4,192 SqFt
- Rooms
- 8 Beds + 3.5 Baths
LeHomes Realty Premier #R3165204
Views
Coquitlam
$ 1,799,999
- Type
- Single Family
- Size
- 3,914 SqFt
- Rooms
- 6 Beds + 4.5 Baths
Nu Stream Realty Inc. #R3164240
Open House
Coquitlam
$ 2,875,000
- Type
- Single Family
- Size
- 6,046 SqFt
- Rooms
- 7 Beds + 6.5 Baths
Sutton Group - 1st West Realty #R3163484
Views
Coquitlam
$ 2,298,800
- Type
- Single Family
- Size
- 5,725 SqFt
- Rooms
- 6 Beds + 5.5 Baths
Swift Realty Ltd. #R3162928
 Copyright 2026 by Greater Vancouver REALTORS®. All Rights Reserved. NOTE: This representation is based in whole or in part on data generated by the Chilliwack & District Real Estate Board, Fraser Valley Real Estate Board
or Greater Vancouver REALTORS® which assumes no responsibility for its accuracy.
The trademarks REALTOR®, REALTORS®, and the REALTOR® logo are controlled by The Canadian Real Estate Association (CREA) and identify real estate professionals who are members of CREA. The trademarks MLS®, Multiple Listing Service® and the associated logos are owned by CREA and identify the quality of services provided by real estate professionals who are members of CREA. Used under license.
Last Updated: September 22, 2026 1:45 AM UTC
Copyright 2026 by Greater Vancouver REALTORS®. All Rights Reserved. NOTE: This representation is based in whole or in part on data generated by the Chilliwack & District Real Estate Board, Fraser Valley Real Estate Board
or Greater Vancouver REALTORS® which assumes no responsibility for its accuracy.
The trademarks REALTOR®, REALTORS®, and the REALTOR® logo are controlled by The Canadian Real Estate Association (CREA) and identify real estate professionals who are members of CREA. The trademarks MLS®, Multiple Listing Service® and the associated logos are owned by CREA and identify the quality of services provided by real estate professionals who are members of CREA. Used under license.
Last Updated: September 22, 2026 1:45 AM UTC