

Views








Address
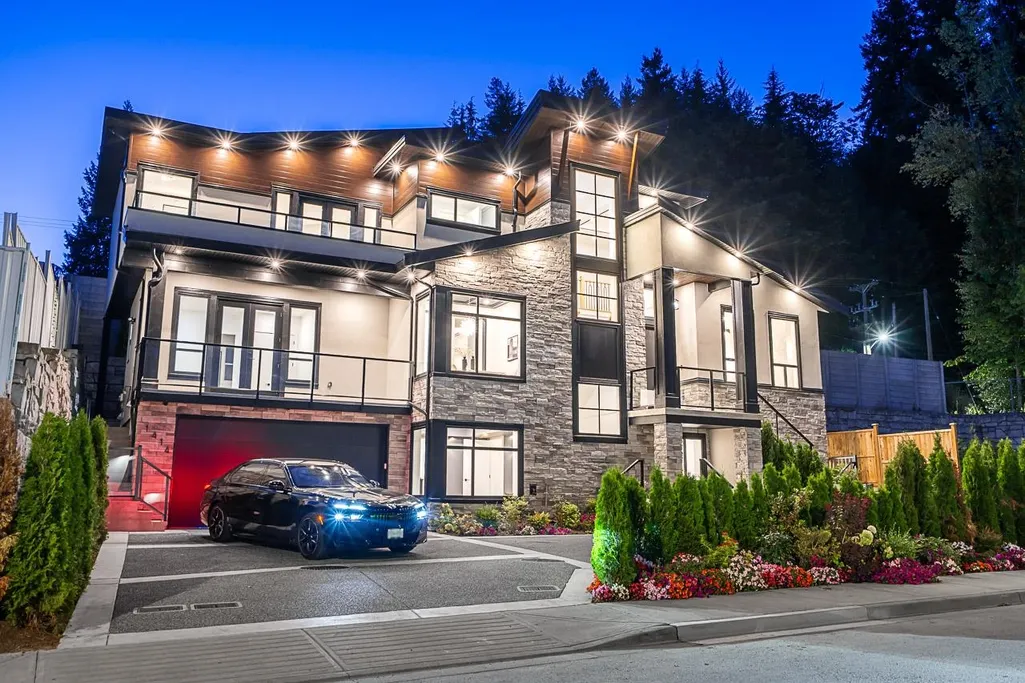
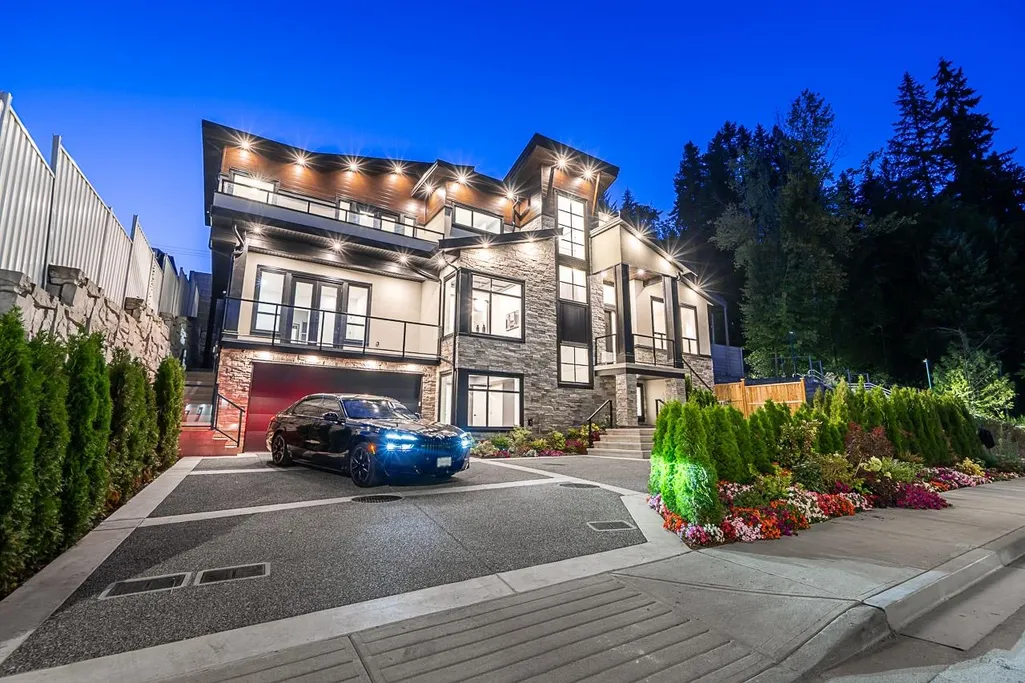
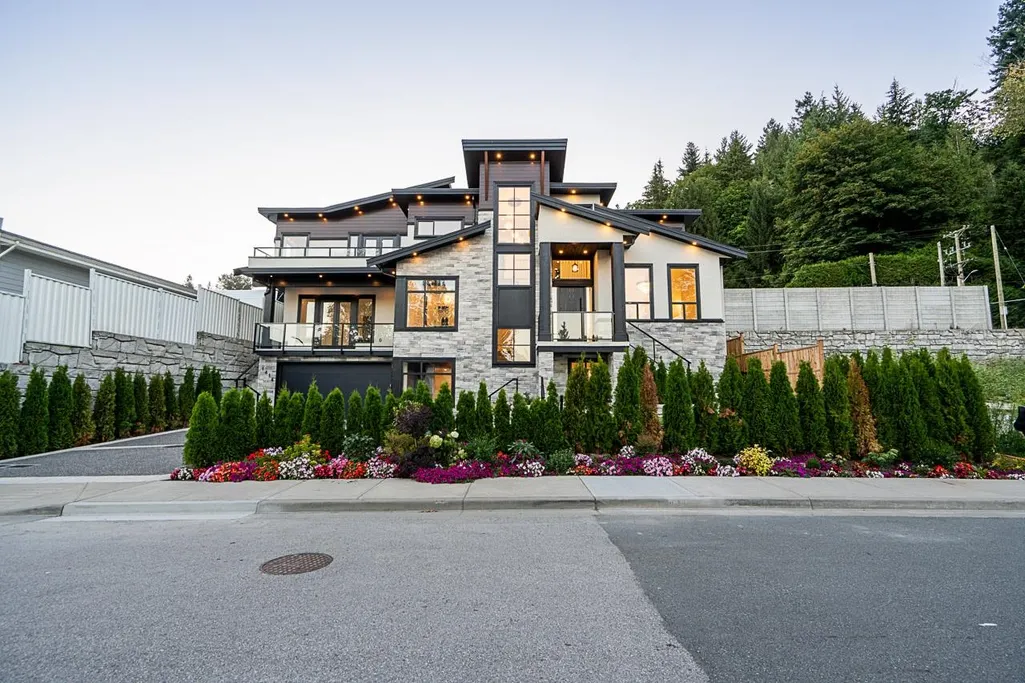
1414 Pipeline Place, Coquitlam, BC
Price
$ 2,698,888
Property Attributes
- MLS#R3162443
- TypeSingle Family
- Listing Status Active
- CityCoquitlam
- AreaCoquitlam
- NeighbourhoodHockaday
- Postal CodeV3E 2X1
- Style
- Year Built2026
- Price$ 2,698,888
- Bedrooms8
- Full Bathrooms6
- Half Bathrooms1
- Sqr Footage4540
- Lot Size0.12 Acres
Data Source:
Greater Vancouver REALTORS®
Property Description
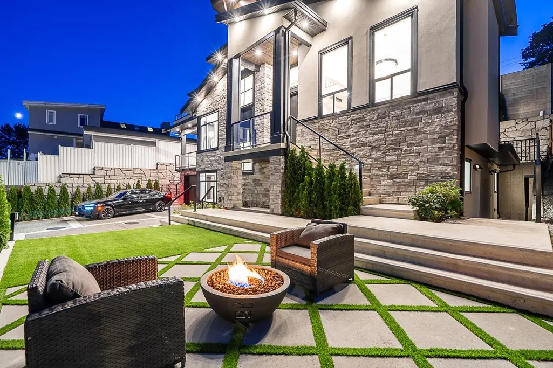
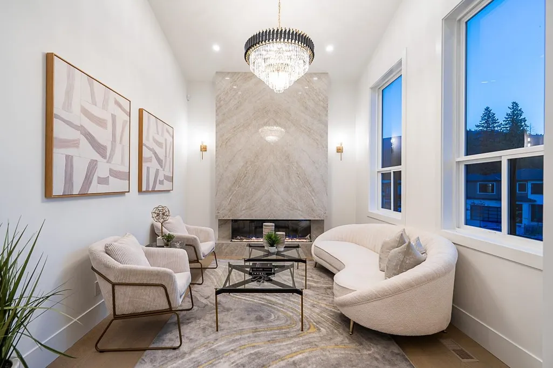
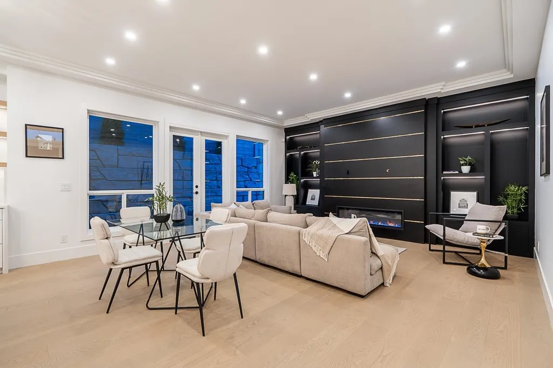
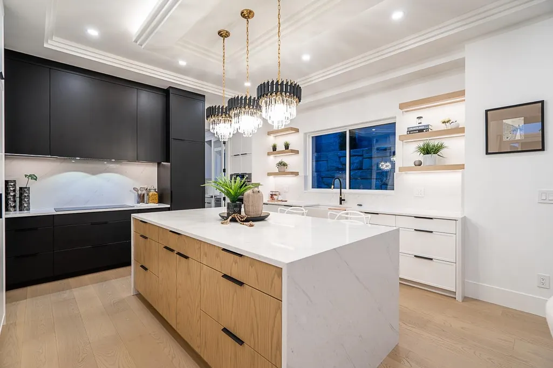
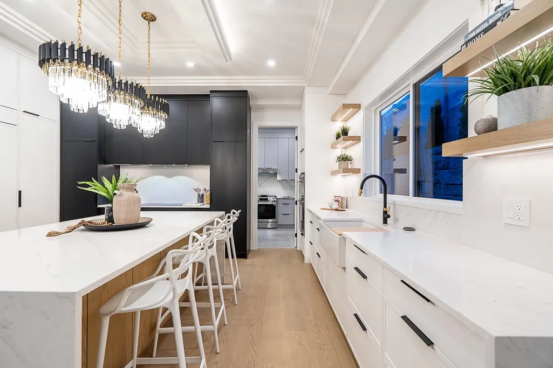
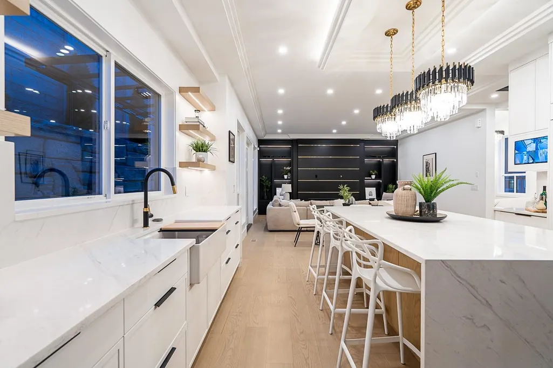
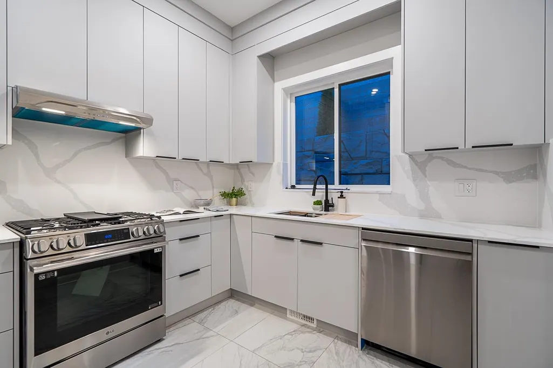
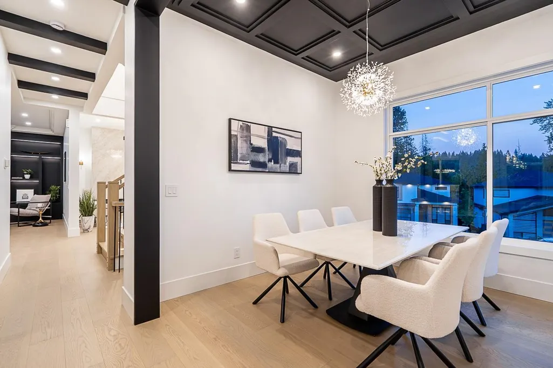
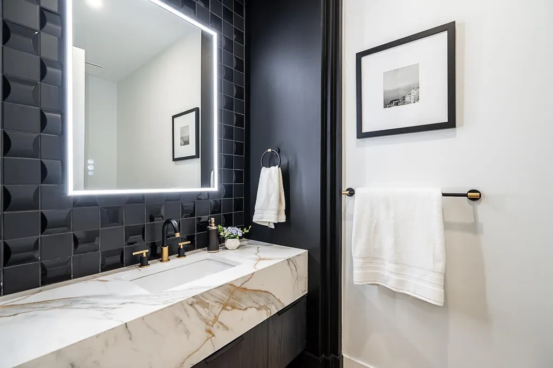
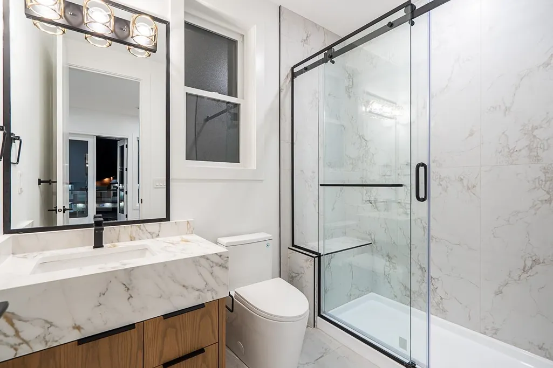
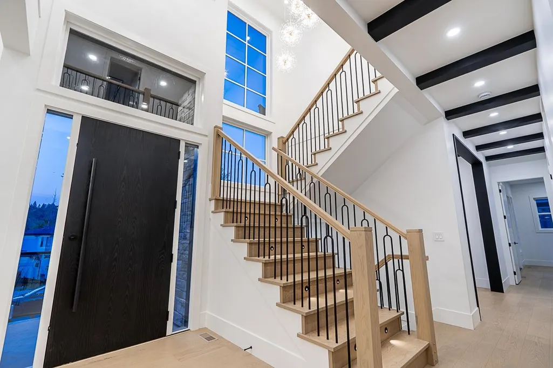
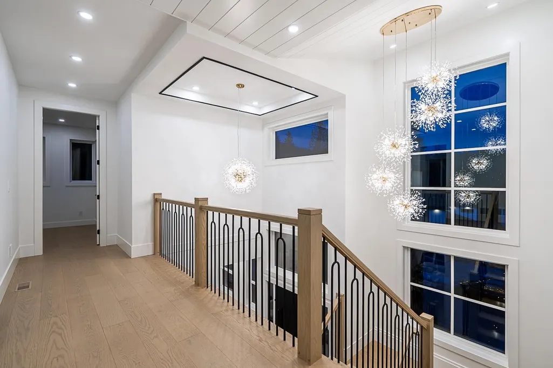
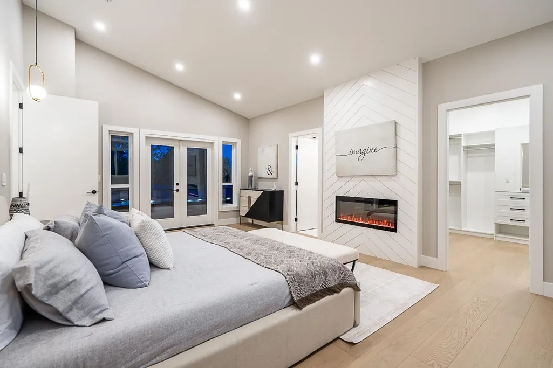
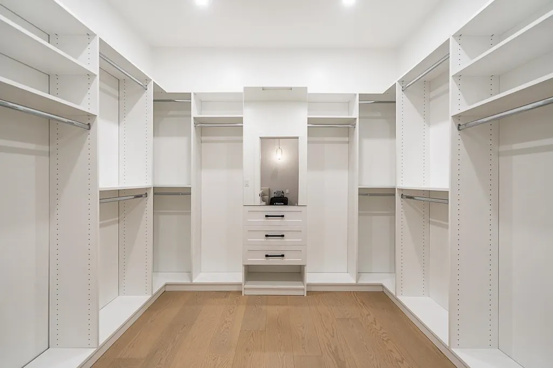
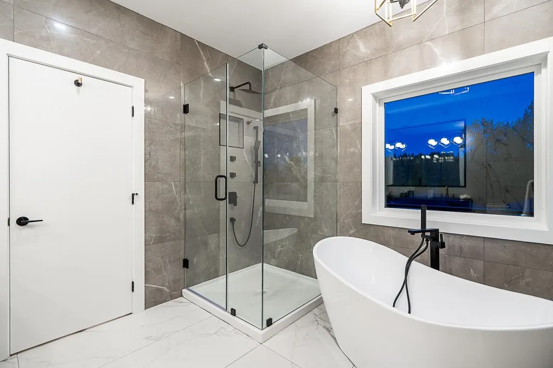
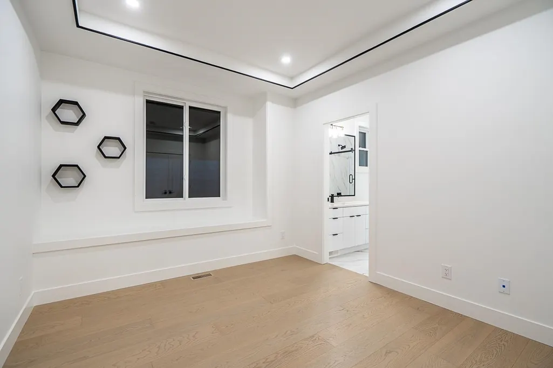
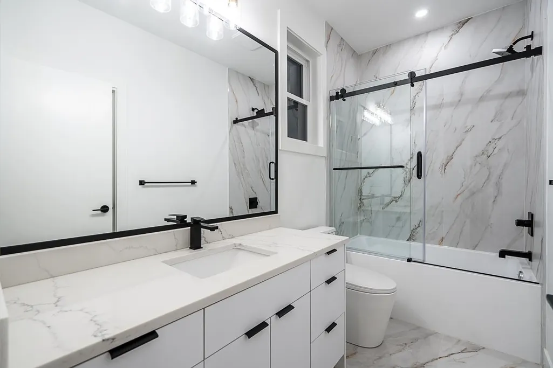
Welcome to Westwood Plateau. This exceptional luxury residence features 8 bedrooms + 7 bathrooms, & is built with uncompromising quality & craftsmanship. Striking curb appeal welcomes you into a well-designed interior w/ Euro-inspired cabinetry, an oversized island & upscale appliances that complete the high-end kitchen. Spacious wok kitchen provides additional prep/cooking space, while separate living & dining areas offer plenty of room for living and entertaining. Primary bedroom on main & top floors w/ large walk-in & en-suites. Designer lighting, premium tilework, AC, 2 EV chargers, & numerous upscale finishes are found throughout. Complete w/ full 2-5-10 Warranty. Potential for 2 mortgage helpers(2+1). Book your private viewing today & experience this impressive home for yourself.
General Features
| Heating | Baseboard,Forced Air |
|---|---|
| Cooling | Air Conditioning |
| Appliances | Washer/Dryer,Dishwasher,Refrigerator,Stove,Microwave |
| Garage Spaces | 2 |
| Year Built | 2026 |
| Stories Count | 2 |
| Levels | Two |
| Property Subtype | Single Family Residence |
| Tax Year | 2025 |
| Ownership | Freehold NonStrata |
| Community Features | Shopping Nearby |
| Property Type | Residential |
| HOA | false |
| Garage Y/N | true |
| Full Baths | 6 |
| Status | Active |
| City | Coquitlam |
| MLS Area | Coquitlam |
| Lot Size Units | Square Feet |
| Lot Size Square Feet | 5369 |
| Carport Y/N | false |
| Land Lease Y/N | false |
| MLS Area Minor | Hockaday |
| Structure Type | Residential Detached |
| Standard Status | Active |
| Virtual Tour | https://player.onikon.com/stream/1787589068f0ba1b7451 |
Interior Features
| Interior Amenities | Wet Bar |
|---|---|
| Basement | Full,Finished,Exterior Entry |
| Total Fireplaces | 3 |
| Fireplace Features | Electric |
| Air Conditioning Y/N | true |
| Heating Y/N | true |
| Fireplace Y/N | true |
| Half Baths | 1 |
| Laundry Features | In Unit |
| Total Bedrooms | 8 |
| Total Baths | 7 |
Exterior Features
| Exterior Amenities | Balcony |
|---|---|
| Parking Features | Garage Double,Front Access,Garage Door Opener |
| Lot Features | Central Location,Near Golf Course,Recreation Nearby |
| Total Parking | 7 |
| Lot Size Area | 5369 |
| Building Area Total | 4540 |
| Lot Dimensions | 72.2 x |
| Lot Size Acres | 0.12 |
| Frontage Length | 72.2 |
| Waterfront Y/N | false |
| Other Equipment | Heat Recov. Vent. |
Amenities
- Views
- New Construction
- Adult 55+
- Lease To Own
- No Strata Fees
- Furnished
- Primary On Main
- Air Conditioning
- Seller Finance
- Green
- Fixer Upper
- Horse
- Golf
- Fireplace
- Deck
- Garage
- Basement
- Pool
Property vs Single Family Average in V3E 2X1
In The Neighbourhood
Coquitlam
$ 1,399,800
- Type
- Single Family
- Size
- 2,797 SqFt
- Rooms
- 6 Beds + 3.5 Baths
RE/MAX All Points Realty #R3157180
Views
Coquitlam
$ 2,790,000
- Type
- Single Family
- Size
- 3,903 SqFt
- Rooms
- 4 Beds + 2 Baths
RE/MAX Select Properties #R3154675
Views
Coquitlam
$ 1,699,000
- Type
- Single Family
- Size
- 2,787 SqFt
- Rooms
- 4 Beds + 2.5 Baths
RE/MAX Crest Realty #R3153096
Views
Coquitlam
$ 1,599,000
- Type
- Single Family
- Size
- 3,243 SqFt
- Rooms
- 6 Beds + 3 Baths
RE/MAX Crest Realty #R3131719
Views
Coquitlam
$ 1,370,000
- Type
- Single Family
- Size
- 2,700 SqFt
- Rooms
- 5 Beds + 3 Baths
Team 3000 Realty Ltd. #R3102509
 Copyright 2026 by Greater Vancouver REALTORS®. All Rights Reserved. NOTE: This representation is based in whole or in part on data generated by the Chilliwack & District Real Estate Board, Fraser Valley Real Estate Board
or Greater Vancouver REALTORS® which assumes no responsibility for its accuracy.
The trademarks REALTOR®, REALTORS®, and the REALTOR® logo are controlled by The Canadian Real Estate Association (CREA) and identify real estate professionals who are members of CREA. The trademarks MLS®, Multiple Listing Service® and the associated logos are owned by CREA and identify the quality of services provided by real estate professionals who are members of CREA. Used under license.
Last Updated: September 22, 2026 1:45 AM UTC
Copyright 2026 by Greater Vancouver REALTORS®. All Rights Reserved. NOTE: This representation is based in whole or in part on data generated by the Chilliwack & District Real Estate Board, Fraser Valley Real Estate Board
or Greater Vancouver REALTORS® which assumes no responsibility for its accuracy.
The trademarks REALTOR®, REALTORS®, and the REALTOR® logo are controlled by The Canadian Real Estate Association (CREA) and identify real estate professionals who are members of CREA. The trademarks MLS®, Multiple Listing Service® and the associated logos are owned by CREA and identify the quality of services provided by real estate professionals who are members of CREA. Used under license.
Last Updated: September 22, 2026 1:45 AM UTC