


Address
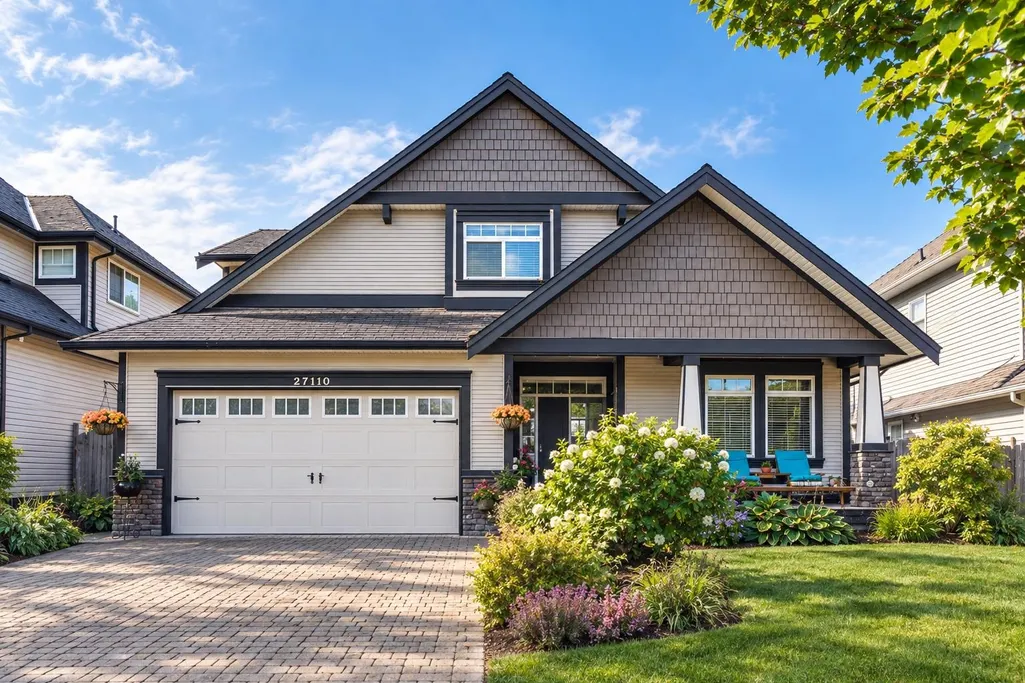
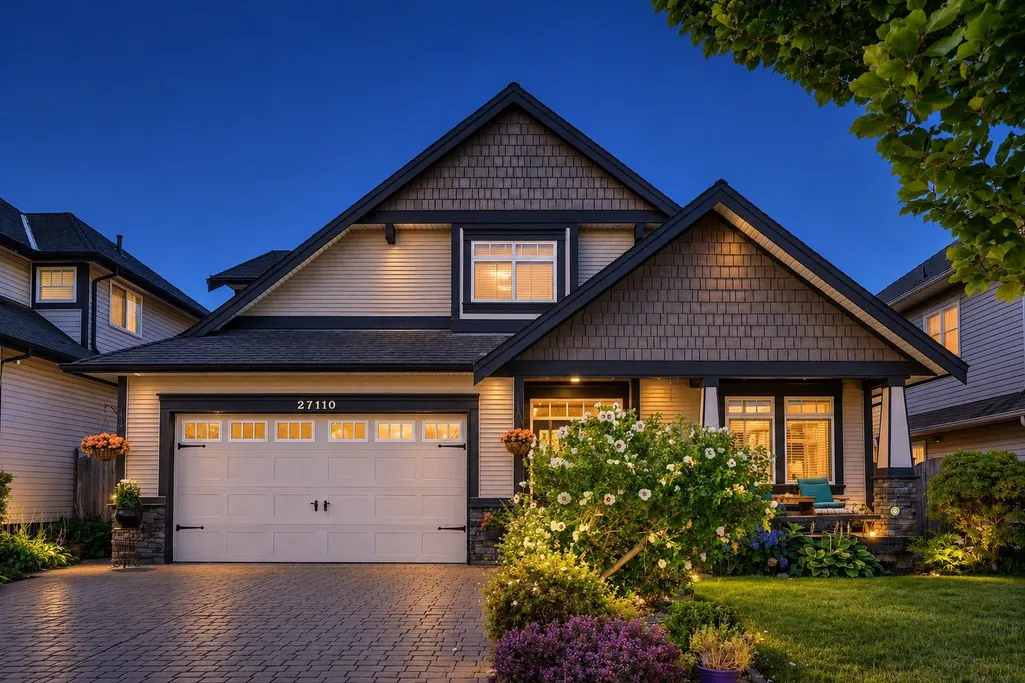
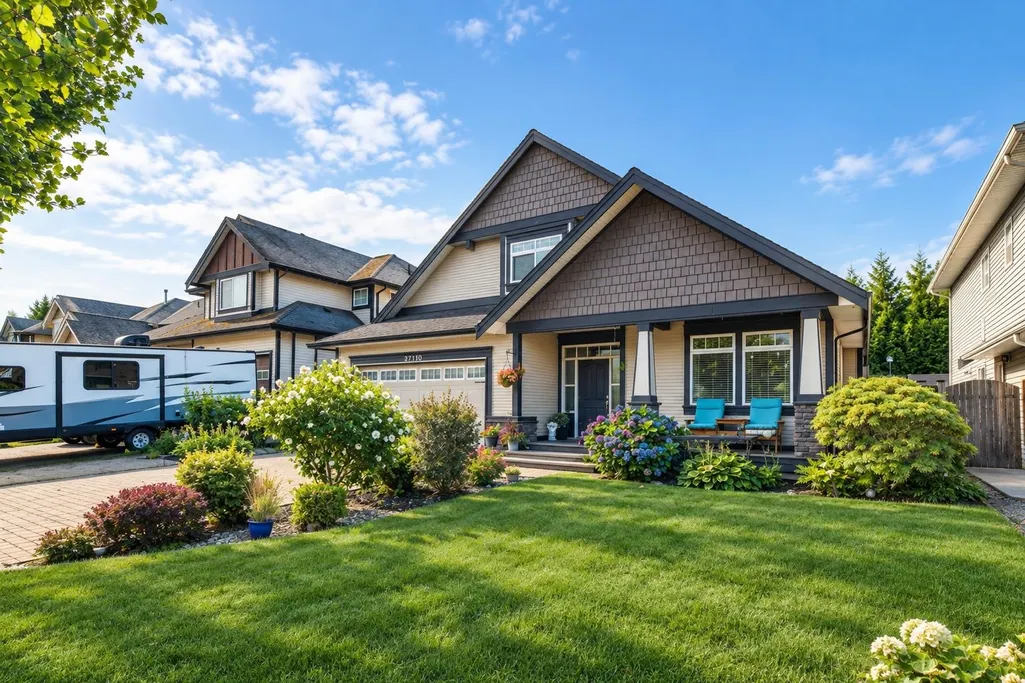
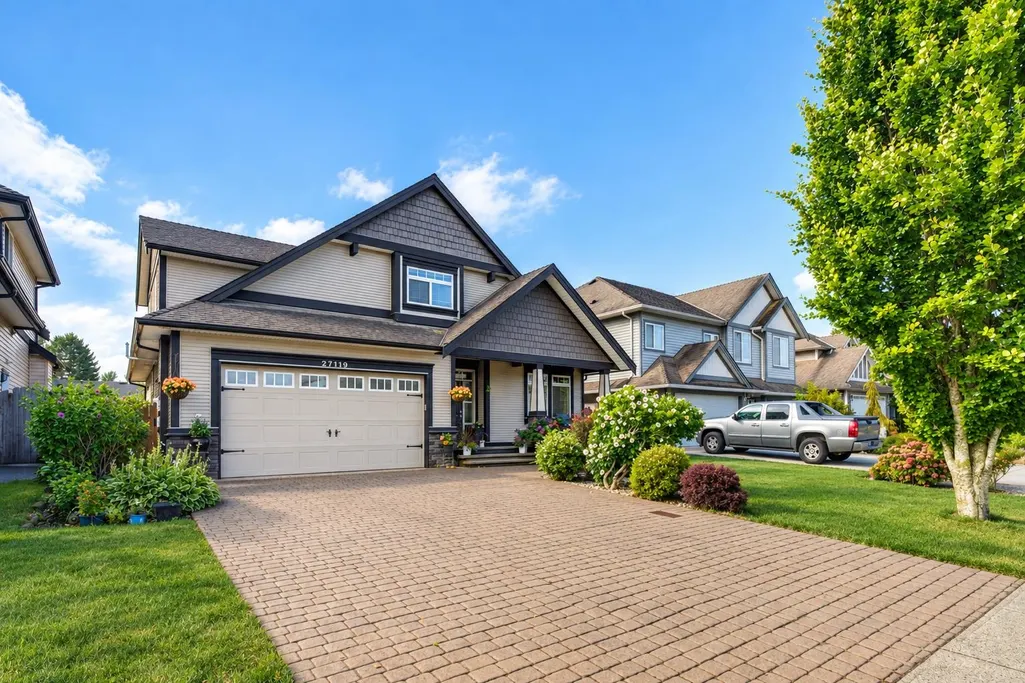
27110 35 Avenue, Langley, BC
Price
$ 1,198,000
Property Attributes
- MLS#R3161954
- TypeSingle Family
- Listing Status Active
- CityLangley
- AreaLangley
- NeighbourhoodAldergrove Langley
- Postal CodeV4W 0A5
- Style
- Year Built2006
- Taxes$ 4213
- Price$ 1,198,000
- Bedrooms3
- Full Bathrooms2
- Half Bathrooms1
- Sqr Footage2099
- Lot Size0.12 Acres
Data Source:
Greater Vancouver REALTORS®
Property Description
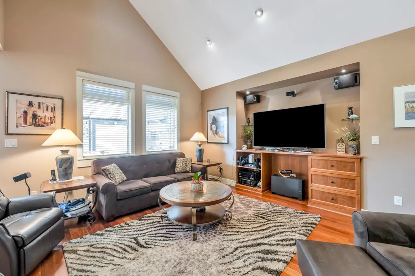
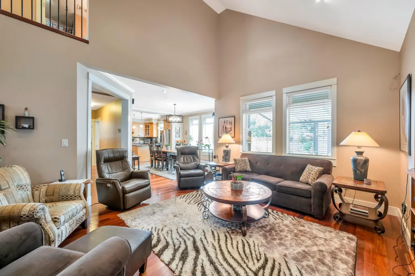
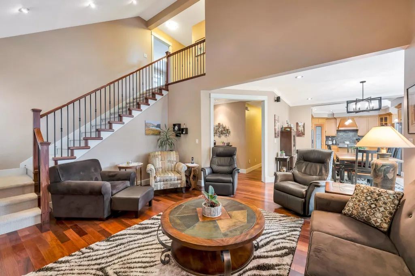
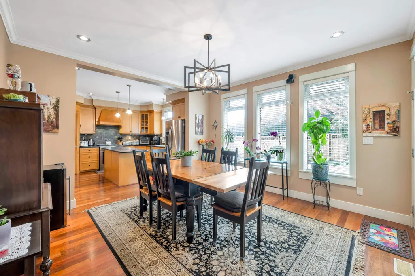
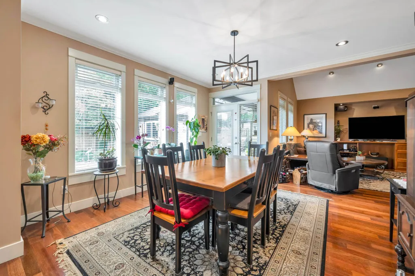
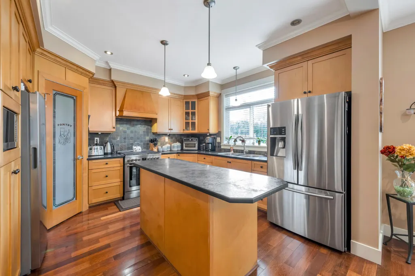
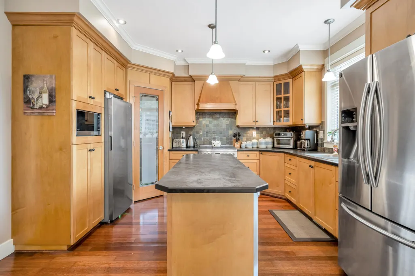
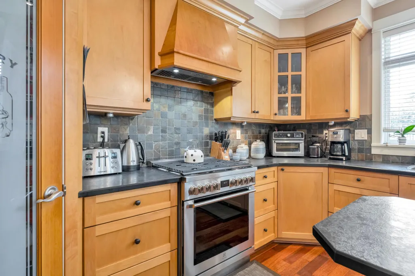
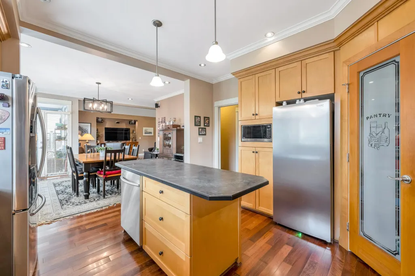
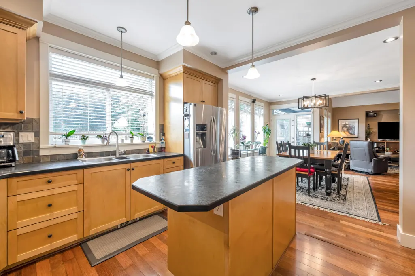
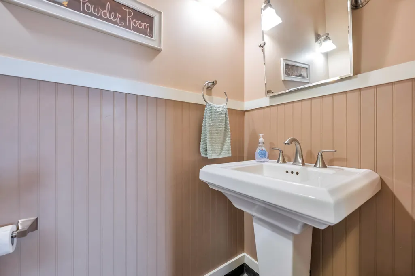
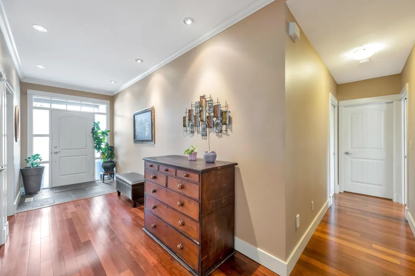
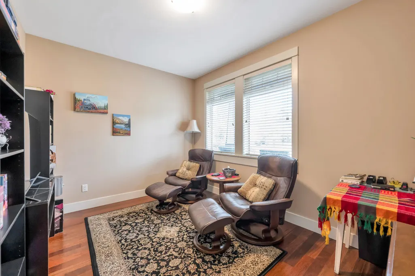
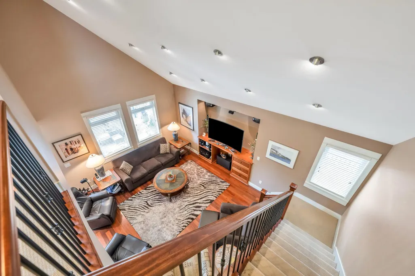
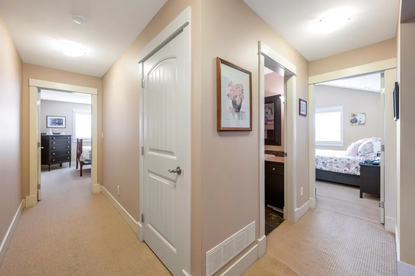
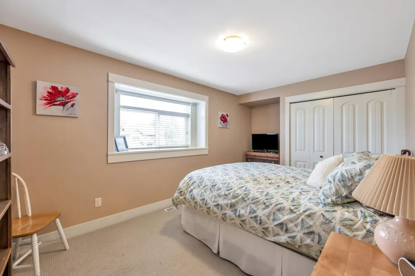
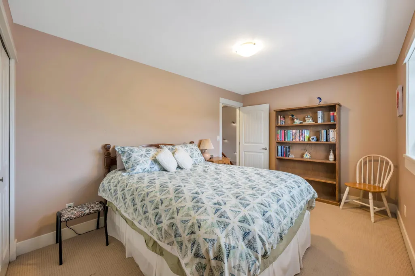
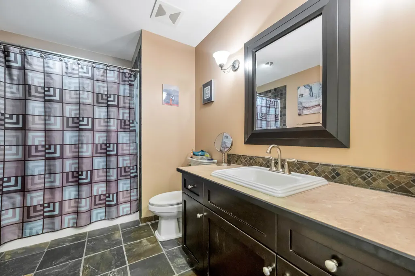
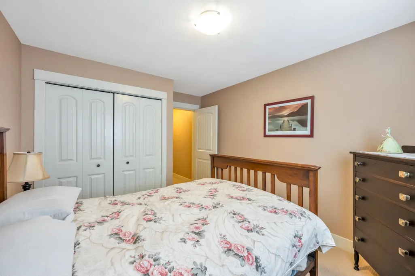
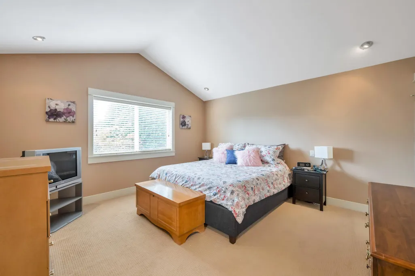
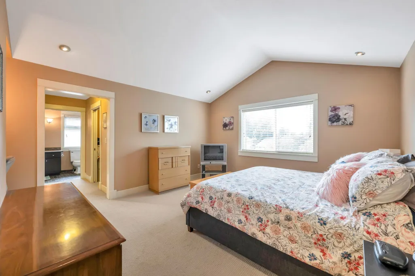
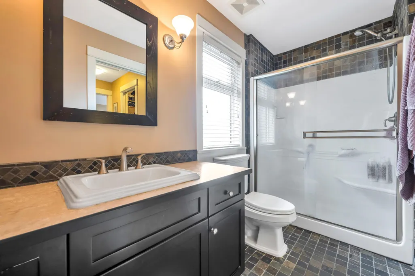
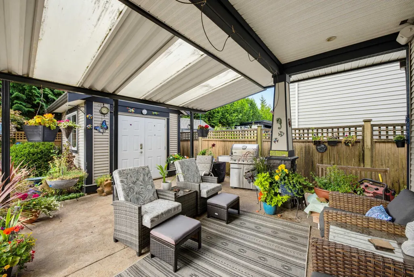
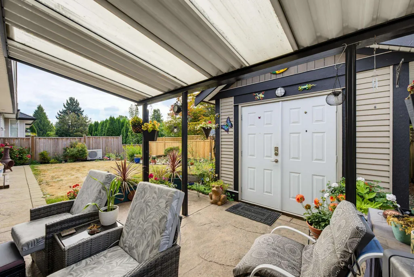
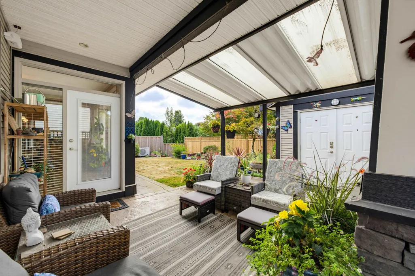
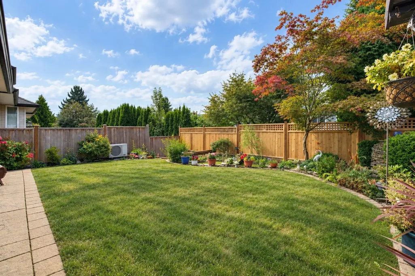
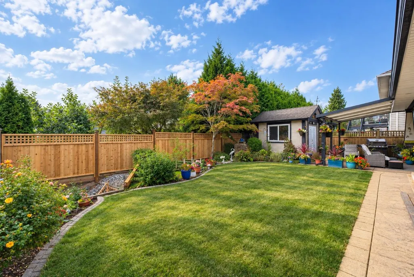
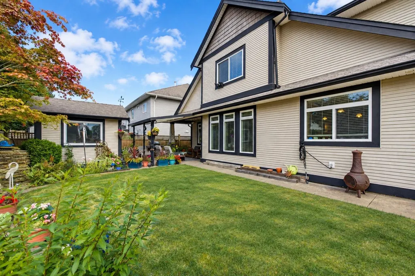
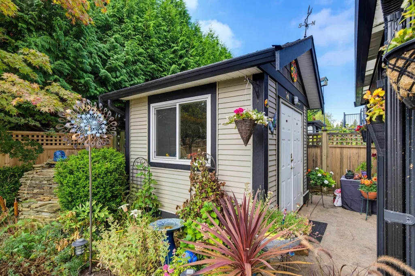
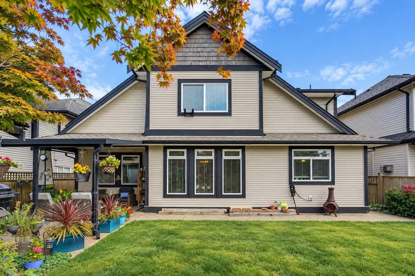
FIRST TIME ON THE MARKET! Thoughtfully designed & custom built, this 3 bed home with lrg Den / flex space / guest room down home has been lovingly maintained by the same owners since it was built. Set on one of Aldergrove’s most desirable streets, it features an open foyer, vaulted great room, rich hardwood floors, & an entertainer’s kitchen with custom cabinetry, slate backsplash, centre island & pantry. The spacious primary bedroom offers a spa inspired ensuite with radiant heated floors. Enjoy a south-facing backyard with covered patio, perfect for summer evenings. Features include new furnace & heat pump (2025), stamped concrete driveway, powered 10’ x 10’ workshop/shed & built-in irrigation. Steps to Parkside Elementary, Aldergrove Secondary, shopping, recreation, pool & waterpark.
General Features
| Heating | Forced Air,Natural Gas |
|---|---|
| Cooling | Central Air,Air Conditioning |
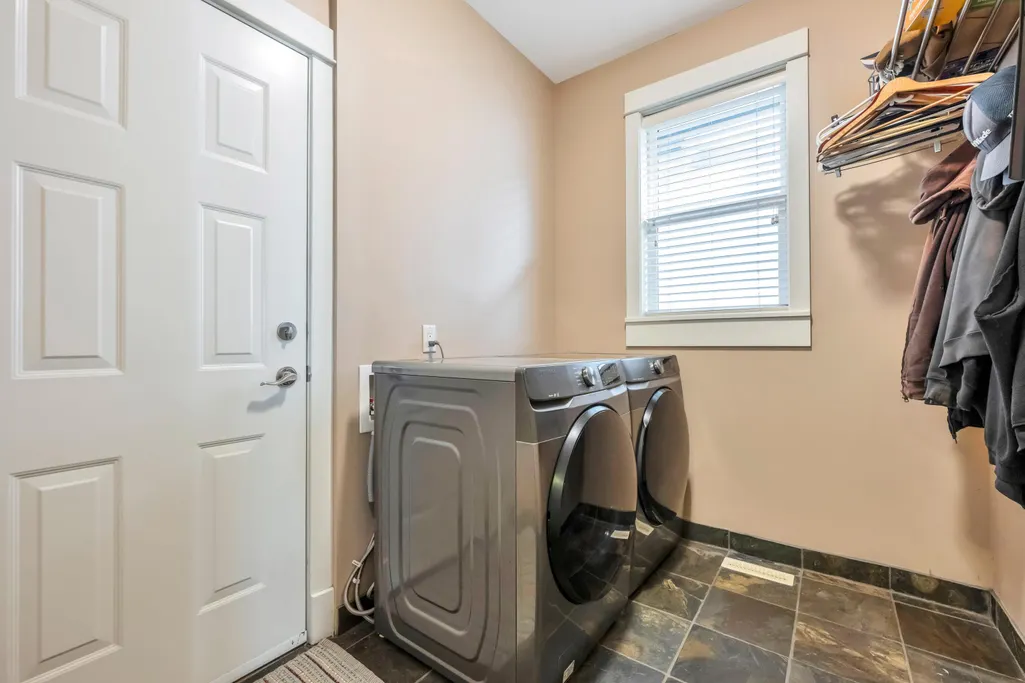
| Appliances | Washer/Dryer,Dishwasher,Refrigerator,Stove |
| Garage Spaces | 2 |
| Year Built | 2006 |
| Stories Count | 2 |
| Levels | Two |
| Property Subtype | Single Family Residence |
| Tax Year | 2026 |
| Ownership | Freehold NonStrata |
| Community Features | Shopping Nearby |
| Property Type | Residential |
| HOA | false |
| Garage Y/N | true |
| Full Baths | 2 |
| Status | Active |
| City | Langley |
| MLS Area | Langley |
| Lot Size Units | Square Feet |
| Lot Size Square Feet | 5011.68 |
| Carport Y/N | false |
| Land Lease Y/N | false |
| Tax Annual Amount | 4213.64 |
| MLS Area Minor | Aldergrove Langley |
| Structure Type | Residential Detached |
| Standard Status | Active |
| Virtual Tour | https://vimeo.com/1225492103 |
Interior Features
| Basement | Crawl Space |
|---|---|
| Air Conditioning Y/N | true |
| Heating Y/N | true |
| Fireplace Y/N | false |
| Half Baths | 1 |
| Total Bedrooms | 3 |
| Total Baths | 3 |
Exterior Features
| Parking Features | Garage Double,Front Access,Concrete |
|---|---|
| Lot Features | Central Location,Recreation Nearby |
| Total Parking | 6 |
| Lot Size Area | 5011.68 |
| Building Area Total | 2099 |
| Lot Dimensions | 52.49 x 95.47 |
| Lot Size Acres | 0.12 |
| Frontage Length | 52.49 |
| Waterfront Y/N | false |
Amenities
- Views
- New Construction
- Adult 55+
- Lease To Own
- No Strata Fees
- Furnished
- Primary On Main
- Air Conditioning
- Seller Finance
- Green
- Fixer Upper
- Horse
- Golf
- Fireplace
- Deck
- Garage
- Basement
- Pool
Property vs Single Family Average in V4W 0A5
In The Neighbourhood
Langley
$ 975,000
- Type
- Single Family
- Size
- 1,501 SqFt
- Rooms
- 3 Beds + 3.5 Baths
Team 3000 Realty Ltd. #R3165449
Langley
$ 1,024,900
- Type
- Single Family
- Size
- 1,956 SqFt
- Rooms
- 5 Beds + 2.5 Baths
Royal Lepage Wheeler Cheam #R3164392
Views
Langley
$ 999,900
- Type
- Single Family
- Size
- 1,500 SqFt
- Rooms
- 3 Beds + 1.5 Baths
RE/MAX Aldercenter Realty #R3163737
Langley
$ 1,374,900
- Type
- Single Family
- Size
- 2,996 SqFt
- Rooms
- 5 Beds + 3 Baths
Advantage Property Management #R3165038
Langley
$ 924,900
- Type
- Single Family
- Size
- 2,165 SqFt
- Rooms
- 4 Beds + 2 Baths
Breakside Real Estate Group #R3164201
Langley
$ 1,420,000
- Type
- Single Family
- Size
- 2,742 SqFt
- Rooms
- 6 Beds + 4 Baths
Nationwide Realty Corp. #R3162894
Langley
$ 1,788,000
- Type
- Single Family
- Size
- 5,063 SqFt
- Rooms
- 9 Beds + 7 Baths
RE/MAX City Realty #R3162759
Views
Langley
$ 1,128,000
- Type
- Single Family
- Size
- 2,340 SqFt
- Rooms
- 5 Beds + 2.5 Baths
RE/MAX Aldercenter Realty #R3160308
Langley
$ 1,215,000
- Type
- Single Family
- Size
- 2,952 SqFt
- Rooms
- 5 Beds + 3.5 Baths
Royal LePage - Wolstencroft #R3159479
 Copyright 2026 by Greater Vancouver REALTORS®. All Rights Reserved. NOTE: This representation is based in whole or in part on data generated by the Chilliwack & District Real Estate Board, Fraser Valley Real Estate Board
or Greater Vancouver REALTORS® which assumes no responsibility for its accuracy.
The trademarks REALTOR®, REALTORS®, and the REALTOR® logo are controlled by The Canadian Real Estate Association (CREA) and identify real estate professionals who are members of CREA. The trademarks MLS®, Multiple Listing Service® and the associated logos are owned by CREA and identify the quality of services provided by real estate professionals who are members of CREA. Used under license.
Last Updated: September 21, 2026 1:46 AM UTC
Copyright 2026 by Greater Vancouver REALTORS®. All Rights Reserved. NOTE: This representation is based in whole or in part on data generated by the Chilliwack & District Real Estate Board, Fraser Valley Real Estate Board
or Greater Vancouver REALTORS® which assumes no responsibility for its accuracy.
The trademarks REALTOR®, REALTORS®, and the REALTOR® logo are controlled by The Canadian Real Estate Association (CREA) and identify real estate professionals who are members of CREA. The trademarks MLS®, Multiple Listing Service® and the associated logos are owned by CREA and identify the quality of services provided by real estate professionals who are members of CREA. Used under license.
Last Updated: September 21, 2026 1:46 AM UTC