

Open House Sat, Sep 26th 02:00 PM - 04:00 PM - Views












Address
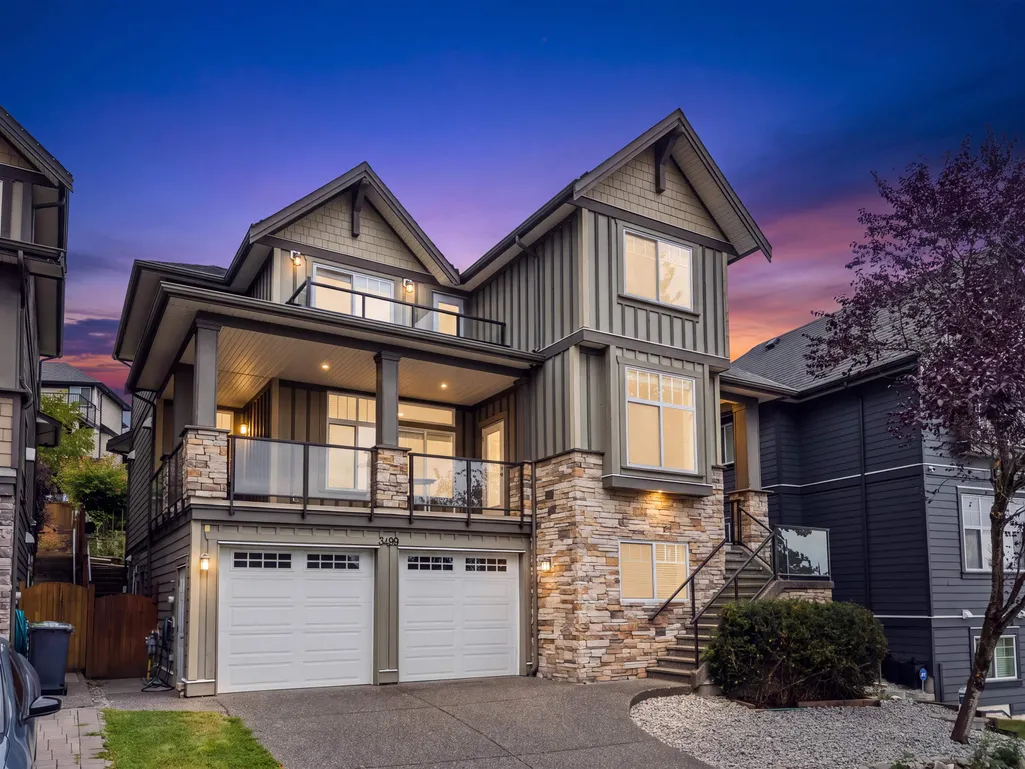
3499 Princeton Avenue, Coquitlam, BC
Price
$ 1,980,000
Property Attributes
- MLS#R3160694
- TypeSingle Family
- Listing Status Active
- CityCoquitlam
- AreaCoquitlam
- NeighbourhoodBurke Mountain
- Postal CodeV3E 0K2
- Style
- Year Built2014
- Taxes$ 7467
- Price$ 1,980,000
- Bedrooms7
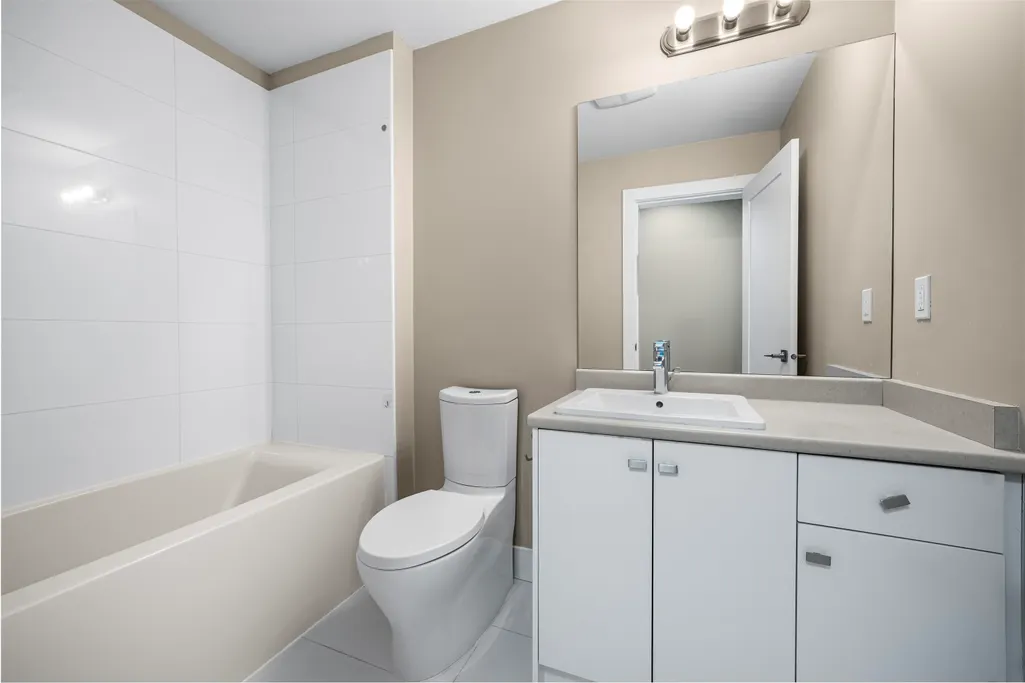
- Full Bathrooms5
- Half Bathrooms0
- Sqr Footage3900
- Lot Size0.12 Acres
Data Source:
Greater Vancouver REALTORS®
Property Description
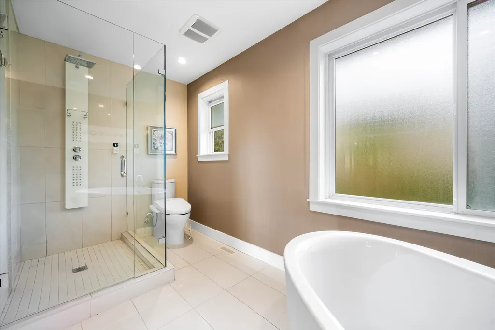
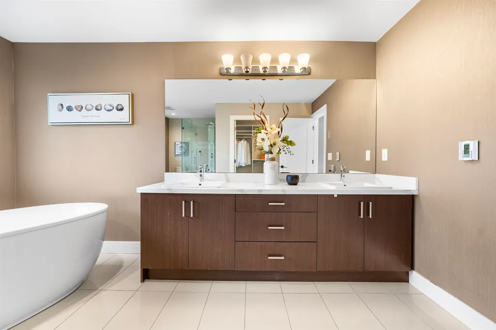
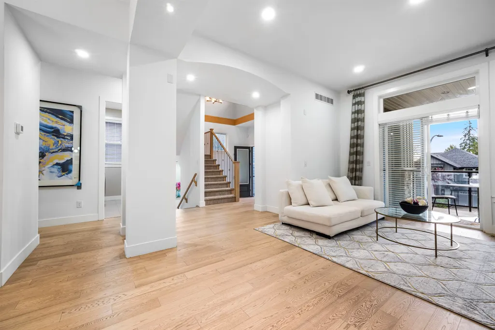
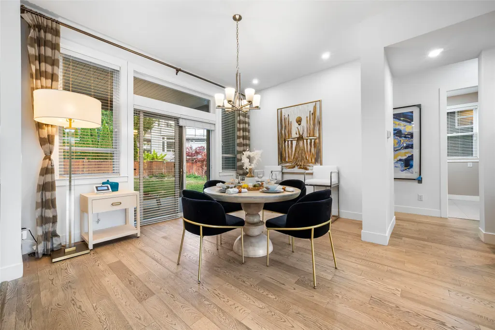
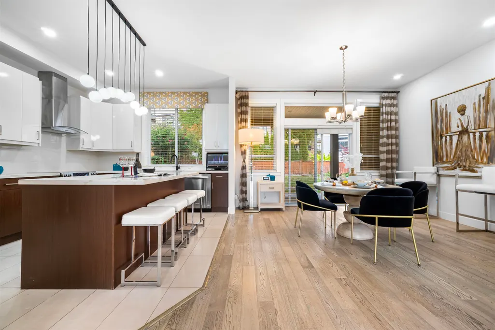
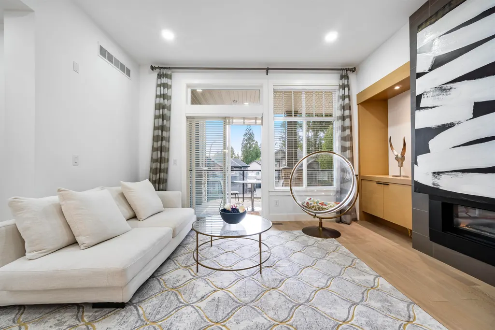
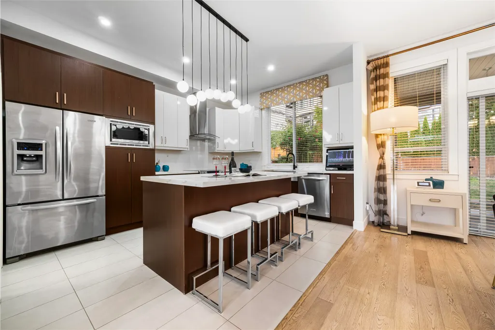
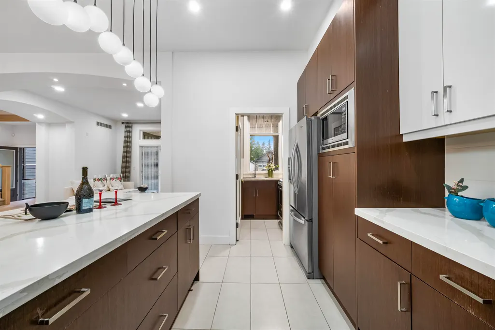
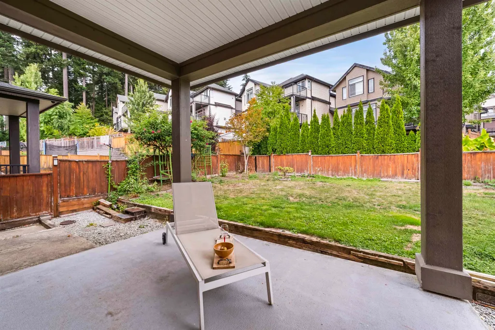
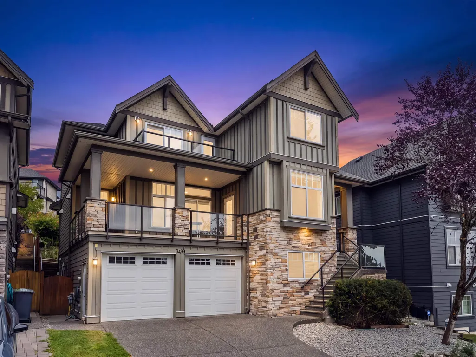
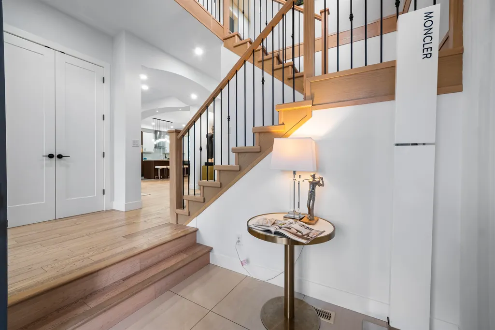
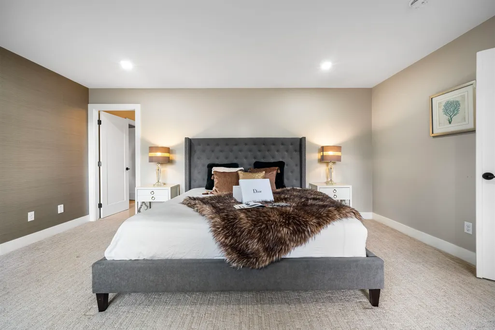
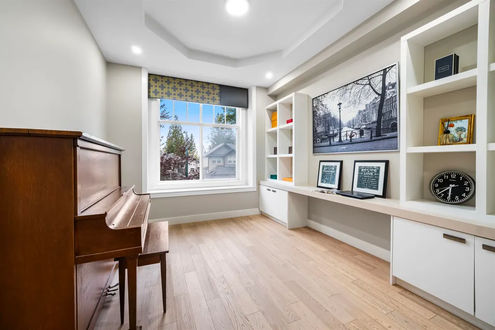
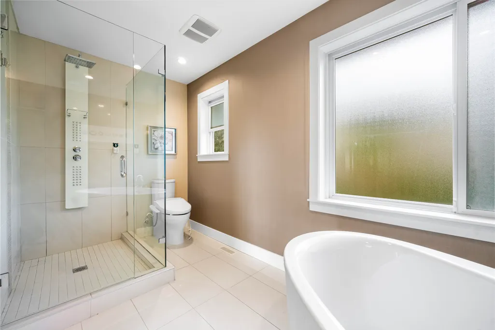
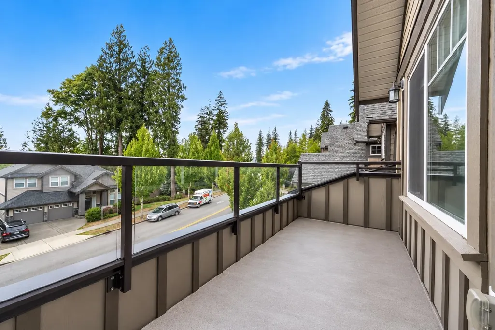
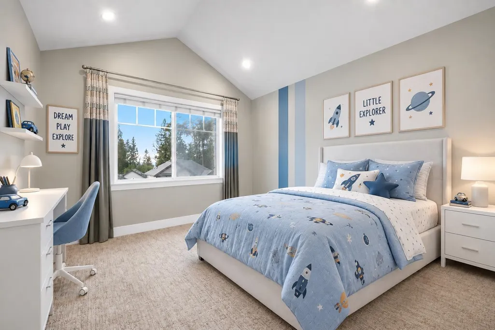
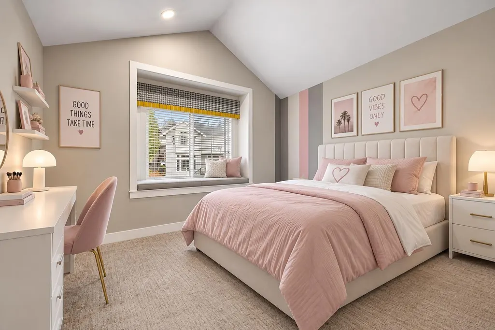
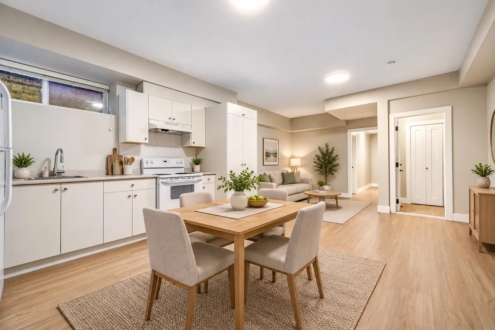
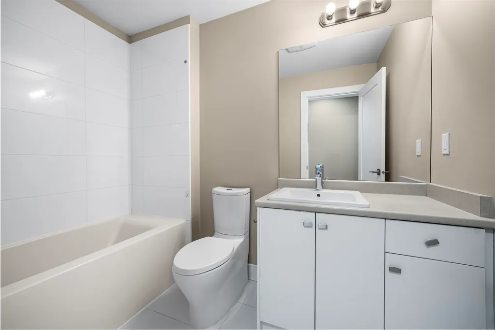
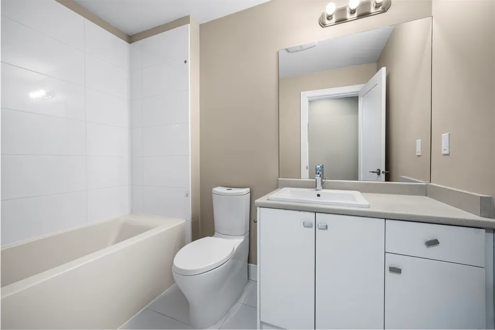
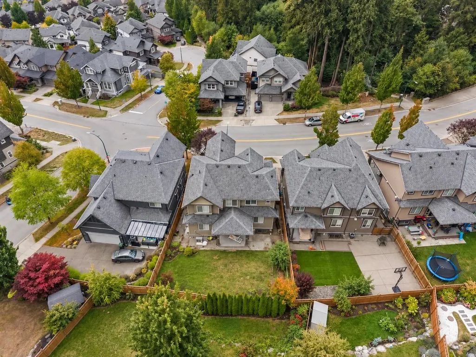
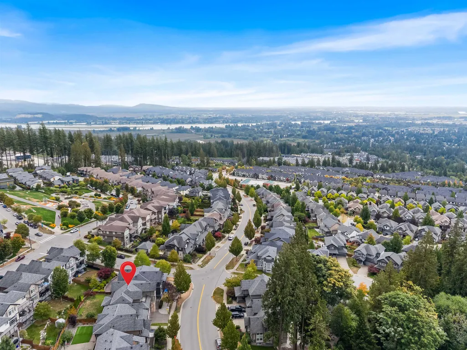
This 3-story,3900 sqft living space on large 5133 sqft lot home was One of the showroom of TAMARIX by Gardenia Homes.The main floor features Open concept kitchen and wok kitchen,Bright living and dinning room,One bedroom and One office.10 feet ceilings and Hardwood flooring throughout on main. Upstairs has Four bedrooms,features with a large master bedroom with walk in closet and Sunny balcony. Extra 12 feet height arched ceiling on two of the bedrooms. Basement with one bedroom Legal suite help for your mortgage. another bedroom ensuite in basement could be a media room. Recently updated LED lights,Fresh Painting, new vinyl flooring through out the basement. Steps to the park, trail, transit & Schools. BC assessment $2,080,000.00. Open house:2:00-4:00pm Saturday,Sep 26,2026
General Features
| Heating | Forced Air,Heat Pump |
|---|---|
| Cooling | Central Air |
| Appliances | Washer/Dryer,Dishwasher,Refrigerator,Stove |
| Garage Spaces | 2 |
| Year Built | 2014 |
| Stories Count | 3 |
| Levels | Three Or More |
| Property Subtype | Single Family Residence |
| Tax Year | 2026 |
| Ownership | Freehold NonStrata |
| Property Type | Residential |
| HOA | false |
| Garage Y/N | true |
| Full Baths | 5 |
| Status | Active |
| City | Coquitlam |
| MLS Area | Coquitlam |
| Lot Size Units | Square Feet |
| Lot Size Square Feet | 5133 |
| Carport Y/N | false |
| Land Lease Y/N | false |
| Tax Annual Amount | 7467.16 |
| MLS Area Minor | Burke Mountain |
| Structure Type | Residential Detached |
| Standard Status | Active |
Interior Features
| Basement | Full,Finished,Exterior Entry |
|---|---|
| Total Fireplaces | 1 |
| Fireplace Features | Insert,Gas |
| Air Conditioning Y/N | true |
| Heating Y/N | true |
| Fireplace Y/N | true |
| Total Bedrooms | 7 |
| Total Baths | 5 |
Exterior Features
| Parking Features | Garage Double,Front Access |
|---|---|
| Total Parking | 4 |
| Lot Size Area | 5133 |
| Building Area Total | 3900 |
| Lot Dimensions | 0 x |
| Lot Size Acres | 0.12 |
| Waterfront Y/N | false |
Amenities
- Views
- New Construction
- Adult 55+
- Lease To Own
- No Strata Fees
- Furnished
- Primary On Main
- Air Conditioning
- Seller Finance
- Green
- Fixer Upper
- Horse
- Golf
- Fireplace
- Deck
- Garage
- Basement
- Pool
Property vs Single Family Average in V3E 0K2
In The Neighbourhood
Views
Coquitlam
$ 2,099,000
- Type
- Single Family
- Size
- 3,888 SqFt
- Rooms
- 6 Beds + 5.5 Baths
Royal LePage Elite West #R3166867
Open House
Coquitlam
$ 2,399,900
- Type
- Single Family
- Size
- 3,602 SqFt
- Rooms
- 4 Beds + 3.5 Baths
Mstar Realty Ltd. #R3166737
Views
Coquitlam
$ 2,225,000
- Type
- Single Family
- Size
- 3,921 SqFt
- Rooms
- 6 Beds + 4.5 Baths
Royal LePage Sterling Realty #R3166420
Viewed
Coquitlam
$ 1,990,000
- Type
- Single Family
- Size
- 3,412 SqFt
- Rooms
- 4 Beds + 3.5 Baths
Nu Stream Realty Inc. #R3164665
Views
Coquitlam
$ 1,995,000
- Type
- Single Family
- Size
- 2,456 SqFt
- Rooms
- 4 Beds + 3.5 Baths
Keller Williams Bold Realty #R3162334
Water Views
Coquitlam
$ 2,299,999
- Type
- Single Family
- Size
- 3,950 SqFt
- Rooms
- 7 Beds + 3.5 Baths
Royal LePage West Real Estate Services #R3162147
Views
Coquitlam
$ 2,068,000
- Type
- Single Family
- Size
- 3,371 SqFt
- Rooms
- 4 Beds + 3.5 Baths
Nu Stream Realty Inc. #R3163665
Coquitlam
$ 1,999,999
- Type
- Single Family
- Size
- 3,922 SqFt
- Rooms
- 6 Beds + 5 Baths
Stonehaus Realty Corp. #R3162235
Open House
Coquitlam
$ 2,144,667
- Type
- Single Family
- Size
- 2,902 SqFt
- Rooms
- 4 Beds + 2.5 Baths
Qualico Realty #R3161814
Open House
Coquitlam
$ 2,238,952
- Type
- Single Family
- Size
- 3,340 SqFt
- Rooms
- 4 Beds + 3.5 Baths
Qualico Realty #R3161719
Open House
Coquitlam
$ 2,199,900
- Type
- Single Family
- Size
- 3,567 SqFt
- Rooms
- 3 Beds + 3.5 Baths
Mstar Realty Ltd. #R3161881
Open House
Coquitlam
$ 2,195,900
- Type
- Single Family
- Size
- 3,600 SqFt
- Rooms
- 4 Beds + 3.5 Baths
Mstar Realty Ltd. #R3161879
Open House
Coquitlam
$ 2,489,900
- Type
- Single Family
- Size
- 3,560 SqFt
- Rooms
- 4 Beds + 3.5 Baths
Mstar Realty Ltd. #R3160136
 Copyright 2026 by Greater Vancouver REALTORS®. All Rights Reserved. NOTE: This representation is based in whole or in part on data generated by the Chilliwack & District Real Estate Board, Fraser Valley Real Estate Board
or Greater Vancouver REALTORS® which assumes no responsibility for its accuracy.
The trademarks REALTOR®, REALTORS®, and the REALTOR® logo are controlled by The Canadian Real Estate Association (CREA) and identify real estate professionals who are members of CREA. The trademarks MLS®, Multiple Listing Service® and the associated logos are owned by CREA and identify the quality of services provided by real estate professionals who are members of CREA. Used under license.
Last Updated: September 22, 2026 1:45 AM UTC
Copyright 2026 by Greater Vancouver REALTORS®. All Rights Reserved. NOTE: This representation is based in whole or in part on data generated by the Chilliwack & District Real Estate Board, Fraser Valley Real Estate Board
or Greater Vancouver REALTORS® which assumes no responsibility for its accuracy.
The trademarks REALTOR®, REALTORS®, and the REALTOR® logo are controlled by The Canadian Real Estate Association (CREA) and identify real estate professionals who are members of CREA. The trademarks MLS®, Multiple Listing Service® and the associated logos are owned by CREA and identify the quality of services provided by real estate professionals who are members of CREA. Used under license.
Last Updated: September 22, 2026 1:45 AM UTC