









Address
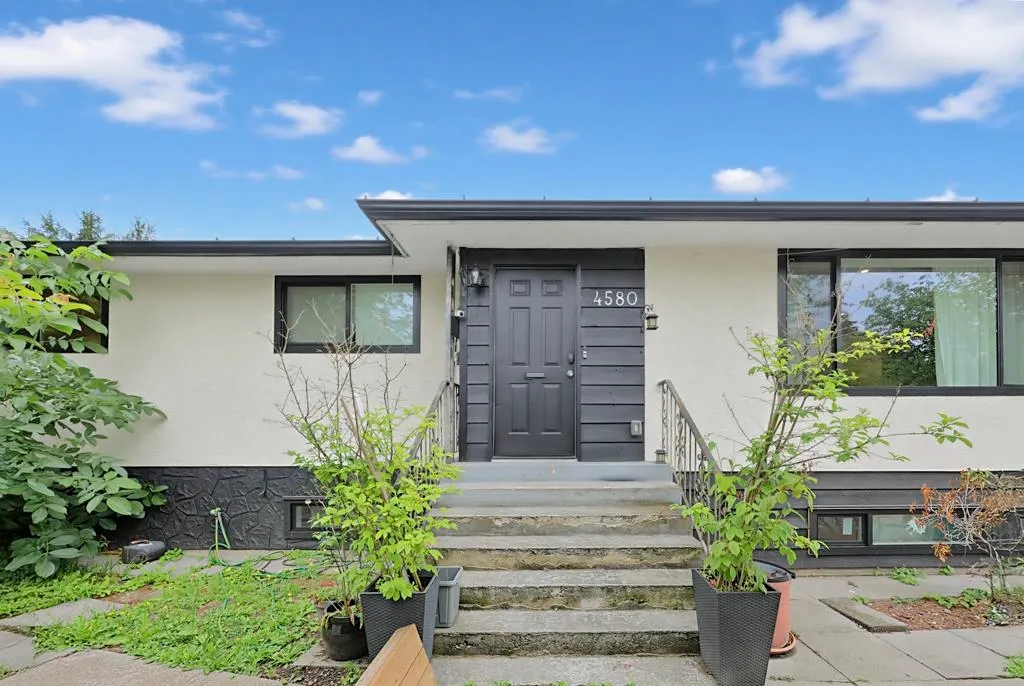
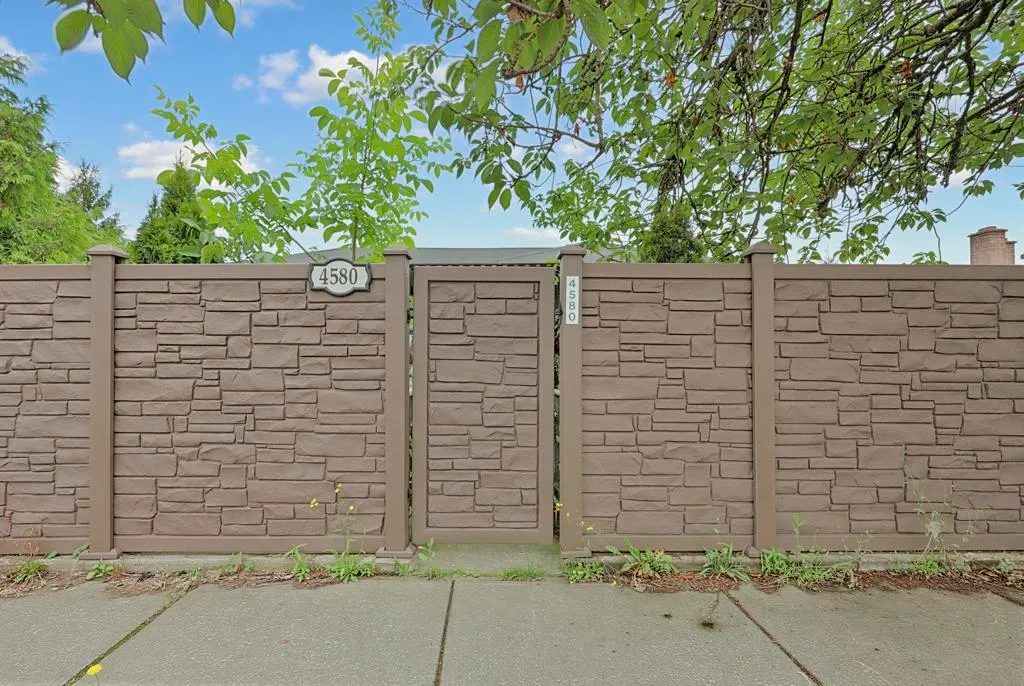
4580 Boundary Road, Burnaby, BC
Price
$ 1,729,000
Property Attributes
- MLS#R3160650
- TypeSingle Family
- Listing Status Active
- CityBurnaby
- AreaBurnaby South
- NeighbourhoodBurnaby Hospital
- Postal CodeV5R 2N4
- Style
- Year Built1967
- Taxes$ 6262
- Price$ 1,729,000
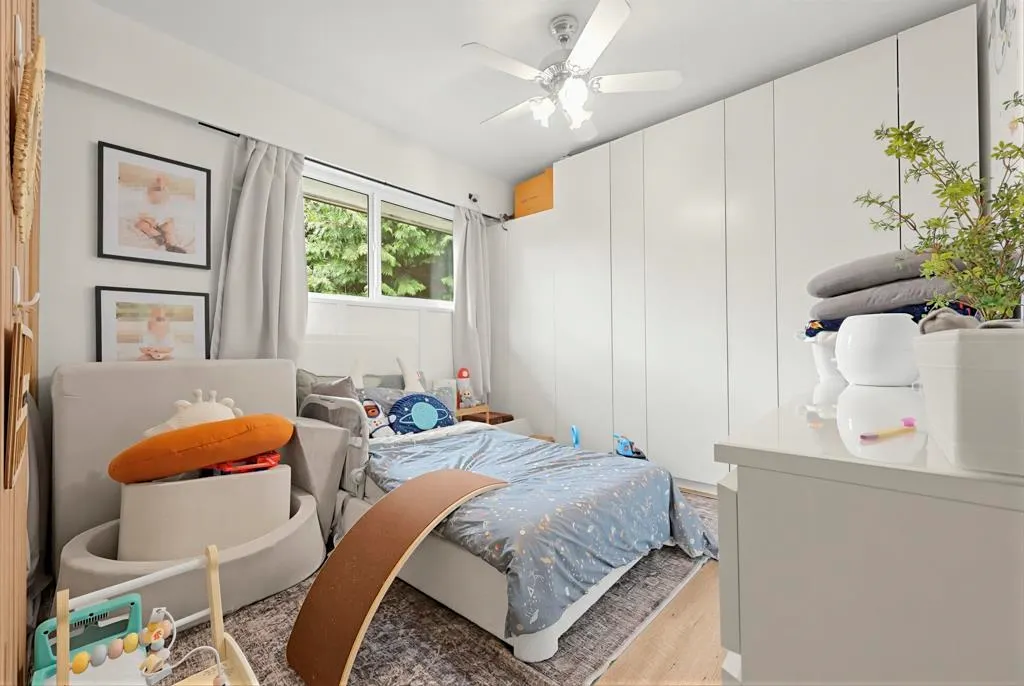
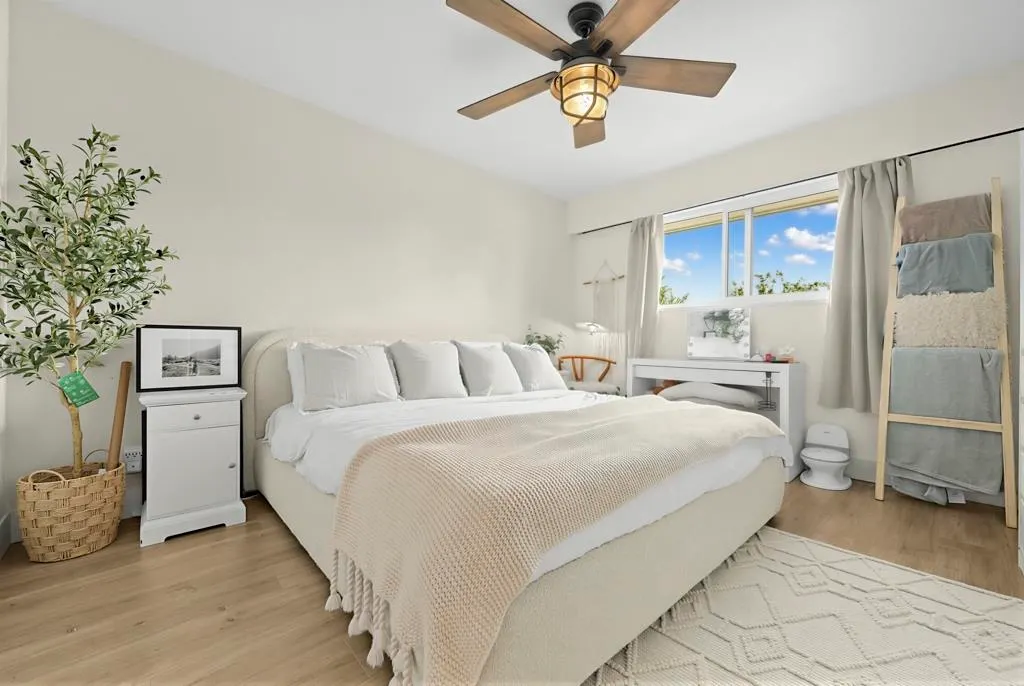
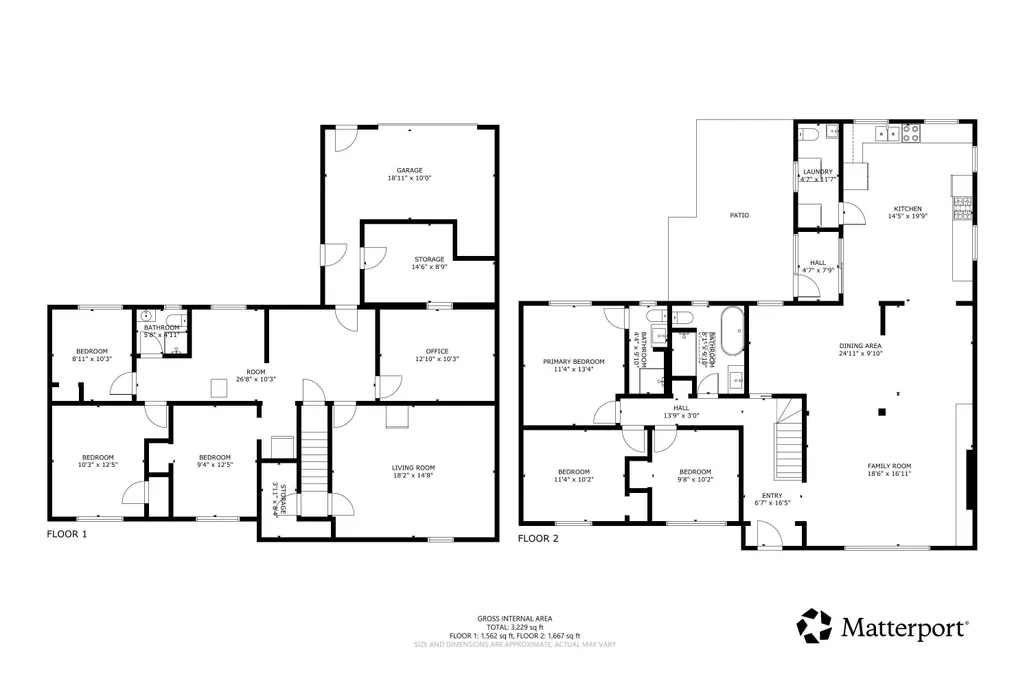
- Bedrooms6
- Full Bathrooms3
- Half Bathrooms1
- Sqr Footage3229
- Lot Size0.16 Acres
Data Source:
Greater Vancouver REALTORS®
Property Description
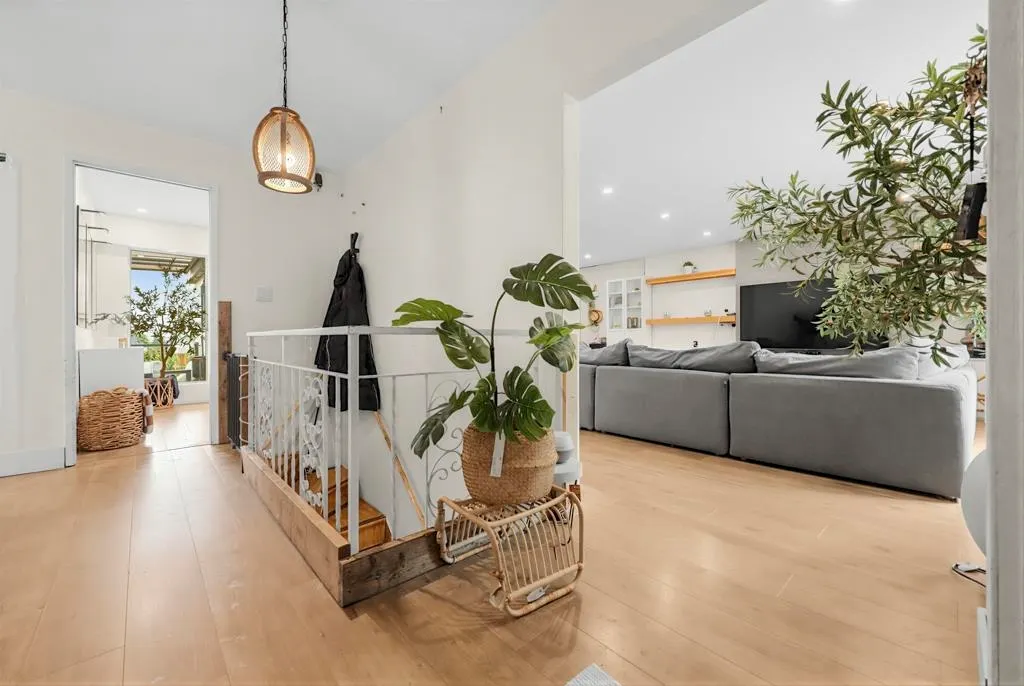
Attention builders, investors & families! Prime Burnaby 66'x104' (6,876 sf) lot, steps to shopping, dining & transit — Joyce-Collingwood SkyTrain approx 12-min walk. Solid home offering approx 3,000+ sf, 6 beds & 3 baths, with a bright walk-out lower level & separate entry. Updates include on-demand hot water, high-efficiency furnace & renovated main bath. Zoned R1 — build a fourplex (up to 4 units) under SSMUH, or explore the low-rise apartment potential in Burnaby OCP (buyer to verify with City). Live in, hold or build — versatile options in a high-demand, fast-developing neighbourhood. Land value, sold as-is where-is. Measurements approx, buyer to verify if important.
General Features
| Heating | Forced Air,Natural Gas |
|---|---|
| Cooling | Air Conditioning |
| Appliances | Washer/Dryer,Dishwasher,Refrigerator,Stove |
| Security Features | Security System |
| Year Built | 1967 |
| Stories Count | 2 |
| Levels | Two |
| Property Subtype | Single Family Residence |
| Tax Year | 2026 |
| Ownership | Freehold NonStrata |
| Community Features | Shopping Nearby |
| Property Type | Residential |
| HOA | false |
| Full Baths | 3 |
| Status | Active |
| City | Burnaby |
| MLS Area | Burnaby South |
| Lot Size Units | Square Feet |
| Lot Size Square Feet | 6876 |
| Carport Y/N | false |
| Land Lease Y/N | false |
| Tax Annual Amount | 6262.94 |
| MLS Area Minor | Burnaby Hospital |
| Structure Type | Residential Detached |
| Standard Status | Active |
Interior Features
| Basement | Finished,Exterior Entry |
|---|---|
| Air Conditioning Y/N | true |
| Heating Y/N | true |
| Fireplace Y/N | false |
| Half Baths | 1 |
| Total Bedrooms | 6 |
| Total Baths | 4 |
Exterior Features
| Parking Features | Open,Rear Access |
|---|---|
| Lot Features | Central Location,Lane Access,Recreation Nearby |
| Total Parking | 5 |
| Lot Size Area | 6876 |
| Building Area Total | 3229 |
| Lot Dimensions | 66 x 104 |
| Lot Size Acres | 0.16 |
| Frontage Length | 66 |
| Waterfront Y/N | false |
Amenities
- Views
- New Construction
- Adult 55+
- Lease To Own
- No Strata Fees
- Furnished
- Primary On Main
- Air Conditioning
- Seller Finance
- Green
- Fixer Upper
- Horse
- Golf
- Fireplace
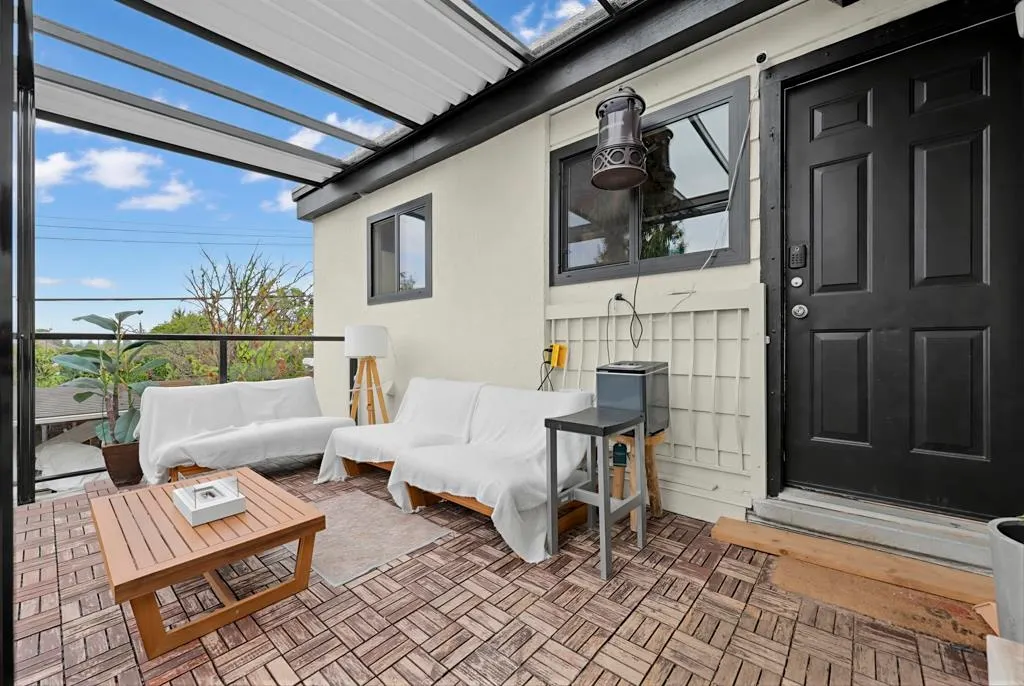
- Deck
- Garage
- Basement
- Pool
Property vs Single Family Average in V5R 2N4
In The Neighbourhood
Just Listed
Burnaby
$ 1,699,900
- Type
- Single Family
- Size
- 1,976 SqFt
- Rooms
- 4 Beds + 2 Baths
Team 3000 Realty Ltd. #R3167564
Views
Burnaby
$ 2,000,000
- Type
- Single Family
- Size
- 2,594 SqFt
- Rooms
- 6 Beds + 4 Baths
LeHomes Realty Premier #R3154513
Burnaby
$ 1,699,000
- Type
- Single Family
- Size
- 2,055 SqFt
- Rooms
- 4 Beds + 1.5 Baths
Royal Pacific Lions Gate Realty Ltd. #R3147643
Views
Burnaby
$ 2,880,000
- Type
- Single Family
- Size
- 3,950 SqFt
- Rooms
- 9 Beds + 6.5 Baths
RE/MAX Heights Realty #R3146611
Burnaby
$ 2,899,000
- Type
- Single Family
- Size
- 3,923 SqFt
- Rooms
- 6 Beds + 4.5 Baths
Royal Pacific Realty Corp. #R3145102
Burnaby
$ 1,799,900
- Type
- Single Family
- Size
- 1,869 SqFt
- Rooms
- 3 Beds + 2 Baths
Sutton Centre Realty #R3144303
Burnaby
$ 2,498,000
- Type
- Single Family
- Size
- 4,170 SqFt
- Rooms
- 8 Beds + 6.5 Baths
Sutton Centre Realty #R3143331
Views
Burnaby
$ 1,799,000
- Type
- Single Family
- Size
- 2,637 SqFt
- Rooms
- 4 Beds + 2 Baths
RE/MAX All Points Realty #R3142046
Water Views
Burnaby
$ 2,499,000
- Type
- Single Family
- Size
- 3,680 SqFt
- Rooms
- 6 Beds + 4.5 Baths
Oakwyn Realty Ltd. #R3139822
Views
Burnaby
$ 1,829,000
- Type
- Single Family
- Size
- 2,240 SqFt
- Rooms
- 4 Beds + 2 Baths
Magsen Realty Inc. #R3116384
Views
Burnaby
$ 1,699,000
- Type
- Single Family
- Size
- 2,100 SqFt
- Rooms
- 5 Beds + 2 Baths
RE/MAX City Realty #R3107753
Water Views
Burnaby
$ 1,780,000
- Type
- Single Family
- Size
- 2,587 SqFt
- Rooms
- 5 Beds + 3 Baths
Team 3000 Realty Ltd. #R3099494
 Copyright 2026 by Greater Vancouver REALTORS®. All Rights Reserved. NOTE: This representation is based in whole or in part on data generated by the Chilliwack & District Real Estate Board, Fraser Valley Real Estate Board
or Greater Vancouver REALTORS® which assumes no responsibility for its accuracy.
The trademarks REALTOR®, REALTORS®, and the REALTOR® logo are controlled by The Canadian Real Estate Association (CREA) and identify real estate professionals who are members of CREA. The trademarks MLS®, Multiple Listing Service® and the associated logos are owned by CREA and identify the quality of services provided by real estate professionals who are members of CREA. Used under license.
Last Updated: September 21, 2026 1:46 AM UTC
Copyright 2026 by Greater Vancouver REALTORS®. All Rights Reserved. NOTE: This representation is based in whole or in part on data generated by the Chilliwack & District Real Estate Board, Fraser Valley Real Estate Board
or Greater Vancouver REALTORS® which assumes no responsibility for its accuracy.
The trademarks REALTOR®, REALTORS®, and the REALTOR® logo are controlled by The Canadian Real Estate Association (CREA) and identify real estate professionals who are members of CREA. The trademarks MLS®, Multiple Listing Service® and the associated logos are owned by CREA and identify the quality of services provided by real estate professionals who are members of CREA. Used under license.
Last Updated: September 21, 2026 1:46 AM UTC