







Address
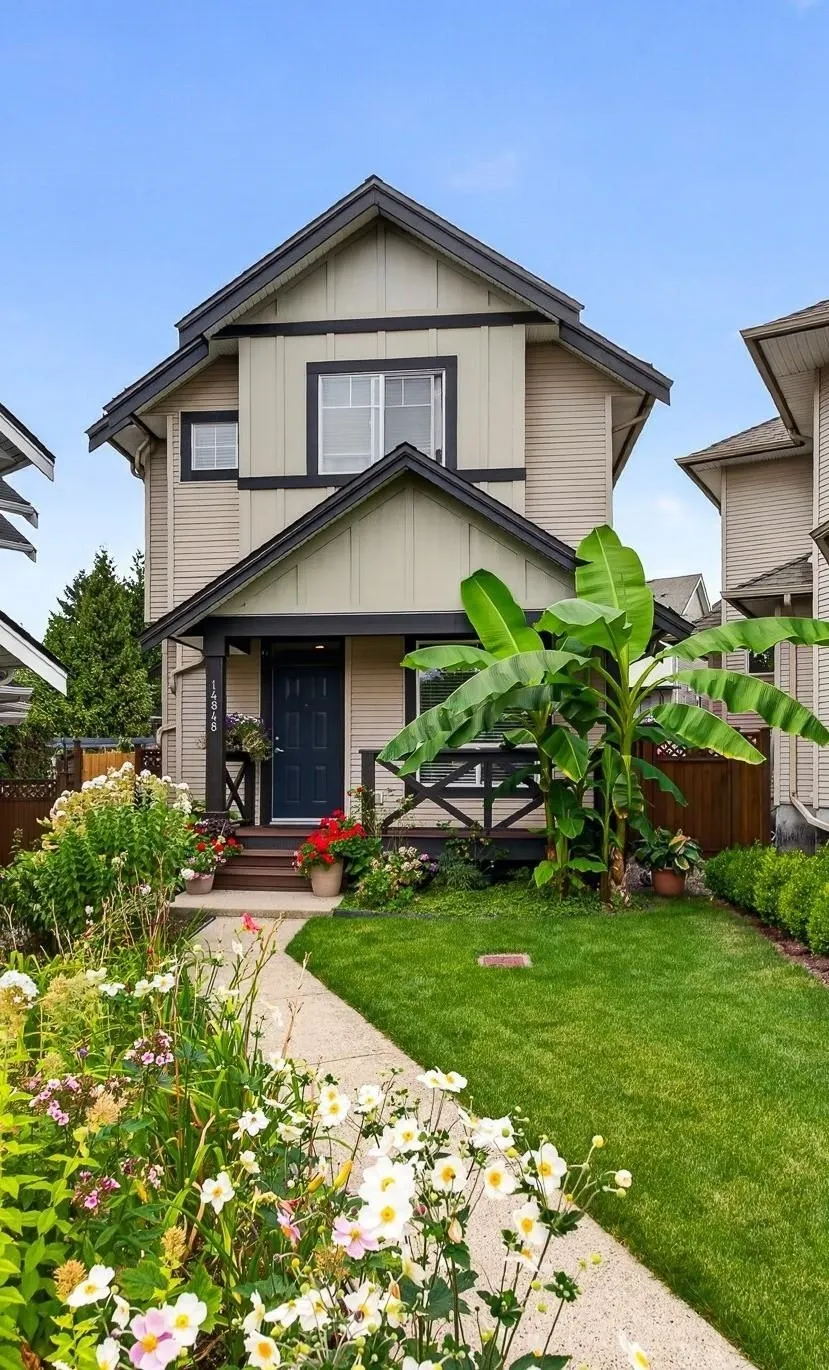
14848 56a Avenue, Surrey, BC
Price
$ 1,199,999
Property Attributes
- MLS#R3159986
- TypeSingle Family
- Listing Status Active
- CitySurrey
- AreaSurrey
- NeighbourhoodSullivan Station
- Postal CodeV3S 8X1
- Style
- Year Built2005
- Taxes$ 6391
- Price$ 1,199,999
- Bedrooms4
- Full Bathrooms3
- Half Bathrooms1
- Sqr Footage2639
- Lot Size0.08 Acres
Data Source:
Greater Vancouver REALTORS®
Property Description
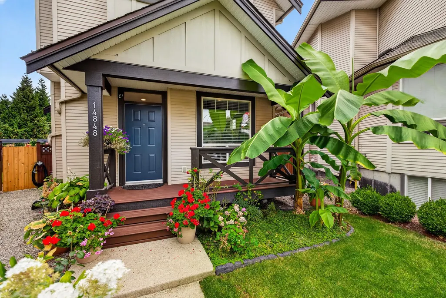
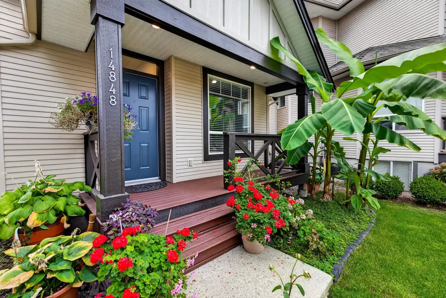
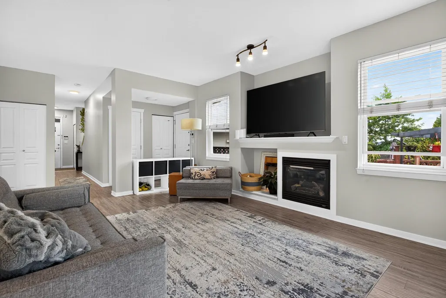
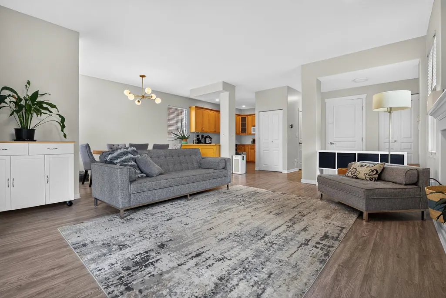
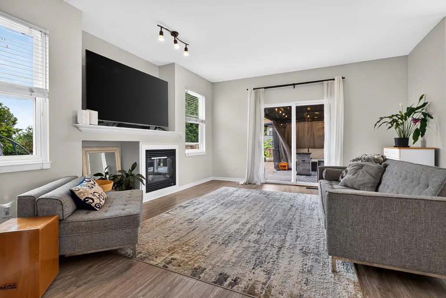
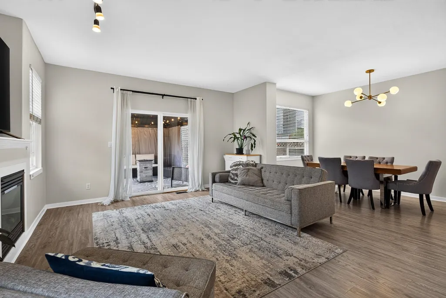
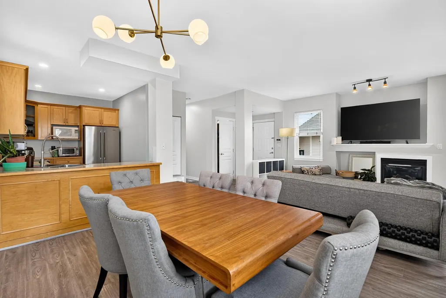
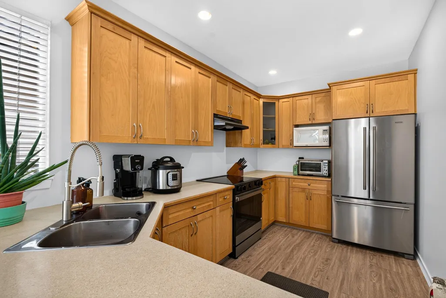
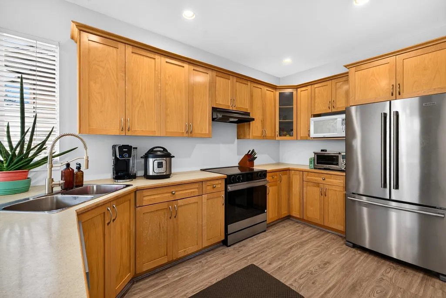
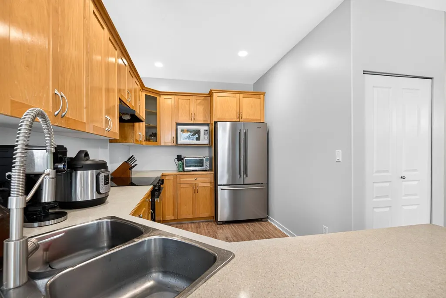
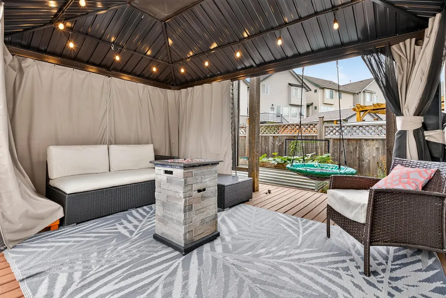
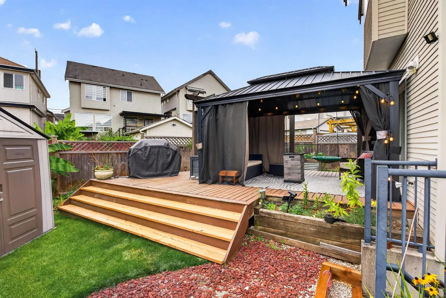
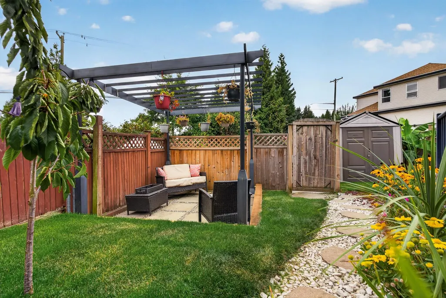
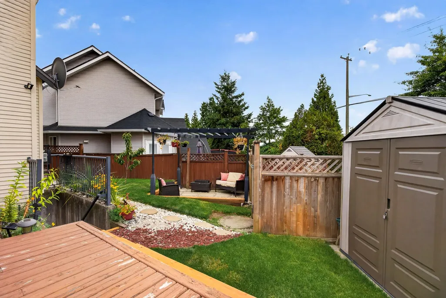
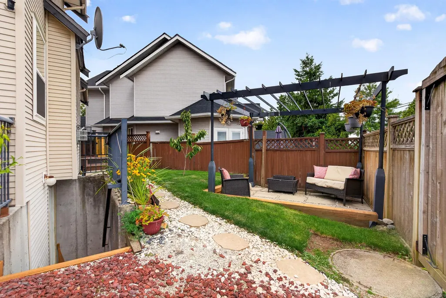
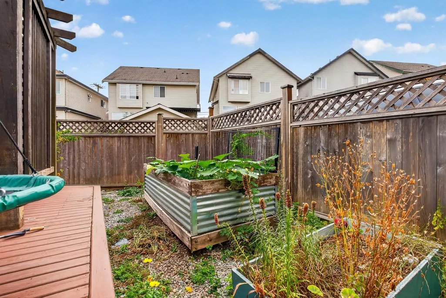
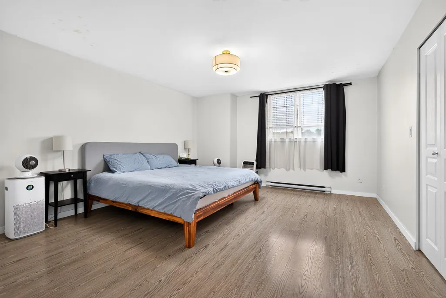
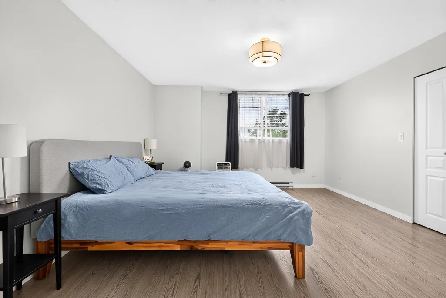
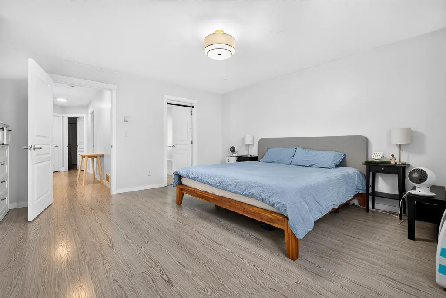
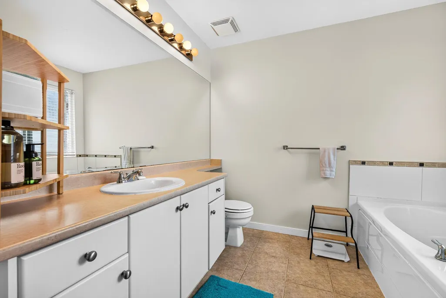
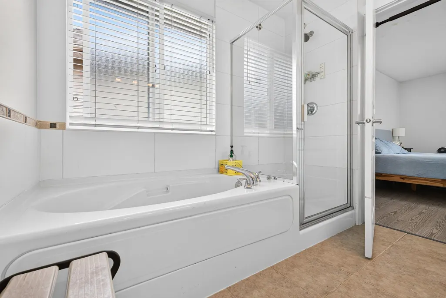
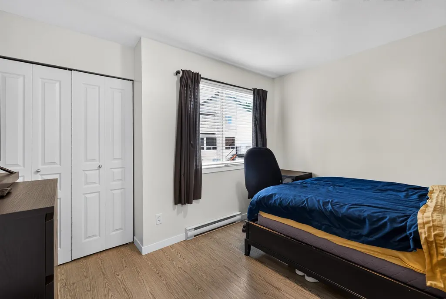
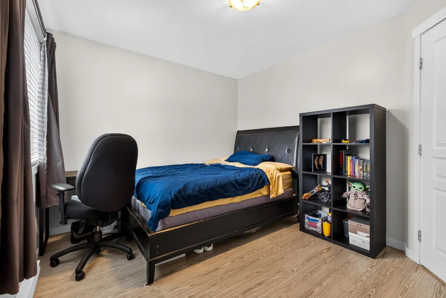
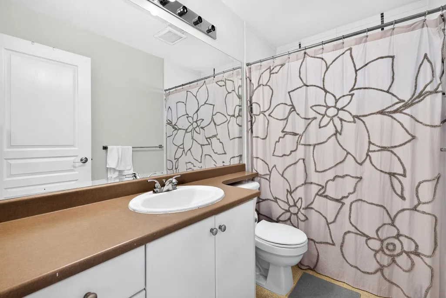
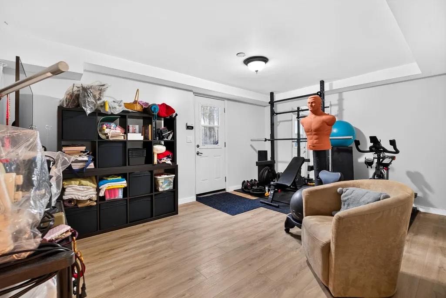
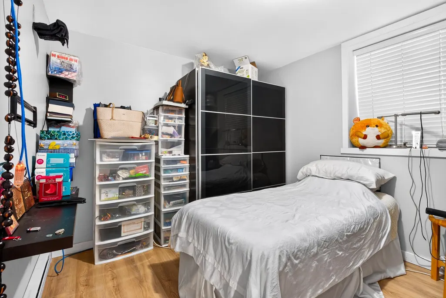
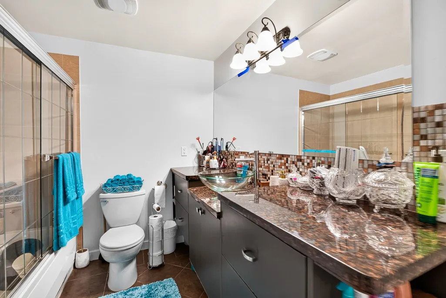
Welcome to Baker View Heights in sought-after Sullivan Heights! Beautifully refreshed with new interior paint and recently landscaped, this inviting home is move-in ready and comes complete with a basement suite—an excellent mortgage helper or added space for extended family. The bright, open-concept main floor features 9’ ceilings, a spacious maple kitchen and a welcoming family room that opens onto a large deck, perfect for summer BBQs and entertaining. Upstairs offers 3 generous bedrooms, while the suite features its own living, dining and bedroom space. Two sets of laundry add extra convenience. Steps to the YMCA, parks and nearby schools, with easy access to Hwy 10 and major routes. A fantastic opportunity in a desirable family-friendly community—book your private showing today!
General Features
| Heating | Baseboard,Forced Air,Natural Gas |
|---|---|
| Appliances | Washer/Dryer,Dishwasher,Refrigerator,Stove |
| Year Built | 2005 |
| Stories Count | 2 |
| Levels | Two |
| Property Subtype | Single Family Residence |
| Tax Year | 2026 |
| Ownership | Freehold NonStrata |
| Property Type | Residential |
| HOA | false |
| Subdivision Name | Baker View Heights |
| Full Baths | 3 |
| Status | Active |
| City | Surrey |
| MLS Area | Surrey |
| Lot Size Units | Square Feet |
| Lot Size Square Feet | 3348 |
| Carport Y/N | false |
| Land Lease Y/N | false |
| Tax Annual Amount | 6391.34 |
| MLS Area Minor | Sullivan Station |
| Structure Type | Residential Detached |
| Standard Status | Active |
Interior Features
| Basement | Full,Finished,Exterior Entry |
|---|---|
| Total Fireplaces | 1 |
| Fireplace Features | Gas |
| Heating Y/N | true |
| Fireplace Y/N | true |
| Half Baths | 1 |
| Laundry Features | In Unit |
| Total Bedrooms | 4 |
| Total Baths | 4 |
Exterior Features
| Exterior Amenities | Balcony |
|---|---|
| Parking Features | Open |
| Lot Features | Central Location,Cul-De-Sac,Near Golf Course,Private,Recreation Nearby |
| Total Parking | 2 |
| Lot Size Area | 3348 |
| Building Area Total | 2639 |
| Lot Dimensions | 18.37 x |
| Lot Size Acres | 0.08 |
| Frontage Length | 18.37 |
| Waterfront Y/N | false |
Amenities
- Views
- New Construction
- Adult 55+
- Lease To Own
- No Strata Fees
- Furnished
- Primary On Main
- Air Conditioning
- Seller Finance
- Green
- Fixer Upper
- Horse
- Golf
- Fireplace
- Deck
- Garage
- Basement
- Pool
Property vs Single Family Average in V3S 8X1
In The Neighbourhood
Surrey
$ 1,729,999
- Type
- Single Family
- Size
- 4,470 SqFt
- Rooms
- 8 Beds + 6 Baths
Coldwell Banker Universe Realty #R3166871
Surrey
$ 1,619,999
- Type
- Single Family
- Size
- 3,076 SqFt
- Rooms
- 7 Beds + 5.5 Baths
RE/MAX Performance Realty #R3166266
Water Views
Surrey
$ 1,998,000
- Type
- Single Family
- Size
- 3,462 SqFt
- Rooms
- 5 Beds + 3.5 Baths
#R3165888
Surrey
$ 2,699,000
- Type
- Single Family
- Size
- 4,451 SqFt
- Rooms
- 4 Beds + 4.5 Baths
Real Broker B.C. Ltd #R3165291
Surrey
$ 1,400,000
- Type
- Single Family
- Size
- 3,310 SqFt
- Rooms
- 6 Beds + 4 Baths
eXp Realty of Canada Inc. #R3164421
Open House
Surrey
$ 1,460,000
- Type
- Single Family
- Size
- 3,603 SqFt
- Rooms
- 6 Beds + 3.5 Baths
Axford Real Estate #R3164324
Surrey
$ 1,499,369
- Type
- Single Family
- Size
- 3,697 SqFt
- Rooms
- 5 Beds + 3.5 Baths
Macdonald Realty Westmar #R3163853
Views
Surrey
$ 1,474,900
- Type
- Single Family
- Size
- 3,322 SqFt
- Rooms
- 6 Beds + 3.5 Baths
RE/MAX City Realty #R3163152
Views
Surrey
$ 1,799,000
- Type
- Single Family
- Size
- 3,641 SqFt
- Rooms
- 5 Beds + 4 Baths
Royal LePage Global Force Realty #R3162931
 Copyright 2026 by Greater Vancouver REALTORS®. All Rights Reserved. NOTE: This representation is based in whole or in part on data generated by the Chilliwack & District Real Estate Board, Fraser Valley Real Estate Board
or Greater Vancouver REALTORS® which assumes no responsibility for its accuracy.
The trademarks REALTOR®, REALTORS®, and the REALTOR® logo are controlled by The Canadian Real Estate Association (CREA) and identify real estate professionals who are members of CREA. The trademarks MLS®, Multiple Listing Service® and the associated logos are owned by CREA and identify the quality of services provided by real estate professionals who are members of CREA. Used under license.
Last Updated: September 21, 2026 1:46 AM UTC
Copyright 2026 by Greater Vancouver REALTORS®. All Rights Reserved. NOTE: This representation is based in whole or in part on data generated by the Chilliwack & District Real Estate Board, Fraser Valley Real Estate Board
or Greater Vancouver REALTORS® which assumes no responsibility for its accuracy.
The trademarks REALTOR®, REALTORS®, and the REALTOR® logo are controlled by The Canadian Real Estate Association (CREA) and identify real estate professionals who are members of CREA. The trademarks MLS®, Multiple Listing Service® and the associated logos are owned by CREA and identify the quality of services provided by real estate professionals who are members of CREA. Used under license.
Last Updated: September 21, 2026 1:46 AM UTC