

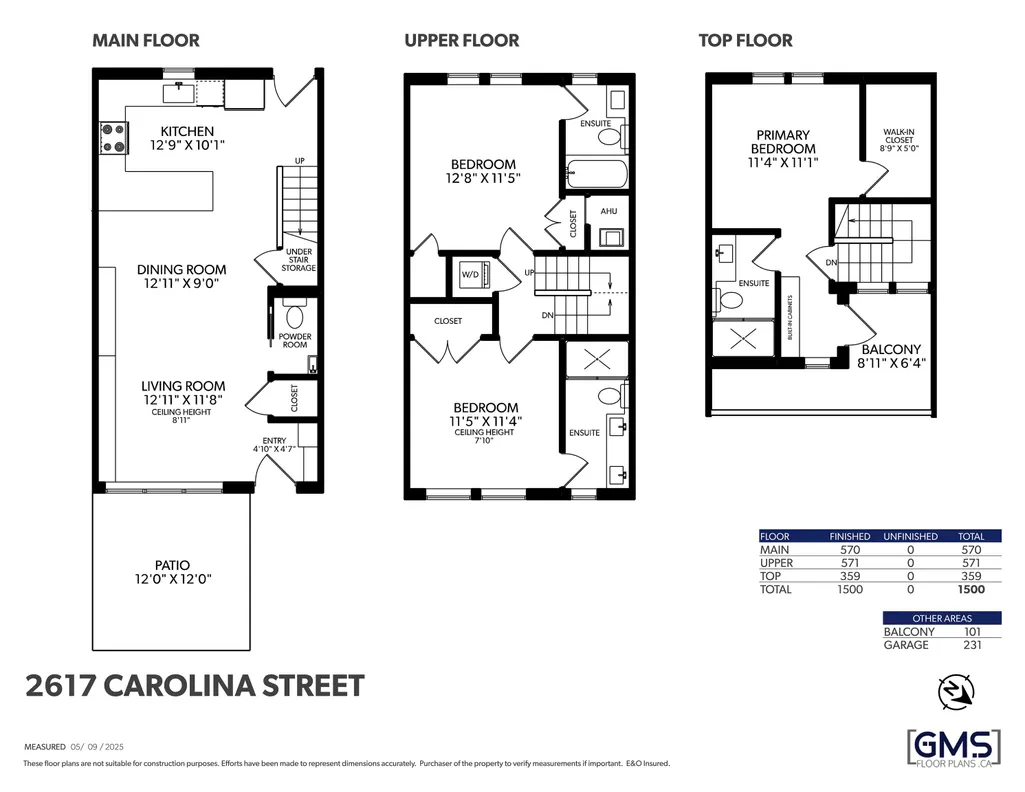
Address
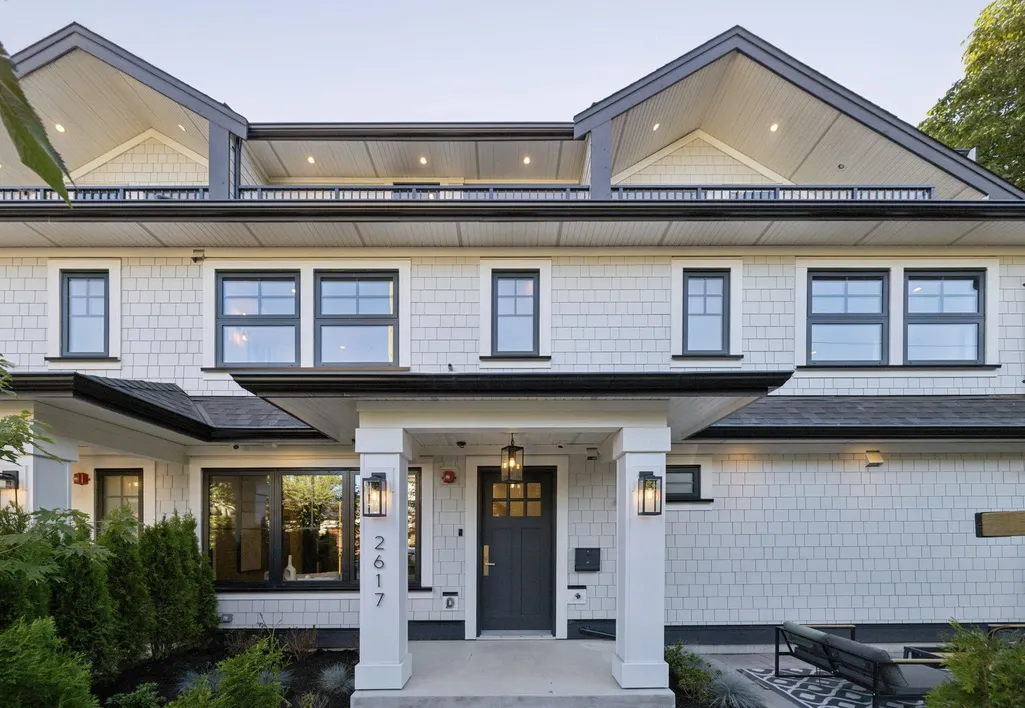
2617 Carolina Street, Vancouver, BC
Price
$ 1,748,000
Property Attributes
- MLS#R3155404
- TypeSingle Family
- Listing Status Active
- CityVancouver
- AreaVancouver East
- NeighbourhoodMount Pleasant VE
- Postal CodeV5T 2A4
- Style3 Storey
- Year Built2026
- Taxes$ 1
- Price$ 1,748,000
- Bedrooms3
- Full Bathrooms3
- Half Bathrooms1
- Sqr Footage1500
- Lot Size0.14 Acres
Data Source:
Greater Vancouver REALTORS®
Property Description
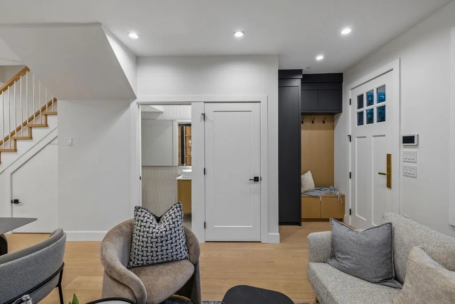
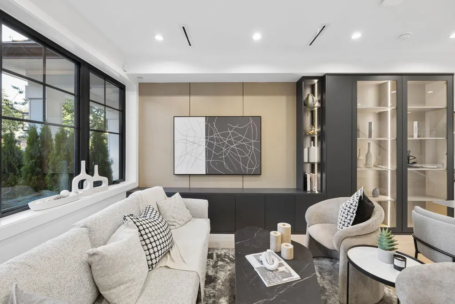
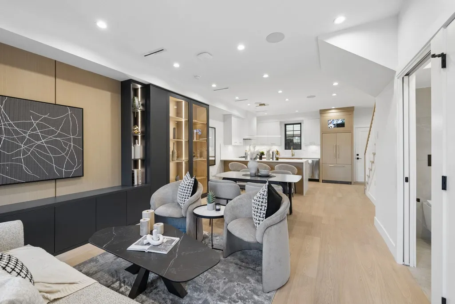
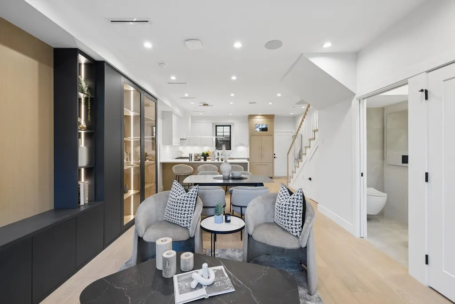
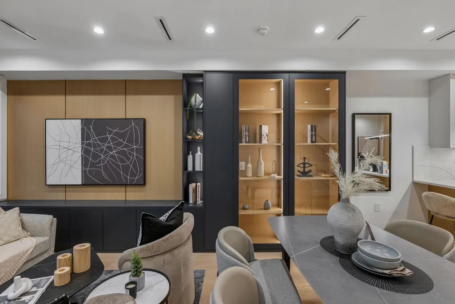
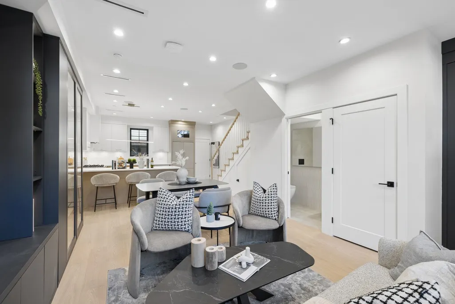
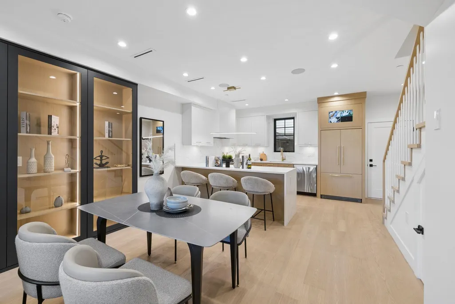
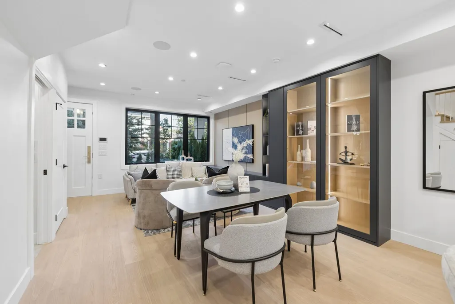
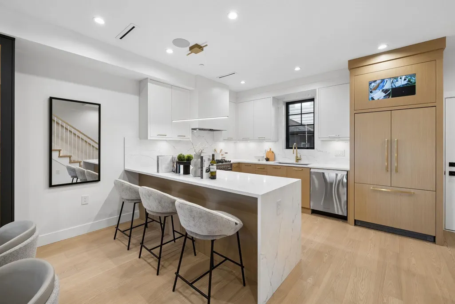
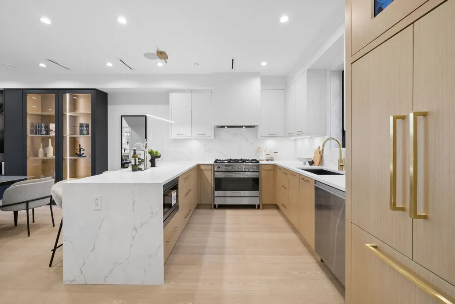
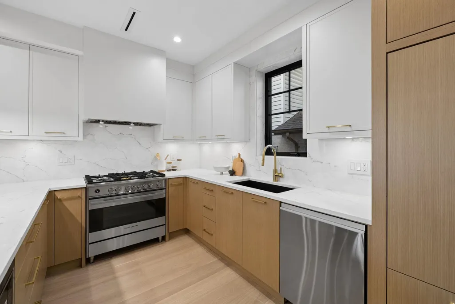
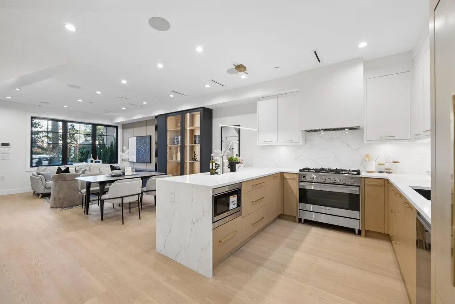
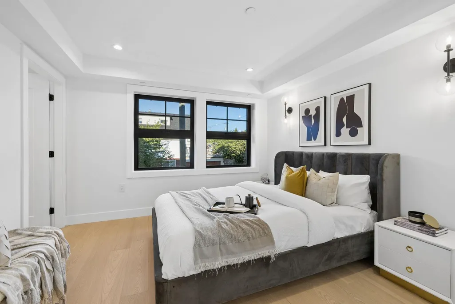
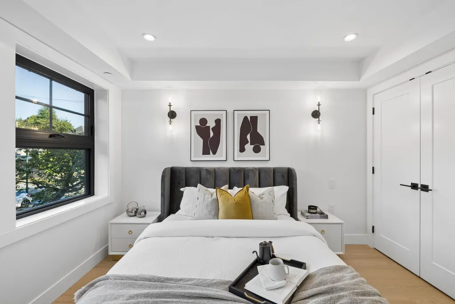
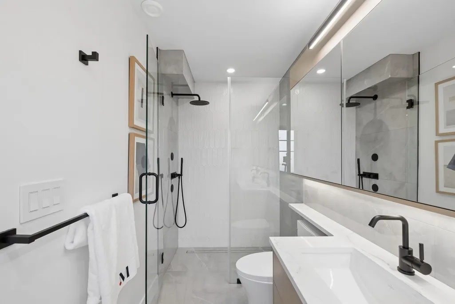
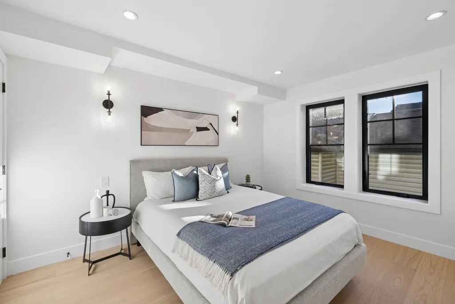
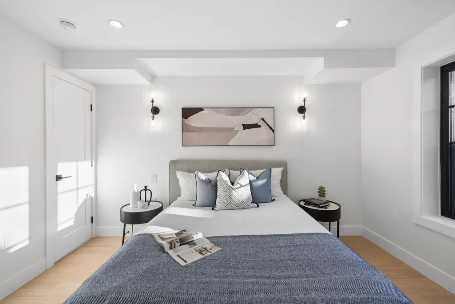
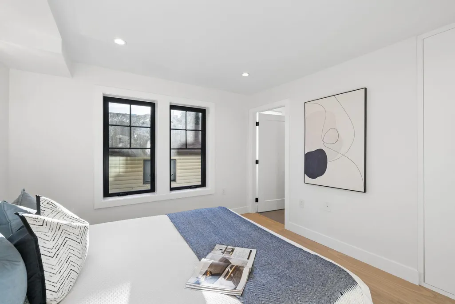
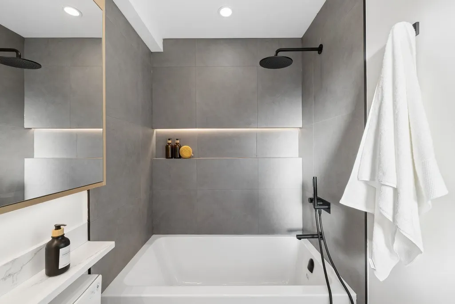
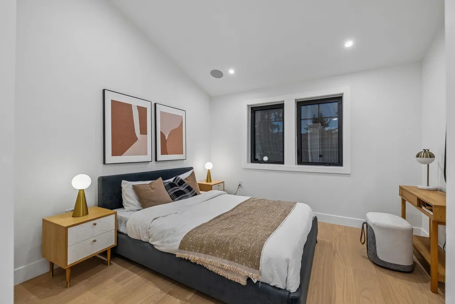
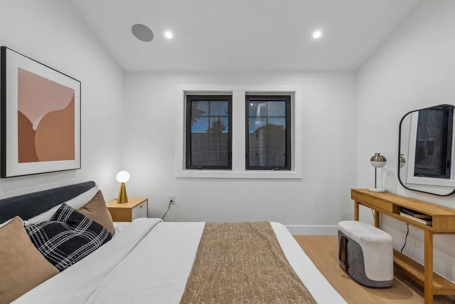
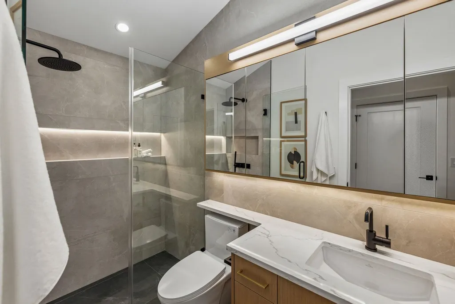
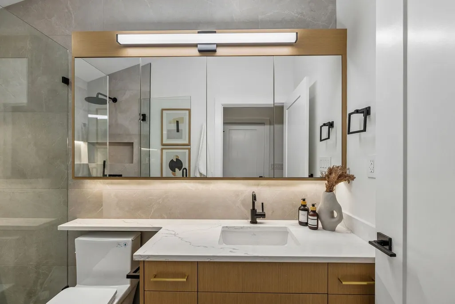
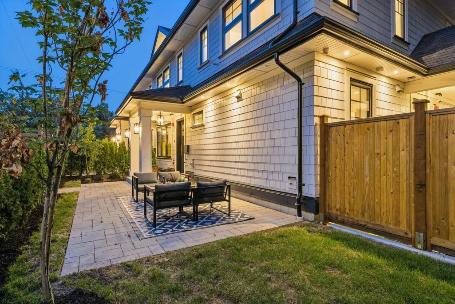
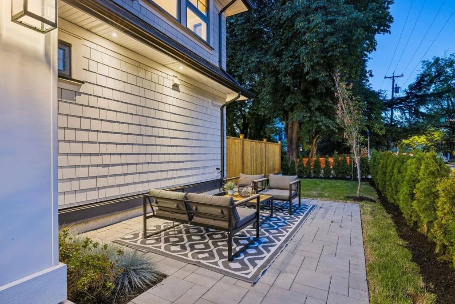
An exclusive brand-new middle unit in a boutique triplex in the heart of Mount Pleasant by Encore Collection. This beautifully crafted home showcases exceptional craftsmanship with a bright, open-concept layout, premium custom cabinetry and millwork, and elegant finishes throughout. The gourmet kitchen features Fisher & Paykel appliances, seamlessly flowing into the living and dining area. Additional highlights include air conditioning for year-round comfort and thoughtfully designed spaces that balance style and functionality. Ideally located within the Florence Nightingale Elementary and Charles Tupper Secondary catchments, and just steps from Kingsgate Mall, parks, cafes, restaurants, and transit.
General Features
| Heating | Heat Pump |
|---|---|
| Cooling | Air Conditioning |
| Appliances | Washer/Dryer,Dishwasher,Refrigerator,Stove,Microwave |
| Architectural Style | 3 Storey |
| Security Features | Security System |
| Pets Allowed | Yes |
| Year Built | 2026 |
| Stories Count | 3 |
| Levels | Three Or More |
| Property Subtype | Other |
| Tax Year | 2026 |
| Ownership | Freehold Strata |
| Community Features | Shopping Nearby |
| Property Type | Residential |
| HOA | true |
| Full Baths | 3 |
| Status | Active |
| City | Vancouver |
| MLS Area | Vancouver East |
| Lot Size Units | Square Feet |
| Lot Size Square Feet | 6000 |
| Carport Y/N | false |
| Land Lease Y/N | false |
| Tax Annual Amount | 1 |
| MLS Area Minor | Mount Pleasant VE |
| Structure Type | Residential Attached |
| Standard Status | Active |
| Virtual Tour | https://youtu.be/3ZFXYRSb7ak |
| Assoc/CIC | Condominium |
Interior Features
| Basement | None |
|---|---|
| Air Conditioning Y/N | true |
| Heating Y/N | true |
| Half Baths | 1 |
| Total Bedrooms | 3 |
| Total Baths | 4 |
Exterior Features
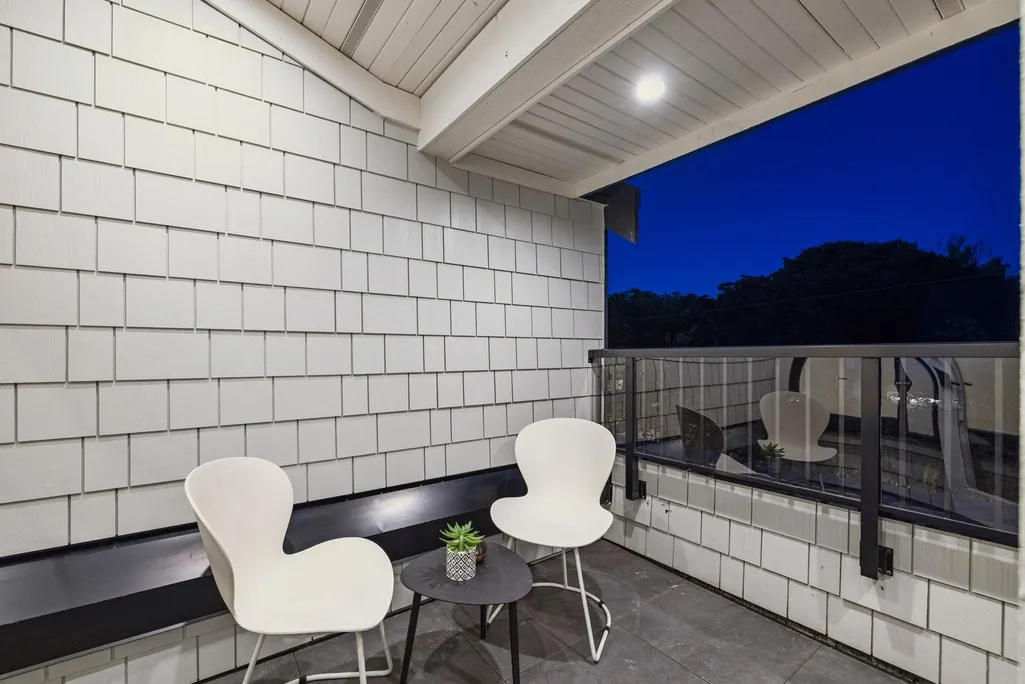
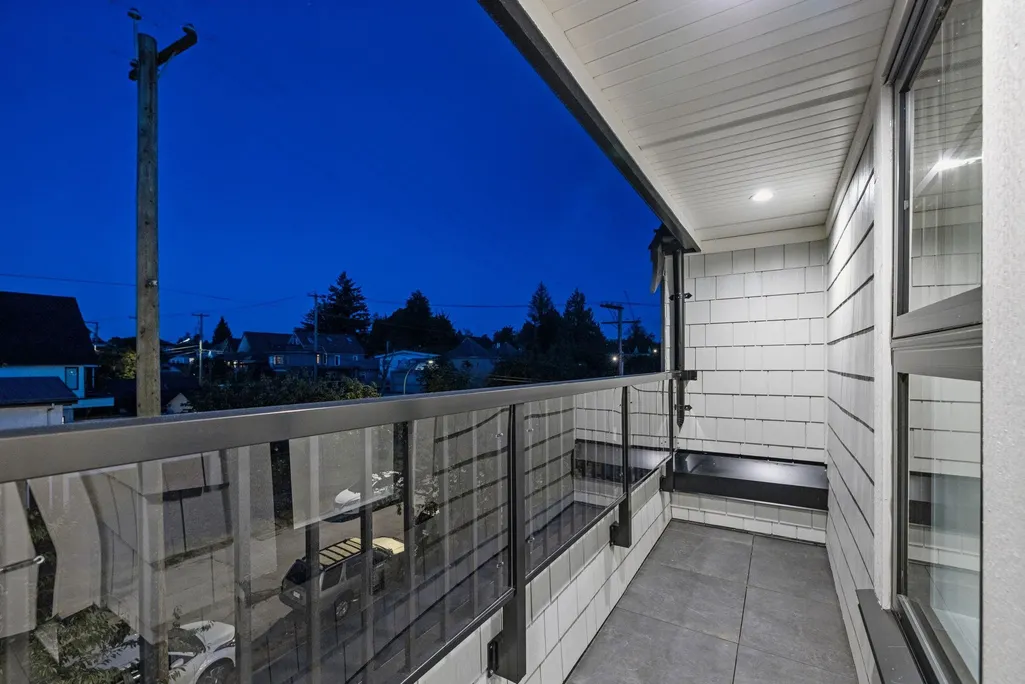
| Exterior Amenities | Balcony |
|---|---|
| Parking Features | Other,Lane Access |
| Lot Features | Central Location,Recreation Nearby |
| Total Parking | 1 |
| Lot Size Area | 6000 |
| Building Area Total | 1500 |
| Lot Dimensions | 49.1 x 122.2 |
| Lot Size Acres | 0.14 |
| Frontage Length | 49.1 |
| Waterfront Y/N | false |
Amenities
- Views
- New Construction
- Adult 55+
- Lease To Own
- No Strata Fees
- Furnished
- Primary On Main
- Air Conditioning
- Seller Finance
- Green
- Fixer Upper
- Horse
- Golf
- Fireplace
- Deck
- Garage
- Basement
- Pool
Property vs Single Family Average in V5T 2A4
In The Neighbourhood
Vancouver
$ 2,799,888
- Type
- Single Family
- Size
- 2,697 SqFt
- Rooms
- 7 Beds + 4.5 Baths
eXp Realty #R3162204
Vancouver
$ 1,499,000
- Type
- Single Family
- Size
- 1,233 SqFt
- Rooms
- 2 Beds + 2 Baths
Engel & Volkers Vancouver #R3156769
Vancouver
$ 1,699,000
- Type
- Single Family
- Size
- 1,736 SqFt
- Rooms
- 4 Beds + 1.5 Baths
RE/MAX Real Estate Services #R3154931
Views
Vancouver
$ 2,298,000
- Type
- Single Family
- Size
- 3,070 SqFt
- Rooms
- 6 Beds + 4 Baths
RE/MAX Select Properties #R3153155
Vancouver
$ 1,999,000
- Type
- Single Family
- Size
- 1,110 SqFt
- Rooms
- 2 Beds + 1 Baths
Century 21 In Town Realty #R3145256
Vancouver
$ 1,999,000
- Type
- Single Family
- Size
- 825 SqFt
- Rooms
- 2 Beds + 1 Baths
Century 21 In Town Realty #R3145204
Vancouver
$ 1,999,000
- Type
- Single Family
- Size
- 1,478 SqFt
- Rooms
- 2 Beds + 1 Baths
Century 21 In Town Realty #R3145236
Vancouver
$ 1,949,000
- Type
- Single Family
- Size
- 2,257 SqFt
- Rooms
- 4 Beds + 3 Baths
Royal Pacific Riverside Realty Ltd. #R3144017
Views
Vancouver
$ 2,198,000
- Type
- Single Family
- Size
- 3,720 SqFt
- Rooms
- 9 Beds + 4.5 Baths
RE/MAX Real Estate Services #R3143514
Vancouver
$ 2,890,000
- Type
- Single Family
- Size
- 4,451 SqFt
- Rooms
- 5 Beds + 2 Baths
RE/MAX Crest Realty #R3141637
Vancouver
$ 1,799,999
- Type
- Single Family
- Size
- 2,459 SqFt
- Rooms
- 6 Beds + 2 Baths
Oakwyn Realty Ltd. #R3141147
Water Views
Vancouver
$ 4,998,000
- Type
- Single Family
- Size
- 6,508 SqFt
- Rooms
- 5 Beds + 3.5 Baths
Oakwyn Realty Ltd. #R3111328
 Copyright 2026 by Greater Vancouver REALTORS®. All Rights Reserved. NOTE: This representation is based in whole or in part on data generated by the Chilliwack & District Real Estate Board, Fraser Valley Real Estate Board
or Greater Vancouver REALTORS® which assumes no responsibility for its accuracy.
The trademarks REALTOR®, REALTORS®, and the REALTOR® logo are controlled by The Canadian Real Estate Association (CREA) and identify real estate professionals who are members of CREA. The trademarks MLS®, Multiple Listing Service® and the associated logos are owned by CREA and identify the quality of services provided by real estate professionals who are members of CREA. Used under license.
Last Updated: September 22, 2026 1:45 AM UTC
Copyright 2026 by Greater Vancouver REALTORS®. All Rights Reserved. NOTE: This representation is based in whole or in part on data generated by the Chilliwack & District Real Estate Board, Fraser Valley Real Estate Board
or Greater Vancouver REALTORS® which assumes no responsibility for its accuracy.
The trademarks REALTOR®, REALTORS®, and the REALTOR® logo are controlled by The Canadian Real Estate Association (CREA) and identify real estate professionals who are members of CREA. The trademarks MLS®, Multiple Listing Service® and the associated logos are owned by CREA and identify the quality of services provided by real estate professionals who are members of CREA. Used under license.
Last Updated: September 22, 2026 1:45 AM UTC