

Views
Address
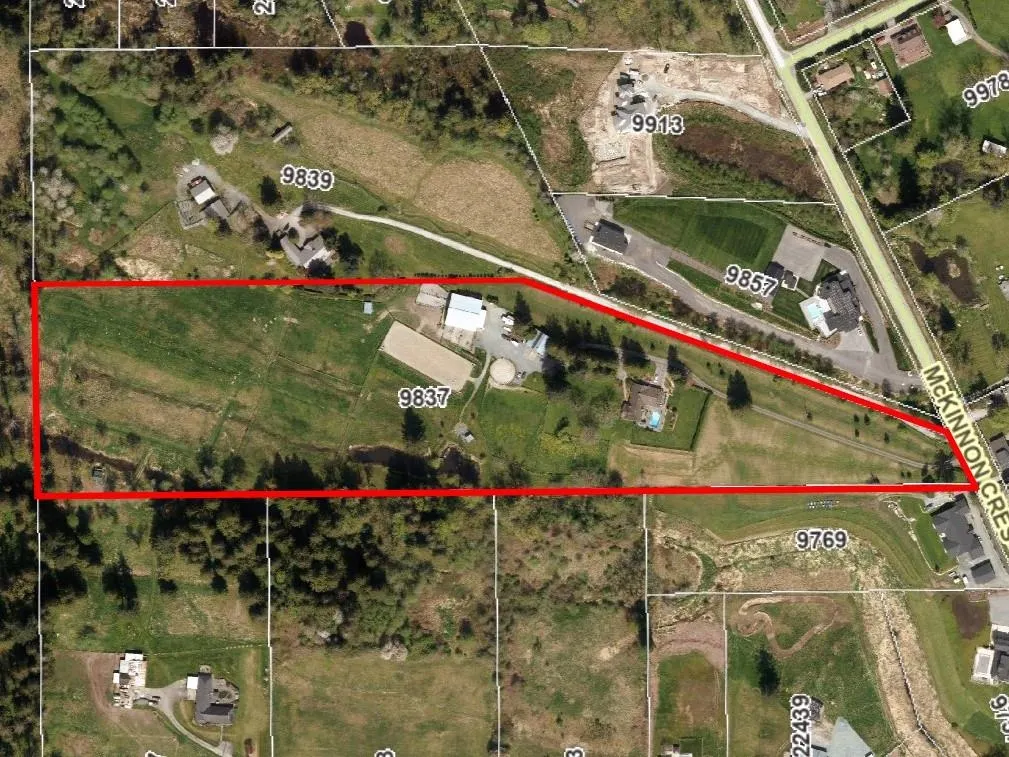
9837 Mckinnon Crescent, Langley, BC
Price
$ 5,650,000
Property Attributes
- MLS#R3154502
- TypeSingle Family
- Listing Status Active
- CityLangley
- AreaLangley
- NeighbourhoodFort Langley
- Postal CodeV1M 3V6
- StyleRancher/Bungalow w/Loft
- Year Built1979
- Taxes$ 11416
- Price$ 5,650,000
- Bedrooms3
- Full Bathrooms2
- Half Bathrooms2
- Sqr Footage3648
- Lot Size17.96 Acres
Data Source:
Greater Vancouver REALTORS®
Property Description
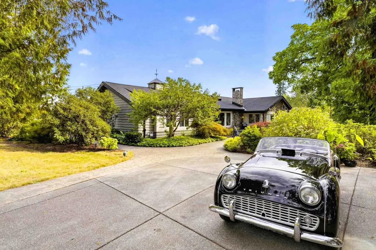
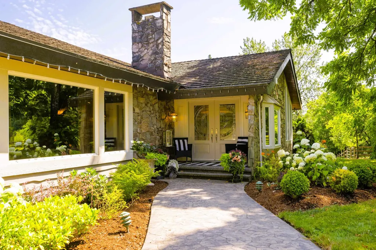
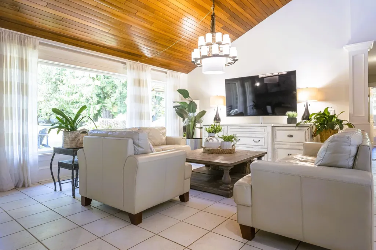
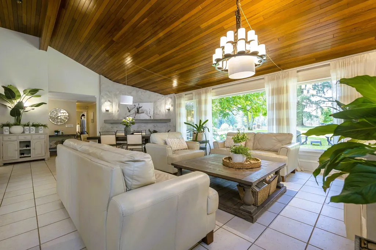
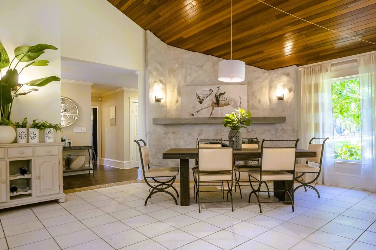
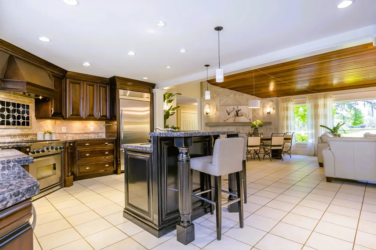
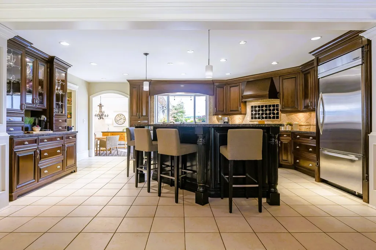
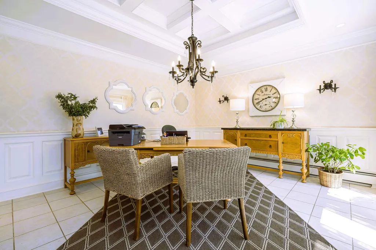
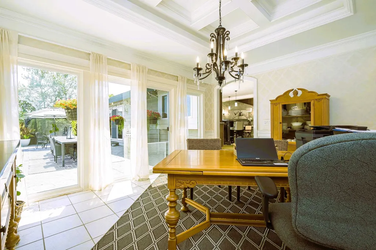
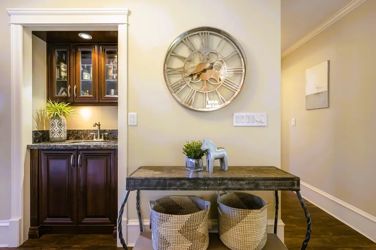
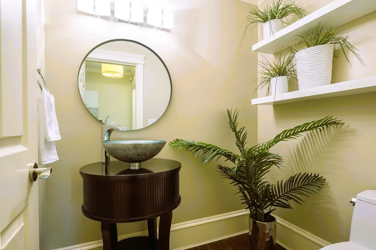
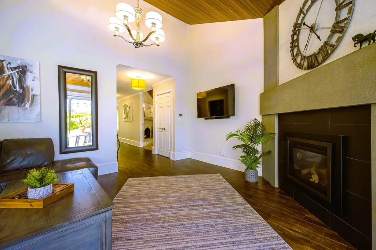
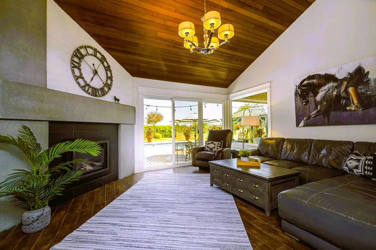
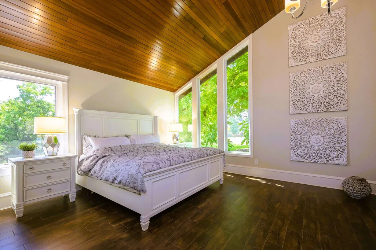
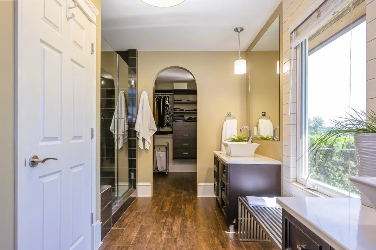
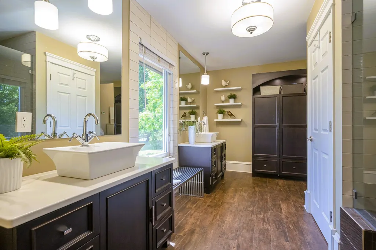
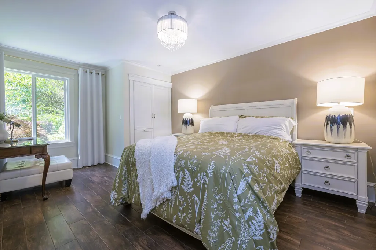
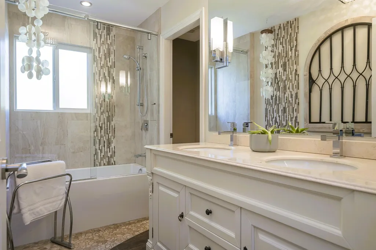
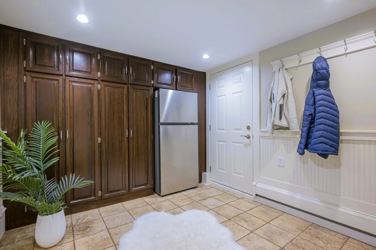
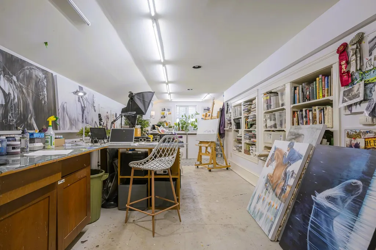
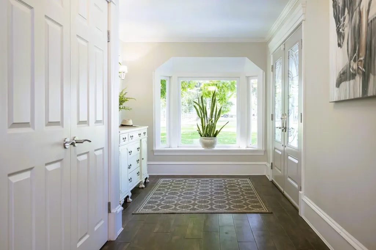
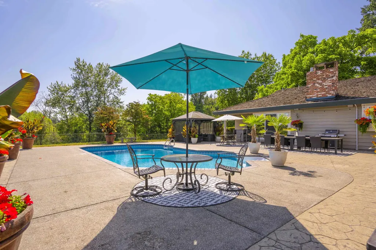
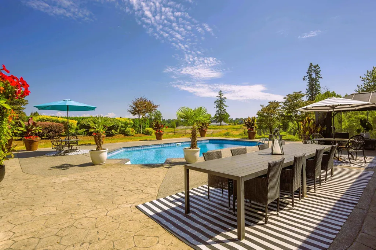
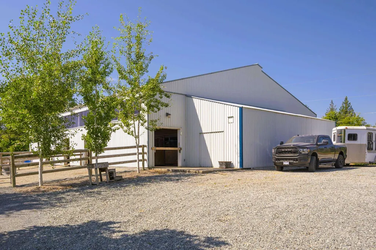
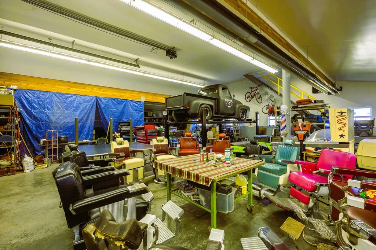
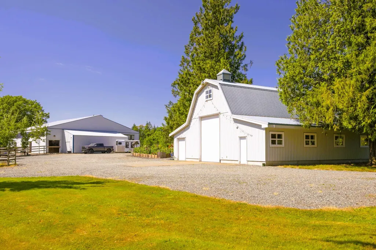
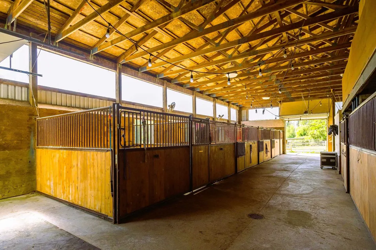
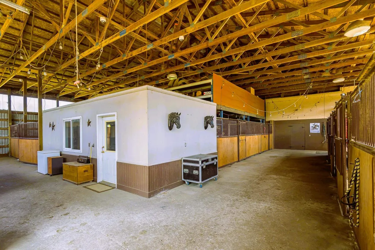
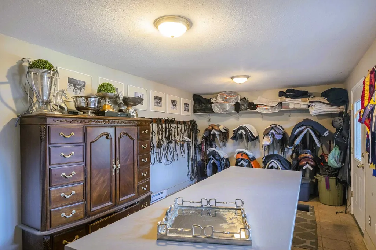
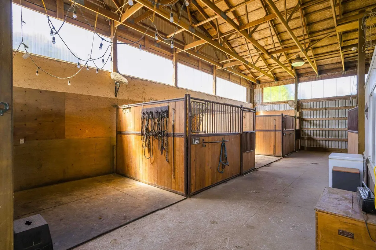
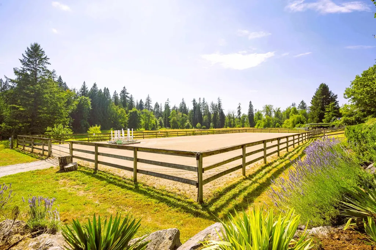
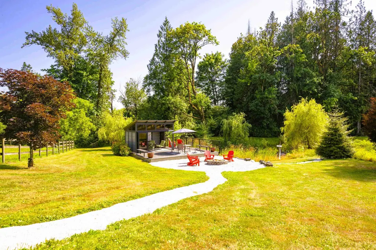
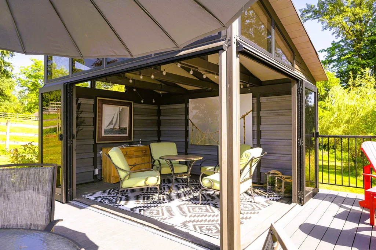
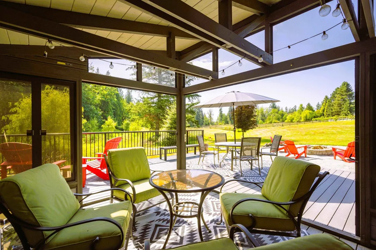
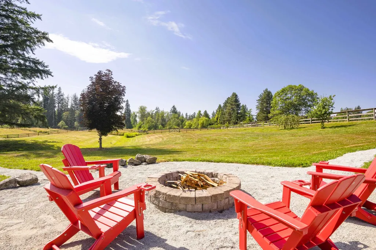
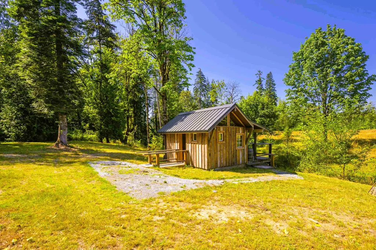
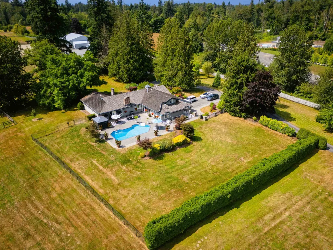
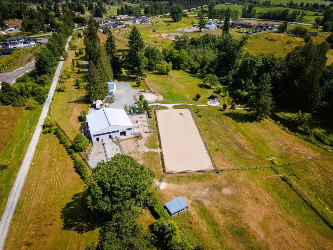
Set on 17.9 acres minutes from the Village of Fort Langley, this gated country estate offers exceptional space for equestrian and automotive enthusiasts. A winding driveway leads to an executive rancher with a loft studio, in-ground pool and stunning Mount Baker views. The open-concept interior features a spacious great room, sunken dining room, granite counters, breakfast bar, stainless steel appliances and wet bar. Equestrian facilities include gently rolling pastures, outdoor sand riding ring and a 70' x 70' barn with 8 stalls, hay storage, tack room and office, wash stall, and equipment parking. A heated and insulated 50' x 40' shop is ideal for car collectors. City water plus artesian well, pondside gazebo, brand new roof and freshly painted exterior complete this remarkable estate.
General Features
| Heating | Electric,Hot Water,Radiant |
|---|---|
| Appliances | Washer/Dryer,Dishwasher,Refrigerator,Stove |
| Garage Spaces | 3 |
| Architectural Style | Rancher/Bungalow w/Loft |
| Pool Features | Outdoor Pool |
| Year Built | 1979 |
| Stories Count | 1 |
| Property Subtype | Single Family Residence |
| Tax Year | 2026 |
| Ownership | Freehold NonStrata |
| Community Features | Shopping Nearby |
| Property Type | Residential |
| HOA | false |
| Subdivision Name | Fort Langley |
| Garage Y/N | true |
| Other Structures | Barn(s),Workshop Detached,Shed(s) |
| Full Baths | 2 |
| Status | Active |
| City | Langley |
| MLS Area | Langley |
| Lot Size Units | Acres |
| Lot Size Square Feet | 782337.6 |
| Carport Y/N | false |
| Land Lease Y/N | false |
| Tax Annual Amount | 11416.79 |
| MLS Area Minor | Fort Langley |
| Structure Type | Residential Detached |
| Standard Status | Active |
| Virtual Tour | https://drive.google.com/file/d/1vyCj1Hn5RIz36R2EYlcDny8HwRvMF1SO/view?usp=sharing |
Interior Features
| Interior Amenities | Pantry,Central Vacuum,Vaulted Ceiling(s),Wet Bar |
|---|---|
| Basement | Crawl Space |
| Total Fireplaces | 2 |
| Fireplace Features | Insert,Gas,Wood Burning |
| Heating Y/N | true |
| Window Features | Window Coverings |
| Fireplace Y/N | true |
| Half Baths | 2 |
| Total Bedrooms | 3 |
| Total Baths | 4 |
Exterior Features
| Parking Features | Garage Triple,Open,RV Access/Parking,Front Access,Rear Access,Gravel |
|---|---|
| Lot Features | Near Golf Course,Greenbelt,Private,Rural Setting,Wooded |
| Total Parking | 12 |
| Lot Size Area | 17.96 |
| Building Area Total | 3648 |
| Lot Dimensions | 117.5 x 2076 |
| Lot Size Acres | 17.96 |
| Frontage Length | 117.5 |
| Waterfront Y/N | false |
Amenities
- Views
- New Construction
- Adult 55+
- Lease To Own
- No Strata Fees
- Furnished
- Primary On Main
- Air Conditioning
- Seller Finance
- Green
- Fixer Upper
- Horse
- Golf
- Fireplace
- Deck
- Garage
- Basement
- Pool
Property vs Single Family Average in V1M 3V6
In The Neighbourhood
Langley
$ 1,850,000
- Type
- Single Family
- Size
- 1,050 SqFt
- Rooms
- 3 Beds + 1 Baths
Coastal Key Mortgage & Realty Group #R3166307
Langley
$ 1,699,600
- Type
- Single Family
- Size
- 1,771 SqFt
- Rooms
- 4 Beds + 2 Baths
Royal LePage - Wolstencroft #R3161383
Langley
$ 3,998,000
- Type
- Single Family
- Size
- 7,036 SqFt
- Rooms
- 8 Beds + 7.5 Baths
Angell, Hasman & Associates Realty Ltd. #R3161735
Langley
$ 3,860,000
- Type
- Single Family
- Size
- 5,276 SqFt
- Rooms
- 3 Beds + 3.5 Baths
Royal LePage - Wolstencroft #R3158236
Langley
$ 4,499,800
- Type
- Single Family
- Size
- 7,601 SqFt
- Rooms
- 7 Beds + 6.5 Baths
Royal LePage - Wolstencroft #R3156852
Water Views
Langley
$ 2,898,000
- Type
- Single Family
- Size
- 4,015 SqFt
- Rooms
- 5 Beds + 3.5 Baths
#R3154089
Langley
$ 1,699,000
- Type
- Single Family
- Size
- 2,323 SqFt
- Rooms
- 4 Beds + 2 Baths
2 Percent Realty West Coast #R3153878
Langley
$ 2,149,000
- Type
- Single Family
- Size
- 2,808 SqFt
- Rooms
- 4 Beds + 2.5 Baths
2 Percent Realty West Coast #R3153803
 Copyright 2026 by Greater Vancouver REALTORS®. All Rights Reserved. NOTE: This representation is based in whole or in part on data generated by the Chilliwack & District Real Estate Board, Fraser Valley Real Estate Board
or Greater Vancouver REALTORS® which assumes no responsibility for its accuracy.
The trademarks REALTOR®, REALTORS®, and the REALTOR® logo are controlled by The Canadian Real Estate Association (CREA) and identify real estate professionals who are members of CREA. The trademarks MLS®, Multiple Listing Service® and the associated logos are owned by CREA and identify the quality of services provided by real estate professionals who are members of CREA. Used under license.
Last Updated: September 22, 2026 1:45 AM UTC
Copyright 2026 by Greater Vancouver REALTORS®. All Rights Reserved. NOTE: This representation is based in whole or in part on data generated by the Chilliwack & District Real Estate Board, Fraser Valley Real Estate Board
or Greater Vancouver REALTORS® which assumes no responsibility for its accuracy.
The trademarks REALTOR®, REALTORS®, and the REALTOR® logo are controlled by The Canadian Real Estate Association (CREA) and identify real estate professionals who are members of CREA. The trademarks MLS®, Multiple Listing Service® and the associated logos are owned by CREA and identify the quality of services provided by real estate professionals who are members of CREA. Used under license.
Last Updated: September 22, 2026 1:45 AM UTC