

Address
7320 Imperial Street, Burnaby, BC
Price
$ 1,579,000
Property Attributes
- MLS#R3154163
- TypeSingle Family
- Listing Status Active
- CityBurnaby
- AreaBurnaby South
- NeighbourhoodHighgate
- Postal CodeV5E 1N7
- Style
- Year Built1924
- Taxes$ 6077
- Price$ 1,579,000
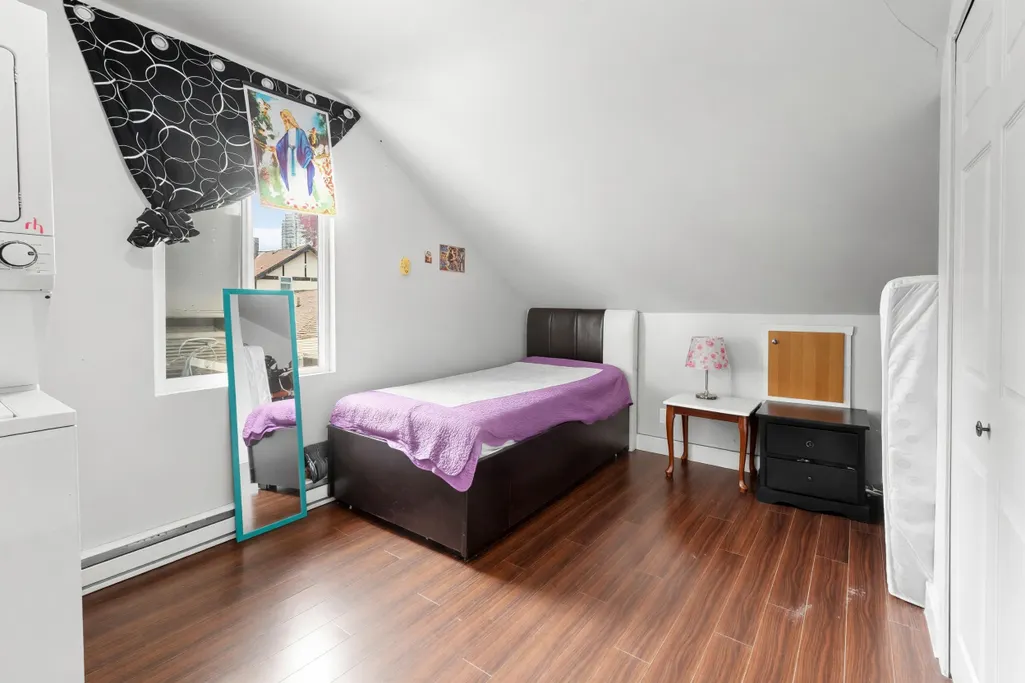
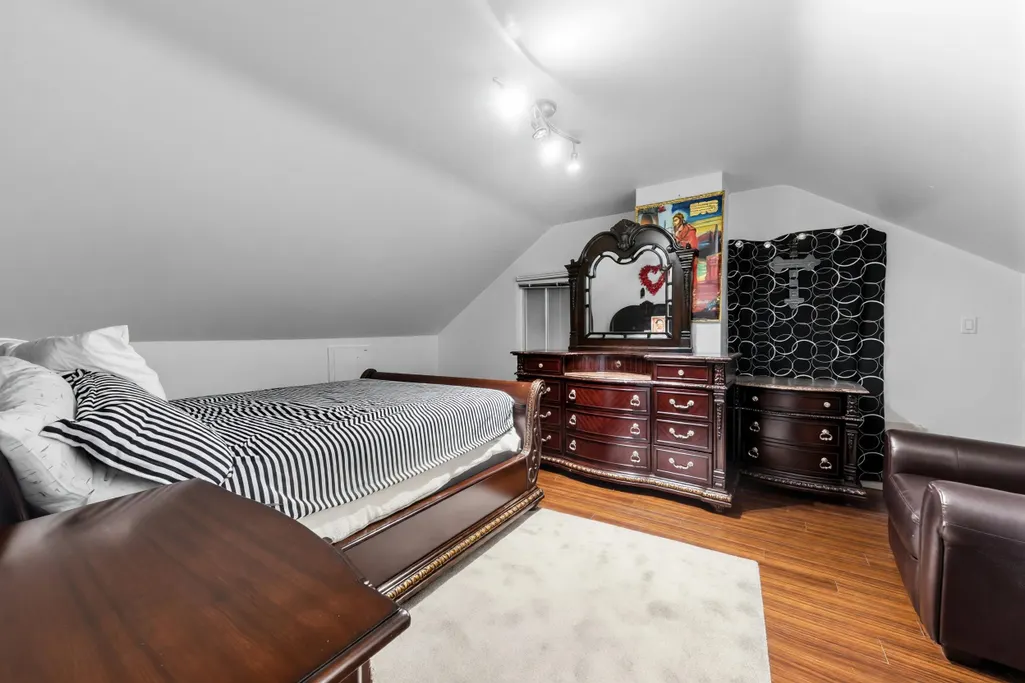
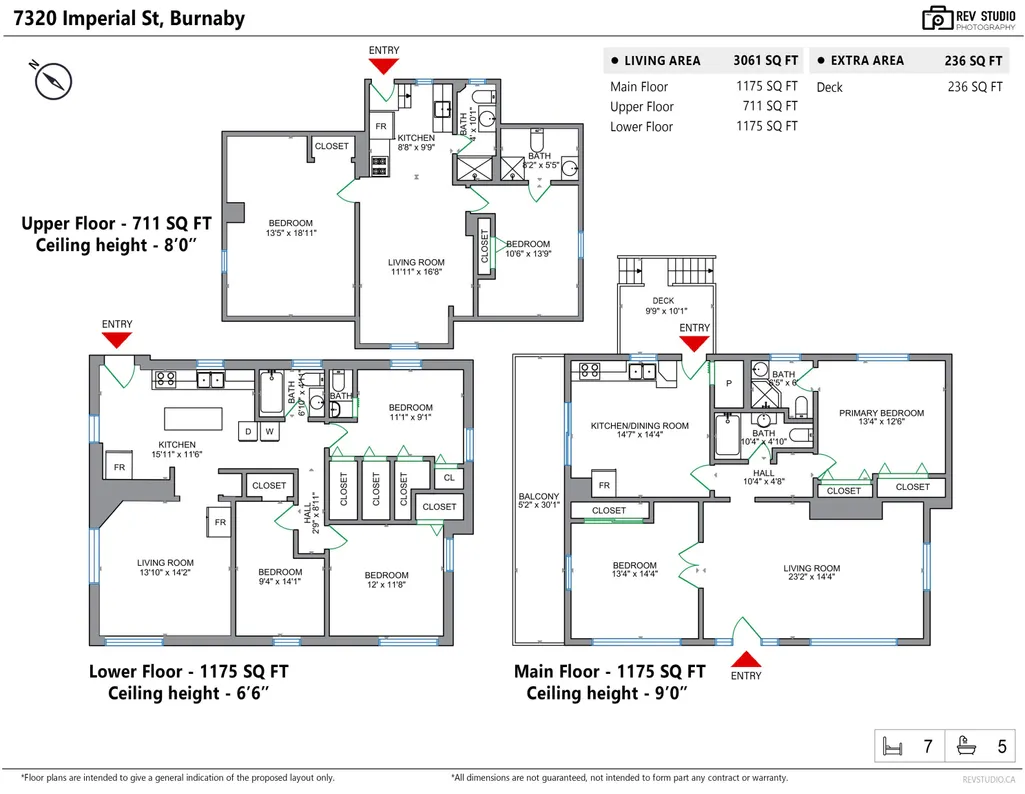
- Bedrooms7
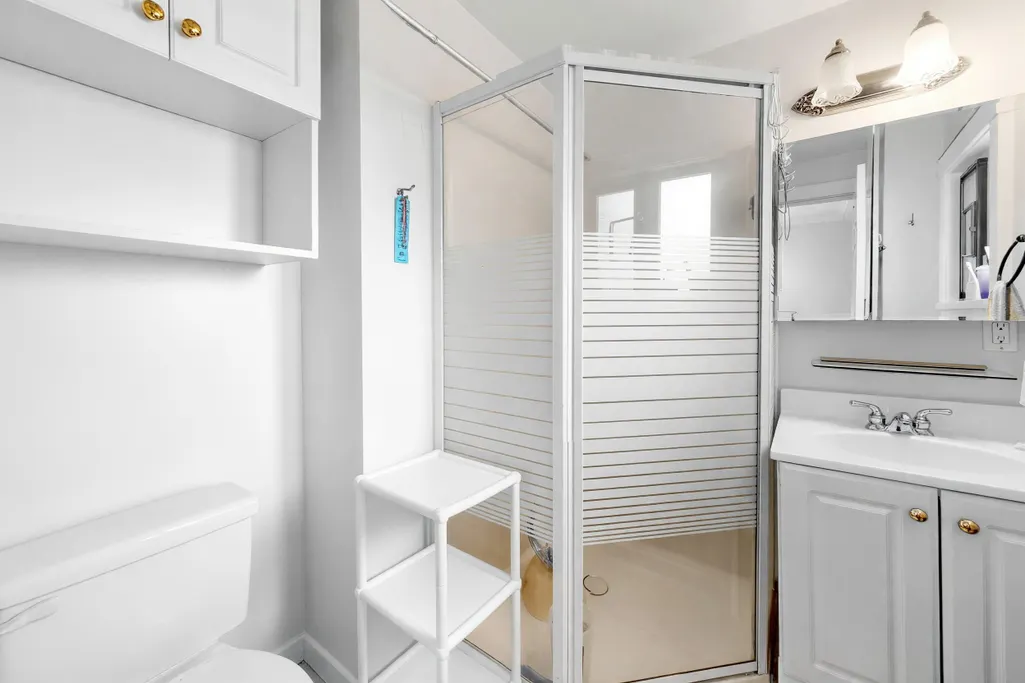
- Full Bathrooms4
- Half Bathrooms2
- Sqr Footage3061
- Lot Size0.16 Acres
Data Source:
Greater Vancouver REALTORS®
Property Description
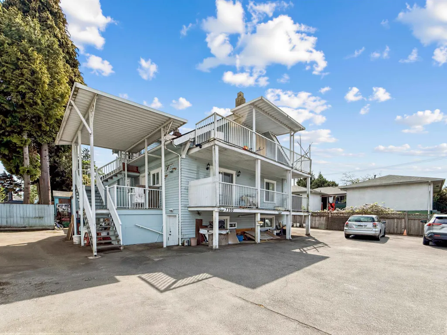
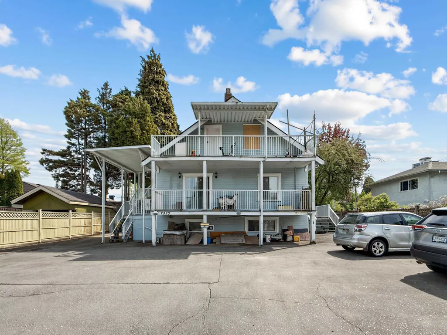
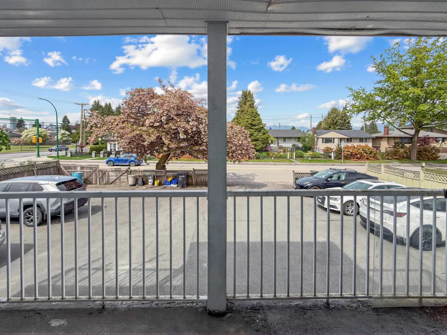
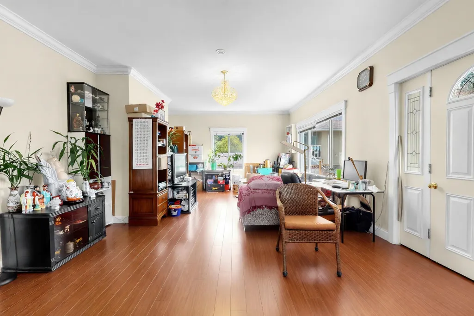
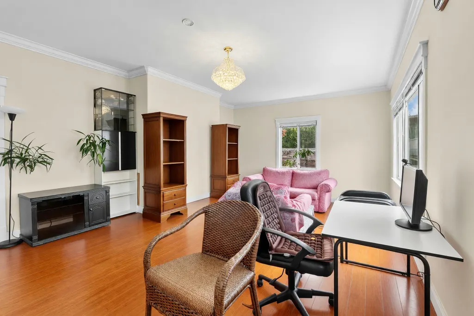
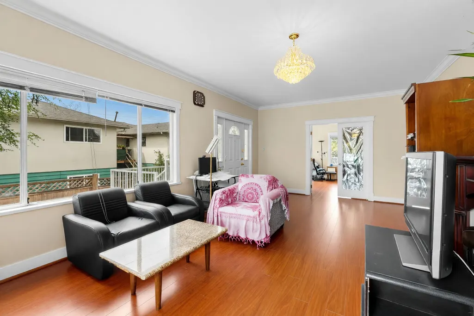
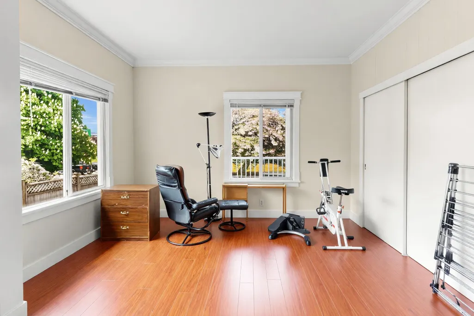
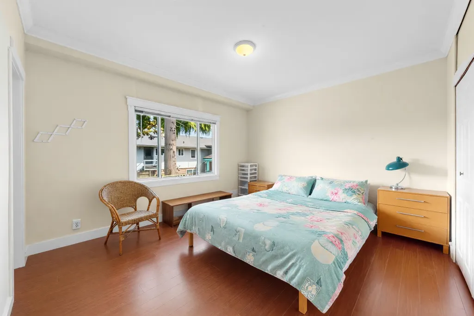
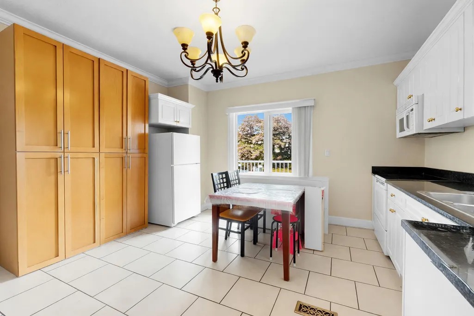
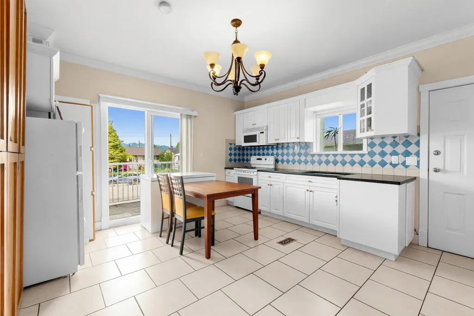
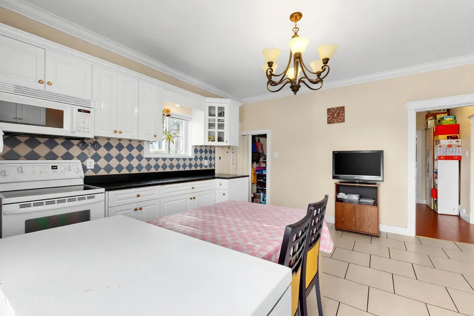
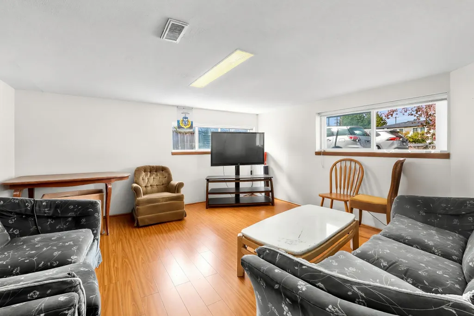
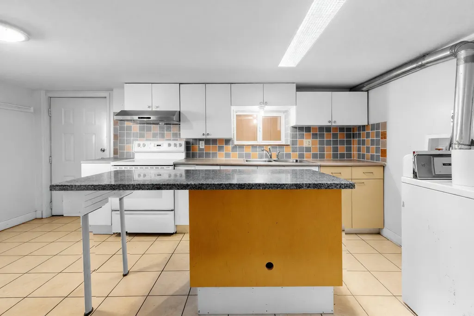
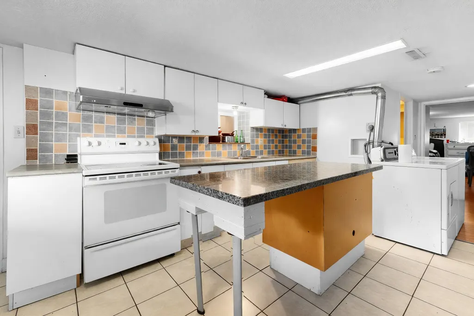
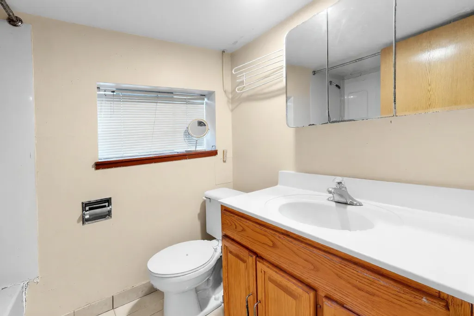
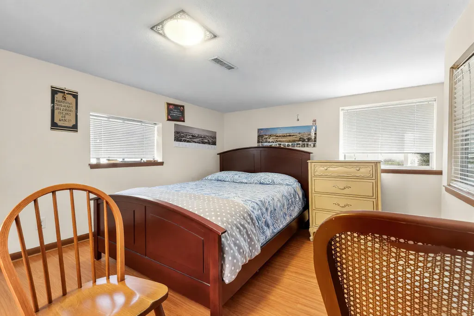
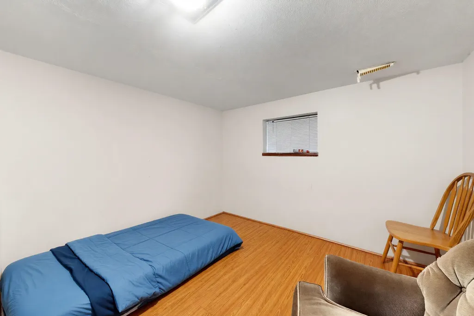
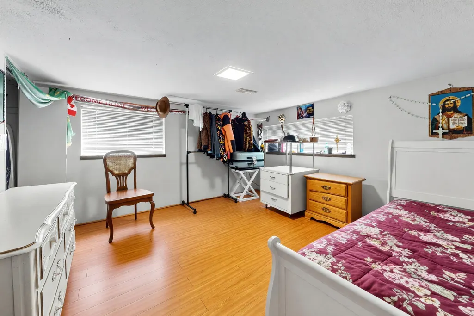
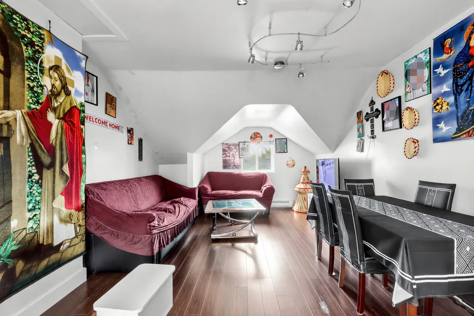
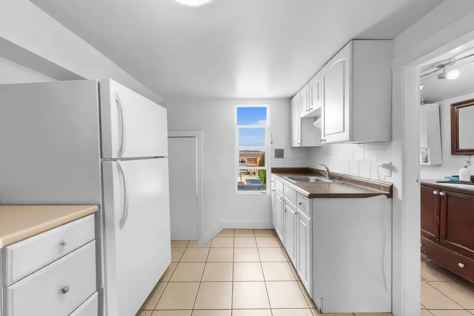
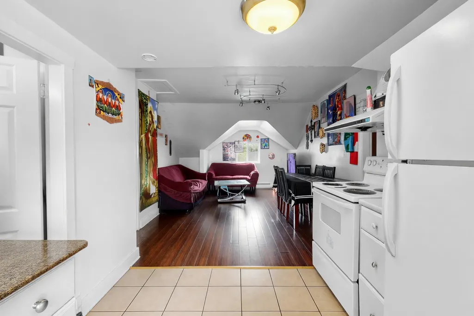
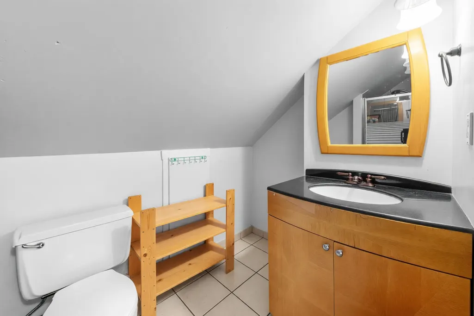
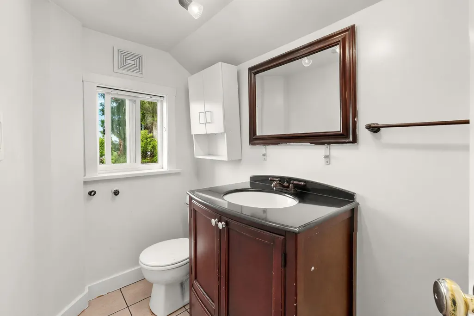
FOR BUILDERS & SAVVY INVESTORS. This 6,848 sqft lot zoned R1-SSMUH (Small-Scale Multi-Unit Housing) permits up to 4-6 dwelling units depending on transit proximity (buyers to verify Frequent Transit Network Areas eligibility with City of Burnaby). Flexible housing types: multiplex, rowhouse, duplex etc. Possible reduced parking if within 400m of frequent transit. Existing 3,061 sqft home, with upper & basement levels tenanted, provides holding income while you plan redevelopment under this SSMUH zoning. Centrally located in Highgate near Edmonds SkyTrain, shopping, schools & major routes. This transit-oriented location strengthens long-term redevelopment viability and density potential. Call now for a private showing.
General Features
| Heating | Mixed |
|---|---|
| Appliances | Washer/Dryer,Refrigerator,Stove,Microwave |
| Year Built | 1924 |
| Stories Count | 2 |
| Levels | Two |
| Property Subtype | Single Family Residence |
| Tax Year | 2025 |
| Ownership | Freehold NonStrata |
| Community Features | Shopping Nearby |
| Property Type | Residential |
| HOA | false |
| Full Baths | 4 |
| Status | Active |
| City | Burnaby |
| MLS Area | Burnaby South |
| Lot Size Units | Square Feet |
| Lot Size Square Feet | 6848 |
| Carport Y/N | false |
| Land Lease Y/N | false |
| Tax Annual Amount | 6077.64 |
| MLS Area Minor | Highgate |
| Structure Type | Residential Detached |
| Standard Status | Active |
Interior Features
| Basement | Full,Exterior Entry |
|---|---|
| Total Fireplaces | 1 |
| Fireplace Features | Wood Burning |
| Heating Y/N | true |
| Fireplace Y/N | true |
| Half Baths | 2 |
| Laundry Features | In Unit |
| Total Bedrooms | 7 |
| Total Baths | 6 |
Exterior Features
| Exterior Amenities | Balcony |
|---|---|
| Parking Features | Open,Front Access |
| Lot Features | Central Location,Recreation Nearby |
| Total Parking | 6 |
| Lot Size Area | 6848 |
| Building Area Total | 3061 |
| Lot Dimensions | 68 x 100 |
| Lot Size Acres | 0.16 |
| Frontage Length | 68 |
| Waterfront Y/N | false |
Amenities
- Views
- New Construction
- Adult 55+
- Lease To Own
- No Strata Fees
- Furnished
- Primary On Main
- Air Conditioning
- Seller Finance
- Green
- Fixer Upper
- Horse
- Golf
- Fireplace
- Deck
- Garage
- Basement
- Pool
Property vs Single Family Average in V5E 1N7
In The Neighbourhood
Just Listed
Burnaby
$ 1,648,500
- Type
- Single Family
- Size
- 2,938 SqFt
- Rooms
- 9 Beds + 4 Baths
RE/MAX Crest Realty #R3167718
Just Listed
Burnaby
$ 1,668,000
- Type
- Single Family
- Size
- 2,535 SqFt
- Rooms
- 8 Beds + 4 Baths
RE/MAX City Realty #R3167736
Burnaby
$ 1,958,000
- Type
- Single Family
- Size
- 5,028 SqFt
- Rooms
- 12 Beds + 5 Baths
RE/MAX LIFESTYLES REALTY #R3151875
 Copyright 2026 by Greater Vancouver REALTORS®. All Rights Reserved. NOTE: This representation is based in whole or in part on data generated by the Chilliwack & District Real Estate Board, Fraser Valley Real Estate Board
or Greater Vancouver REALTORS® which assumes no responsibility for its accuracy.
The trademarks REALTOR®, REALTORS®, and the REALTOR® logo are controlled by The Canadian Real Estate Association (CREA) and identify real estate professionals who are members of CREA. The trademarks MLS®, Multiple Listing Service® and the associated logos are owned by CREA and identify the quality of services provided by real estate professionals who are members of CREA. Used under license.
Last Updated: September 21, 2026 1:46 AM UTC
Copyright 2026 by Greater Vancouver REALTORS®. All Rights Reserved. NOTE: This representation is based in whole or in part on data generated by the Chilliwack & District Real Estate Board, Fraser Valley Real Estate Board
or Greater Vancouver REALTORS® which assumes no responsibility for its accuracy.
The trademarks REALTOR®, REALTORS®, and the REALTOR® logo are controlled by The Canadian Real Estate Association (CREA) and identify real estate professionals who are members of CREA. The trademarks MLS®, Multiple Listing Service® and the associated logos are owned by CREA and identify the quality of services provided by real estate professionals who are members of CREA. Used under license.
Last Updated: September 21, 2026 1:46 AM UTC