

Address
35159 Mcewen Avenue, Mission, BC
Price
$ 1,349,000
Property Attributes
- MLS#R3152344
- TypeSingle Family
- Listing Status Active
- CityMission
- AreaMission
- NeighbourhoodHatzic
- Postal CodeV2V 6R4
- Style
- Year Built2010
- Taxes$ 6815
- Price$ 1,349,000
- Bedrooms6
- Full Bathrooms3
- Half Bathrooms1
- Sqr Footage3982
- Lot Size0.61 Acres
Data Source:
Greater Vancouver REALTORS®
Property Description
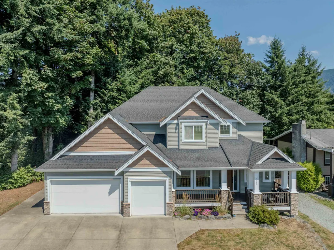
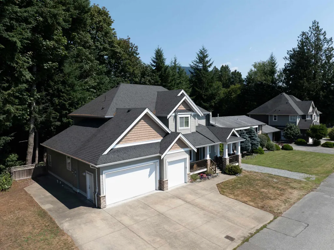
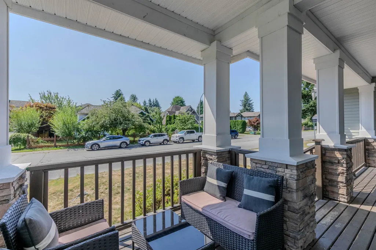
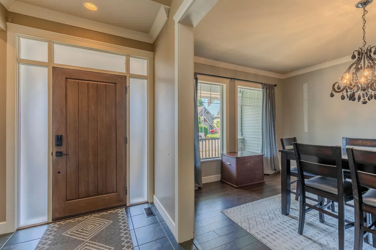
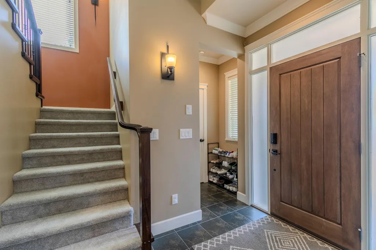
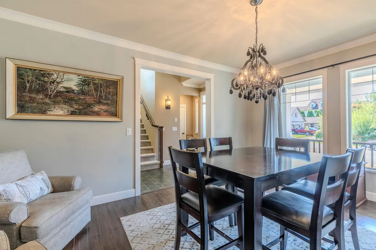
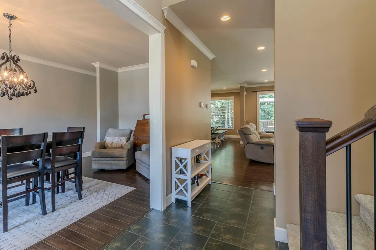
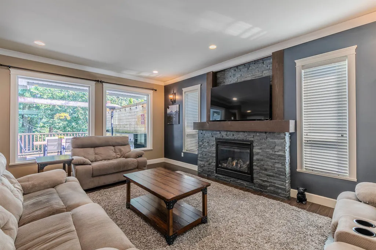
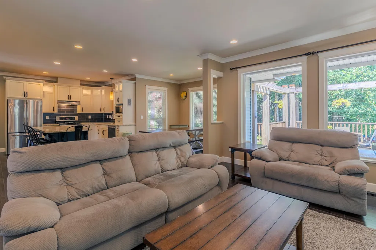
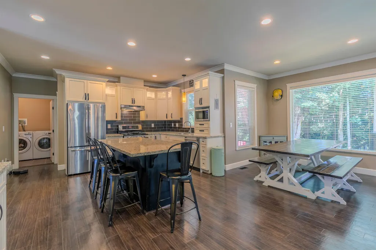
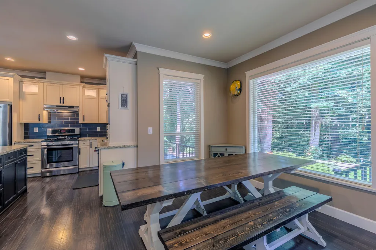
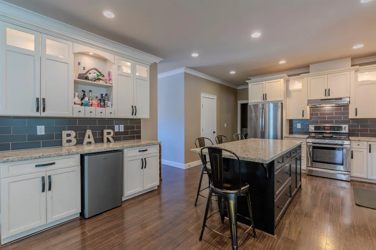
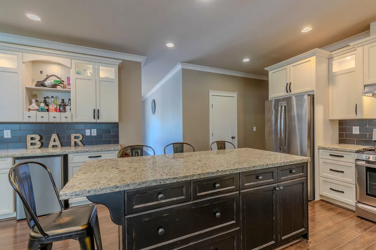
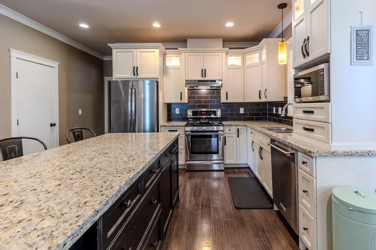
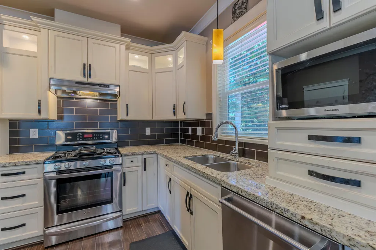
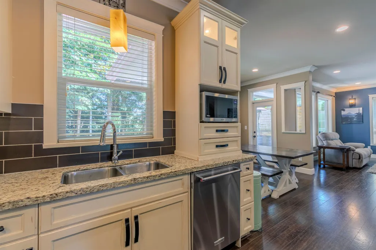
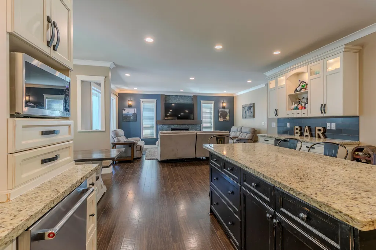
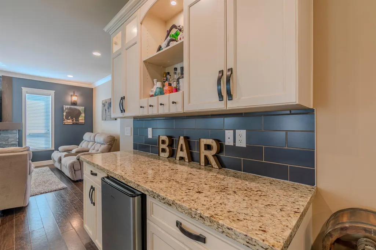
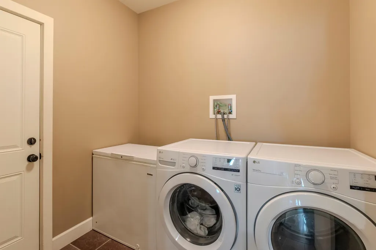
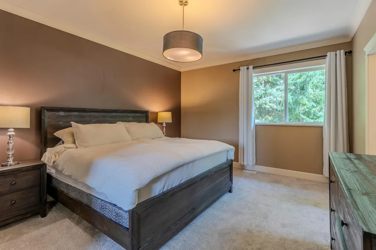
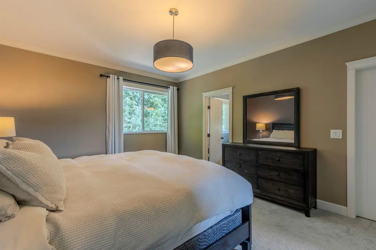
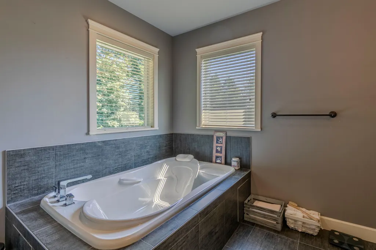
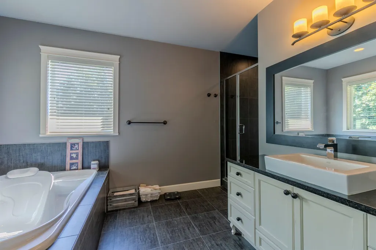
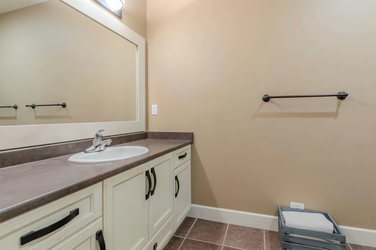
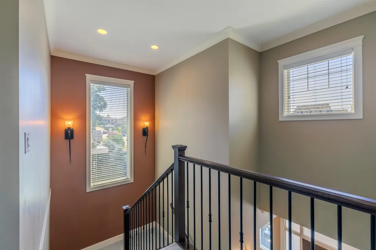
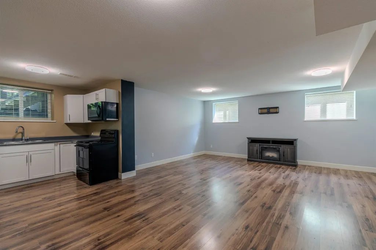
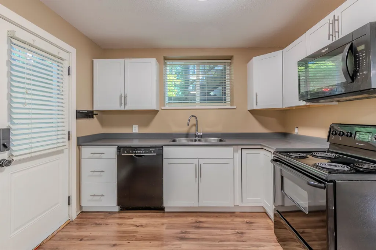
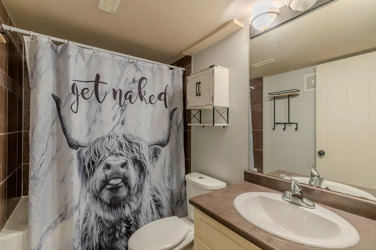
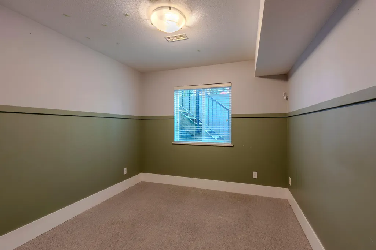
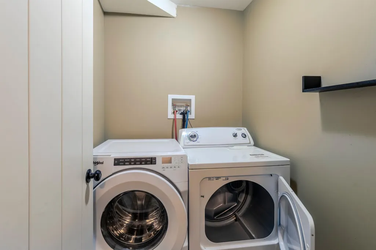
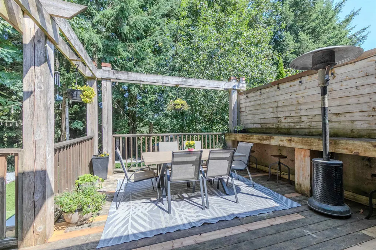
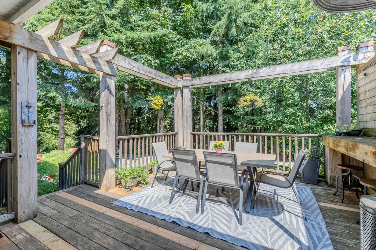
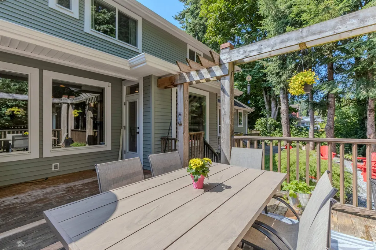
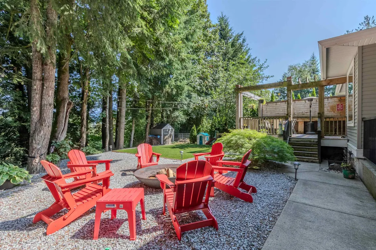
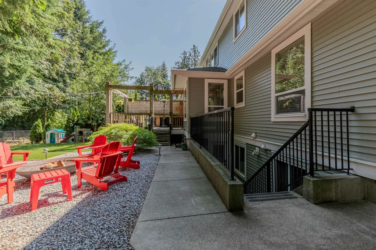
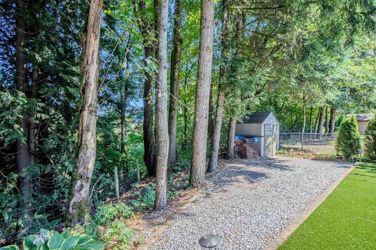
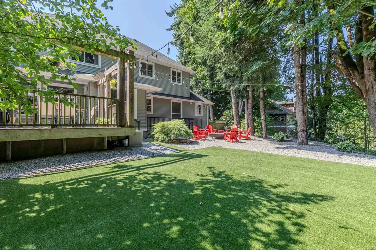
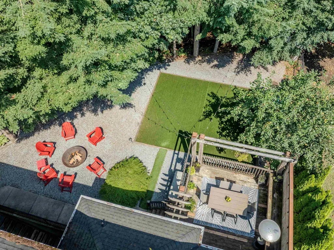
Custom-built 4,000 sqft two-storey with a fully finished basement on a private 0.61 acre lot backing onto a tranquil greenbelt. Triple garage plus RV parking with sani-dump and plenty of space for all your vehicles, toys, and guests. Designed for entertaining, the home features a spacious kitchen with granite countertops, a large formal dining room, and an impressive great room. Upstairs offers 4 generous bedrooms, while the finished basement is ideal for extended family self contained with laundry. A separate workshop/den behind the garage is perfect for a home-based business, studio, or hobby space. Relax and entertain in the beautifully landscaped backyard featuring a custom gazebo, deck and fire-pit area. A rare opportunity offering exceptional space, privacy, and versatility Hatzic!
General Features
| Heating | Forced Air,Natural Gas |
|---|---|
| Garage Spaces | 3 |
| Year Built | 2010 |
| Stories Count | 2 |
| Levels | Two |
| Property Subtype | Single Family Residence |
| Tax Year | 2026 |
| Ownership | Freehold NonStrata |
| Property Type | Residential |
| HOA | false |
| Garage Y/N | true |
| Full Baths | 3 |
| Status | Active |
| City | Mission |
| MLS Area | Mission |
| Lot Size Units | Square Feet |
| Lot Size Square Feet | 26572 |
| Carport Y/N | false |
| Land Lease Y/N | false |
| Tax Annual Amount | 6815.93 |
| MLS Area Minor | Hatzic |
| Structure Type | Residential Detached |
| Standard Status | Active |
| Virtual Tour | https://sites.listvt.com/35159mcewenave |
Interior Features
| Basement | Full,Finished,Exterior Entry |
|---|---|
| Total Fireplaces | 1 |
| Fireplace Features | Gas |
| Heating Y/N | true |
| Fireplace Y/N | true |
| Half Baths | 1 |
| Total Bedrooms | 6 |
| Total Baths | 4 |
Exterior Features
| Exterior Amenities | Private Yard |
|---|---|
| Parking Features | Garage Triple,RV Access/Parking |
| Lot Features | Greenbelt,Private |
| Total Parking | 8 |
| Lot Size Area | 26572 |
| Building Area Total | 3982 |
| Lot Dimensions | 140 x |
| Lot Size Acres | 0.61 |
| Frontage Length | 140 |
| Waterfront Y/N | false |
Amenities
- Views
- New Construction
- Adult 55+
- Lease To Own
- No Strata Fees
- Furnished
- Primary On Main
- Air Conditioning
- Seller Finance
- Green
- Fixer Upper
- Horse
- Golf
- Fireplace
- Deck
- Garage
- Basement
- Pool
Property vs Single Family Average in V2V 6R4
In The Neighbourhood
Mission
$ 949,000
- Type
- Single Family
- Size
- 2,491 SqFt
- Rooms
- 4 Beds + 3 Baths
Team 3000 Realty Ltd. #R3162959
Mission
$ 999,999
- Type
- Single Family
- Size
- 1,864 SqFt
- Rooms
- 5 Beds + 2 Baths
Sutton Group-West Coast Realty (Abbotsford) #R3162749
Water Views
Mission
$ 1,389,900
- Type
- Single Family
- Size
- 2,693 SqFt
- Rooms
- 3 Beds + 3.5 Baths
Homelife Advantage Realty Ltd. #R3160276
Mission
$ 915,000
- Type
- Single Family
- Size
- 2,218 SqFt
- Rooms
- 4 Beds + 2.5 Baths
Oakwyn Realty Ltd. #R3160166
Mission
$ 1,698,000
- Type
- Single Family
- Size
- 2,737 SqFt
- Rooms
- 4 Beds + 4 Baths
RE/MAX Blueprint #R3158713
Mission
$ 1,599,900
- Type
- Single Family
- Size
- 3,234 SqFt
- Rooms
- 3 Beds + 3.5 Baths
Homelife Advantage Realty Ltd. #R3154591
Views
Mission
$ 2,389,000
- Type
- Single Family
- Size
- 5,437 SqFt
- Rooms
- 6 Beds + 6.5 Baths
Royal LePage Elite West #R3153954
Mission
$ 995,000
- Type
- Single Family
- Size
- 2,028 SqFt
- Rooms
- 3 Beds + 2 Baths
Top Producers Realty Ltd. #R3151567
Mission
$ 799,999
- Type
- Single Family
- Size
- 2,559 SqFt
- Rooms
- 5 Beds + 2 Baths
Homelife Advantage Realty Ltd. #R3147270
 Copyright 2026 by Greater Vancouver REALTORS®. All Rights Reserved. NOTE: This representation is based in whole or in part on data generated by the Chilliwack & District Real Estate Board, Fraser Valley Real Estate Board
or Greater Vancouver REALTORS® which assumes no responsibility for its accuracy.
The trademarks REALTOR®, REALTORS®, and the REALTOR® logo are controlled by The Canadian Real Estate Association (CREA) and identify real estate professionals who are members of CREA. The trademarks MLS®, Multiple Listing Service® and the associated logos are owned by CREA and identify the quality of services provided by real estate professionals who are members of CREA. Used under license.
Last Updated: September 21, 2026 1:46 AM UTC
Copyright 2026 by Greater Vancouver REALTORS®. All Rights Reserved. NOTE: This representation is based in whole or in part on data generated by the Chilliwack & District Real Estate Board, Fraser Valley Real Estate Board
or Greater Vancouver REALTORS® which assumes no responsibility for its accuracy.
The trademarks REALTOR®, REALTORS®, and the REALTOR® logo are controlled by The Canadian Real Estate Association (CREA) and identify real estate professionals who are members of CREA. The trademarks MLS®, Multiple Listing Service® and the associated logos are owned by CREA and identify the quality of services provided by real estate professionals who are members of CREA. Used under license.
Last Updated: September 21, 2026 1:46 AM UTC