

Views


Address
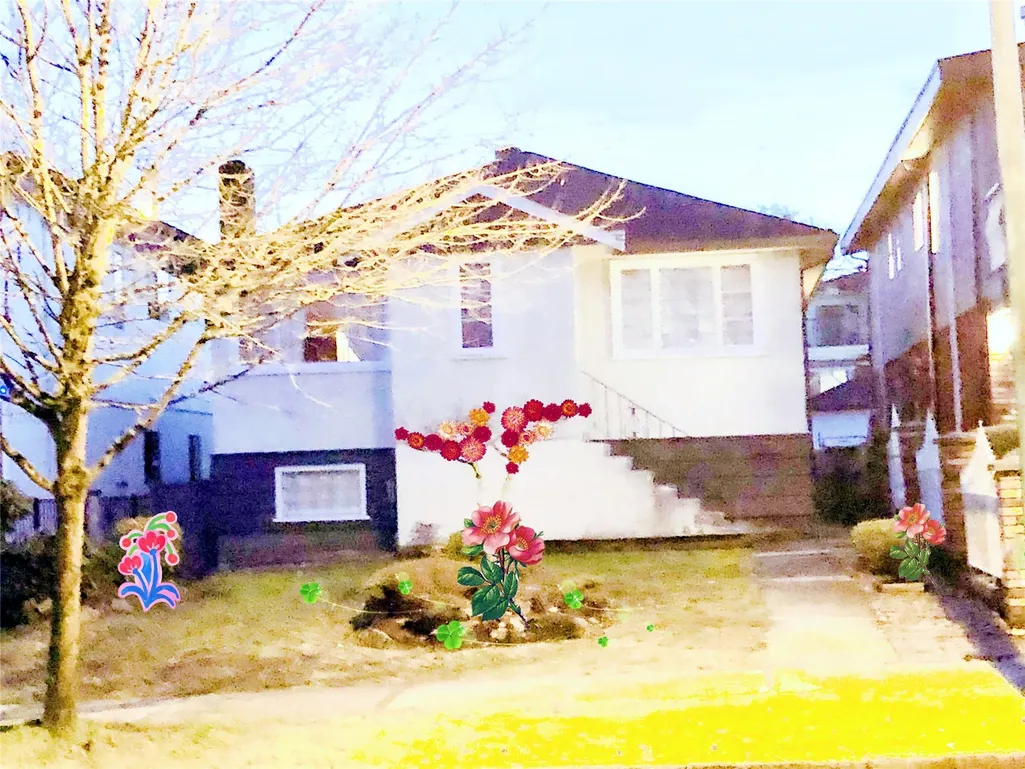
74 E 37th Avenue, Vancouver, BC
Price
$ 4,999,999
Property Attributes
- MLS#R2643520
- TypeSingle Family
- Listing Status Active
- CityVancouver
- AreaVancouver East
- NeighbourhoodMain
- Postal CodeV5W 1E2
- Style
- Year Built1954
- Taxes$ 6455
- Price$ 4,999,999
- Bedrooms5
- Full Bathrooms2
- Half Bathrooms0
- Sqr Footage2100
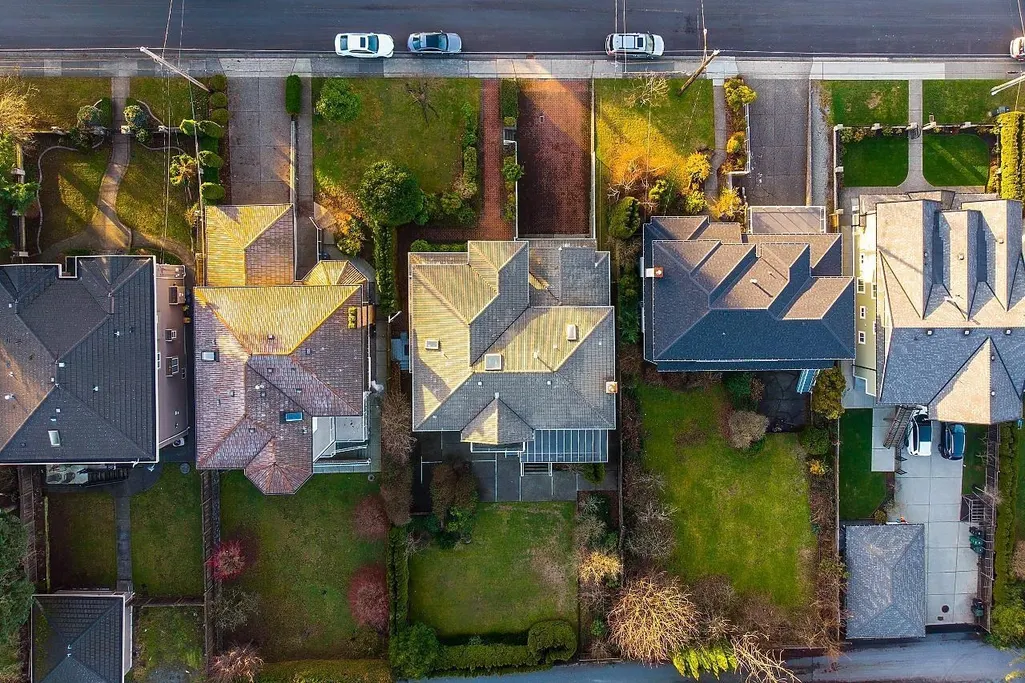
- Lot Size0.09 Acres
Data Source:
Greater Vancouver REALTORS®
Property Description
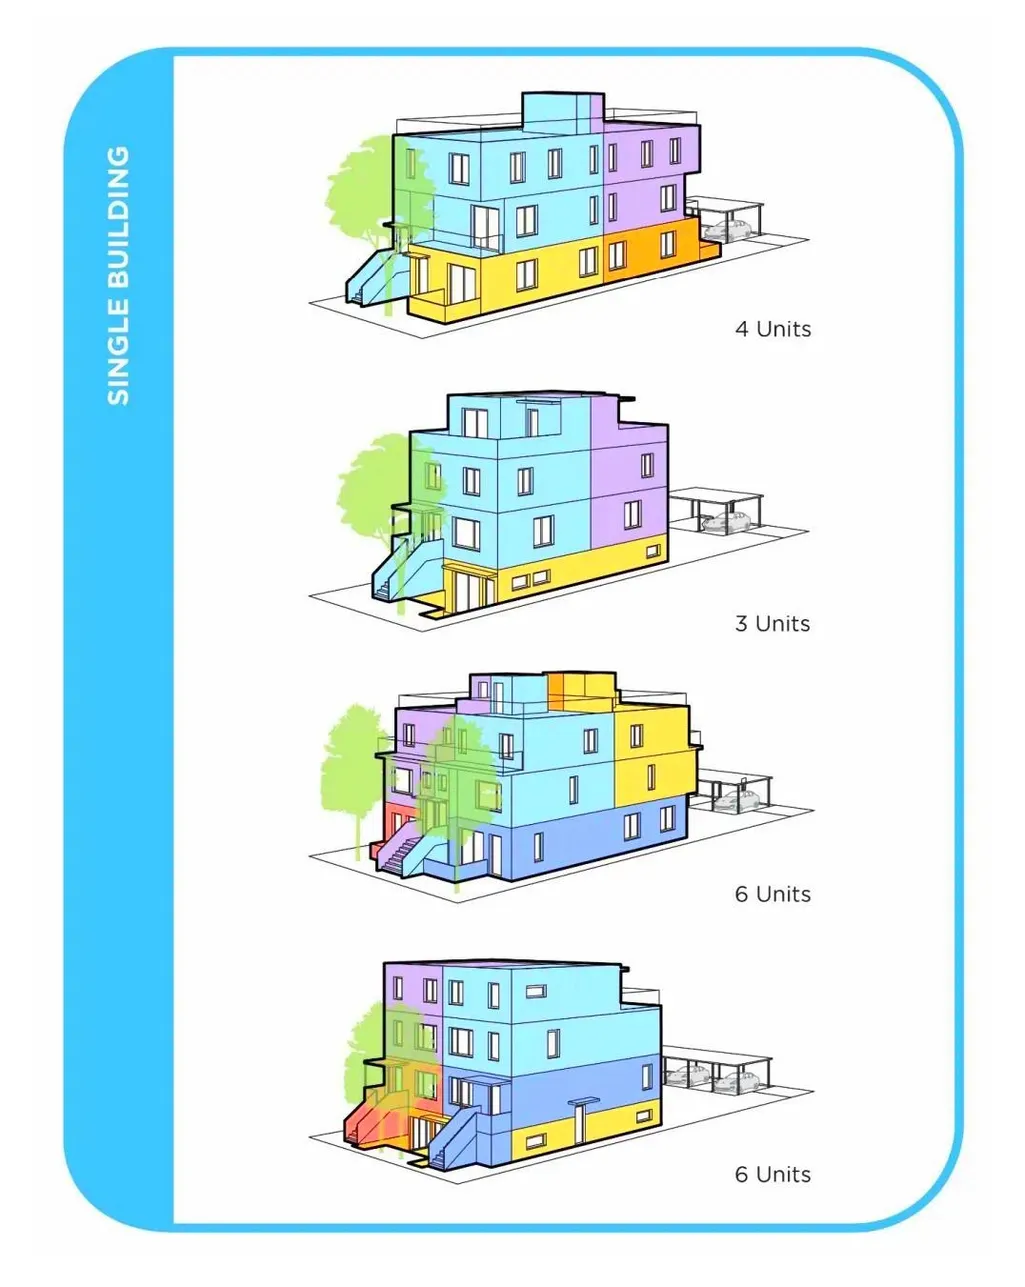
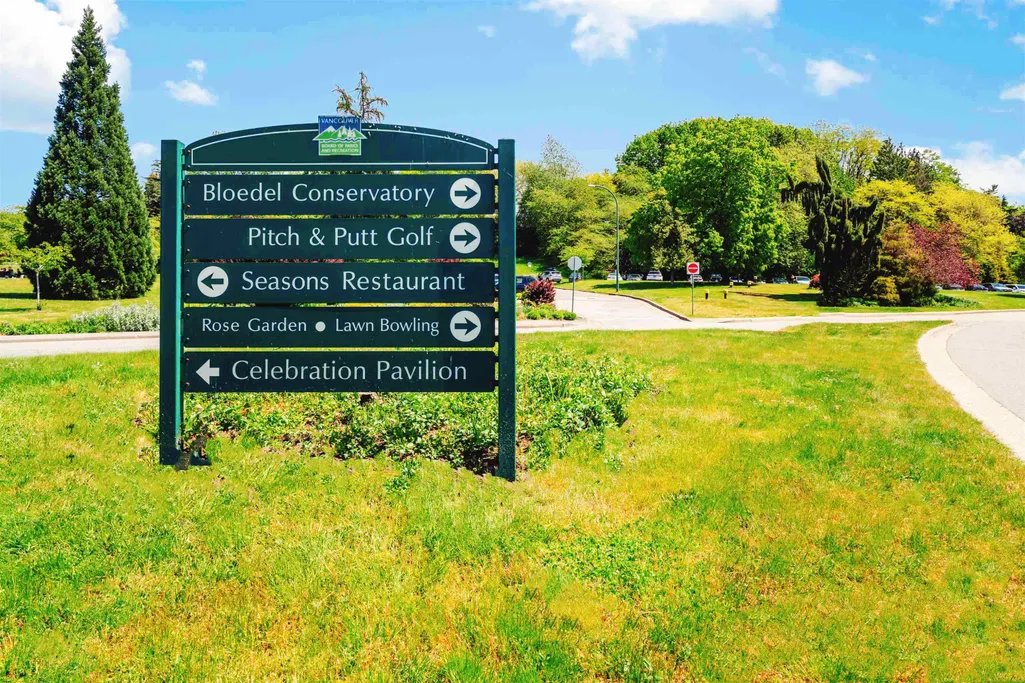
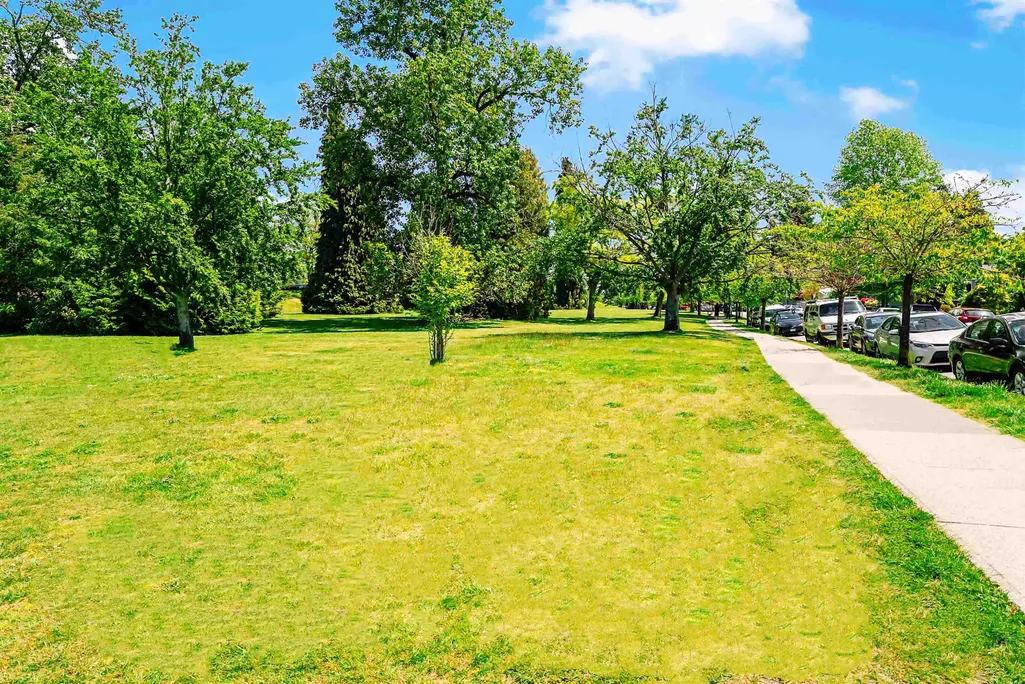
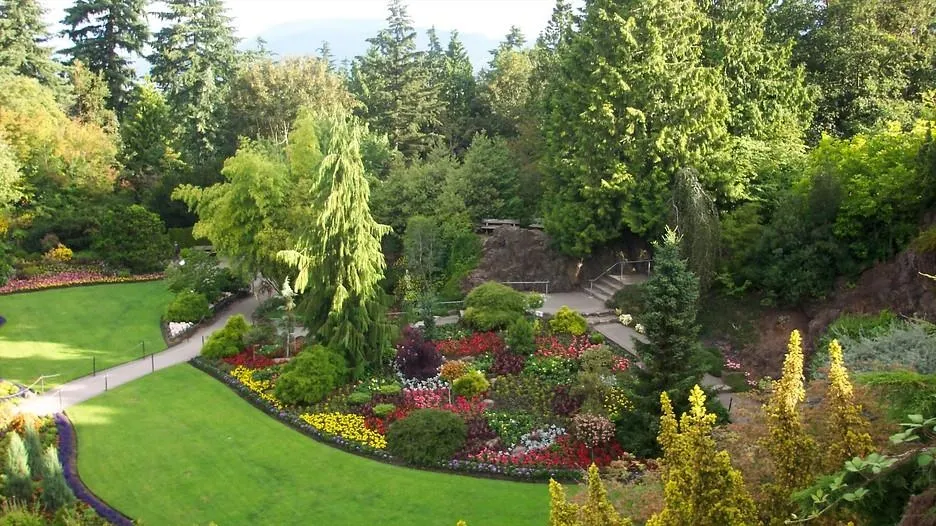
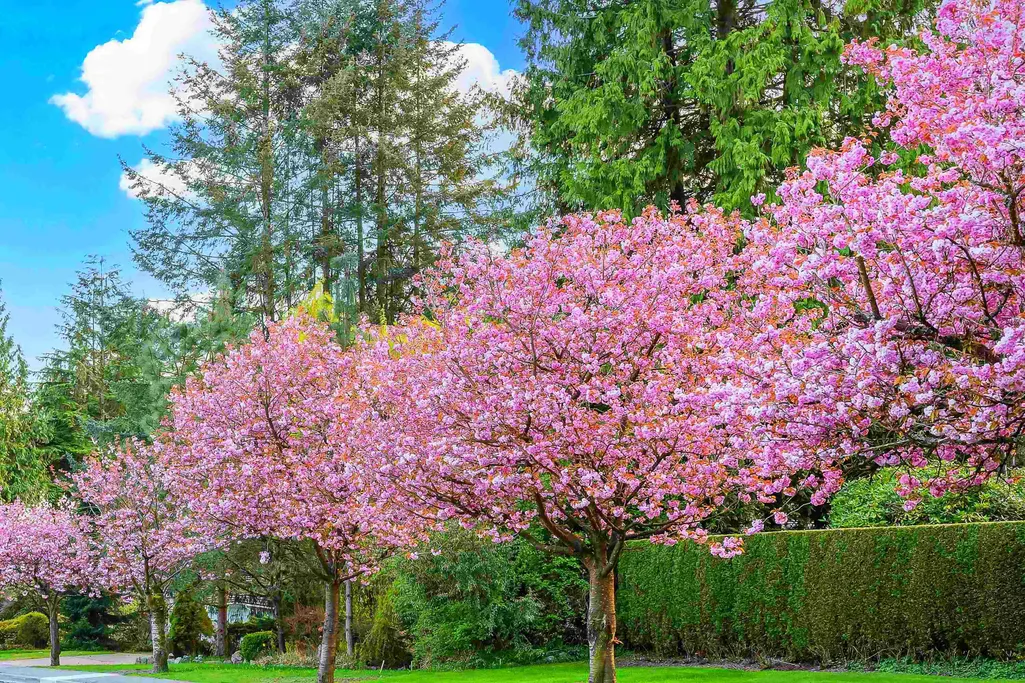
Attention Builders and Investors! WUW! Queen Elizabeth Park IS Your Back Garden! Quiet & Central, Private Tree-lined Street In An Established neighborhood . Prime Opportunity for Redevelopment Into Your Dream Home In the Heart of East Vancouver Under the city or Multi Plex New Zoning Regulations. Located between Main St & 37th AVE OF Great Vancouver Location. One minute Life Circle, Long Term Holding. Nearby Schools General Brock Elementary School, Sir William Van Horne Elementary School ,John Oliver Secondary School, Eric Hamber Secondary School and more. Close to Queen Elizabeth Park, Langara , Cambia Skytrain station, Oakridge Shop Mall and all of Main street. Great Investment Chance, ACT NOW IF YOU ARE SMART BUYERS! This won't last!
General Features
| Heating | Natural Gas |
|---|---|
| Appliances | Washer/Dryer,Dishwasher,Refrigerator,Stove,Microwave |
| Garage Spaces | 1 |
| Security Features | Smoke Detector(s) |
| Year Built | 1954 |
| Stories Count | 2 |
| Levels | Two |
| Property Subtype | Single Family Residence |
| Tax Year | 2021 |
| Ownership | Freehold NonStrata |
| Community Features | Shopping Nearby |
| Property Type | Residential |
| HOA | false |
| Garage Y/N | true |
| Full Baths | 2 |
| Status | Active |
| City | Vancouver |
| MLS Area | Vancouver East |
| Lot Size Units | Square Feet |
| Lot Size Square Feet | 4002.9 |
| Carport Y/N | false |
| Land Lease Y/N | false |
| Tax Annual Amount | 6455.48 |
| MLS Area Minor | Main |
| Structure Type | Residential Detached |
| Standard Status | Active |
Interior Features
| Interior Amenities | Storage |
|---|---|
| Basement | None |
| Total Fireplaces | 1 |
| Fireplace Features | Insert,Wood Burning |
| Heating Y/N | true |
| Fireplace Y/N | true |
| Laundry Features | In Unit |
| Total Bedrooms | 5 |
| Total Baths | 2 |
Exterior Features
| Exterior Amenities | Garden,Playground,Balcony,Private Yard |
|---|---|
| Parking Features | Garage Single,Lane Access,Concrete,Garage Door Opener |
| Lot Features | Central Location,Near Golf Course,Recreation Nearby,Wooded |
| Total Parking | 1 |
| Lot Size Area | 4002.9 |
| Building Area Total | 2100 |
| Lot Dimensions | 33 x 121.30 |
| Lot Size Acres | 0.09 |
| Frontage Length | 33 |
| Waterfront Y/N | false |
Amenities
- Views
- New Construction
- Adult 55+
- Lease To Own
- No Strata Fees
- Furnished
- Primary On Main
- Air Conditioning
- Seller Finance
- Green
- Fixer Upper
- Horse
- Golf
- Fireplace
- Deck
- Garage
- Basement
- Pool
Property vs Single Family Average in V5W 1E2
In The Neighbourhood
Open House
Vancouver
$ 1,890,000
- Type
- Single Family
- Size
- 2,366 SqFt
- Rooms
- 7 Beds + 4 Baths
Sutton Group - Vancouver First Realty #R3165700
Vancouver
$ 3,568,000
- Type
- Single Family
- Size
- 2,764 SqFt
- Rooms
- 7 Beds + 4 Baths
FaithWilson Christies International Real Estate #R3165650
Vancouver
$ 2,250,000
- Type
- Single Family
- Size
- 1,217 SqFt
- Rooms
- 2 Beds + 2.5 Baths
Team 3000 Realty Ltd. #R3165505
Vancouver
$ 2,299,000
- Type
- Single Family
- Size
- 2,591 SqFt
- Rooms
- 4 Beds + 2.5 Baths
Oakwyn Realty Ltd. #R3165153
Views
Vancouver
$ 2,398,000
- Type
- Single Family
- Size
- 3,022 SqFt
- Rooms
- 5 Beds + 4 Baths
RE/MAX Select Properties #R3165410
Vancouver
$ 1,688,000
- Type
- Single Family
- Size
- 1,693 SqFt
- Rooms
- 5 Beds + 2 Baths
Royal Pacific Realty Corp. #R3163824
Vancouver
$ 1,649,000
- Type
- Single Family
- Size
- 1,850 SqFt
- Rooms
- 6 Beds + 4 Baths
Stilhavn Real Estate Services #R3163601
Vancouver
$ 2,498,000
- Type
- Single Family
- Size
- 2,364 SqFt
- Rooms
- 5 Beds + 4 Baths
Rennie & Associates Realty Ltd. #R3163168
Vancouver
$ 3,899,000
- Type
- Single Family
- Size
- 4,561 SqFt
- Rooms
- 7 Beds + 5 Baths
Grand Central Realty #R3160043
Vancouver
$ 2,499,000
- Type
- Single Family
- Size
- 3,200 SqFt
- Rooms
- 6 Beds + 4 Baths
RE/MAX Real Estate Services #R3155538
Views
Vancouver
$ 1,798,000
- Type
- Single Family
- Size
- 2,030 SqFt
- Rooms
- 7 Beds + 3.5 Baths
Stilhavn Real Estate Services #R3154209
Vancouver
$ 2,490,000
- Type
- Single Family
- Size
- 2,417 SqFt
- Rooms
- 5 Beds + 3 Baths
Royal Pacific Realty Corp. #R3154782
Vancouver
$ 1,888,000
- Type
- Single Family
- Size
- 2,109 SqFt
- Rooms
- 5 Beds + 3 Baths
Royal Pacific Lions Gate Realty Ltd. #R3153546
 Copyright 2026 by Greater Vancouver REALTORS®. All Rights Reserved. NOTE: This representation is based in whole or in part on data generated by the Chilliwack & District Real Estate Board, Fraser Valley Real Estate Board
or Greater Vancouver REALTORS® which assumes no responsibility for its accuracy.
The trademarks REALTOR®, REALTORS®, and the REALTOR® logo are controlled by The Canadian Real Estate Association (CREA) and identify real estate professionals who are members of CREA. The trademarks MLS®, Multiple Listing Service® and the associated logos are owned by CREA and identify the quality of services provided by real estate professionals who are members of CREA. Used under license.
Last Updated: September 21, 2026 1:46 AM UTC
Copyright 2026 by Greater Vancouver REALTORS®. All Rights Reserved. NOTE: This representation is based in whole or in part on data generated by the Chilliwack & District Real Estate Board, Fraser Valley Real Estate Board
or Greater Vancouver REALTORS® which assumes no responsibility for its accuracy.
The trademarks REALTOR®, REALTORS®, and the REALTOR® logo are controlled by The Canadian Real Estate Association (CREA) and identify real estate professionals who are members of CREA. The trademarks MLS®, Multiple Listing Service® and the associated logos are owned by CREA and identify the quality of services provided by real estate professionals who are members of CREA. Used under license.
Last Updated: September 21, 2026 1:46 AM UTC